
$370,000
125 Silver Maple Road
Groveland, FL 34736
Listing updated: August 14, 2026 at 1:08 PM ET
Listing courtesy of Keller Williams Elite Partners Iii Realty · Beverly Cunningham · MLS #G5109281 · Active · 321-527-5111Property type
Year built
Lot size
Price / sq ft
HOA dues
Days on market
Garage spaces
Flood zone
About this home
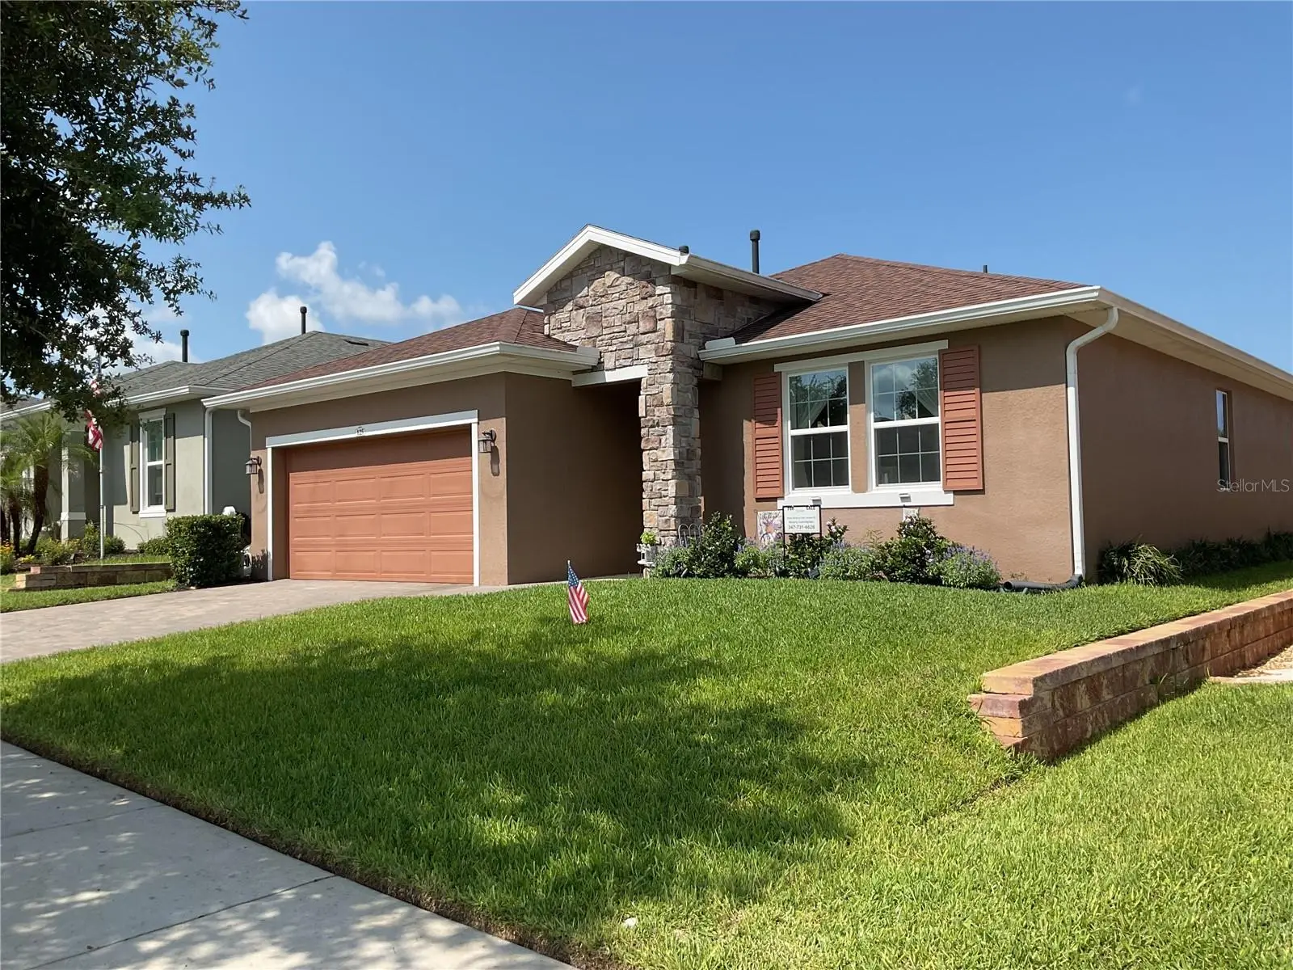
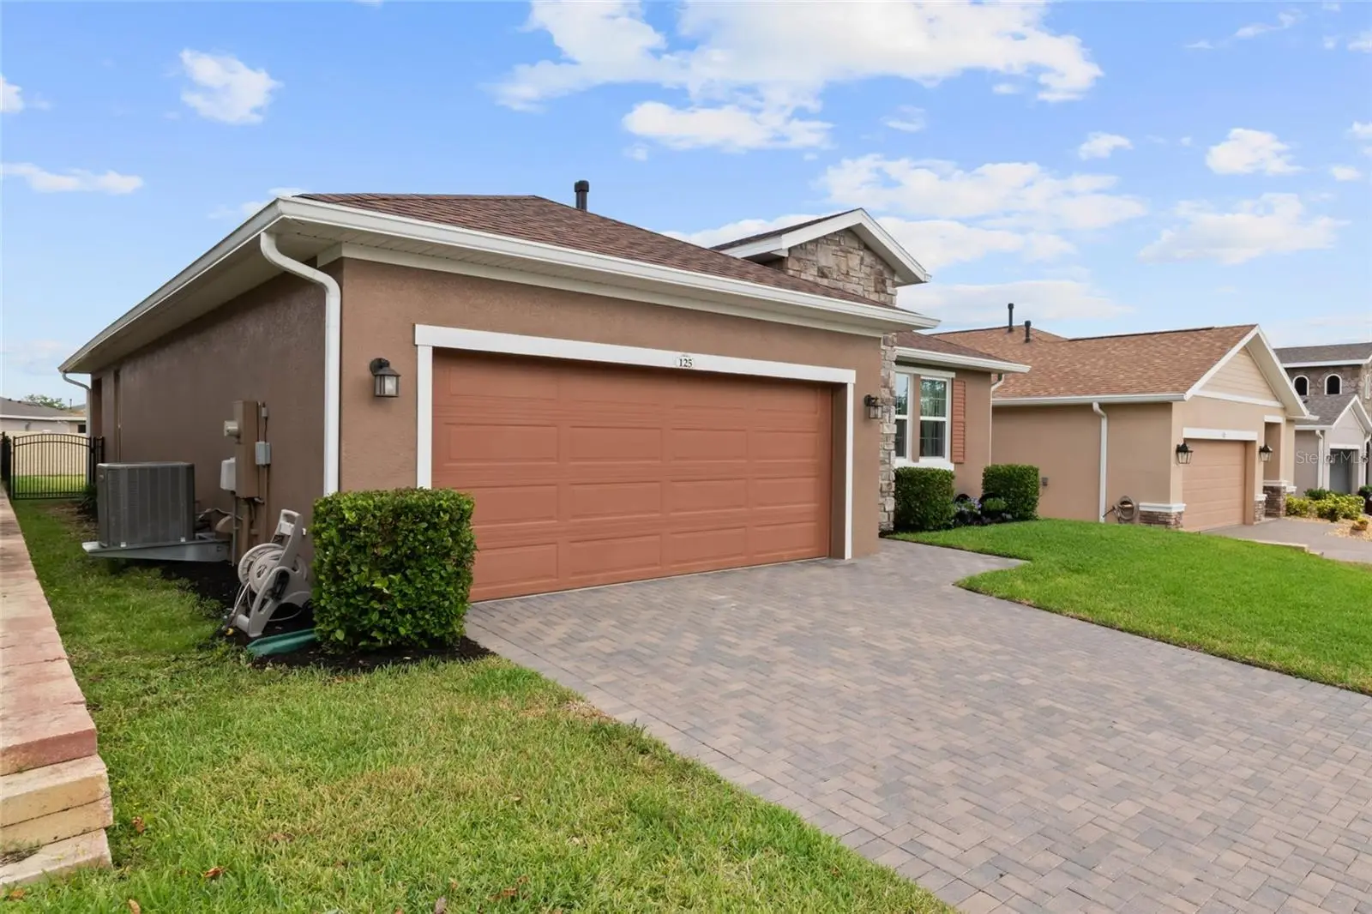
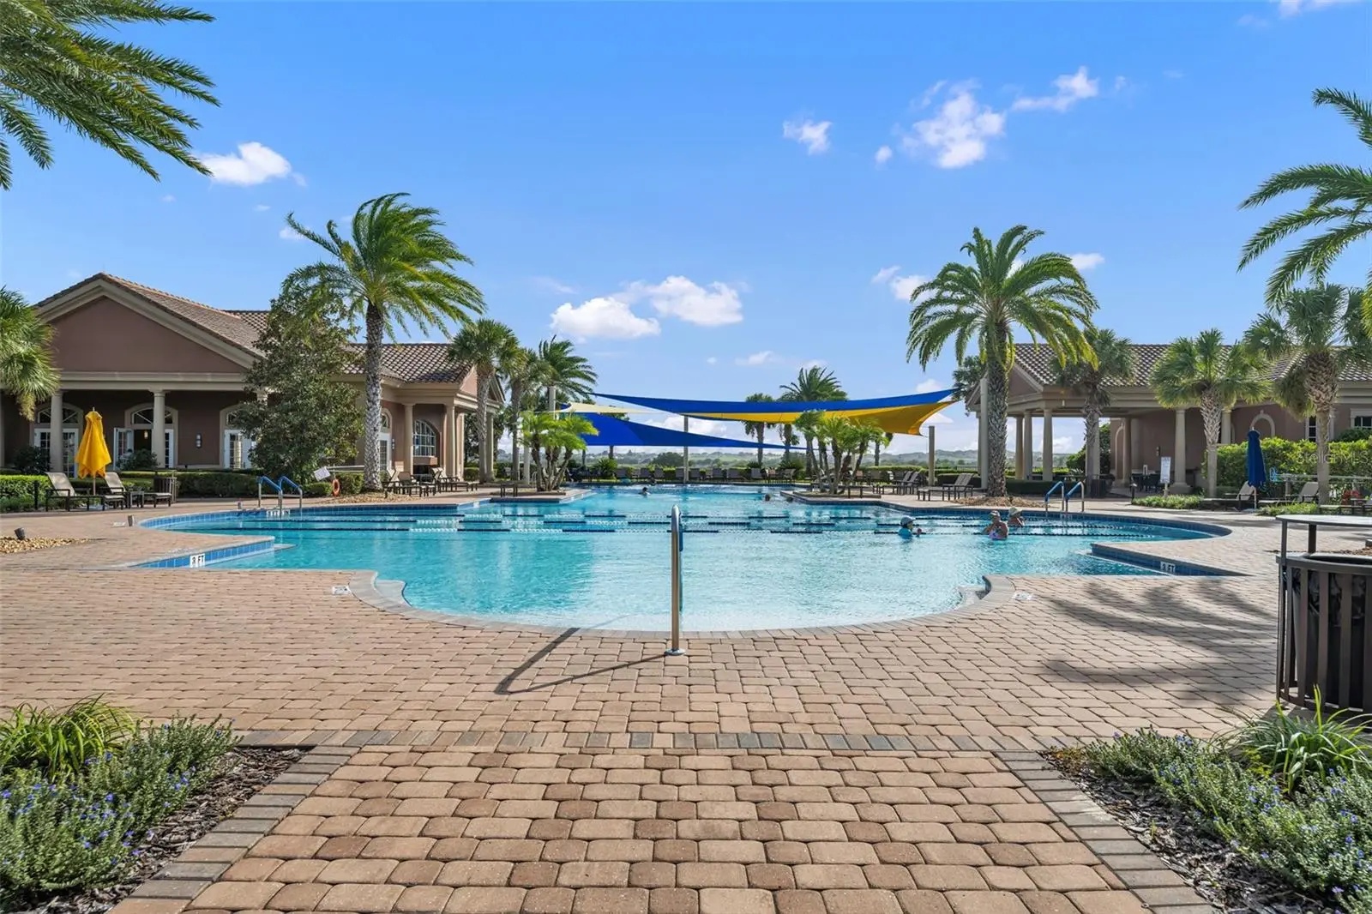
LET'S NEGOTIATE! MOTIVATED SELLER! Back on the market—owner has returned from their time up north and is ready to move forward. If you’re LOOKING TO DOWNSIZE, this 3 bedroom/2 bath with an OPEN CONCEPT, MOVE-IN READY, 2020 AFFIRM MODEL, SMART SPEC home is the place you’ve been waiting to find. Live the Luxury Resort Lifestyle in sought-after Trilogy, a vibrant 55+ active-adult, guard gated community. This almost 1700, sq. ft., well-designed home features a neutral color scheme, creating a versatile backdrop to compliment any decor. This airy and bright home, meticulously maintained by its original owner, boasts a smart layout designed for comfortable living. The spacious main living area boasts an efficient kitchen, featuring a massive granite island with breakfast bar with stunning elegant cherry wood cabinetry with under-mount accent lighting, detailed molding, pantry, stainless steel appliance package includes gas range. This amazing kitchen offers a generous gathering space for your culinary creativity to flourish which flows into the open dining room and Great Room with abundant natural lighting, offering flexibility for hosting guests or enjoying day-to-day life in comfort, and overlooking the brand-new screen-enclosed lanai accessible through the large glass sliders for outdoor living or dining al fresco. Enjoy views of the spacious, fenced and level backyard with rear concrete block privacy wall, perfect as a playground for your pets or ample space for your future pool. The private, tranquil primary bedroom suite is a true retreat, with views of a starry backyard at night, and a roomy en-suite bathroom featuring dual granite vanities, glass-enclosed shower, private water closet, and a large walk-in closet. The centrally located second bedroom has an adjacent full bathroom and tub. The front room which is currently set-up as a third bedroom with a new sliding barn door and newly installed closet. This room can also be set-up as a den or office space. The interior laundry room adjacent to the kitchen includes washer and dryer. The home also features a versatile 2-Car garage including a 6x7 storage nook and energy-efficient gas water heater. The exterior features an irrigation system, rain gutters, lush St. Augustine lawn, and stately brick-paved driveway. One of the many notable advantages of living in Trilogy is having access to the exceptional 57,000-square-foot luxury resort community clubhouse, offering an impressive array of amenities and activities. Enjoy delicious meals at the on-site restaurant and bar. The clubhouse membership includes state-of-the-art fitness center, an indoor/outdoor community pool, hot tubs, tennis courts, basketball court, boccie ball area, golf simulator, poker/billiard room, a demonstration kitchen and art studio. The community also offers yoga, Ballroom/Latin dance classes, etc. The monthly HOA fee includes Spectrum Internet/Cable and phone (landline), home security services, landscape services, along with the maintenance of the common amenities and recreational facilities. Trilogy is conveniently located just North of Clermont, only minutes to the turnpike entrance, an easy drive to Disney, and adjacent to the renown Lakeridge Winery. This is the opportunity you've been waiting for, and now more accessible at a great price. Schedule your showing today.
Estimated monthly payment
Estimate only. Taxes use the listing's reported amount where available; insurance is a Florida-average estimate. Your actual payment will vary — run a full calculation or talk to a lender.
Price & listing history151 days on market
- Status: ActiveJun 14, 2026
- Listed$379,999Mar 12, 2026
- Price reduced$370,000
Facts & features
- Property type
- Residential
- Sub type
- Single Family Residence
- Status
- Active
- Days on market
- 151
- Subdivision
- Cascades Of Groveland-Ph 6 (Trilogy)
- County
- Lake
- Year built
- 2020
- Living area
- 1,680 sq ft
- Price/sq ft
- $220
- Building area
- 2,298 sq ft (Public Records)
- Lot size
- 6,832 sq ft
- Lot category
- 0 to less than 1/4
- Flood zone
- X (12069C0560E)
- Garage
- 2 spaces
- Annual taxes
- $5,829 (2025)
- Parcel #
- 26-21-25-2006-000-16900
- Zoning
- X
- MLS #
- G5109281
Ask about this home
Have a question? Ask the broker directly.
Ryan Solberg answers personally — no call center, no spam. Your question goes straight to him.
Interior Details
- Bedrooms
- 3
- Full bathrooms
- 2
- Flooring
- Carpet, Ceramic Tile
- Appliances
- Convection Oven, Dishwasher, Disposal, Dryer, Electric Water Heater, Exhaust Fan, Microwave, Range, Range Hood, Refrigerator, Washer
- Interior features
- Ceiling Fans(s), Eat-in Kitchen, High Ceilings, Kitchen/Family Room Combo, Living Room/Dining Room Combo, Open Floorplan, Primary Bedroom Main Floor, Solid Surface Counters, Solid Wood Cabinets, Thermostat, Window Treatments
- Laundry
- Inside, Laundry Room
- Stories / Levels
- One
- Direction faces
- East
Heating & Cooling
- Heating
- Central
- Cooling
- Central Air
Parking
- Garage spaces
- 2
- Attached garage
- Yes
- Parking features
- Garage Door Opener, Workshop in Garage
HOA & Financial
- HOA fee
- $578 / Monthly
- Monthly HOA
- $578/mo
- Total monthly fees
- $578/mo
- Total annual fees
- $6,936
- HOA name
- CASCADES OF GROVELAND HOA
- CDD
- Yes
- Homestead exemption
- Yes
- Min lease term
- 7 Months
- Listing terms
- Cash, Conventional, FHA, VA Loan
- Ownership
- Fee Simple
- Available for lease
- Yes
- Lease restrictions
- Yes
- Additional lease restrictions
- Buyers and Buyer's agents must verify leasing restrictions.
- Approval process
- Buyers and Buyer's agents must verify approval restrictions.
Exterior & Construction
- Exterior features
- Lighting, Rain Gutters, Sidewalk, Sliding Doors, Sprinkler Metered
- Construction materials
- Block, Stucco
- Roof
- Shingle
- Foundation
- Slab
- Road surface
- Asphalt
Utilities
- Sewer
- Public Sewer
- Water source
- Public
- Utilities
- Cable Connected, Electricity Connected, Natural Gas Connected, Public, Sewer Connected, Water Connected
Community
- Pets allowed
- Cats OK, Dogs OK
- Senior community
- Yes
Room Details
| Room | Level | Dimensions |
|---|---|---|
| Great Room | First | 12x15 |
| Kitchen | First | 10x19 |
| Dining Room | First | 9x10 |
| Primary Bedroom | First | 14x15 |
| Primary Bathroom | First | 7x9 |
| Bedroom 2 | First | 10x12 |
| Bedroom 3 | First | 10x14 |
| Laundry | First | 6x8 |
| Foyer | First | 5x15 |
| Balcony/Porch/Lanai | First | 9x20 |
Listing Details
- Listing date
- 2026-03-12
- On market date
- 2026-03-12
- Original list price
- $379,999
- Occupant type
- Owner
- MLS area
- 34736 - Groveland
- Listing AOR
- Lake and Sumter
- Status changed
- 2026-06-14
- Tax legal description
- CASCADES OF GROVELAND PHASE 6 PB 70 PG 18-22 LOT 169 ORB 5649 PG 2230
Flood risk
Minimal-risk area outside the mapped floodplain. Flood insurance is optional and typically low-cost.
Source: FEMA flood zone reported on the listing. Confirm current designation at FEMA Flood Map Service Center.
Location
Directions
Some GPS directions have Minneola as the city, but Groveland is the accurate city. Enter through the Trilogy Main Gate at 100 Spanish Cove Way, Groveland, FL 34736 for all non-residents. Take US-27 to Wilson Lake Parkway. Go one mile then turn left into Main Gate of Trilogy. Turn right on Falling Acorn, then left on Silver Maple. Go 1.3 miles to 125 Silver Maple on the right.
More homes like this
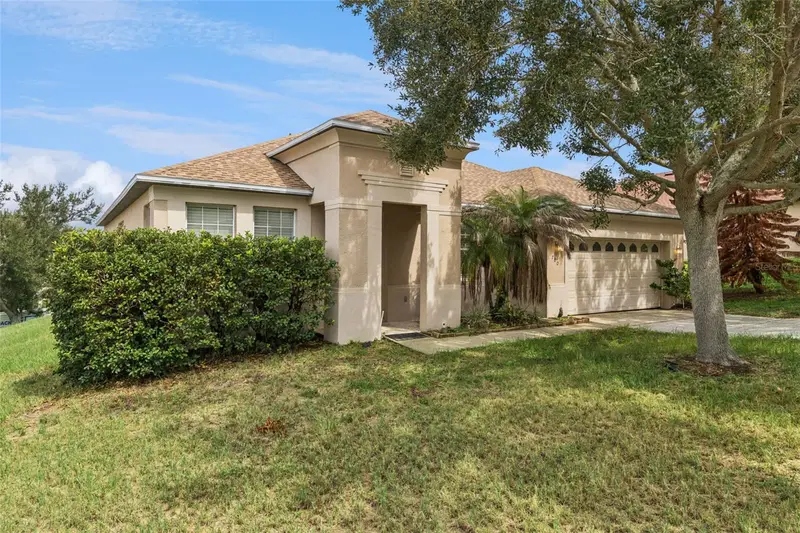
$399,999
780 Lakeview Pointe Dr
Clermont, FL 34711
3 bd · 2 ba · 2,344 sqft
Lakeview Pointe
MLS ID #O6428402, LOKATION.
Listing provided by Stellar MLS
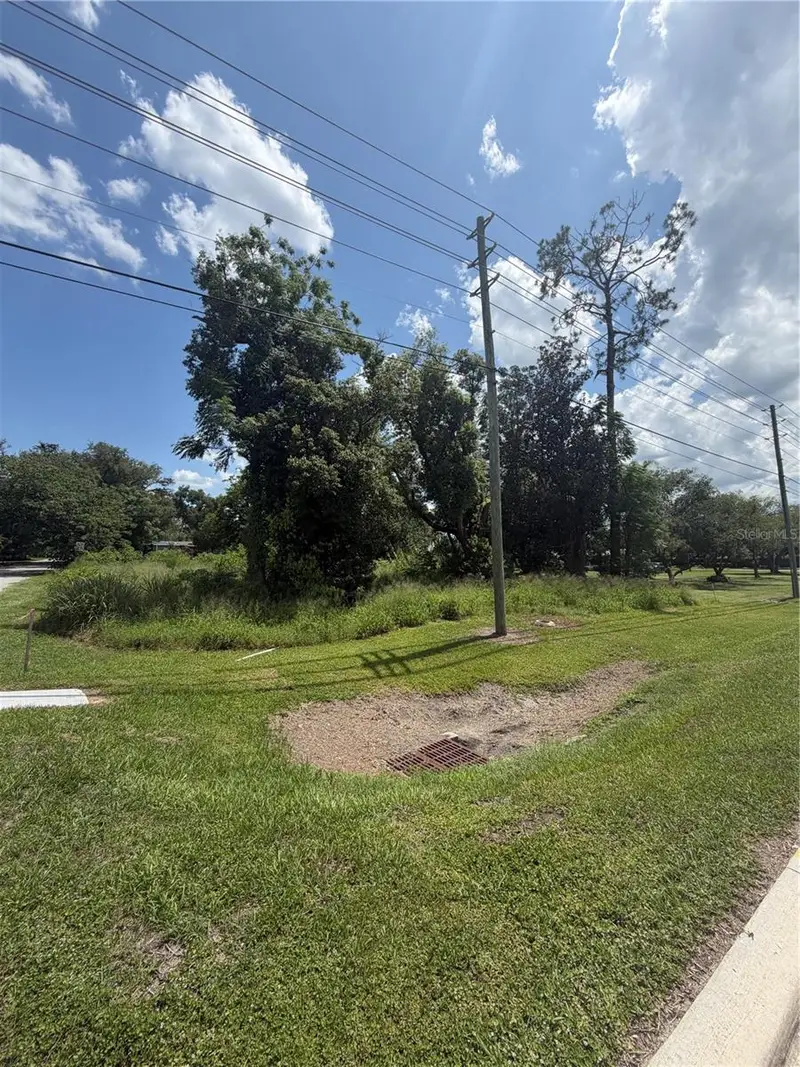
$299,900
14435 Oak St
Groveland, FL 34736
0.25 acres
Groveland Little Acres Blk 03 W 21 Ft Blk 04
MLS ID #G5114389, WHEATLEY REALTY GROUP.
Listing provided by Stellar MLS
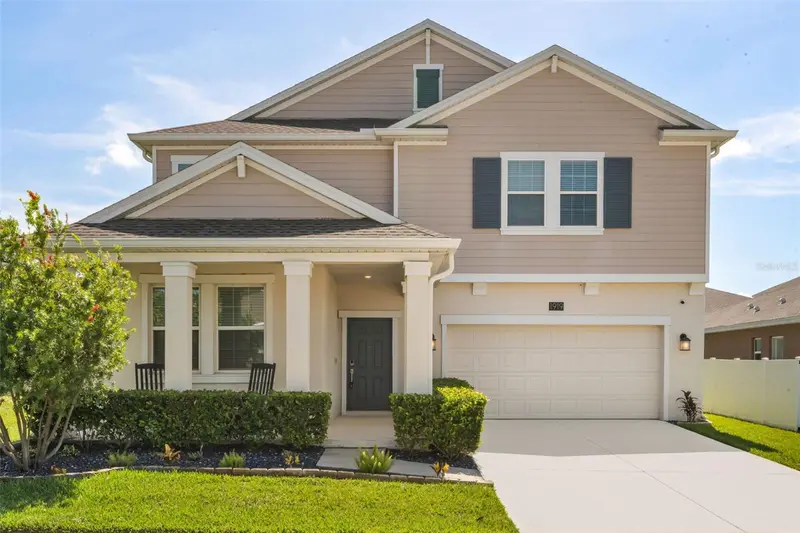
$549,990
1919 Perch Hammock Loop
Groveland, FL 34736
5 bd · 3 ba · 3,300 sqft
Trinity Lakes Ph 1 & 2
MLS ID #O6424440, WORTH CLARK REALTY.
Listing provided by Stellar MLS
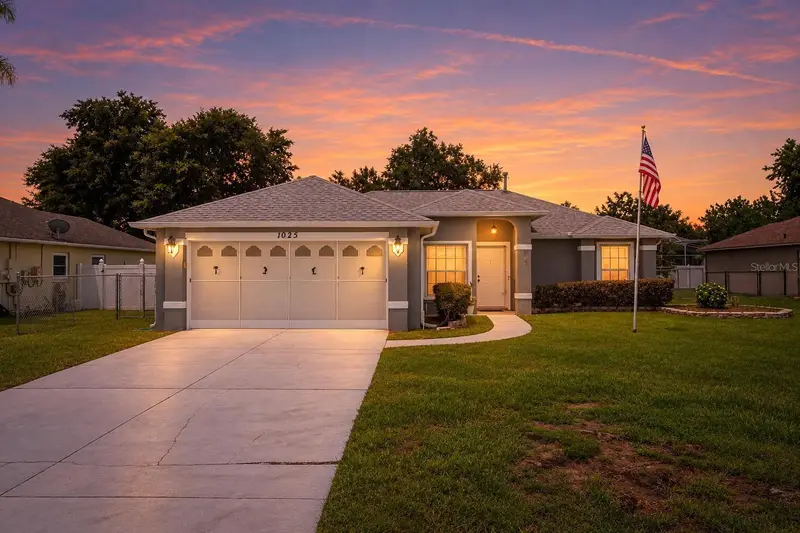
$315,000
1025 Green Ridge Ct
Minneola, FL 34715
3 bd · 2 ba · 1,241 sqft
Minneola Park Ridge On Lake Minneola Ph 02
MLS ID #O6430295, MARKET CONNECT REALTY LLC.
Listing provided by Stellar MLS

Listings courtesy of Stellar MLS as distributed by MLS GRID
IDX information is provided exclusively for consumers’ personal, non-commercial use and may not be used for any purpose other than to identify prospective properties consumers may be interested in purchasing.
Based on information submitted to the MLS GRID as of August 14, 2026 at 1:08 PM ET. All data is obtained from various sources and may not have been verified by broker or MLS GRID. Supplied Open House Information is subject to change without notice. All information should be independently reviewed and verified for accuracy. Properties may or may not be listed by the office/agent presenting the information.
All or a portion of the multiple listing information is provided by Stellar MLS, from a copyrighted compilation of listings. The compilation of listings and each individual listing are © 2026 Stellar MLS. All rights reserved.
Ryan Solberg, Broker · MaxLife Realty LLC · FL License #BK3354351 · Equal Housing Opportunity · Full disclaimer · DMCA