
$358,000
10321 Old Tampa Bay Drive
San Antonio, FL 33576
Listing updated: April 17, 2026 at 10:41 AM ET
Listing courtesy of Toolbox Sisters Realty Llc · Allison Vaughn · MLS #TB8484130 · Active · 813-563-7915Property type
Year built
Lot size
Price / sq ft
HOA dues
Days on market
Garage spaces
Flood zone
About this home
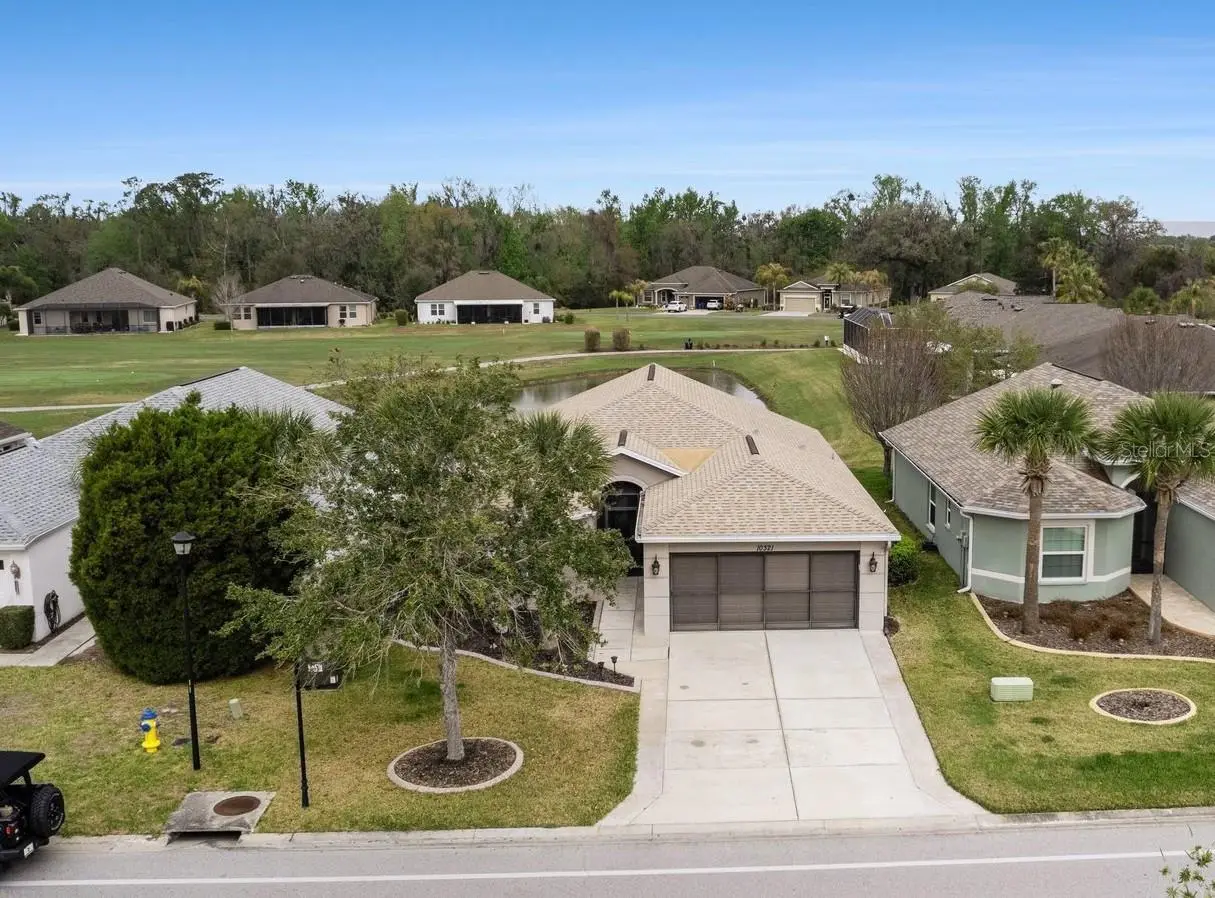
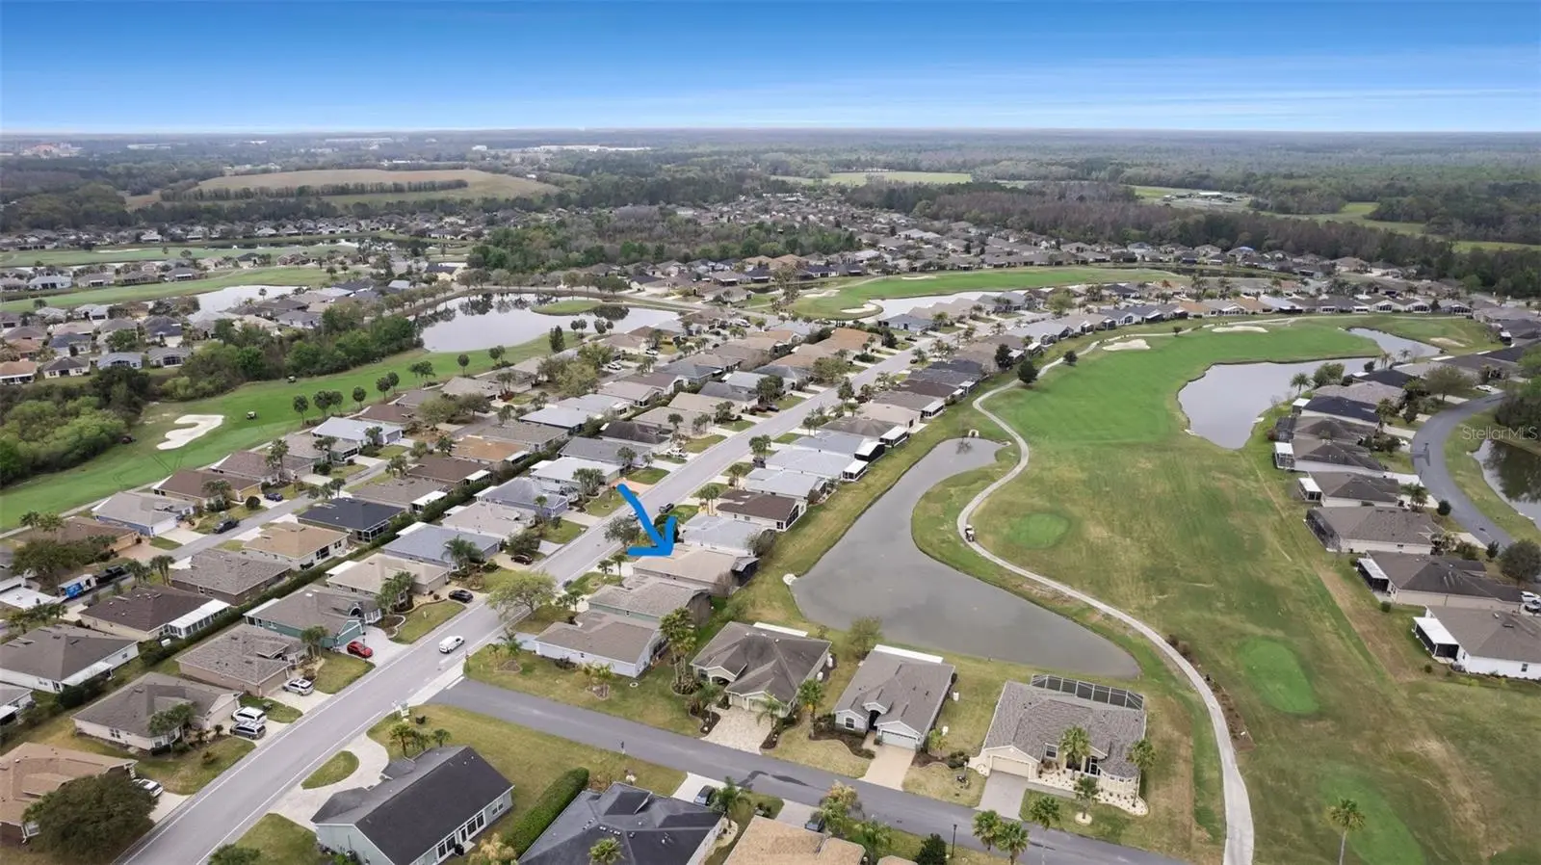
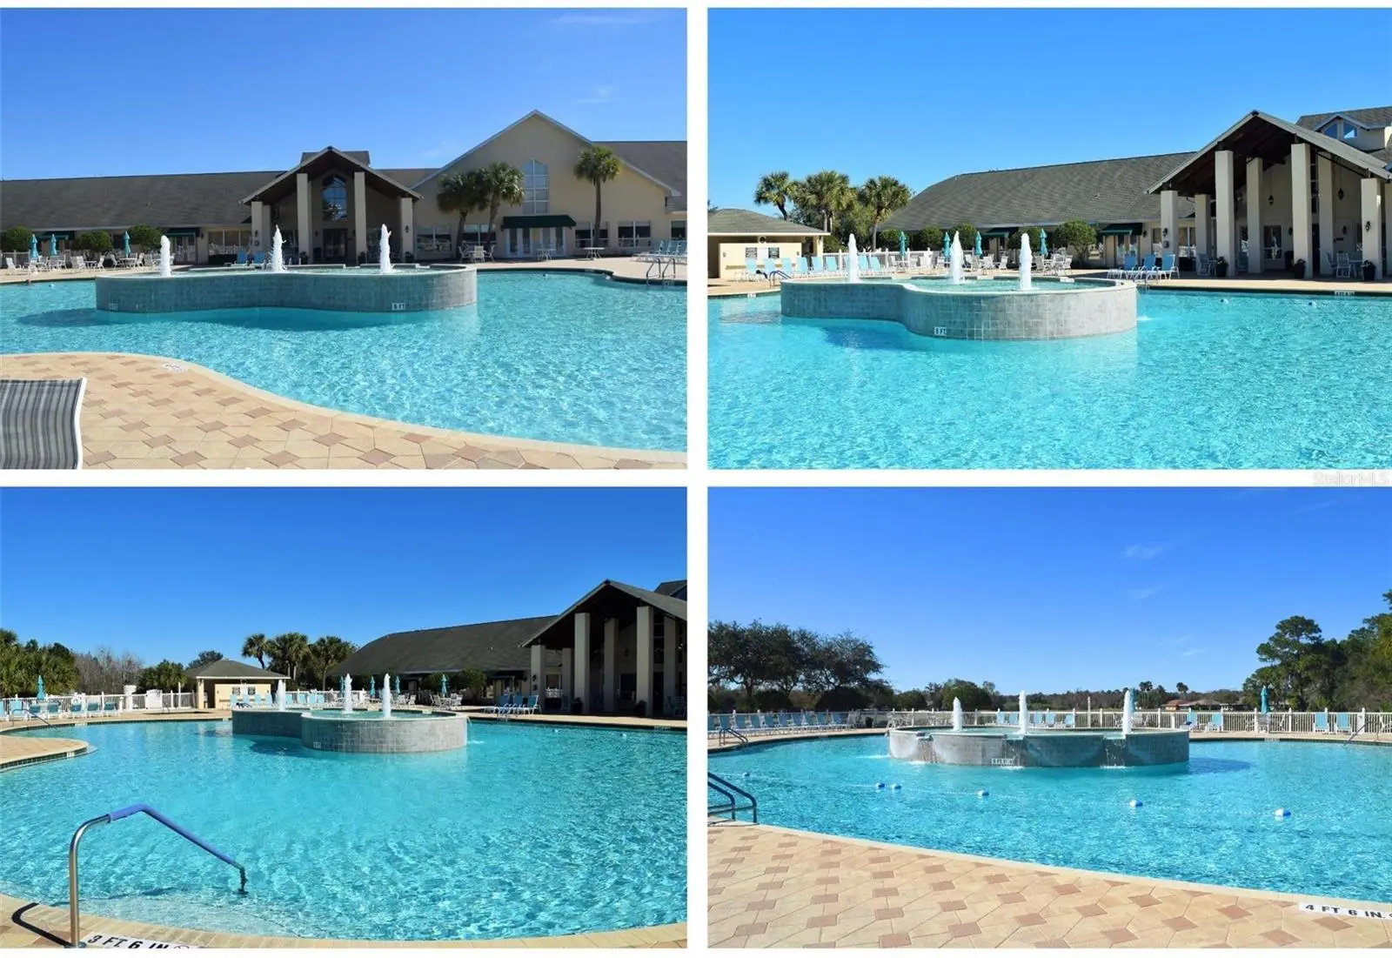
Enjoy beautiful golf course and pond views from this 2-bedroom plus den home in Tampa Bay Golf & Country Club. Ideally located along the 11th hole of the community’s championship golf course, the screened lanai provides a peaceful setting to relax and take in the scenery. Inside, luxury vinyl plank flooring runs throughout most of the home, with tile in the kitchen, foyer, and bathrooms, and carpet in the guest bedroom. The living room features an electric fireplace that serves as a focal point, especially cozy when you're not enjoying the view just beyond the screen enclosed lanai. The kitchen is equipped with Quartz countertops, stainless steel appliances, and cabinets with pull-out drawers and soft-close doors, offering both style and functionality. The primary suite includes a dual-sink vanity, walk-in shower, and two closets with built-in shelving for excellent storage. Important updates include a roof replaced in January 2022 and A/C with heat pump installed in September 2018. Additional appliance updates include dishwasher (2017), refrigerator (2017), stove (2016), and microwave (2016). Water heater is 2003. Residents enjoy a low-maintenance lifestyle, with HOA fees covering cable, internet, and lawn care, along with access to a wide range of amenities at Tampa Bay Golf & Country Club including a fitness center, tennis and pickleball courts, multiple swimming pools (one heated), and an active social environment. Some furnishings are negotiable.
Estimated monthly payment
Estimate only. Taxes use the listing's reported amount where available; insurance is a Florida-average estimate. Your actual payment will vary — run a full calculation or talk to a lender.
Price & listing history36 days on market
- Status: ActiveMar 25, 2026
- Listed$368,000Mar 10, 2026
- Price reduced$358,000
Facts & features
- Property type
- Residential
- Sub type
- Single Family Residence
- Status
- Active
- Days on market
- 36
- Subdivision
- Tampa Bay Golf & Tennis Club Ph 04
- County
- Pasco
- Year built
- 2003
- Living area
- 1,554 sq ft
- Price/sq ft
- $230
- Building area
- 2,360 sq ft (Public Records)
- Lot size
- 4,744 sq ft
- Lot category
- 0 to less than 1/4
- Flood zone
- X (12101C0262F)
- Garage
- 2 spaces
- Annual taxes
- $3,877 (2025)
- Parcel #
- 17-25-20-0050-00000-0200
- Zoning
- MPUD
- MLS #
- TB8484130
Ask about this home
Have a question? Ask the broker directly.
Ryan Solberg answers personally — no call center, no spam. Your question goes straight to him.
Interior Details
- Bedrooms
- 2
- Full bathrooms
- 2
- Flooring
- Carpet, Luxury Vinyl, Tile
- Appliances
- Dishwasher, Disposal, Dryer, Microwave, Range, Refrigerator, Washer
- Interior features
- Ceiling Fans(s), Kitchen/Family Room Combo, Open Floorplan, Split Bedroom, Thermostat, Walk-In Closet(s), Window Treatments
- Laundry
- Inside, Laundry Room
- Stories / Levels
- One
- Direction faces
- Southeast
- Fireplace
- Yes
Heating & Cooling
- Heating
- Central, Electric
- Cooling
- Central Air
Parking
- Garage spaces
- 2
- Attached garage
- Yes
- Parking features
- Driveway, Garage Door Opener
HOA & Financial
- HOA fee
- $260 / Quarterly
- Monthly HOA
- $87/mo
- Total monthly fees
- $356/mo
- Total annual fees
- $4,268
- HOA name
- Debra Ramos
- CDD
- No
- Homestead exemption
- Yes
- Min lease term
- 3 Months
- Listing terms
- Cash, Conventional, FHA, VA Loan
- Ownership
- Fee Simple
- Available for lease
- Yes
- Lease restrictions
- Yes
- Additional lease restrictions
- Tenants must be 55 or older to rent. They have to complete a credit and background check with the Master HOA. Please verify with HOA any additional restrictions for rentals.
- Approval process
- Tenants must be 55 or older to rent. They have to complete a credit and background check with the Master HOA. Please verify with HOA any additional restrictions for rentals.
Exterior & Construction
- Exterior features
- Hurricane Shutters, Lighting
- Construction materials
- Block, Stucco
- Roof
- Shingle
- Foundation
- Slab
- Water view
- Yes
- Road surface
- Paved
Utilities
- Sewer
- Public Sewer
- Water source
- Public
- Utilities
- BB/HS Internet Available, Cable Available
Community
- Pets allowed
- Breed Restrictions, Cats OK, Dogs OK, Number Limit, Size Limit
- Senior community
- Yes
Room Details
| Room | Level | Dimensions |
|---|---|---|
| Living Room | First | 13.1x18.4 |
| Dining Room | First | 14.11x18.6 |
| Primary Bedroom | First | 12.8x14.11 |
| Bedroom 2 | First | 12.5x11.1 |
| Den | First | 13.6x11.11 |
| Kitchen | First | 8.6x12.3 |
| Laundry | First | 9.8x5.8 |
| Balcony/Porch/Lanai | First | 25.8x12.6 |
| Office | First | 8.1x8.6 |
Listing Details
- Listing date
- 2026-03-10
- On market date
- 2026-03-10
- Original list price
- $368,000
- Occupant type
- Owner
- MLS area
- 33576 - San Antonio
- Listing AOR
- Suncoast Tampa
- Status changed
- 2026-03-25
- Tax legal description
- TAMPA BAY GOLF AND TENNIS CLUB - PHASE IV PB 45 PG 061 LOT 20
Flood risk
Minimal-risk area outside the mapped floodplain. Flood insurance is optional and typically low-cost.
Source: FEMA flood zone reported on the listing. Confirm current designation at FEMA Flood Map Service Center.
Location
Directions
From I-75 take SR 52 West. Turn Left on to Old Tampa Bay Drive (Access road before Racetrack Gas Station). Check in with guard. (MUST use this gate!) Continue on Old Tampa Bay Drive and the house will be on your right.
More homes like this
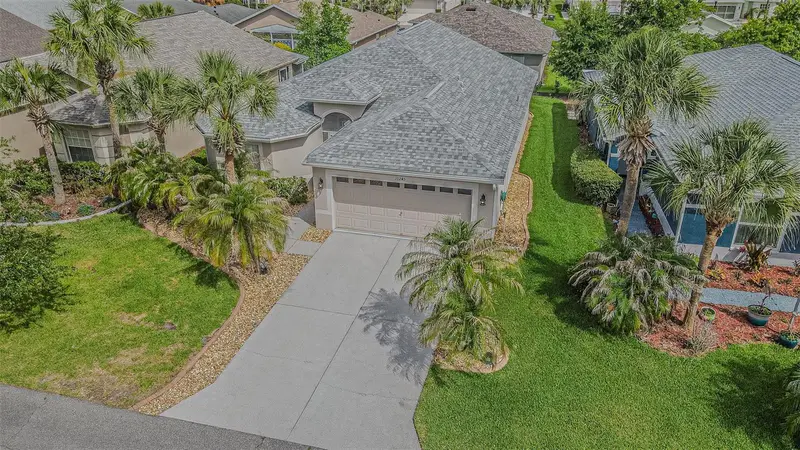
$299,900
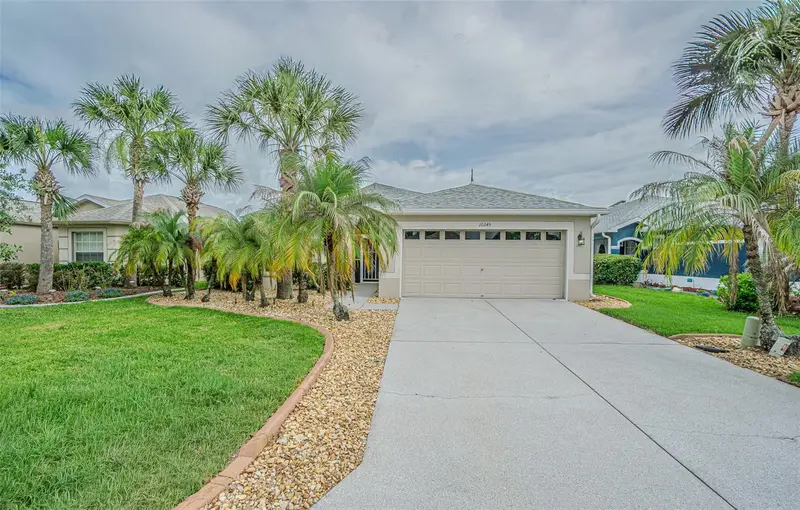
10245 Buncombe Way
San Antonio, FL 33576
2 bd · 2 ba · 1,489 sqft
Tampa Bay Golf & Tennis Club Ph 04
MLS ID #TB8506692, RE/MAX ALLIANCE GROUP.
Listing provided by Stellar MLS
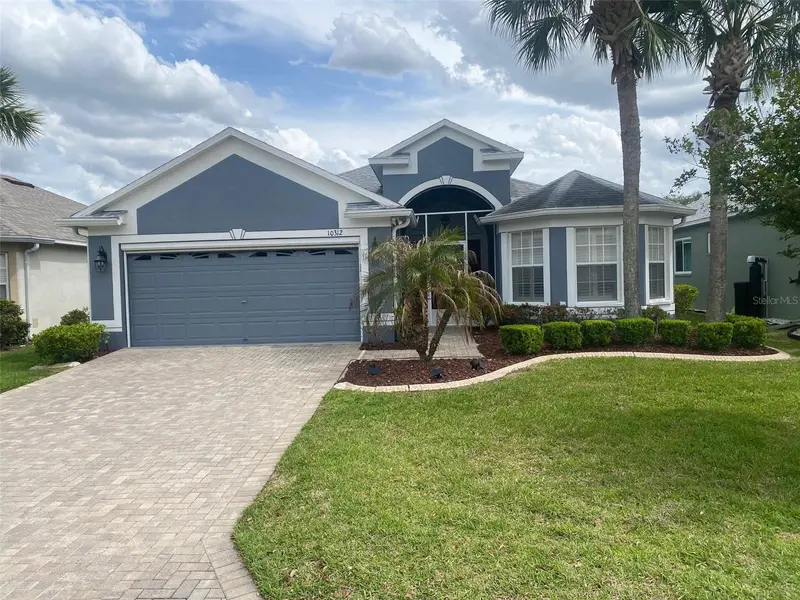

$339,900
10312 Old Tampa Bay Dr
San Antonio, FL 33576
3 bd · 2 ba · 1,682 sqft
Tampa Bay Golf & Tennis Club Ph 04
MLS ID #TB8493796, RE/MAX ALLIANCE GROUP.
Listing provided by Stellar MLS
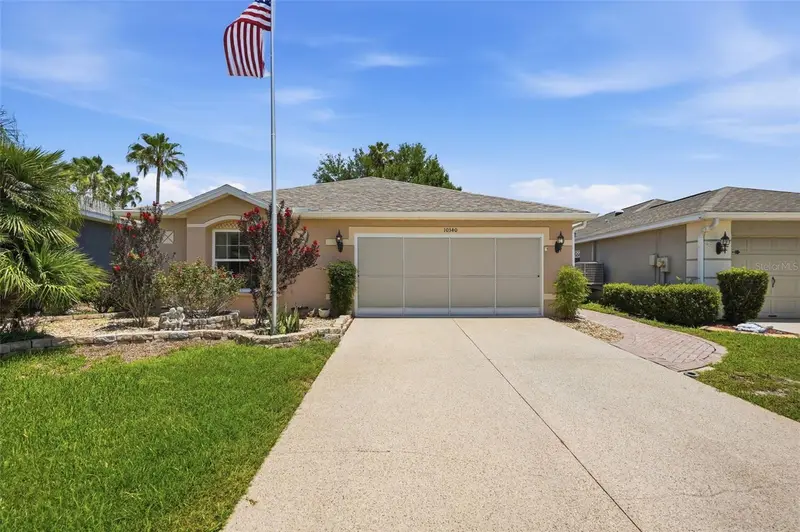
$363,000
10340 Buncombe Way
San Antonio, FL 33576
3 bd · 2 ba · 1,767 sqft
Tampa Bay Golf & Tennis Club Ph 04
MLS ID #TB8519960, ATRIUM REALTY, LLC.
Listing provided by Stellar MLS

Listings courtesy of Stellar MLS as distributed by MLS GRID
IDX information is provided exclusively for consumers’ personal, non-commercial use and may not be used for any purpose other than to identify prospective properties consumers may be interested in purchasing.
Based on information submitted to the MLS GRID as of April 17, 2026 at 10:41 AM ET. All data is obtained from various sources and may not have been verified by broker or MLS GRID. Supplied Open House Information is subject to change without notice. All information should be independently reviewed and verified for accuracy. Properties may or may not be listed by the office/agent presenting the information.
All or a portion of the multiple listing information is provided by Stellar MLS, from a copyrighted compilation of listings. The compilation of listings and each individual listing are © 2026 Stellar MLS. All rights reserved.
Ryan Solberg, Broker · MaxLife Realty LLC · FL License #BK3354351 · Equal Housing Opportunity · Full disclaimer · DMCA