
$849,900
1390 Ohio Avenue
Lake Helen, FL 32744
Listing updated: August 30, 2026 at 3:06 PM ET
Listing courtesy of The Florida Lounge Realty Llc · Alessandra Grafin Kamensky · MLS #O6388675 · Active · 786-241-7619Property type
Year built
Lot size
Price / sq ft
HOA dues
Days on market
Garage spaces
Flood zone
About this home
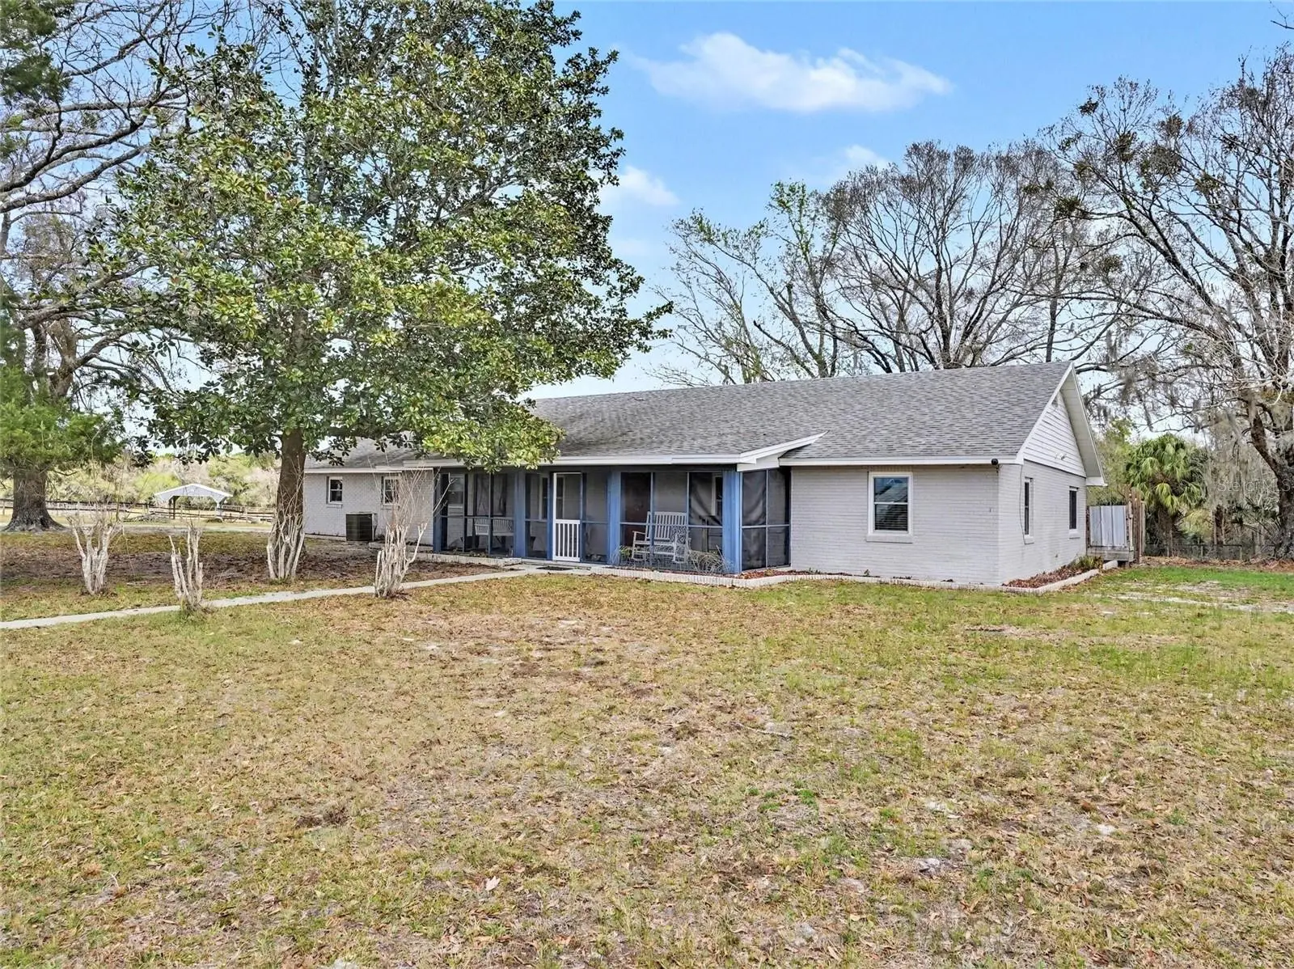
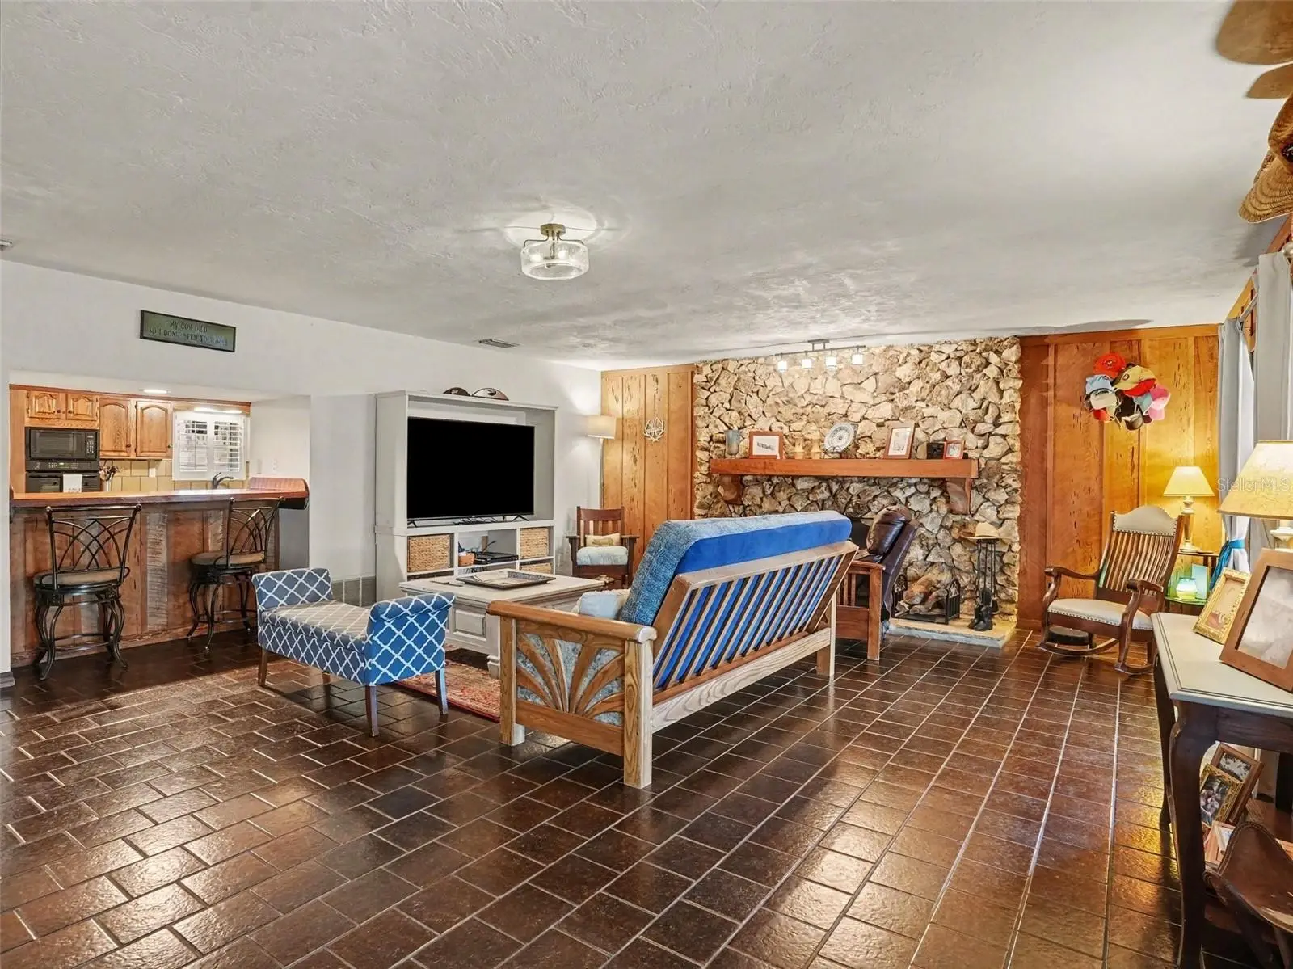
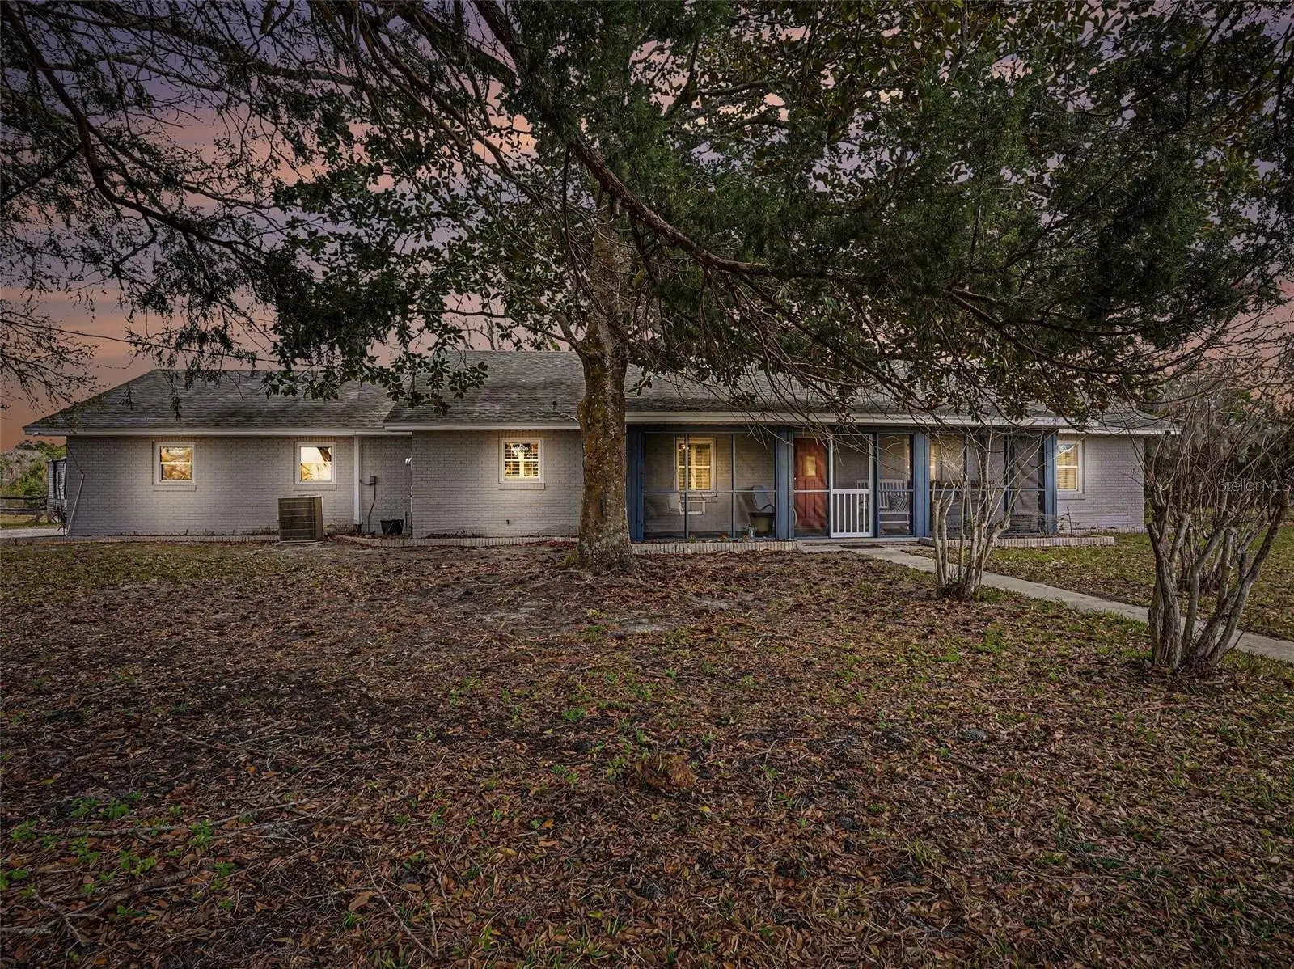
Welcome to your 5-acre country retreat in Central Florida! This stunning ranch-style block home is less than five minutes from I-4, offering the perfect blend of privacy, space, and accessibility. The property features a fenced backyard with a deck, private drive, and a Morton building that can easily be converted into a barn with stalls, workshop, or storage for equipment and toys. The 5 acres of improved pasture are fully fenced, located in Flood Zone X, and bordered by a new fence line along the northern edge to be completed prior to closing. The land boasts mature oak, sweet gum, magnolia, and maple trees, abundant wildlife, and a mixture of improved and native grasses, adjacent to the Blue Spring Basin. *Cattle, portable panels, feed bunks and liquid feed tanks Do Not Convey. Step inside to a spacious eat-in kitchen with new granite countertops, a gunmetal sink and faucet, two pantries, and beautifully refinished solid wood cabinetry, with room for an eight-person dining table. The oversized family room features an authentic river rock fireplace and striking pecky cypress walls, while French doors open to the Florida Room, recently refloored and freshly painted, offering bright, versatile space for relaxing, reading, or enjoying morning coffee. The primary bedroom is generously sized, with an ensuite that includes a new vanity, mirror, and toilet. Throughout the home, you’ll find plantation shutters, new ceiling fans and light fixtures, and freshly painted interiors, including ceilings, creating a warm and inviting atmosphere. The hallways over 4 feet wide, a 3-foot-wide garage-to-home entry door, and French doors to the Florida Room that provide easy access without requiring a ramp. These features may be especially valuable to buyers with mobility considerations. Savor west-facing sunsets from the front porch with a glass of wine, and wake up to east-facing sunrises from the back, including the Florida Room, with your morning coffee. Additional outdoor living spaces, enclosed back yeard, screened porch, and inviting front porch, perfect for entertaining or enjoying quiet moments outdoors. The entire home, including the garage, features $32,000 in new VIWINCO High Energy Performance, wind-rated windows with a fully transferable lifetime warranty. The roof was replaced in 2017, and a new hot water heater will be installed prior to closing. Located outside city limits with no HOA, this property allows room for animals, boats, RVs, and other recreational toys, with cable and trash service available. For those seeking even more land, an adjoining sister parcel totaling 10+ acres is available for purchase separately (MLS #O6355586 – vacant land), offering additional flexibility and expansion potential. Don’t miss the opportunity to experience this private, spacious, and versatile country retreat — your perfect home awaits!
Estimated monthly payment
Estimate only. Taxes use the listing's reported amount where available; insurance is a Florida-average estimate. Your actual payment will vary — run a full calculation or talk to a lender.
Price & listing history136 days on market
- Status: ActiveAug 10, 2026
- Listed$895,000Mar 7, 2026
- Price reduced$849,900
Facts & features
- Property type
- Residential
- Sub type
- Single Family Residence
- Status
- Active
- Days on market
- 136
- Subdivision
- N/A
- County
- Volusia
- Year built
- 1981
- Living area
- 2,492 sq ft
- Price/sq ft
- $341
- Building area
- 3,444 sq ft (Public Records)
- Lot size
- 217,807 sq ft
- Lot category
- 5 to less than 10
- Flood zone
- X (12127C0630K)
- Garage
- 2 spaces
- Annual taxes
- $2,437 (2025)
- Parcel #
- 7133-00-00-0032
- Zoning
- A-2
- MLS #
- O6388675
Ask about this home
Have a question? Ask the broker directly.
Ryan Solberg answers personally — no call center, no spam. Your question goes straight to him.
Interior Details
- Bedrooms
- 3
- Full bathrooms
- 2
- Flooring
- Tile
- Appliances
- Built-In Oven, Dishwasher, Electric Water Heater, Microwave, Range, Refrigerator
- Interior features
- Ceiling Fans(s), Eat-in Kitchen, Primary Bedroom Main Floor, Stone Counters, Window Treatments
- Laundry
- In Garage
- Stories / Levels
- One
- Direction faces
- West
- Fireplace
- Yes
Heating & Cooling
- Heating
- Electric
- Cooling
- Central Air
Parking
- Garage spaces
- 2
- Attached garage
- Yes
- Parking features
- Driveway
HOA & Financial
- Total monthly fees
- $0/mo
- Total annual fees
- $0
- CDD
- No
- Homestead exemption
- Yes
- Min lease term
- 8-12 Months
- Listing terms
- Cash, Conventional
- Ownership
- Fee Simple
- Available for lease
- Yes
- Lease restrictions
- No
- Additional lease restrictions
- Verify with Volusia County
Exterior & Construction
- Exterior features
- Private Mailbox
- Construction materials
- Stucco
- Roof
- Shingle
- Foundation
- Slab
- Road surface
- Asphalt, Gravel
Utilities
- Sewer
- Septic Tank
- Water source
- Well
- Utilities
- Cable Connected, Electricity Connected
Schools
Letter grades: Florida DOE 2024–25 school grades (Orange, Seminole, Lake, Osceola, Brevard). Assigned schools from the listing agent — verify enrollment with the district.
Room Details
| Room | Level | Dimensions |
|---|---|---|
| Living Room | First | 23x18 |
| Florida Room | First | 25x14 |
| Kitchen | First | 13x18 |
| Dining Room | First | 9x18 |
| Primary Bedroom | First | 19x17 |
| Primary Bathroom | First | 9x8 |
| Bathroom 2 | First | 11x12 |
| Bathroom 3 | First | 12x12 |
| Balcony/Porch/Lanai | First | 8x28 |
Listing Details
- Listing date
- 2026-03-07
- On market date
- 2026-03-07
- Original list price
- $895,000
- Occupant type
- Owner
- MLS area
- 32744 - Lake Helen
- Listing AOR
- Orlando Regional
- Status changed
- 2026-08-10
- Tax legal description
- 33-17-31 PER OR 8603 PG 1552 A PORTION OF THE E 525 FT OF THE W 1220 FT OF NW 1/4 DESC AS PARCEL 2
Flood risk
Minimal-risk area outside the mapped floodplain. Flood insurance is optional and typically low-cost.
Source: FEMA flood zone reported on the listing. Confirm current designation at FEMA Flood Map Service Center.
Location
Directions
From I-4, take exit 116 towards Lake Helen. Continue to Lakeview, turning right onto Lakeview. Take Lakeview to East Ohio Ave, turning left onto East Ohio Ave. Continue on E Ohio Ave for 3 miles until you reach 1390 E Ohio Avenue. House and Farm gate are located on the left.
More homes like this


$20,000
4th St
Altoona, FL 32702
0.15 acres
N/A
MLS ID #O6392549, COMPASS FLORIDA, LLC.
Listing provided by Stellar MLS

$25,000
Nw 55th St
Gainesville, FL 32607
0.8 acres
N/A
MLS ID #D6148490, CENTURY 21 SUNBELT REALTY.
Listing provided by Stellar MLS


$35,000
2406 Se 36th St
Gainesville, FL 32641
0.47 acres
N/A
MLS ID #GC534103, PAIS REALTY.
Listing provided by Stellar MLS
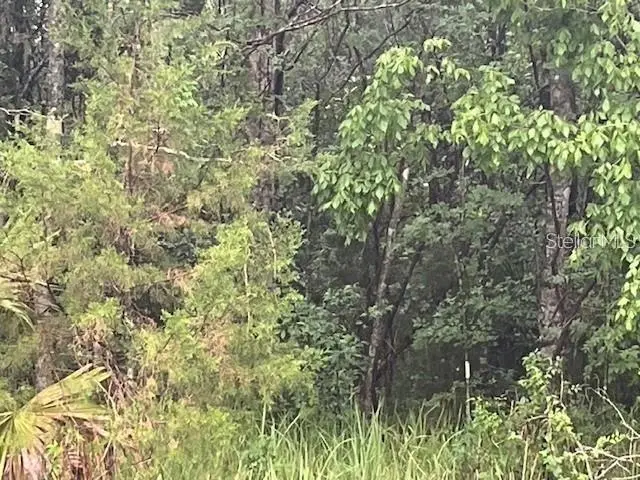
$35,499
Sharon St
Brooksville, FL 34601
0.5 acres
N/A
MLS ID #G5107759, COLDWELL BANKER HUBBARD HANSEN.
Listing provided by Stellar MLS

Listings courtesy of Stellar MLS as distributed by MLS GRID
IDX information is provided exclusively for consumers’ personal, non-commercial use and may not be used for any purpose other than to identify prospective properties consumers may be interested in purchasing.
Based on information submitted to the MLS GRID as of August 30, 2026 at 3:06 PM ET. All data is obtained from various sources and may not have been verified by broker or MLS GRID. Supplied Open House Information is subject to change without notice. All information should be independently reviewed and verified for accuracy. Properties may or may not be listed by the office/agent presenting the information.
All or a portion of the multiple listing information is provided by Stellar MLS, from a copyrighted compilation of listings. The compilation of listings and each individual listing are © 2026 Stellar MLS. All rights reserved.
Ryan Solberg, Broker · MaxLife Realty LLC · FL License #BK3354351 · Equal Housing Opportunity · Full disclaimer · DMCA