
$795,000
13887 Gavin Road
Dover, FL 33527
Listing updated: July 31, 2026 at 6:23 PM ET
Listing courtesy of Real Broker, Llc · Colette Hughes · MLS #TB8484021 · Active · 855-450-0442Property type
Year built
Lot size
Price / sq ft
HOA dues
Days on market
Garage spaces
Flood zone
About this home
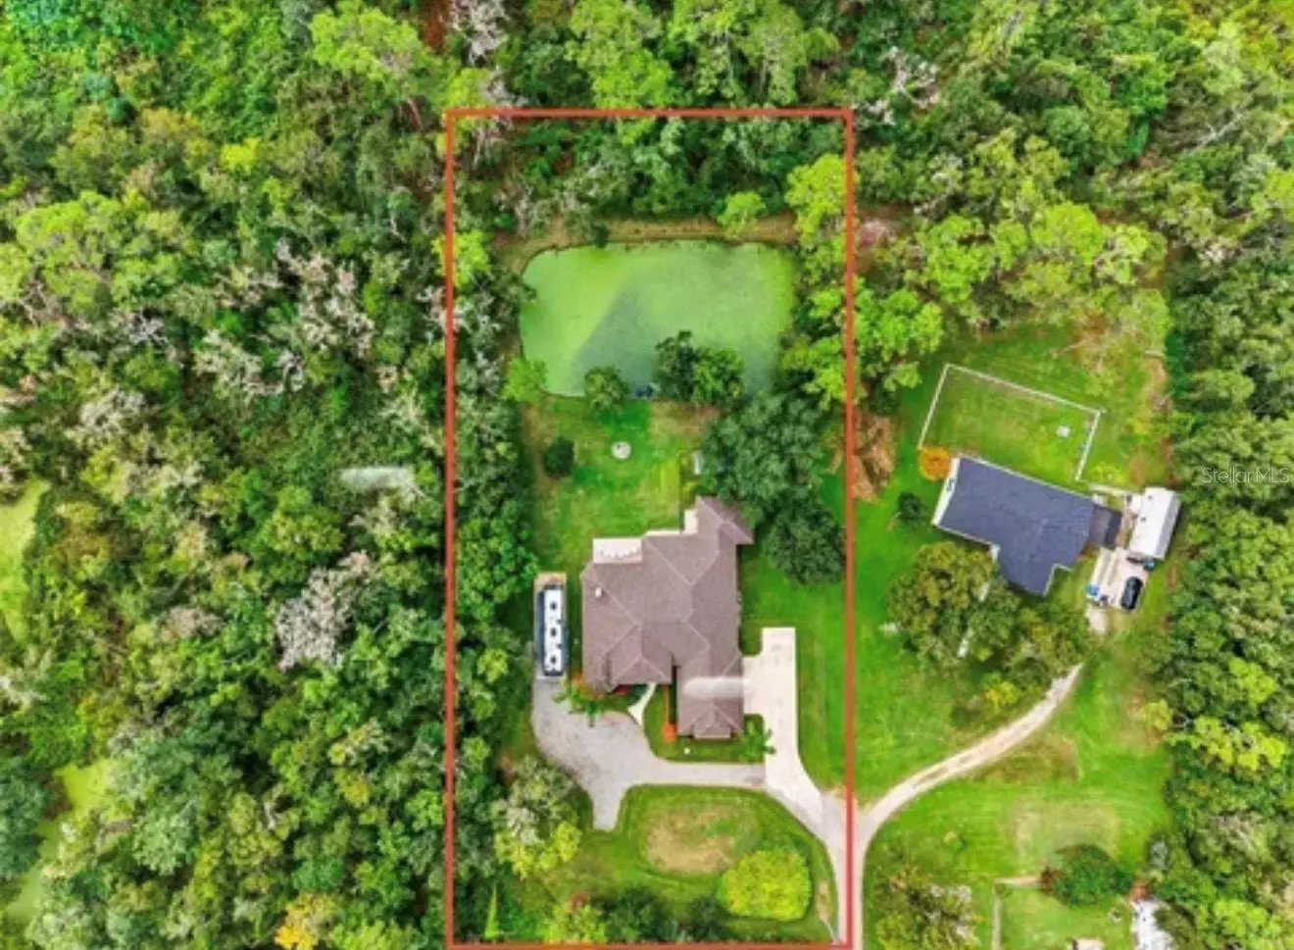
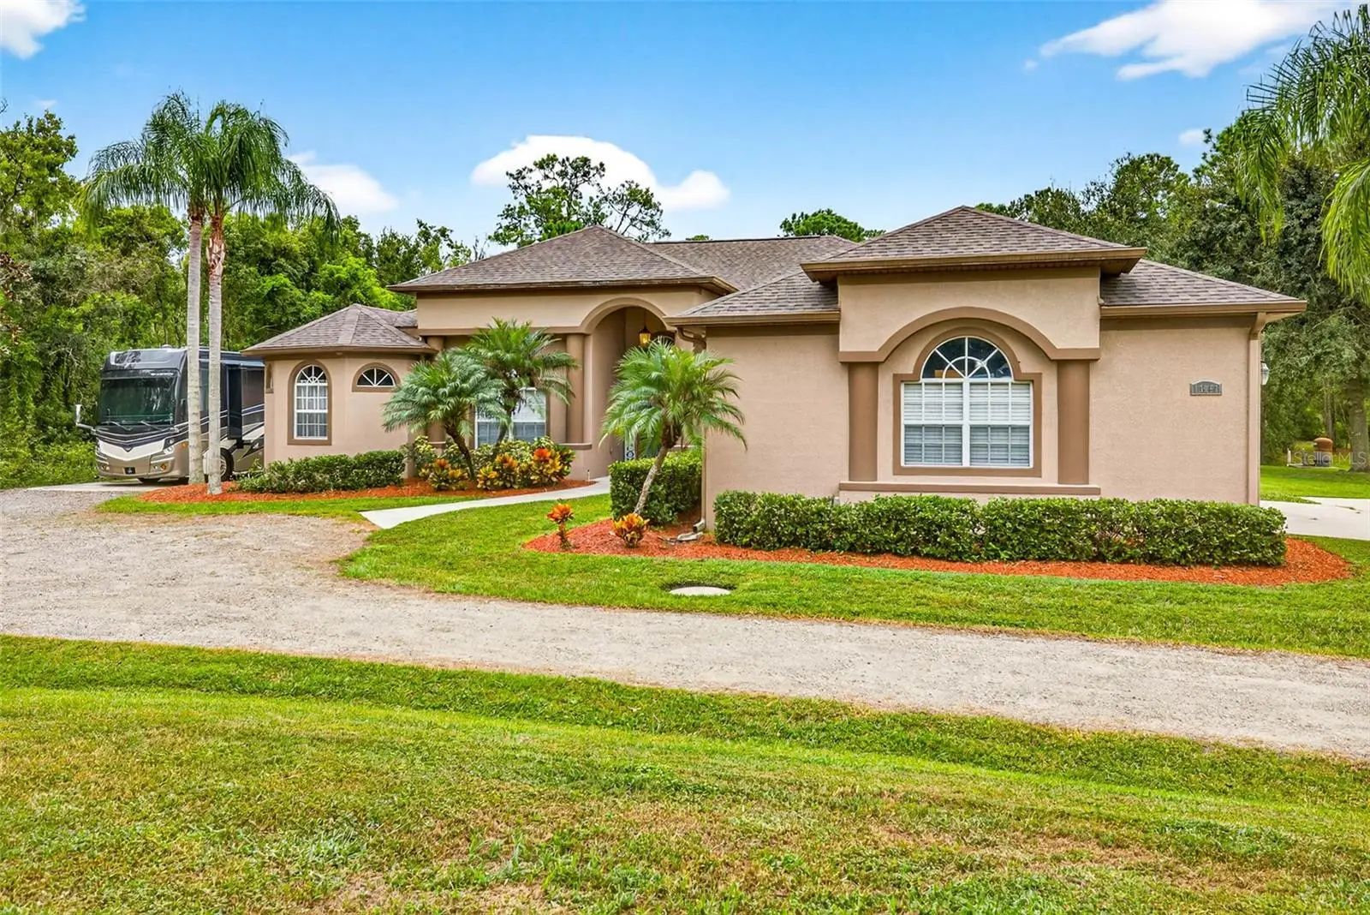
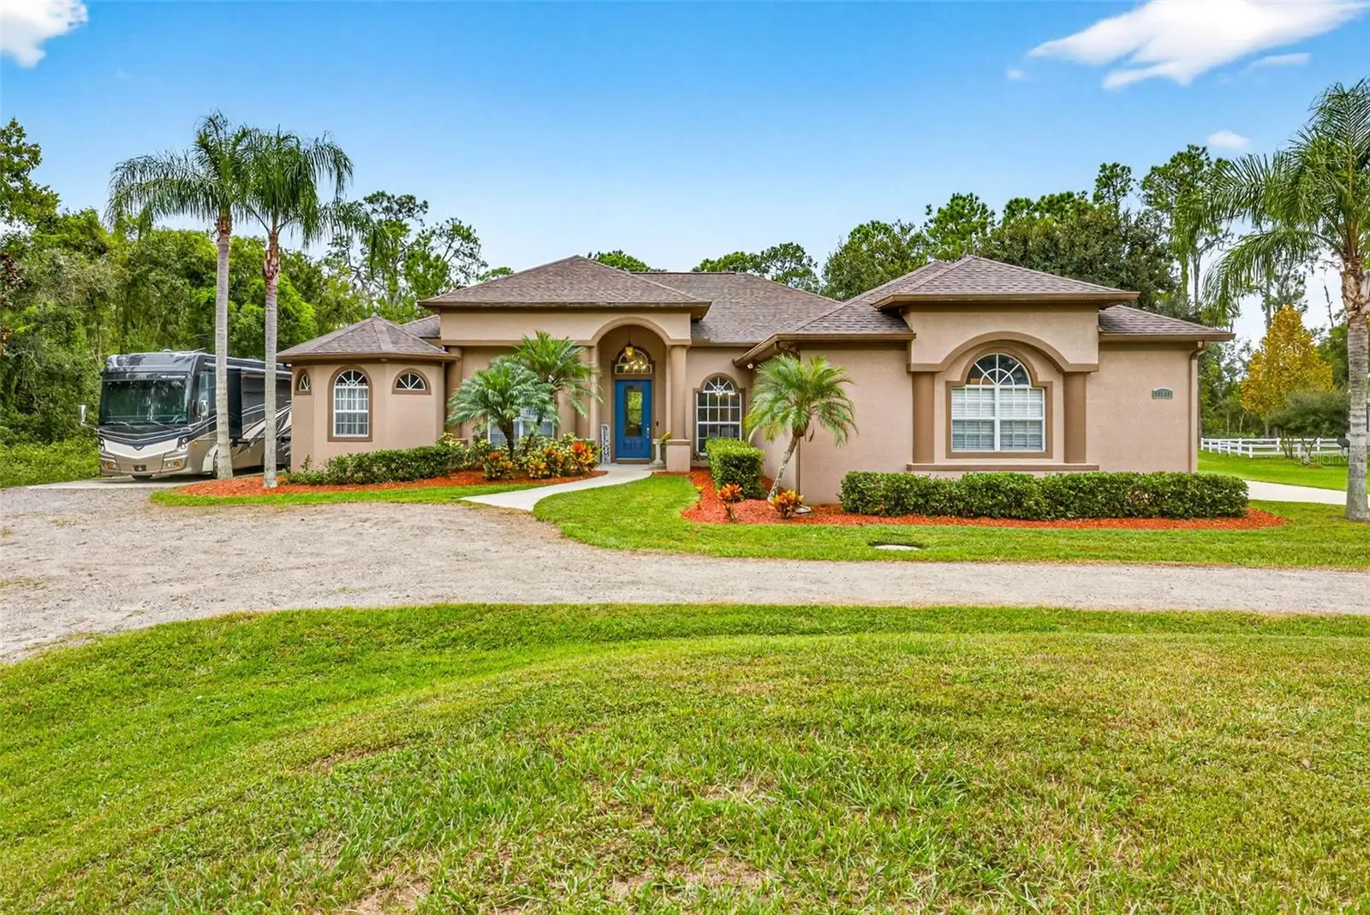
Virtually Staged. NEW PRICE! — Your Private Country Escape Just Became an Even Better Opportunity! If you’ve been sitting on the sidelines waiting for the right home — this is your sign. With a recent price reduction and unmatched features, this Dover retreat offers the space, privacy, and lifestyle buyers have been hoping to find… without compromise. Set on 1.3 peaceful acres along a quiet country road, this custom-built 4-bedroom home (plus office and bonus room) delivers over 3,300 sq ft of thoughtfully designed living space, a 3-car garage, and a brand-new roof (2025) — giving you both comfort and confidence in your investment. Inside, the open layout welcomes you with soaring ceilings, abundant natural light, and effortless flow between the living, dining, and kitchen spaces — ideal for everything from entertaining to everyday living. The kitchen stands out with upgraded appliances, generous storage, and a pot filler that adds both style and function. The primary suite offers a true retreat, complete with dual walk-in closets, double vanities, a jacuzzi tub, and a walk-in shower with dual shower heads. A two-sided wood-burning fireplace connects the primary sitting area to the primary bedroom, creating a warm, inviting atmosphere you’ll appreciate year-round. Need versatility? The oversized bonus room easily adapts to your lifestyle — whether you envision a private in-law suite, home gym, media room, or play space. Head outside and unwind on the expanded screened porch with pavers, overlooking your private pond now enhanced with a charming fountain feature, adding both beauty and tranquility to the already serene setting. Enjoy daily visits from nature — otters, owls, and herons — all from the comfort of your own backyard. Additional highlights include a reinforced RV pad with 50-amp and water hookups and ample space to build a workshop, shed, or additional outdoor features tailored to your needs. And perhaps most importantly — no HOA or CDD fees, giving you the freedom to truly make this property your own. Conveniently located in Dover, you’re just minutes from I-4 with easy access to Tampa, Lakeland, and Plant City — close to everything, yet a world away. Homes offering this much space, flexibility, and value — especially at a newly reduced price — don’t come along often. If you’ve been waiting for the market to present the right opportunity… this may be the one worth acting on. Schedule your private showing and experience why life feels different out here.
Estimated monthly payment
Estimate only. Taxes use the listing's reported amount where available; insurance is a Florida-average estimate. Your actual payment will vary — run a full calculation or talk to a lender.
Price & listing history147 days on market
- Status: ActiveMar 7, 2026
- Listed$885,000Mar 6, 2026
- Price reduced$795,000
Facts & features
- Property type
- Residential
- Sub type
- Single Family Residence
- Status
- Active
- Days on market
- 147
- Cumulative DOM
- 285
- Subdivision
- Virginia Acres
- County
- Hillsborough
- Year built
- 2007
- Living area
- 3,378 sq ft
- Price/sq ft
- $235
- Building area
- 4,531 sq ft (Builder)
- Lot size
- 56,192 sq ft
- Lot category
- 1 to less than 2
- Flood zone
- X (12057C0405H)
- Garage
- 3 spaces
- Annual taxes
- $3,714 (2025)
- Parcel #
- U-32-28-21-90H-000000-00003.0
- Zoning
- ASC-1
- MLS #
- TB8484021
Ask about this home
Have a question? Ask the broker directly.
Ryan Solberg answers personally — no call center, no spam. Your question goes straight to him.
Interior Details
- Bedrooms
- 4
- Full bathrooms
- 3
- Flooring
- Carpet, Ceramic Tile, Wood
- Appliances
- Bar Fridge, Cooktop, Dishwasher, Disposal, Dryer, Electric Water Heater, Ice Maker, Microwave, Range Hood, Refrigerator, Washer, Water Softener
- Interior features
- Ceiling Fans(s), High Ceilings, Kitchen/Family Room Combo, Living Room/Dining Room Combo, Open Floorplan, Primary Bedroom Main Floor, Solid Wood Cabinets, Split Bedroom, Stone Counters, Thermostat, Tray Ceiling(s), Walk-In Closet(s), Window Treatments
- Laundry
- Electric Dryer Hookup, Inside, Laundry Room, Washer Hookup
- Stories / Levels
- One
- Direction faces
- North
- Fireplace
- Yes
- In-law suite
- Yes
Heating & Cooling
- Heating
- Central, Electric
- Cooling
- Central Air
Parking
- Garage spaces
- 3
- Attached garage
- Yes
- Parking features
- Driveway, Garage Door Opener, Garage Faces Side, Off Street, Parking Pad, RV Access/Parking
HOA & Financial
- Total monthly fees
- $0/mo
- Total annual fees
- $0
- CDD
- No
- Homestead exemption
- Yes
- Min lease term
- No Minimum
- Listing terms
- Cash, Conventional, VA Loan
- Ownership
- Fee Simple
- Available for lease
- Yes
- Lease restrictions
- No
- Additional lease restrictions
- BUYER'S AGENT TO CONFIRM WITH COUNTY
Exterior & Construction
- Exterior features
- Private Mailbox, Rain Gutters, Sliding Doors
- Construction materials
- Stucco
- Roof
- Shingle
- Foundation
- Block
- Water view
- Yes
- Road surface
- Dirt, Gravel, Paved
Utilities
- Sewer
- Septic Tank
- Water source
- Well
- Utilities
- Cable Connected, Electricity Connected, Water Connected
Community
- Pets allowed
- Yes
Schools
Letter grades: Florida DOE 2024–25 school grades (Orange, Seminole, Lake, Osceola, Brevard). Assigned schools from the listing agent — verify enrollment with the district.
Room Details
| Room | Level | Dimensions |
|---|---|---|
| Primary Bedroom | First | |
| Great Room | First | 18x20 |
| Primary Bedroom | First | |
| Bedroom 2 | First | 12x11 |
| Bedroom 3 | First | 12x12 |
| Bedroom 4 | First | 12x11 |
| Dining Room | First | 11x11 |
| Office | First | 13x11 |
| Bonus Room | First | 20x17 |
| Kitchen | First |
Listing Details
- Listing date
- 2026-03-06
- On market date
- 2026-03-06
- Original list price
- $885,000
- Occupant type
- Owner
- MLS area
- 33527 - Dover
- Listing AOR
- Orlando Regional
- Status changed
- 2026-03-07
- Tax legal description
- VIRGINIA ACRES LOT 3
Flood risk
Minimal-risk area outside the mapped floodplain. Flood insurance is optional and typically low-cost.
Source: FEMA flood zone reported on the listing. Confirm current designation at FEMA Flood Map Service Center.
Location
Directions
East on I-4 to McIntosh Rd, Right on McIntosh Rd to Dover, East on 92, Right on Gallagher, Left on Gavin Road. Driveway will be on the Right. Follow the long driveway and at the split, the home will be on the left.

Listings courtesy of Stellar MLS as distributed by MLS GRID
IDX information is provided exclusively for consumers’ personal, non-commercial use and may not be used for any purpose other than to identify prospective properties consumers may be interested in purchasing.
Based on information submitted to the MLS GRID as of July 31, 2026 at 6:23 PM ET. All data is obtained from various sources and may not have been verified by broker or MLS GRID. Supplied Open House Information is subject to change without notice. All information should be independently reviewed and verified for accuracy. Properties may or may not be listed by the office/agent presenting the information.
All or a portion of the multiple listing information is provided by Stellar MLS, from a copyrighted compilation of listings. The compilation of listings and each individual listing are © 2026 Stellar MLS. All rights reserved.
Ryan Solberg, Broker · MaxLife Realty LLC · FL License #BK3354351 · Equal Housing Opportunity · Full disclaimer · DMCA