
$1,000,000
11296 Warm Wind Way
Weeki Wachee, FL 34613
Listing updated: June 20, 2026 at 4:05 PM ET
Listing courtesy of Re/Max Sunset Realty · Zachary Gerlack · MLS #W7883673 · Active · 727-863-2402Property type
Year built
Lot size
Price / sq ft
HOA dues
Days on market
Garage spaces
Flood zone
About this home
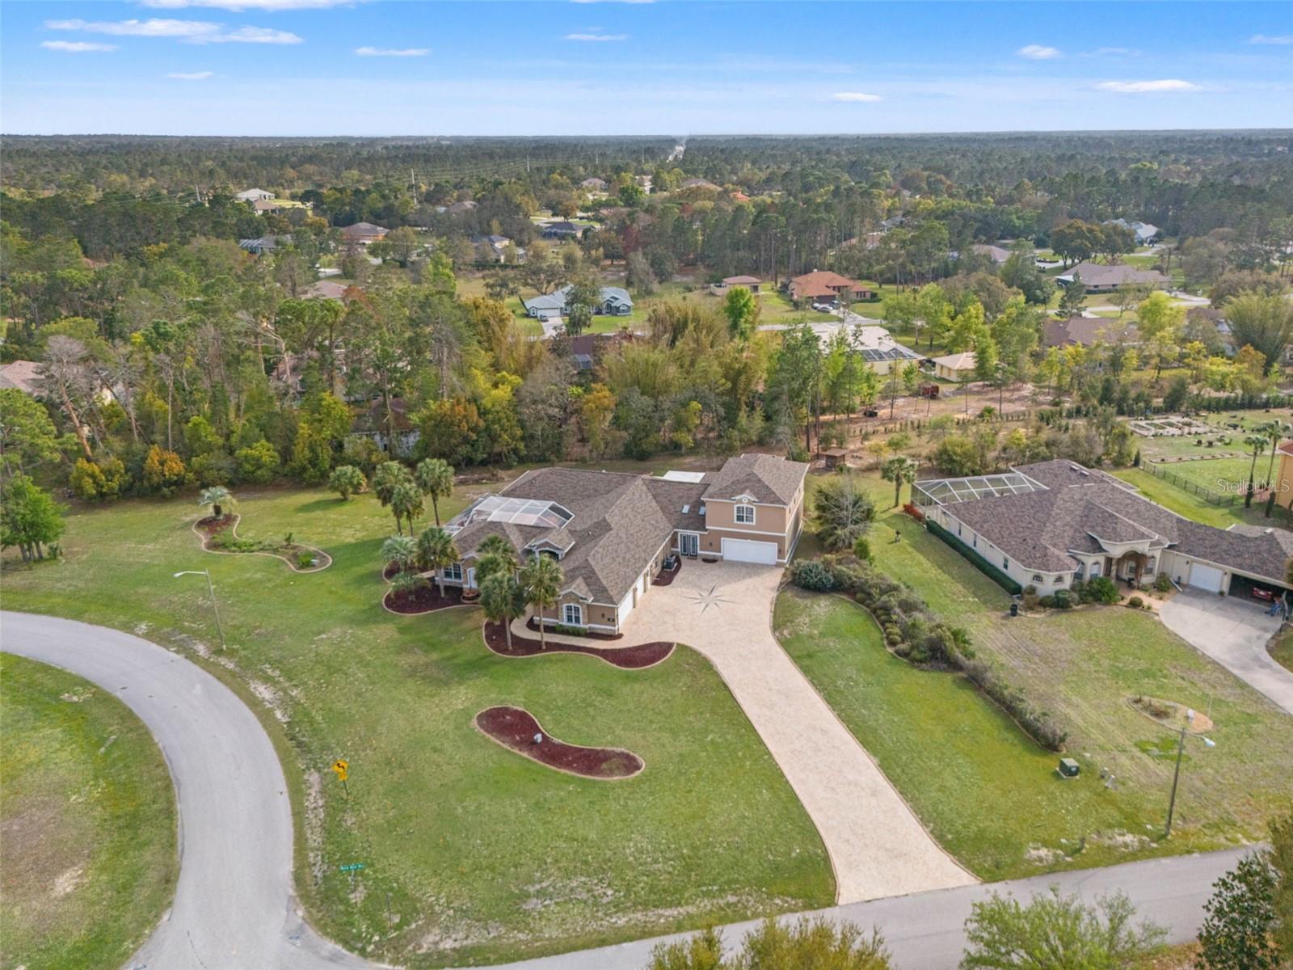
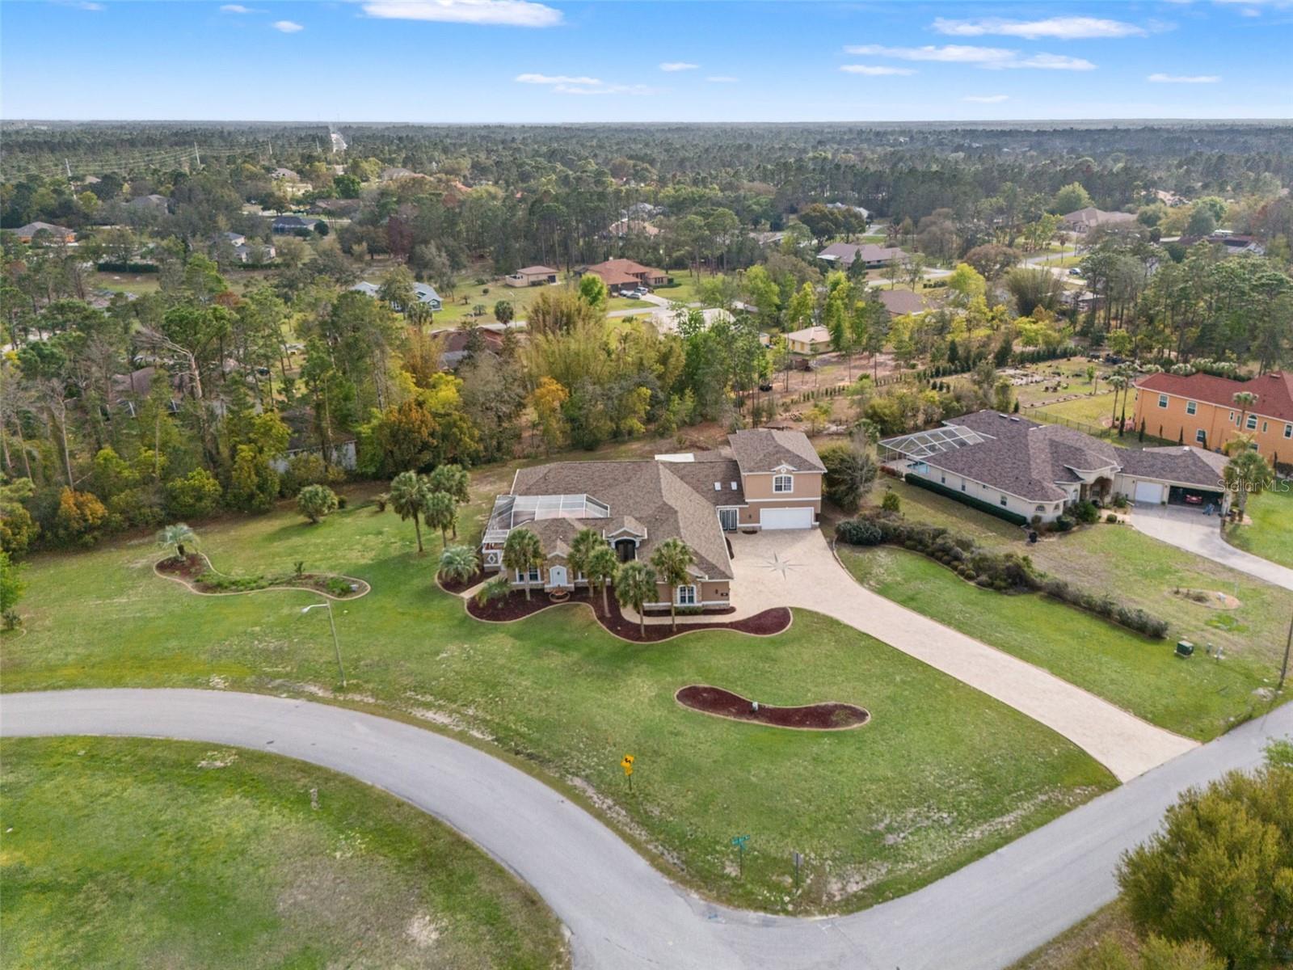
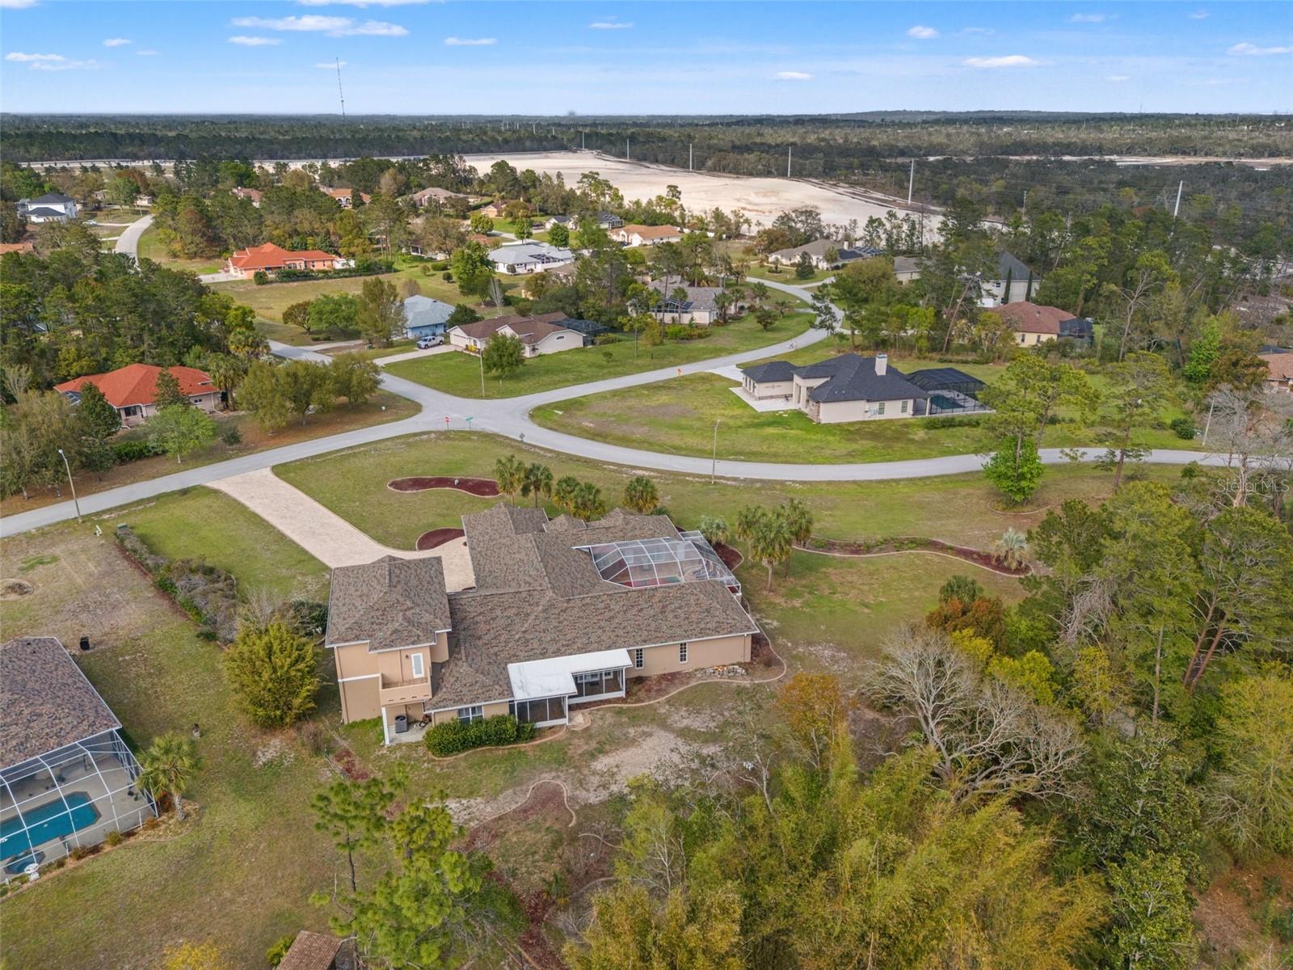
This fully custom 5,536 sq ft two story estate sits on a premium corner lot in the heart of Woodland Waters, offering a private guest suite, 6 car tandem garage, resort style saltwater pool, dedicated home theater, and an upstairs bar and game room that sets this property apart from anything else in the area. The HOA is just $14/ month with no minimum lease restrictions, giving the next owner complete flexibility from day one. From the moment you arrive, the grand entrance commands attention. A spacious six car tandem garage offers room for vehicles, storage, a home gym, or all of the above. Step inside and the grand foyer welcomes you with polished porcelain marble flooring flowing into the formal living and dining area. Soaring tray ceilings, including triple tray ceilings in select rooms, and crown molding throughout give the home an elevated custom feel at every turn. The open kitchen features solid wood cabinetry, stone countertops, a double oven, top of the line appliances, and a dedicated kitchen reverse osmosis system. The primary suite is on the main floor with dual walk-in closets, dual vanities, a large soaking tub, and a spa style shower. Four additional bedrooms are generously sized, and the dedicated home office opens directly to the covered lanai. The guest suite includes two bedrooms, one full bathroom, and a private entry, functioning as a fully separate living space ideal for extended family or multi-generational living. Step outside and the resort lifestyle comes into full view. The saltwater pool features a cascading waterfall, full screen enclosure, and beautifully laid poolside pavers. The outdoor kitchen is fully equipped with granite countertops, and the paved courtyard connects multiple rooms of the home for seamless indoor-outdoor flow that defines Florida living at its best. The custom home theater is fully soundproofed with a 150-inch projection screen. Upstairs, the game room and bar includes a second full kitchen, solid wood cabinetry, granite counters, custom lighting, a retractable 150-inch UHD projection screen, and a private balcony overlooking the 1.49 acre property below. Every major system has been updated. New roof in 2025. Three A/C units installed in 2018, 2021, and 2024 with UV filtration. Both water heaters are under 18 months old. The home features two septic tanks, a new whole home water treatment system, a water softener, and a walk in Fort Knox safe. Plantation shutters and luxury vinyl flooring run throughout. Located 3 miles from Weeki Wachee Springs, 8 miles from Bayport Gulf access, and one hour from Tampa and Clearwater beaches. A property this complete, this well maintained, and this thoughtfully built does not come along often.
Estimated monthly payment
Estimate only. Taxes use the listing's reported amount where available; insurance is a Florida-average estimate. Your actual payment will vary — run a full calculation or talk to a lender.
Price & listing history86 days on market
- Status: ActiveMar 26, 2026
- Listed$1,050,000Mar 26, 2026
- Price reduced$1,000,000
Facts & features
- Property type
- Residential
- Sub type
- Single Family Residence
- Status
- Active
- Days on market
- 86
- Subdivision
- Woodland Waters Ph 4
- County
- Hernando
- Year built
- 2005
- Living area
- 5,536 sq ft
- Price/sq ft
- $181
- Building area
- 8,770 sq ft (Public Records)
- Lot size
- 64,873 sq ft
- Lot category
- 1 to less than 2
- Flood zone
- X (12053C0158D)
- Garage
- 6 spaces
- Pool
- Private pool
- Annual taxes
- $16,214 (2025)
- Parcel #
- R18-222-18-4324-0000-0470
- Zoning
- PDP
- MLS #
- W7883673
Ask about this home
Have a question? Ask the broker directly.
Ryan Solberg answers personally — no call center, no spam. Your question goes straight to him.
Interior Details
- Bedrooms
- 5
- Full bathrooms
- 5
- Flooring
- Ceramic Tile, Luxury Vinyl, Tile
- Appliances
- Bar Fridge, Dishwasher, Disposal, Dryer, Electric Water Heater, Kitchen Reverse Osmosis System, Microwave, Range, Refrigerator, Washer, Water Filtration System, Water Softener
- Interior features
- Built-in Features, Ceiling Fans(s), Crown Molding, Eat-in Kitchen, High Ceilings, Living Room/Dining Room Combo, Open Floorplan, Primary Bedroom Main Floor, Solid Wood Cabinets, Stone Counters, Tray Ceiling(s), Walk-In Closet(s), Wet Bar
- Laundry
- Laundry Room
- Stories / Levels
- Two
- Direction faces
- Northeast
- In-law suite
- Yes
Heating & Cooling
- Heating
- Electric
- Cooling
- Central Air
Parking
- Garage spaces
- 6
- Attached garage
- Yes
HOA & Financial
- HOA fee
- $172 / Annually
- Monthly HOA
- $14/mo
- Total monthly fees
- $14/mo
- Total annual fees
- $172
- HOA name
- HOA Board
- CDD
- No
- Homestead exemption
- Yes
- Min lease term
- No Minimum
- Listing terms
- Cash, Conventional, FHA, VA Loan
- Ownership
- Fee Simple
- Available for lease
- Yes
- Lease restrictions
- No
- Additional lease restrictions
- Please verify all lease restrictions and information with the HOA directly
Exterior & Construction
- Exterior features
- Balcony, Courtyard, Lighting, Outdoor Kitchen
- Construction materials
- Block, Stucco
- Roof
- Shingle
- Foundation
- Slab
- Pool
- Private pool
- Road surface
- Paved
Utilities
- Sewer
- Septic Tank
- Water source
- Public
- Utilities
- Cable Available, Electricity Available, Water Available
Community
- Pets allowed
- Yes
Schools
Letter grades: Florida DOE 2024–25 school grades (Orange, Seminole, Lake, Osceola, Brevard). Assigned schools from the listing agent — verify enrollment with the district.
Room Details
| Room | Level | Dimensions |
|---|---|---|
| Kitchen | First | |
| Primary Bedroom | First | |
| Living Room | First |
Listing Details
- Listing date
- 2026-03-26
- On market date
- 2026-03-26
- Original list price
- $1,050,000
- Occupant type
- Owner
- MLS area
- 34613 - Brooksville/Spring Hill/Weeki Wachee
- Listing AOR
- West Pasco
- Status changed
- 2026-03-26
- Tax legal description
- WOODLAND WATERS PHASE 4 LOT 47
Flood risk
Minimal-risk area outside the mapped floodplain. Flood insurance is optional and typically low-cost.
Source: FEMA flood zone reported on the listing. Confirm current designation at FEMA Flood Map Service Center.
Location
Directions
Start on Commercial Way Head north toward Woodland Waters Blvd Turn left onto Woodland Waters Blvd Turn left onto Hernando Ridge Rd Turn left onto Warm Wind Way Destination will be on the left
More homes like this
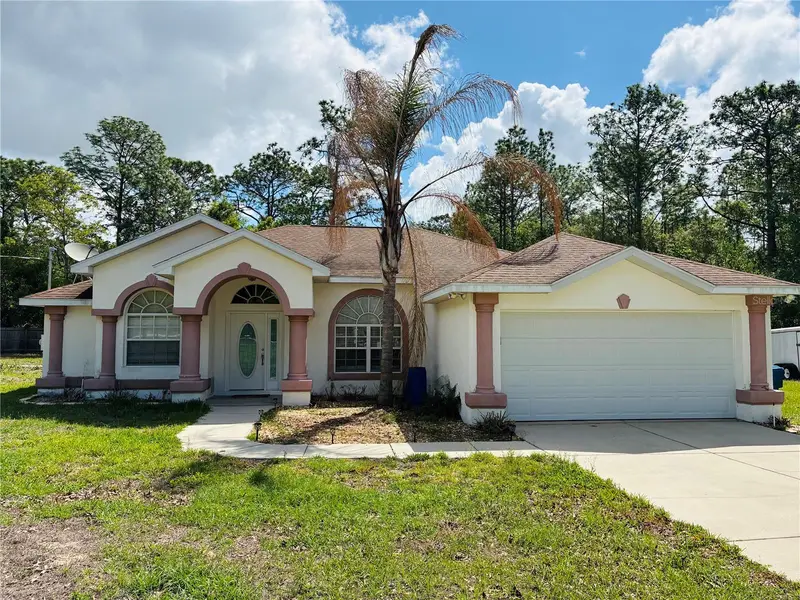
$609,900
8390 Langworthy Dr
Brooksville, FL 34613
4 bd · 2 ba · 1,984 sqft
Ac Ayers Rd/Wiscon/Pkwy E
MLS ID #W7884665, FUTURE HOME REALTY.
Listing provided by Stellar MLS
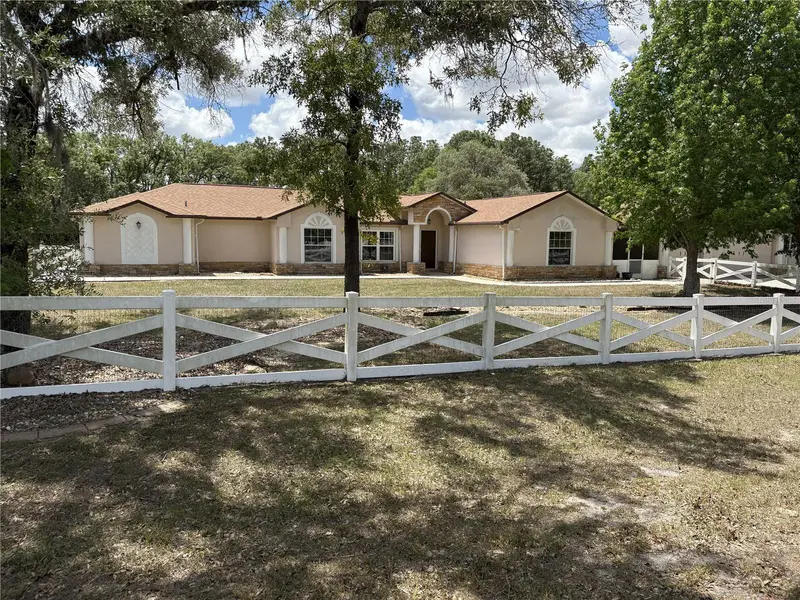
$622,000
5085 Bone Ln
Brooksville, FL 34604
4 bd · 3 ba · 2,564 sqft
Oakwood Acres
MLS ID #W7885339, TROPIC SHORES REALTY LLC.
Listing provided by Stellar MLS
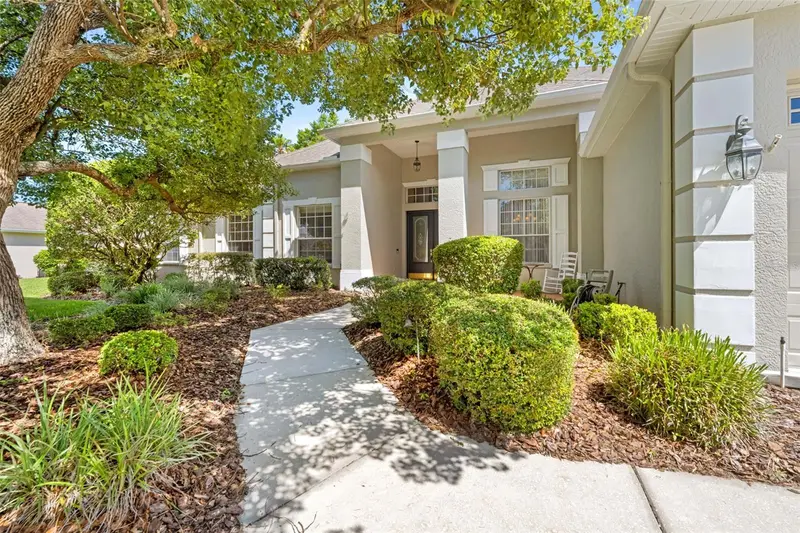
$675,000
5399 Championship Cup Ln
Spring Hill, FL 34609
4 bd · 4 ba · 3,437 sqft
Silverthorn Ph 2b
MLS ID #W7886548, HOMAN REALTY GROUP INC.
Listing provided by Stellar MLS
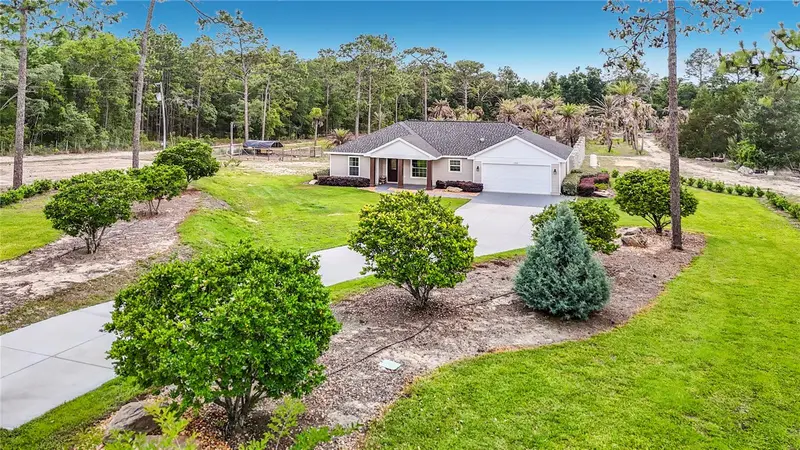
$674,900
15204 Ganster Dr
Brooksville, FL 34613
3 bd · 2 ba · 1,424 sqft
Na
MLS ID #OM724224, GREAT WESTERN REALTY.
Listing provided by Stellar MLS

Listings courtesy of Stellar MLS as distributed by MLS GRID
IDX information is provided exclusively for consumers’ personal, non-commercial use and may not be used for any purpose other than to identify prospective properties consumers may be interested in purchasing.
Based on information submitted to the MLS GRID as of June 20, 2026 at 4:05 PM ET. All data is obtained from various sources and may not have been verified by broker or MLS GRID. Supplied Open House Information is subject to change without notice. All information should be independently reviewed and verified for accuracy. Properties may or may not be listed by the office/agent presenting the information.
Ryan Solberg, Broker · MaxLife Realty LLC · FL License #BK3354351 · Equal Housing Opportunity · Full disclaimer · DMCA