
$509,500
1126 Arredondo Street
North Port, FL 34286
Listing updated: May 13, 2026 at 10:48 AM ET
Listing courtesy of Altru Realty · Keith Gordon · MLS #TB8483757 · Active · 727-202-1127Property type
Year built
Lot size
Price / sq ft
HOA dues
Days on market
Garage spaces
Flood zone
About this home
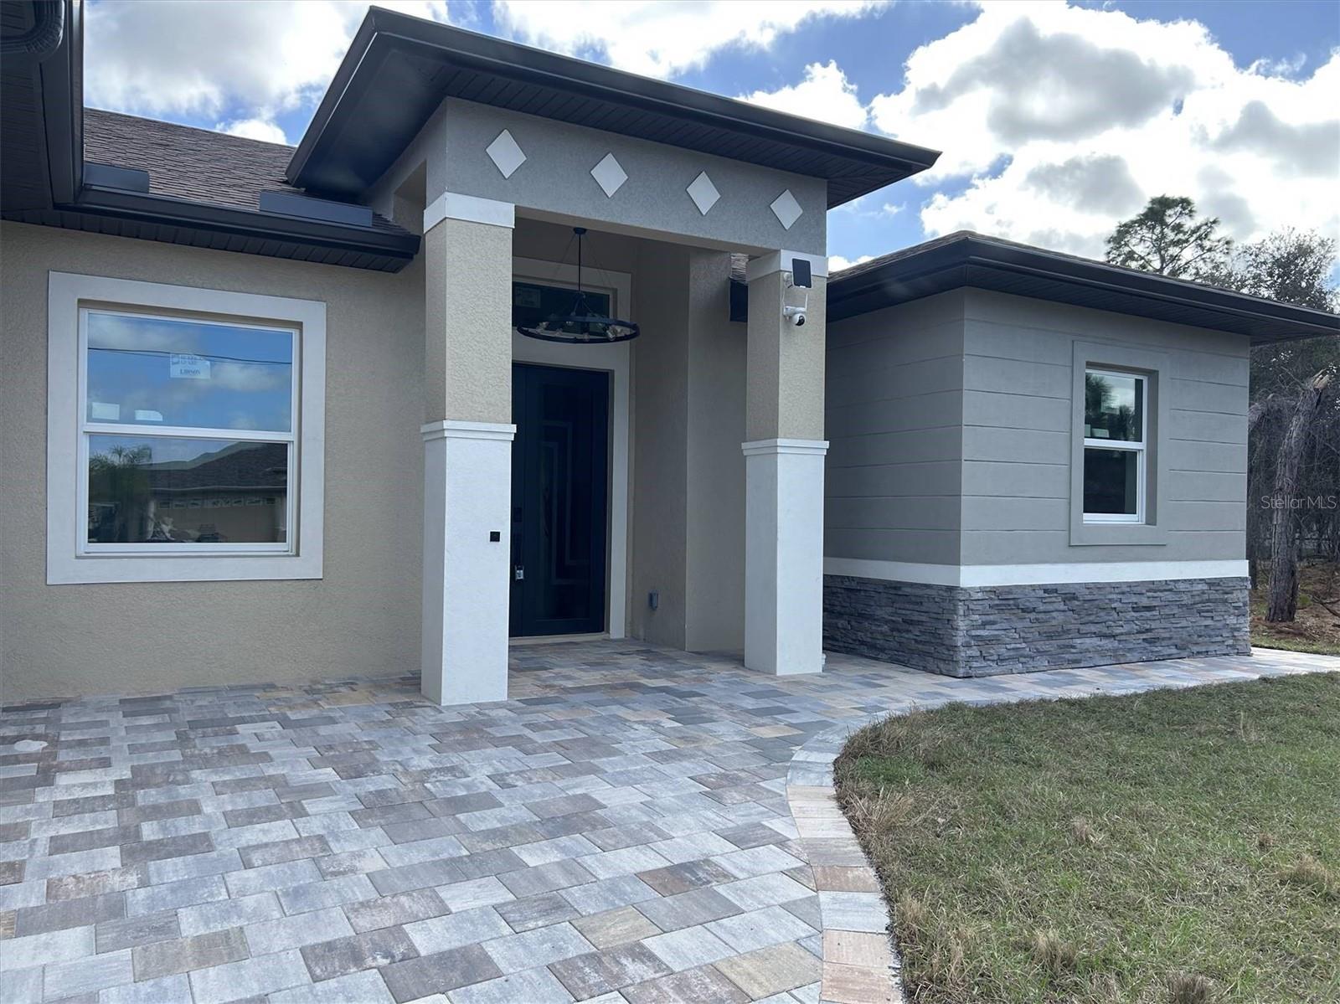
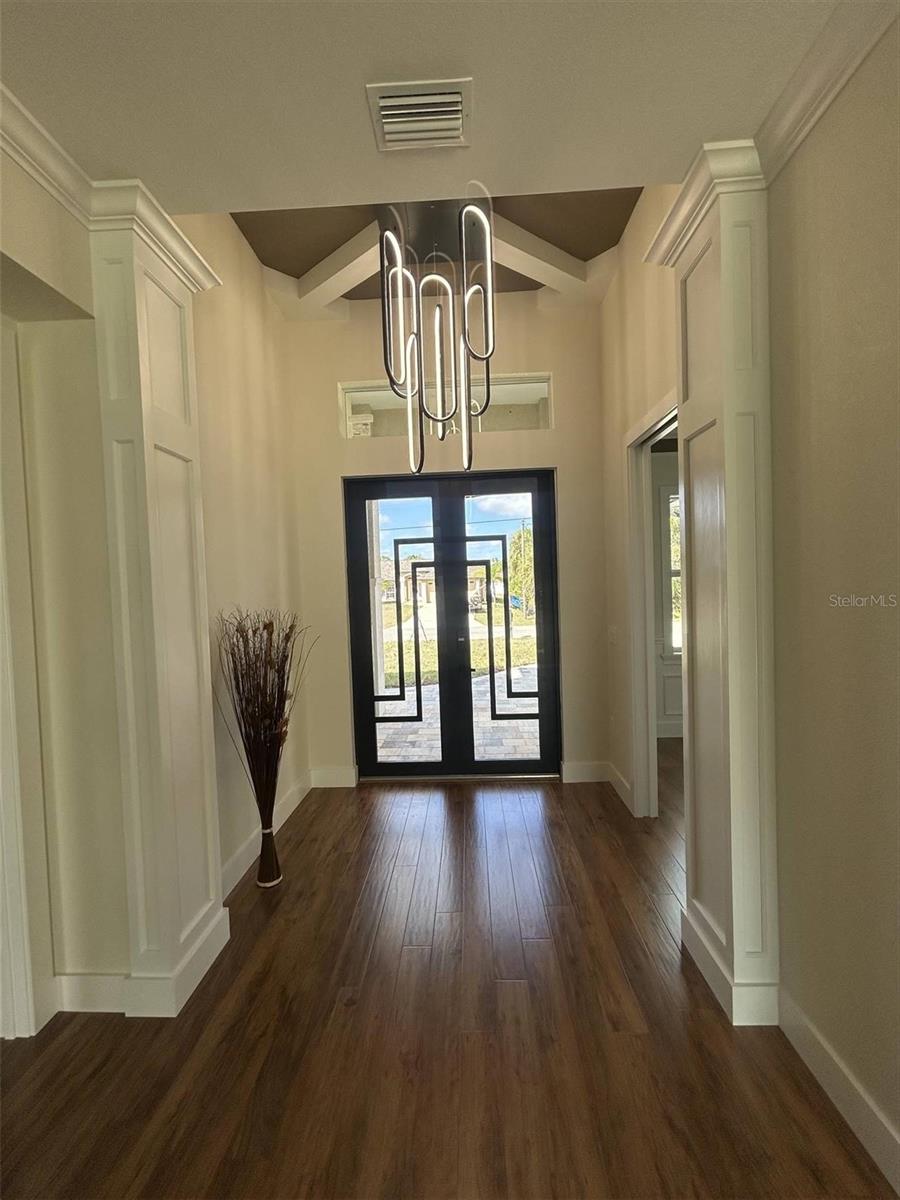
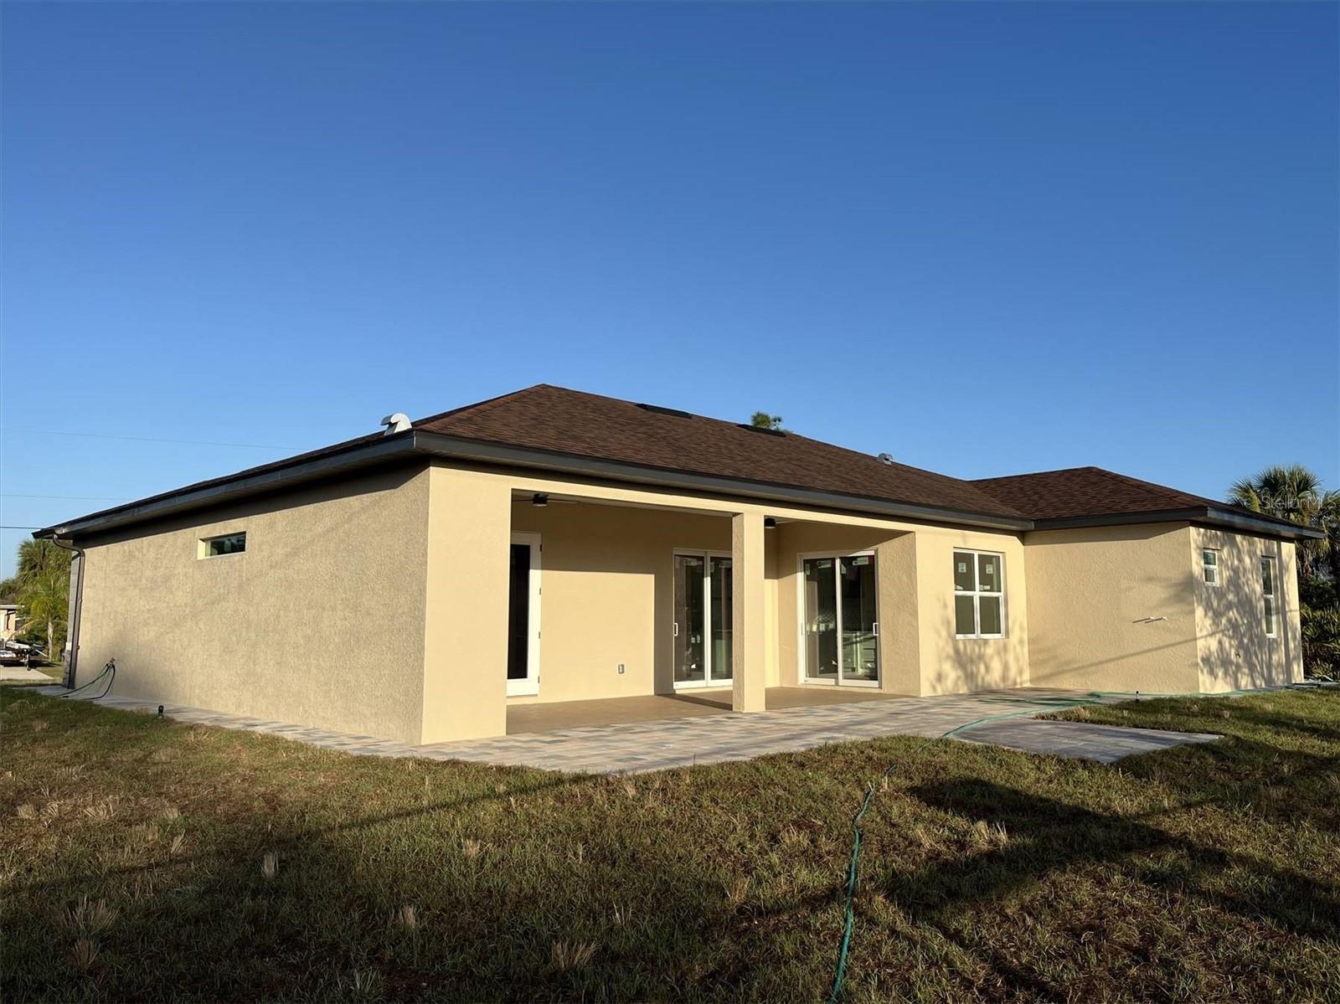
Welcome to this beautifully crafted new construction home in North Port, just completed in 2026 and ready for its very first owner. Designed with comfort, style, and modern Florida living in mind, this custom-built residence combines elegant finishes, an open layout, and thoughtful upgrades throughout. From the moment you arrive, the home stands out with its expansive driveway, spacious 3-car garage, and paver walkways that wrap around the property. Step inside and you'll immediately notice the bright, open feel created by 10-foot ceilings, 8-foot doors, crown molding, and quality laminate flooring throughout the home. The heart of the home is the oversized chef’s kitchen, designed for both entertaining and everyday living. It features upgraded cabinetry, stainless steel appliances, a built-in oven and microwave combo, beverage fridge, and generous counter space with a large island that opens seamlessly to the main living area. The spacious primary suite offers a relaxing retreat with a luxury bathroom featuring dual sinks, a walk-in shower, and a freestanding soaking tub. Two additional bedrooms and full bathrooms provide flexible space for guests, family, or a home office. Enjoy true Florida indoor-outdoor living with the large covered lanai and extended patio, ideal for morning coffee, weekend gatherings, or simply relaxing outdoors. The home also includes an outdoor kitchen hookup and exterior shower, making it easy to create the perfect backyard entertaining space. Built for both comfort and peace of mind, the home includes hurricane-impact windows and doors, modern remote-controlled lighting fixtures, and numerous custom upgrades that elevate the overall design. Located on a 10,000 sq ft lot in North Port, this home offers easy access to shopping, restaurants, parks, schools, and the Gulf Coast’s beautiful beaches while still providing the space and privacy of a residential neighborhood. Why wait for new construction when this brand-new home is finished and move-in ready? Schedule your showing today and experience the quality and design for yourself.
Estimated monthly payment
Estimate only. Taxes use the listing's reported amount where available; insurance is a Florida-average estimate. Your actual payment will vary — run a full calculation or talk to a lender.
Price & listing history68 days on market
- Status: ActiveMar 6, 2026
- Listed$519,500Mar 6, 2026
- Price reduced$509,500
Facts & features
- Property type
- Residential
- Sub type
- Single Family Residence
- Status
- Active
- Days on market
- 68
- Subdivision
- Port Charlotte Sub 08
- County
- Sarasota
- Year built
- 2026
- Living area
- 1,955 sq ft
- Price/sq ft
- $261
- Building area
- 2,987 sq ft (Builder)
- Lot size
- 10,283 sq ft
- Lot category
- 0 to less than 1/4
- Flood zone
- X (12115C0383F)
- Garage
- 3 spaces
- Annual taxes
- $730 (2025)
- Parcel #
- 0983046637
- Zoning
- RSF2
- MLS #
- TB8483757
Ask about this home
Have a question? Ask the broker directly.
Ryan Solberg answers personally — no call center, no spam. Your question goes straight to him.
Interior Details
- Bedrooms
- 3
- Full bathrooms
- 3
- Flooring
- Ceramic Tile, Laminate
- Appliances
- Built-In Oven, Cooktop, Dishwasher, Electric Water Heater, Ice Maker, Microwave, Range Hood, Refrigerator, Wine Refrigerator
- Interior features
- Built-in Features, Ceiling Fans(s), Coffered Ceiling(s), Crown Molding, Eat-in Kitchen, High Ceilings, Kitchen/Family Room Combo, Open Floorplan, Primary Bedroom Main Floor, Split Bedroom, Thermostat, Walk-In Closet(s)
- Laundry
- Electric Dryer Hookup, Inside, Laundry Room, Washer Hookup
- Stories / Levels
- One
- Direction faces
- West
- New construction
- Yes
Heating & Cooling
- Heating
- Central, Electric
- Cooling
- Central Air
Parking
- Garage spaces
- 3
- Attached garage
- Yes
- Parking features
- Driveway, Oversized
HOA & Financial
- Total monthly fees
- $0/mo
- Total annual fees
- $0
- CDD
- No
- Min lease term
- No Minimum
- Listing terms
- Cash, Conventional, FHA, VA Loan
- Ownership
- Fee Simple
- Available for lease
- Yes
- Lease restrictions
- No
Exterior & Construction
- Exterior features
- Lighting, Private Mailbox, Rain Gutters, Sliding Doors
- Construction materials
- Block, Stucco
- Roof
- Shingle
- Foundation
- Slab
- Road surface
- Asphalt, Paved
Utilities
- Sewer
- Septic Tank
- Water source
- Well
- Utilities
- Cable Available, Electricity Connected
Community
- Pets allowed
- Yes
Schools
Letter grades: Florida DOE 2024–25 school grades (Orange, Seminole, Lake, Osceola, Brevard). Assigned schools from the listing agent — verify enrollment with the district.
Room Details
| Room | Level | Dimensions |
|---|---|---|
| Primary Bedroom | First | 13x16 |
| Primary Bathroom | First | 10x10 |
| Bedroom 2 | First | 10x12 |
| Bedroom 3 | First | 10x12 |
| Bathroom 2 | First | 5x8 |
| Bathroom 3 | First | 5x11 |
| Kitchen | First | 12x17 |
| Living Room | First | 14x19 |
| Den | First | 9x9 |
Listing Details
- Listing date
- 2026-03-06
- On market date
- 2026-03-06
- Original list price
- $519,500
- Occupant type
- Vacant
- MLS area
- 34286 - North Port/Venice
- Listing AOR
- Suncoast Tampa
- Status changed
- 2026-03-06
- Tax legal description
- LOT 37 BLK 466 8TH ADD TO PORT CHARLOTTE
Flood risk
Minimal-risk area outside the mapped floodplain. Flood insurance is optional and typically low-cost.
Source: FEMA flood zone reported on the listing. Confirm current designation at FEMA Flood Map Service Center.
Location
Directions
Driving on I75, take exit 179 (Toledo Blade) towards rt 41. Make right on W Price Blvd, right on Arredondo St.
More homes like this
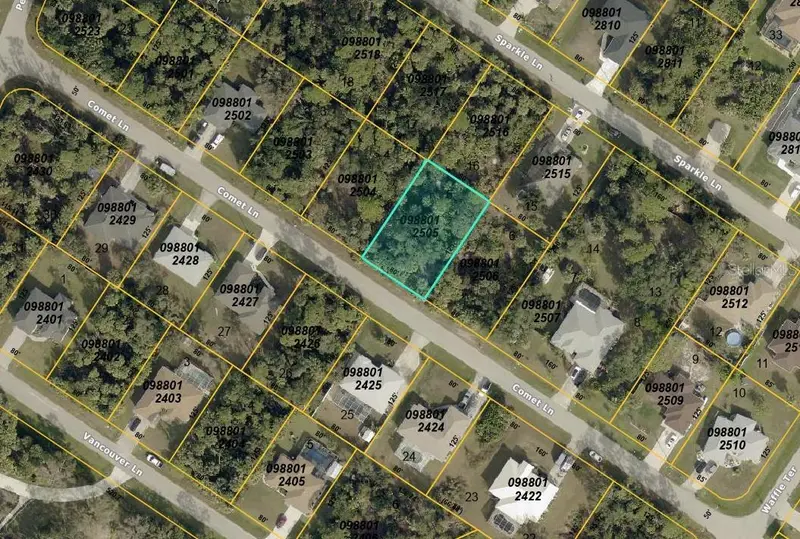
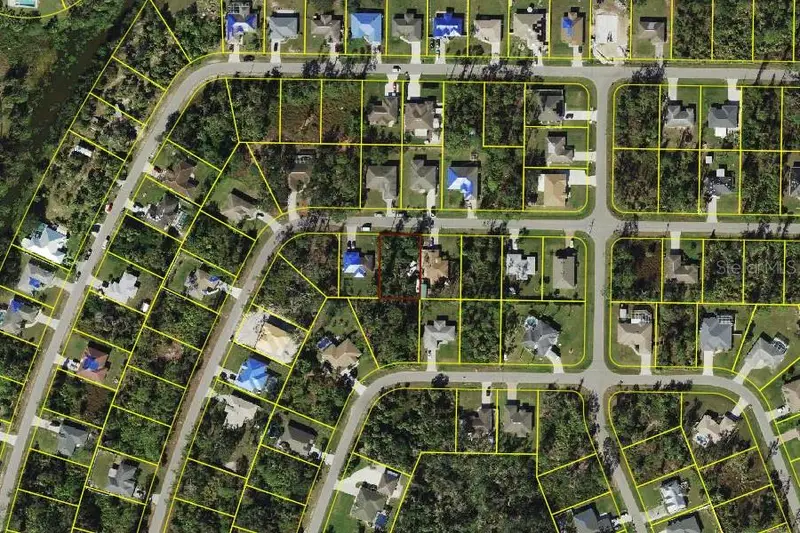
$16,500
Comet Ln
North Port, FL 34286
0.23 acres
Port Charlotte Sub 08
MLS ID #C7522603, GULF GATEWAY REALTY, INC..
Listing provided by Stellar MLS
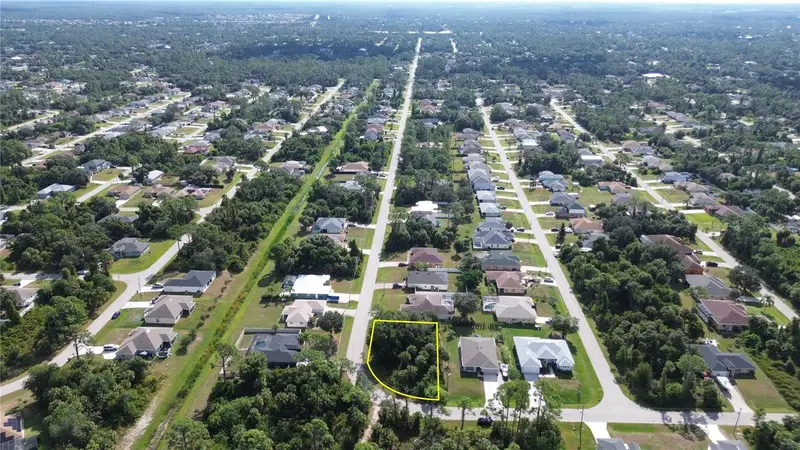
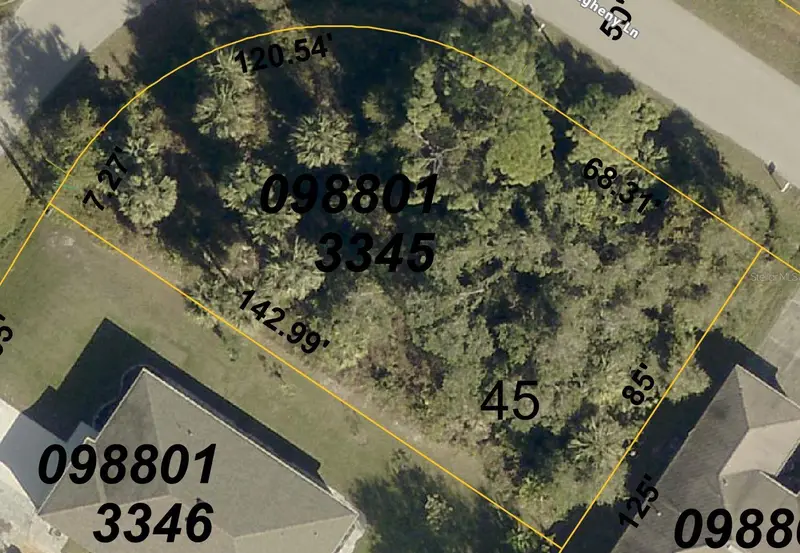
$16,700
Pilger Ave
North Port, FL 34286
0.23 acres
Port Charlotte Sub 08
MLS ID #C7512574, ZOBEL REAL ESTATE, INC..
Listing provided by Stellar MLS
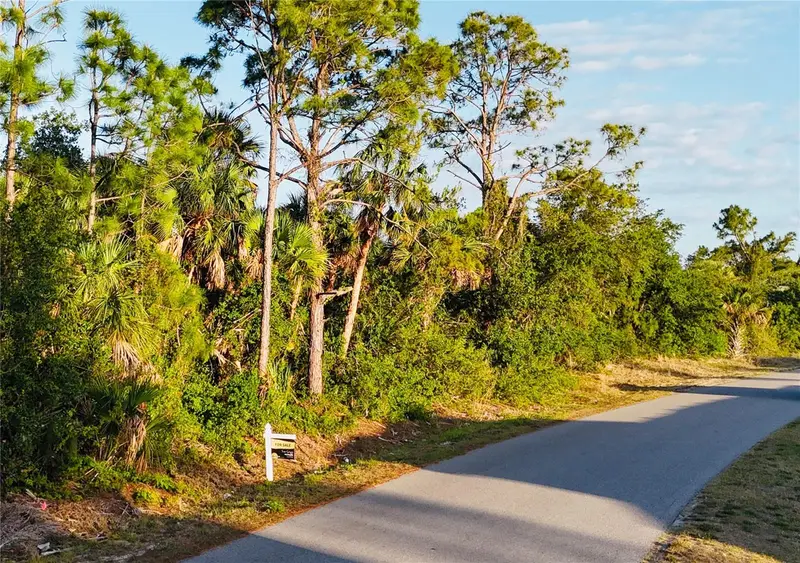
$17,500
Petunia Ter
North Port, FL 34286
0.25 acres
Port Charlotte Sub 08
MLS ID #O6364095, GROUND LEVEL GROUP.
Listing provided by Stellar MLS
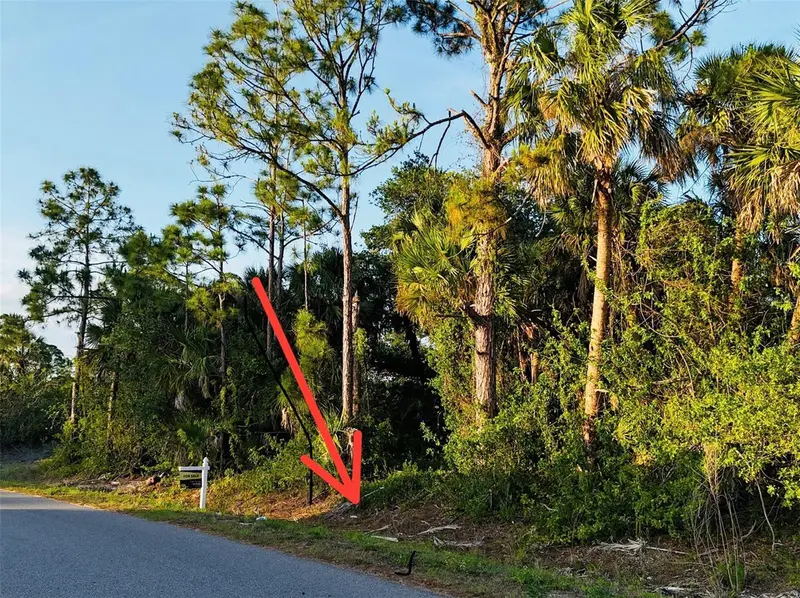
$18,900
Lot 11 Sadnet Ln
North Port, FL 34286
0.23 acres
Port Charlotte Sub 08
MLS ID #C7509202, REALTY ONE GROUP MVP.
Listing provided by Stellar MLS

Listings courtesy of Stellar MLS as distributed by MLS GRID
IDX information is provided exclusively for consumers’ personal, non-commercial use and may not be used for any purpose other than to identify prospective properties consumers may be interested in purchasing.
Based on information submitted to the MLS GRID as of May 13, 2026 at 10:48 AM ET. All data is obtained from various sources and may not have been verified by broker or MLS GRID. Supplied Open House Information is subject to change without notice. All information should be independently reviewed and verified for accuracy. Properties may or may not be listed by the office/agent presenting the information.
All or a portion of the multiple listing information is provided by Stellar MLS, from a copyrighted compilation of listings. The compilation of listings and each individual listing are © 2026 Stellar MLS. All rights reserved.
Ryan Solberg, Broker · MaxLife Realty LLC · FL License #BK3354351 · Equal Housing Opportunity · Full disclaimer · DMCA