
$172,000
5061 Live Oak Circle
Bradenton, FL 34207
Listing updated: July 11, 2026 at 3:06 PM ET
Listing courtesy of The Keyes Company - Sarasota · Joseph McDonald, LLC · MLS #A4685142 · Active · 941-362-4100Property type
Year built
Price / sq ft
HOA dues
Days on market
Flood zone
About this home
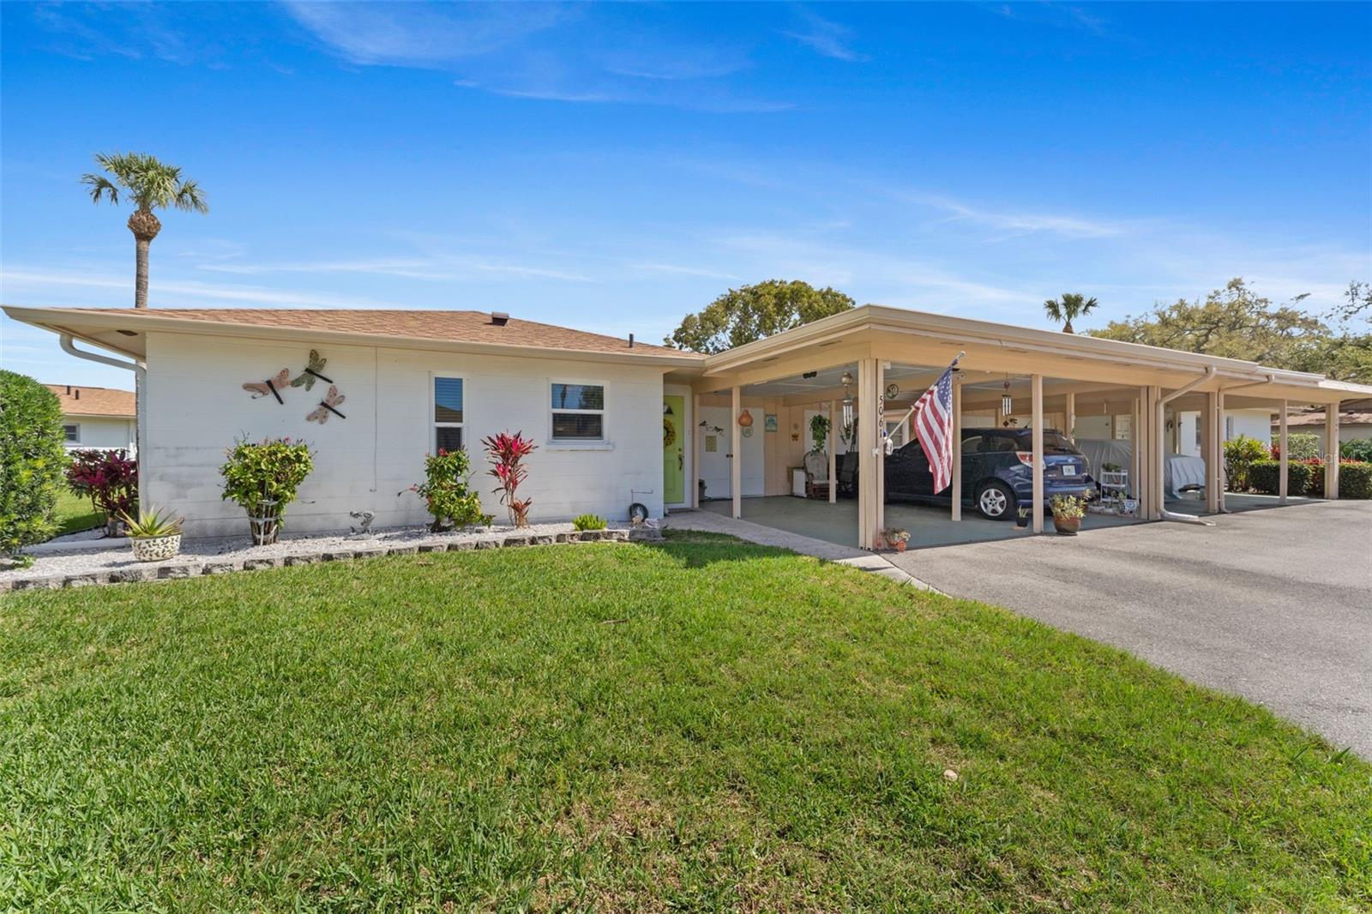
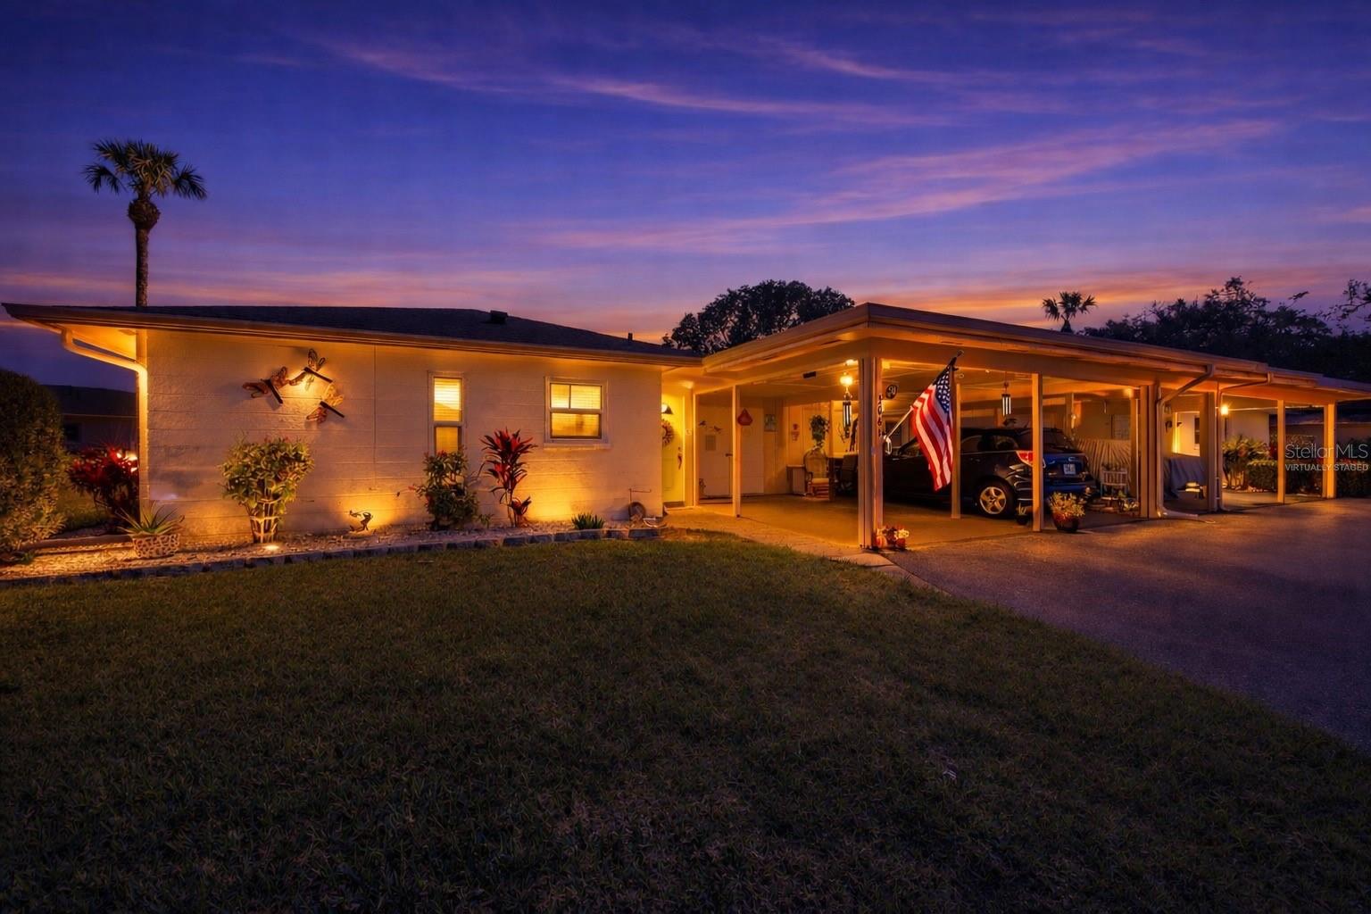
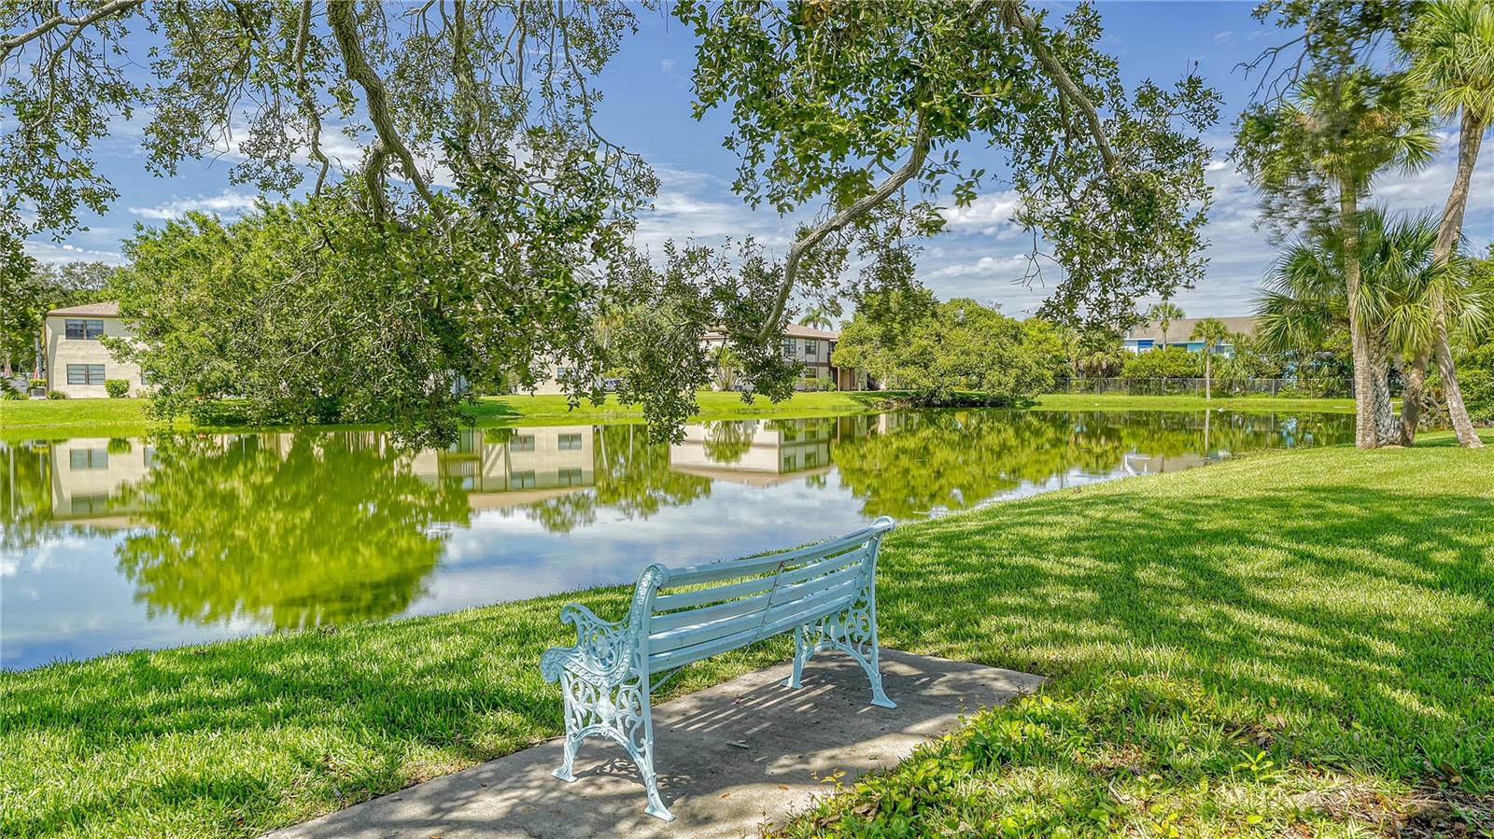
Virtually Staged. Great opportunity to own a maintenance-free, end unit villa in West Bradenton with no age restrictions. This move in ready home features a bright and functional layout with a glassed in lanai that provides additional living space for year round enjoyment. The property includes an interior washer and dryer, an attached carport with parking at your door, and over $30,000 in recent upgrades. Major components are less than 3 years old including impact windows, new HVAC system, new roof, and all new appliances, offering comfort and peace of mind. Located just steps from the community clubhouse with a heated pool, shuffleboard, billiards, library, and planned social activities, plus a scenic pond for fishing. The well maintained community features beautifully landscaped grounds and a quiet residential feel. Situated in Flood Zone X and just minutes to Anna Maria Island and the Gulf beaches, with convenient access to shopping, dining, and medical facilities. A fantastic opportunity and excellent value in today’s market.
Estimated monthly payment
Estimate only. Taxes use the listing's reported amount where available; insurance is a Florida-average estimate. Your actual payment will vary — run a full calculation or talk to a lender.
Price & listing history125 days on market
- Status: ActiveMar 8, 2026
- Listed$185,000Mar 8, 2026
- Price reduced$172,000
Facts & features
- Property type
- Residential
- Sub type
- Villa
- Status
- Active
- Days on market
- 125
- Subdivision
- Oakwood Villa Sec A
- County
- Manatee
- Year built
- 1971
- Living area
- 896 sq ft
- Price/sq ft
- $192
- Building area
- 1,252 sq ft (Public Records)
- Lot size
- 0 sq ft
- Lot category
- Non-Applicable
- Flood zone
- X
- Annual taxes
- $1,847 (2025)
- Parcel #
- 5274310654
- Zoning
- RMF9
- MLS #
- A4685142
Ask about this home
Have a question? Ask the broker directly.
Ryan Solberg answers personally — no call center, no spam. Your question goes straight to him.
Interior Details
- Bedrooms
- 2
- Full bathrooms
- 1
- Flooring
- Laminate, Tile
- Appliances
- Dryer, Microwave, Range, Refrigerator, Washer
- Interior features
- Ceiling Fans(s), Living Room/Dining Room Combo, Open Floorplan, Split Bedroom, Thermostat
- Laundry
- Common Area, Inside
- Stories / Levels
- One
- Direction faces
- West
Heating & Cooling
- Heating
- Central, Electric
- Cooling
- Central Air
Parking
- Attached garage
- No
- Parking features
- Driveway, Ground Level, Guest, Off Street
HOA & Financial
- HOA fee
- $574 / Monthly
- Monthly HOA
- $574/mo
- Total monthly fees
- $574/mo
- Total annual fees
- $6,888
- HOA name
- Dana Cloer
- CDD
- No
- Homestead exemption
- Yes
- Min lease term
- 3 Months
- Listing terms
- Cash, Conventional
- Ownership
- Condominium
- Available for lease
- Yes
- Lease restrictions
- Yes
- Additional lease restrictions
- A maximum of 10% of total number of units may be rented at one time. See Rules and Regulations uploaded in MLS - Buyer to verify all information as being accurate and up to date.
- Approval process
- Application - see Rules and Regulations
Exterior & Construction
- Exterior features
- Private Entrance, Private Mailbox, Rain Gutters, Sliding Doors, Storage
- Construction materials
- Block
- Roof
- Shingle
- Foundation
- Slab
- Road surface
- Asphalt
Utilities
- Sewer
- Public Sewer
- Water source
- Public
- Utilities
- Cable Connected, Electricity Connected, Public, Sewer Connected, Sprinkler Recycled, Water Connected
Community
- Pets allowed
- No
Schools
Letter grades: Florida DOE 2024–25 school grades (Orange, Seminole, Lake, Osceola, Brevard). Assigned schools from the listing agent — verify enrollment with the district.
Room Details
| Room | Level | Dimensions |
|---|---|---|
| Great Room | First | 26x11 |
| Kitchen | First | 10x7 |
| Primary Bedroom | First | 12x12 |
| Bedroom 2 | First | 11x10 |
| Balcony/Porch/Lanai | First | 10x10 |
| Bathroom 1 | First | 8x8 |
Listing Details
- Listing date
- 2026-03-05
- On market date
- 2026-03-08
- Original list price
- $185,000
- Occupant type
- Owner
- MLS area
- 34207 - Bradenton/Fifty Seventh Avenue
- Listing AOR
- Orlando Regional
- Status changed
- 2026-03-08
- Tax legal description
- UNIT 36 OAKWOOD VILLAS SECTION A PI#52743.1065/4
Flood risk
Minimal-risk area outside the mapped floodplain. Flood insurance is optional and typically low-cost.
Source: FEMA flood zone reported on the listing. Confirm current designation at FEMA Flood Map Service Center.
Location
Directions
From Cortez Road West, go south on 26th St W. for approximately one mile - turn right on 51st Avenue W.; follow until you see the unit -5601.
More homes like this
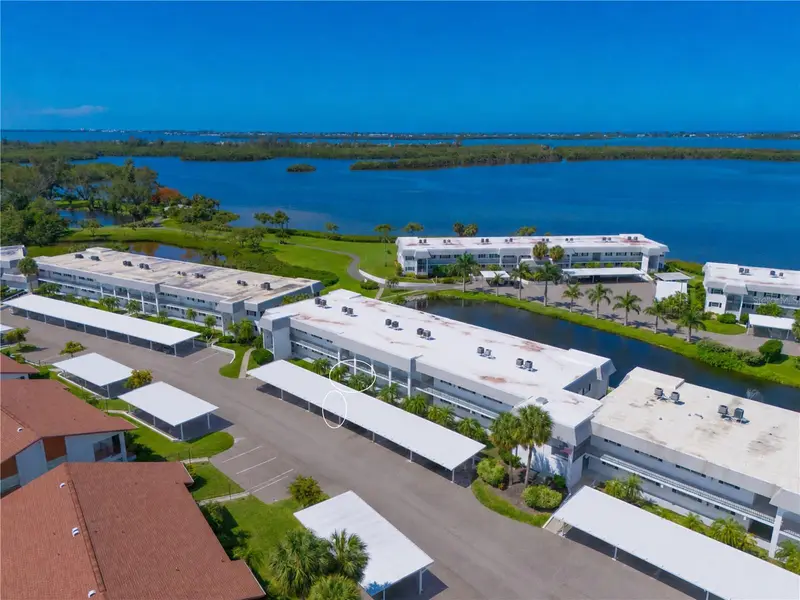
$210,000
4809 Independence Dr
Bradenton, FL 34210
2 bd · 2 ba · 1,335 sqft
Mount Vernon Ph 3
MLS ID #A4694682, WAGNER REALTY.
Listing provided by Stellar MLS
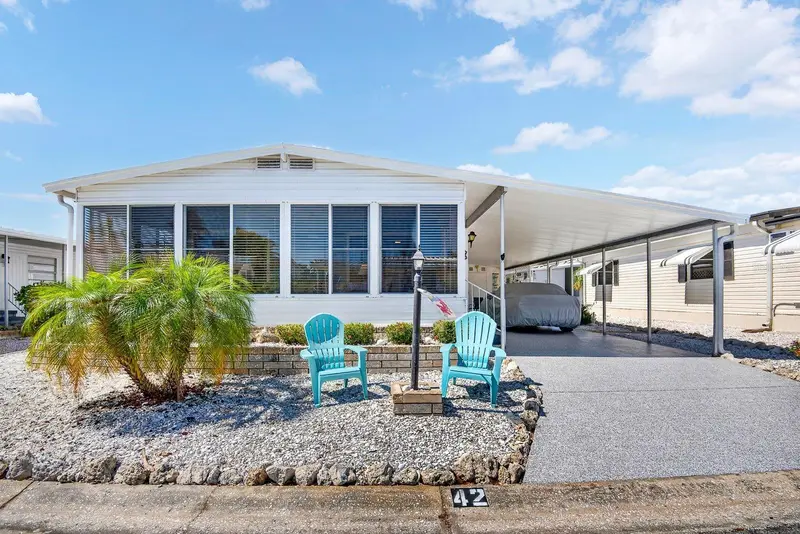
$230,000
42 Caballo Way
Bradenton, FL 34209
2 bd · 2 ba · 1,276 sqft
Palma Sola Shores
MLS ID #A4693005, COLDWELL BANKER REALTY.
Listing provided by Stellar MLS
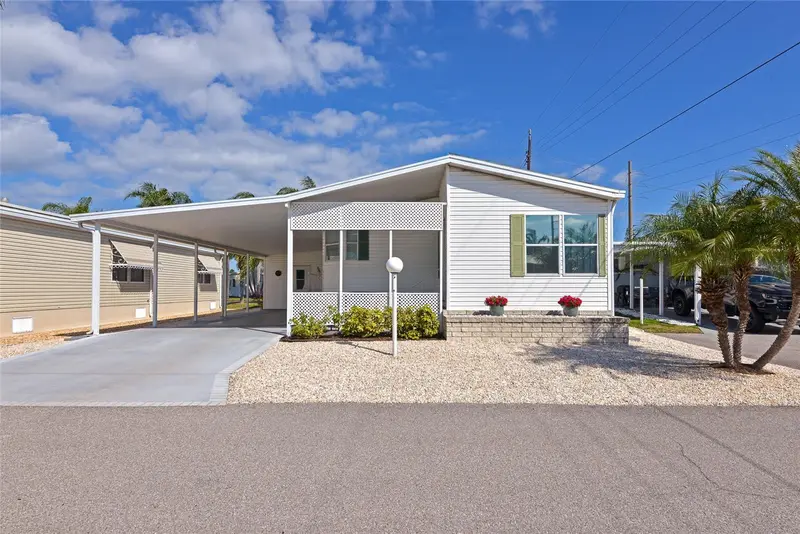
$139,000
804 50th C Ave E
Bradenton, FL 34203
2 bd · 2 ba · 1,068 sqft
Golf Lakes Residents Co-Op
MLS ID #A4685183, COLDWELL BANKER REALTY.
Listing provided by Stellar MLS
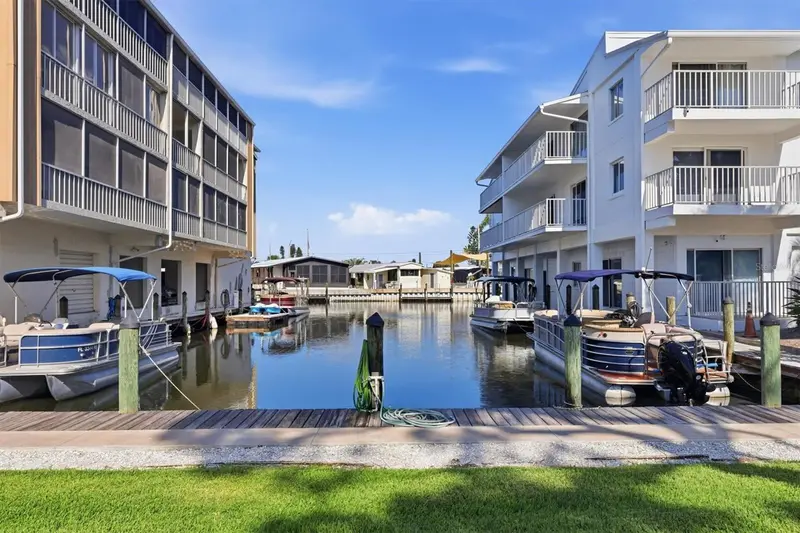
$199,000
1714 69th Ave W #A303
Bradenton, FL 34207
2 bd · 2 ba · 1,040 sqft
Sarabay Coves Condo
MLS ID #A4697725, MEDWAY REALTY.
Listing provided by Stellar MLS

Listings courtesy of Stellar MLS as distributed by MLS GRID
IDX information is provided exclusively for consumers’ personal, non-commercial use and may not be used for any purpose other than to identify prospective properties consumers may be interested in purchasing.
Based on information submitted to the MLS GRID as of July 11, 2026 at 3:06 PM ET. All data is obtained from various sources and may not have been verified by broker or MLS GRID. Supplied Open House Information is subject to change without notice. All information should be independently reviewed and verified for accuracy. Properties may or may not be listed by the office/agent presenting the information.
All or a portion of the multiple listing information is provided by Stellar MLS, from a copyrighted compilation of listings. The compilation of listings and each individual listing are © 2026 Stellar MLS. All rights reserved.
Ryan Solberg, Broker · MaxLife Realty LLC · FL License #BK3354351 · Equal Housing Opportunity · Full disclaimer · DMCA