
$259,900
16505 Kingletridge Avenue
Lithia, FL 33547
Listing updated: June 15, 2026 at 5:25 PM ET
Listing courtesy of Capital Caldwell Llc · Mark Newman · MLS #TB8483473 · Pending · 813-944-2468Property type
Year built
Lot size
Price / sq ft
HOA dues
Days on market
Garage space
Flood zone
About this home
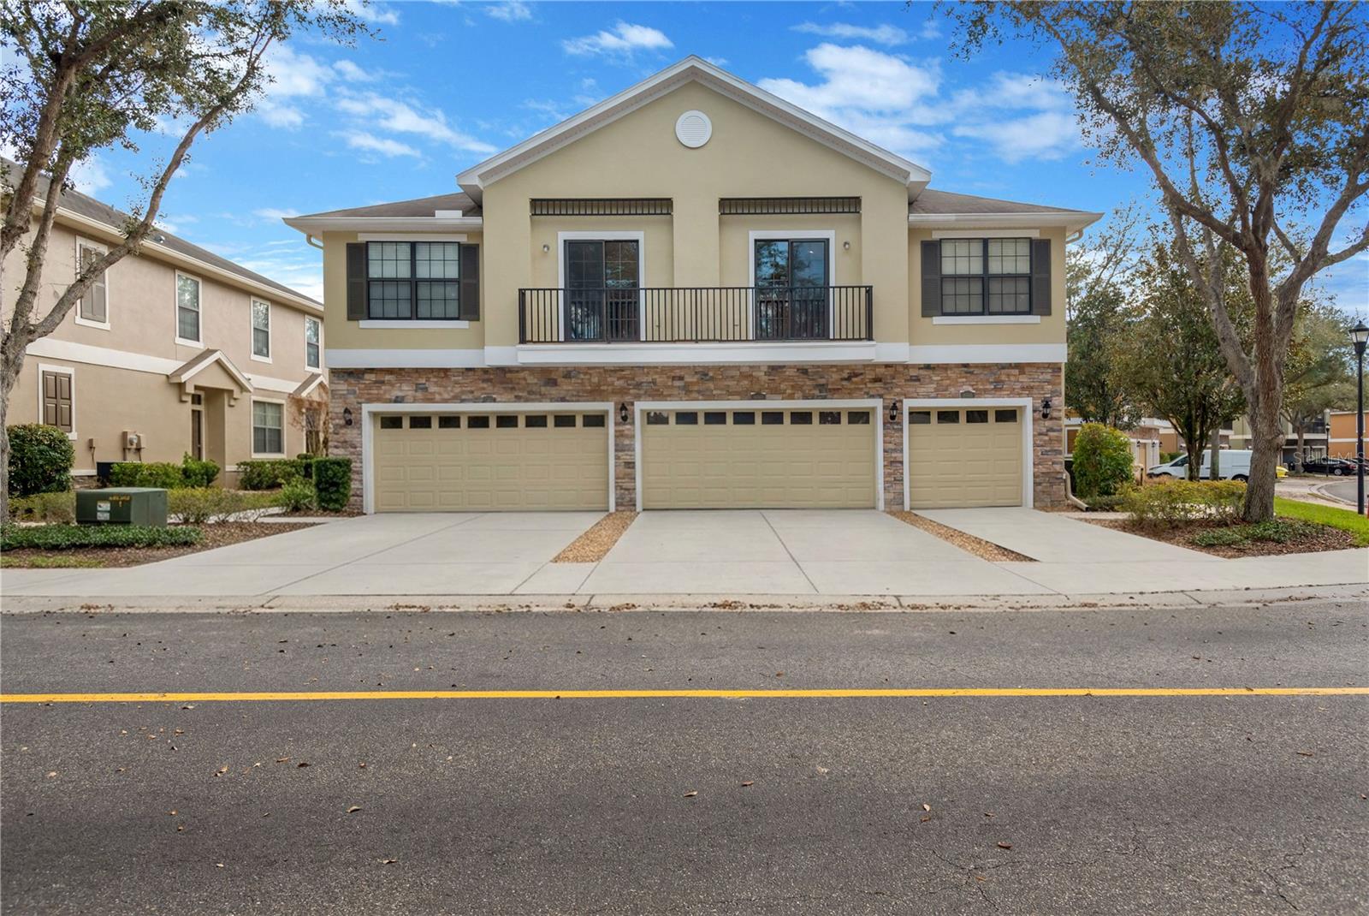
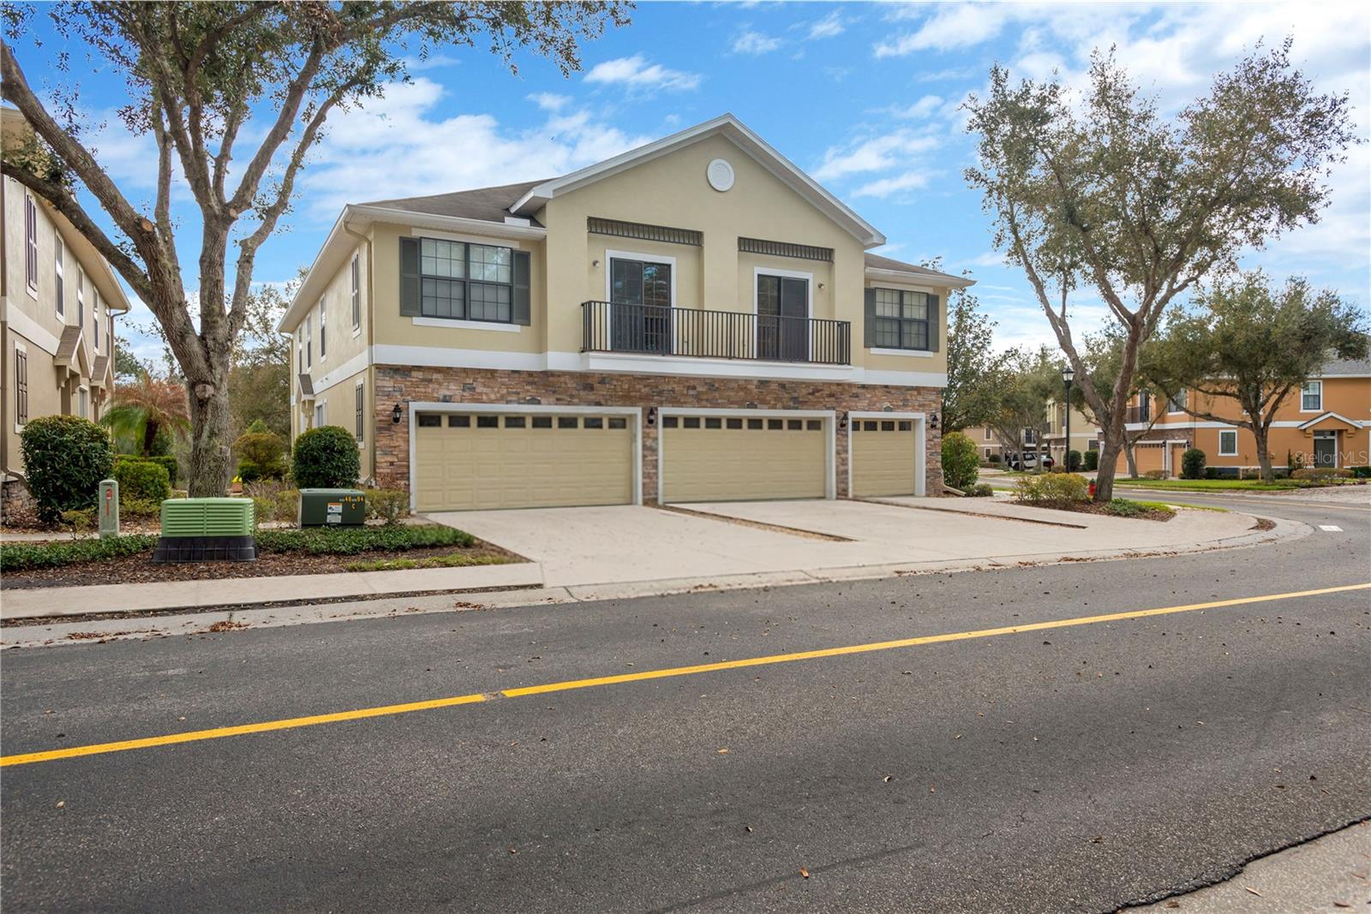
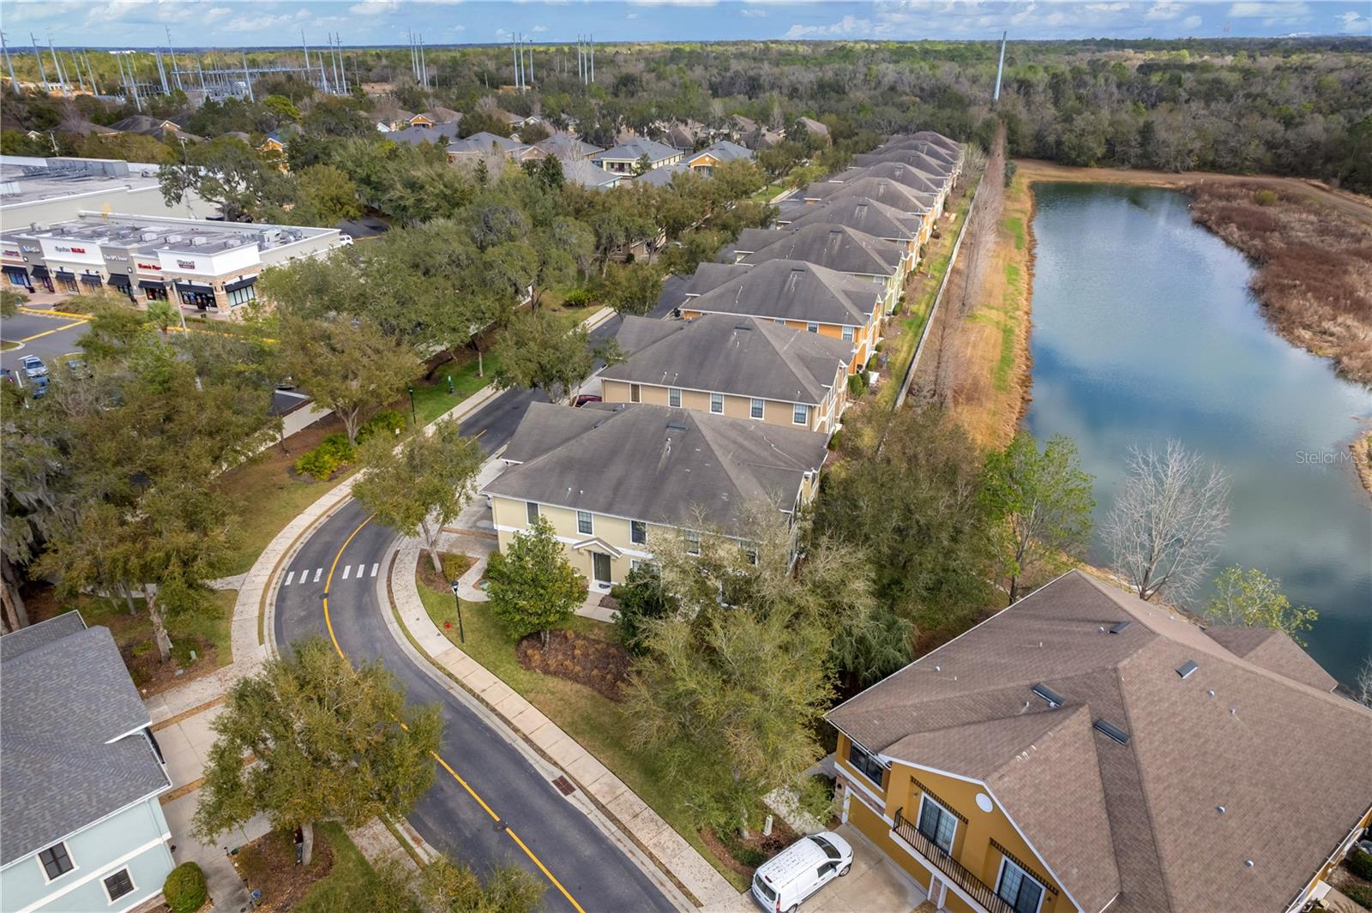
TURN KEY townhome in the sought-after gated community of Fishhawk, known for its top-rated schools, resort-style amenities, and walkable lifestyle. This home shows and even smells brand new with thoughtfully refreshed upgrades like premium interior paint and luxury vinyl plank (LVP) flooring throughout, creating a modern and low-maintenance living space. The bathrooms feature updated vanities, sinks, and new lighting fixtures, adding a stylish and contemporary touch. The home also includes a tankless hot water heater (just 1 year old) for energy efficiency and on-demand hot water. The HOA takes care of exterior maintenance and all landscaping, making homeownership easy and worry-free. BRAND NEW ROOF!...providing added peace of mind for the future owner. Located in a prime spot within the community, this unit offers quick access to the walking gate and is just a short walk to Publix, shopping, and restaurants. Families will love that both the middle school and high school are within a short distance. As part of the Fishhawk community, residents enjoy access to resort-style amenities including pools, tennis courts, parks, trails, and more. This move-in ready home offers the perfect blend of comfort, convenience, and community living in one of the area's most desirable neighborhoods. Schedule your private tour today!
Estimated monthly payment
Estimate only. Taxes use the listing's reported amount where available; insurance is a Florida-average estimate. Your actual payment will vary — run a full calculation or talk to a lender.
Price & listing history99 days on market
- Status: PendingJun 15, 2026
- Listed$275,000Mar 5, 2026
- Price reduced$259,900
Facts & features
- Property type
- Residential
- Sub type
- Townhouse
- Status
- Pending
- Days on market
- 99
- Subdivision
- Fishhawk Ranch Ph 2 Tr 1
- County
- Hillsborough
- Year built
- 2008
- Living area
- 1,253 sq ft
- Price/sq ft
- $207
- Building area
- 1,617 sq ft (Public Records)
- Lot size
- 1,192 sq ft
- Lot category
- 0 to less than 1/4
- Flood zone
- X (12057C0530H)
- Garage
- 1 spaces
- Annual taxes
- $6,121 (2025)
- Parcel #
- U-21-30-21-9CQ-000006-00001.0
- Zoning
- PD
- MLS #
- TB8483473
Ask about this home
Have a question? Ask the broker directly.
Ryan Solberg answers personally — no call center, no spam. Your question goes straight to him.
Interior Details
- Bedrooms
- 2
- Full bathrooms
- 2
- Flooring
- Luxury Vinyl
- Appliances
- Dryer, Microwave, Range, Refrigerator, Tankless Water Heater, Washer
- Interior features
- Ceiling Fans(s), High Ceilings, Living Room/Dining Room Combo, Split Bedroom, Stone Counters, Vaulted Ceiling(s), Walk-In Closet(s)
- Laundry
- Laundry Room
- Stories / Levels
- Two
- Direction faces
- West
Heating & Cooling
- Heating
- Central
- Cooling
- Central Air
Parking
- Garage spaces
- 1
- Attached garage
- Yes
- Parking features
- Driveway, Garage Door Opener
HOA & Financial
- HOA fee
- $800 / Quarterly
- Monthly HOA
- $267/mo
- Total monthly fees
- $267/mo
- Total annual fees
- $3,200
- HOA name
- Excelsior Community Management LLC - Tracy
- CDD
- Yes
- Min lease term
- 7 Months
- Listing terms
- Cash, Conventional, FHA, VA Loan
- Ownership
- Fee Simple
- Available for lease
- Yes
- Lease restrictions
- Yes
- Additional lease restrictions
- Please refer to HOA.
- Approval process
- Please refer to HOA.
Exterior & Construction
- Exterior features
- Balcony, Sidewalk, Sliding Doors
- Construction materials
- Block, Stucco
- Roof
- Shingle
- Foundation
- Slab
- Road surface
- Asphalt
Utilities
- Sewer
- Public Sewer
- Water source
- Public
- Utilities
- Public
Community
- Pets allowed
- Yes
Schools
Letter grades: Florida DOE 2024–25 school grades (Orange, Seminole, Lake, Osceola, Brevard). Assigned schools from the listing agent — verify enrollment with the district.
Room Details
| Room | Level | Dimensions |
|---|---|---|
| Kitchen | Second | 12x12 |
| Living Room | Second | 14x14 |
| Dining Room | Second | 13x9 |
| Primary Bedroom | Second | 12x13 |
| Primary Bathroom | Second | 8x10 |
| Bedroom 2 | Second | 11x13 |
| Bathroom 2 | Second |
Listing Details
- Listing date
- 2026-03-04
- On market date
- 2026-03-05
- Original list price
- $275,000
- Occupant type
- Vacant
- MLS area
- 33547 - Lithia
- Listing AOR
- Suncoast Tampa
- Status changed
- 2026-06-15
- Tax legal description
- FISHHAWK RANCH PHASE 2 TRACT 12 B LOT 1 BLOCK 6
Flood risk
Minimal-risk area outside the mapped floodplain. Flood insurance is optional and typically low-cost.
Source: FEMA flood zone reported on the listing. Confirm current designation at FEMA Flood Map Service Center.
Location
Directions
From W Brandon Blvd, turn onto Lithia Pinecrest Rd, turn right onto Fishhawk Blvd, turn left onto Fishhawk Crossing Blvd, turn left onto Hammock Crossing Drive, turn right onto Kingletridge Ave, home will be on the right
More homes like this
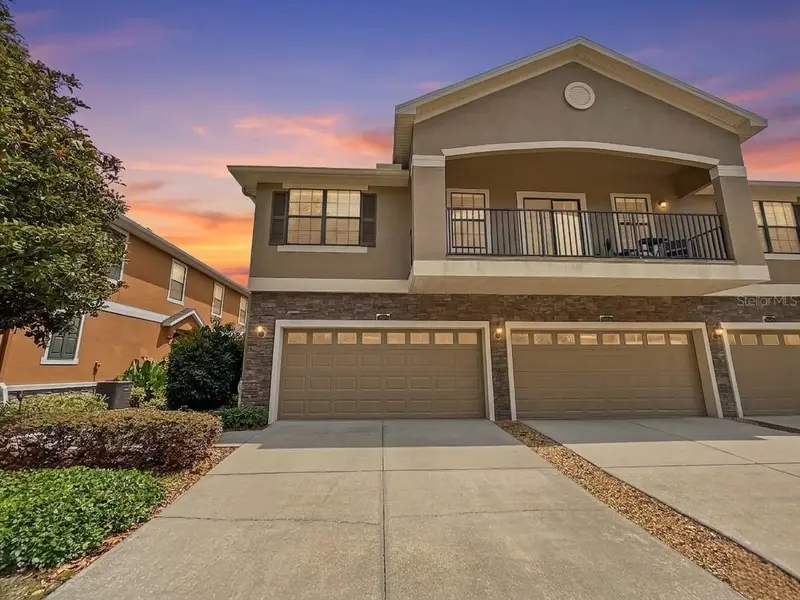
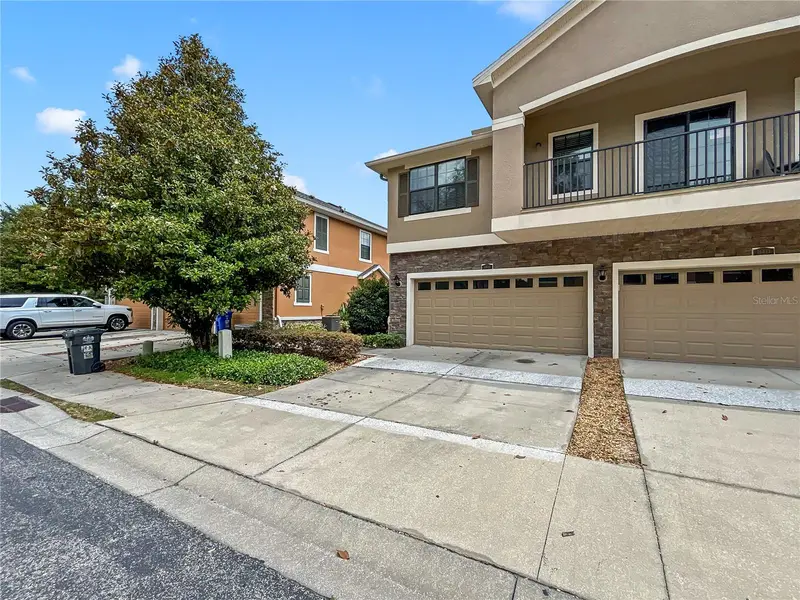
$314,900
16615 Kingletside Ct
Lithia, FL 33547
3 bd · 3 ba · 1,760 sqft
Fishhawk Ranch Ph 2 Tr 1
MLS ID #TB8507951, THE PROPERTY SHOPPE.
Listing provided by Stellar MLS
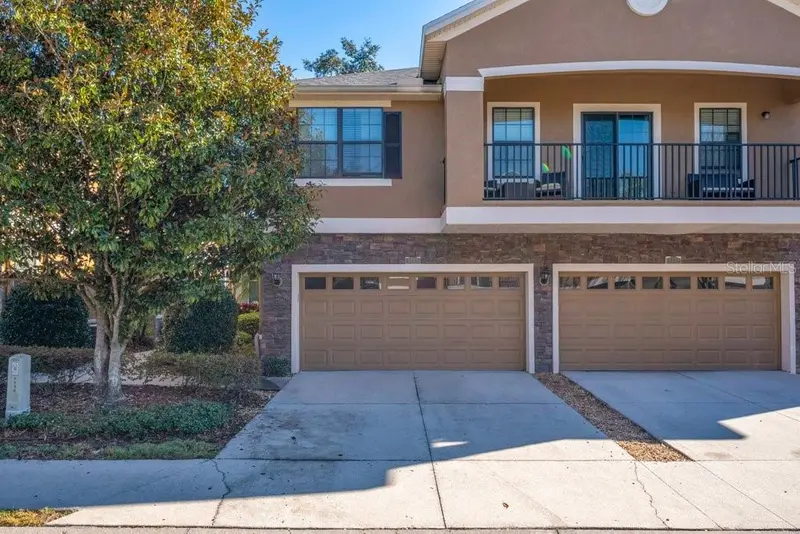
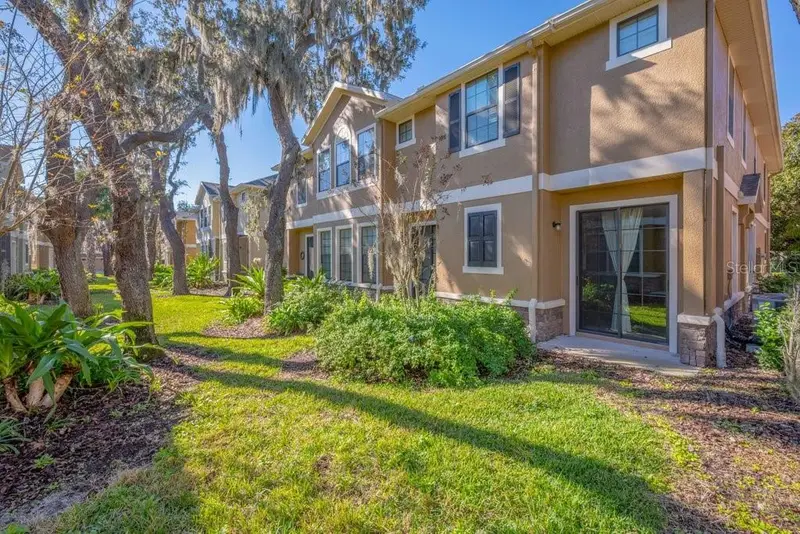
$319,999
5722 Kinglethill Dr
Lithia, FL 33547
3 bd · 3 ba · 1,760 sqft
Fishhawk Ranch Ph 2 Tr 1
MLS ID #TB8459248, SIGNATURE REALTY ASSOCIATES.
Listing provided by Stellar MLS
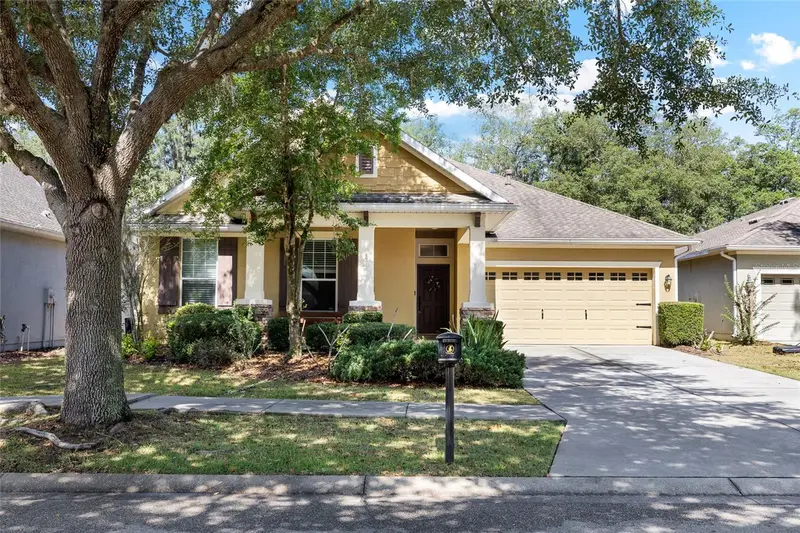
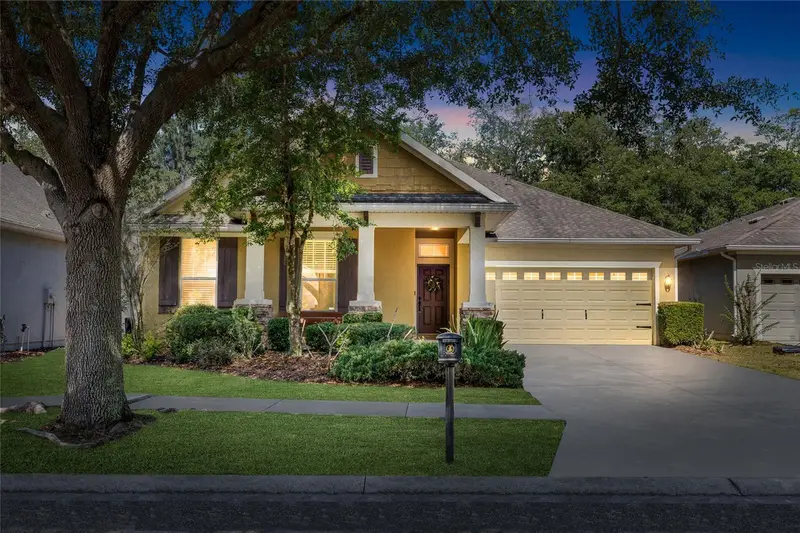
$520,000
15841 Starling Water Dr
Lithia, FL 33547
4 bd · 3 ba · 2,597 sqft
Fishhawk Ranch Ph 2 Tr 1
MLS ID #TB8509853, RE/MAX REALTY UNLIMITED.
Listing provided by Stellar MLS
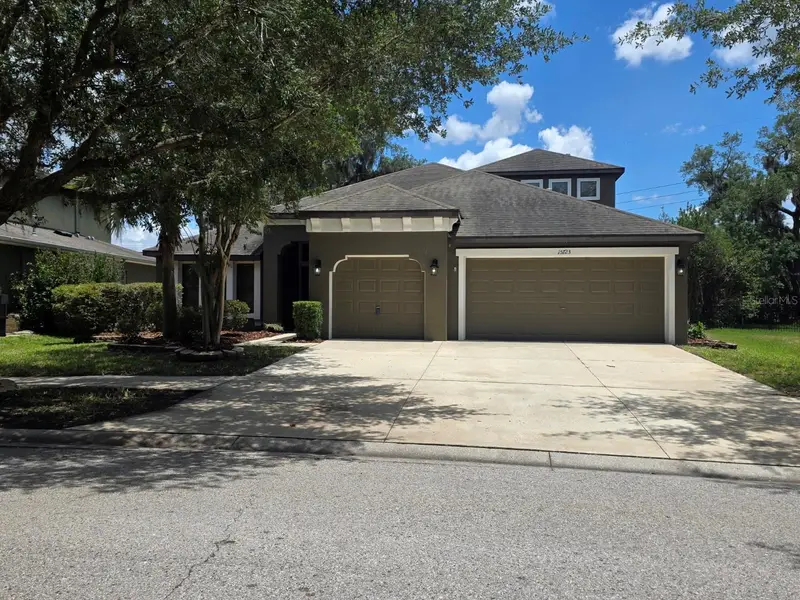
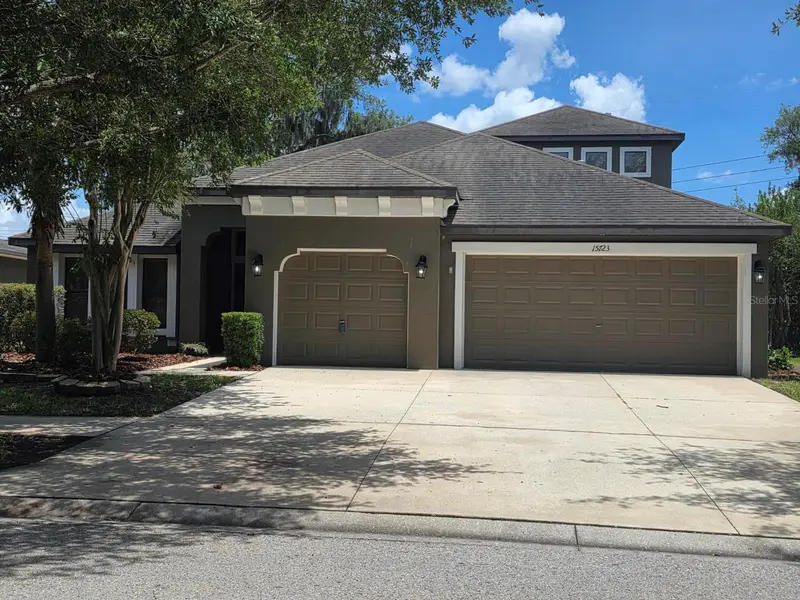
$619,700
15723 Starling Water Dr
Lithia, FL 33547
4 bd · 4 ba · 3,230 sqft
Fishhawk Ranch Ph 2 Tr 1
MLS ID #TB8512277, FOUNDATION REALTY GROUP.
Listing provided by Stellar MLS

Listings courtesy of Stellar MLS as distributed by MLS GRID
IDX information is provided exclusively for consumers’ personal, non-commercial use and may not be used for any purpose other than to identify prospective properties consumers may be interested in purchasing.
Based on information submitted to the MLS GRID as of June 15, 2026 at 5:25 PM ET. All data is obtained from various sources and may not have been verified by broker or MLS GRID. Supplied Open House Information is subject to change without notice. All information should be independently reviewed and verified for accuracy. Properties may or may not be listed by the office/agent presenting the information.
Ryan Solberg, Broker · MaxLife Realty LLC · FL License #BK3354351 · Equal Housing Opportunity · Full disclaimer · DMCA