
$585,000
8131 Lucidul Court
Trinity, FL 34655
Listing updated: June 5, 2026 at 2:30 PM ET
Listing courtesy of Re/Max Realtec Group Inc · Danielle Nielson · MLS #TB8483471 · Active · 727-789-5555Property type
Year built
Lot size
Price / sq ft
HOA dues
Days on market
Garage spaces
Flood zone
About this home
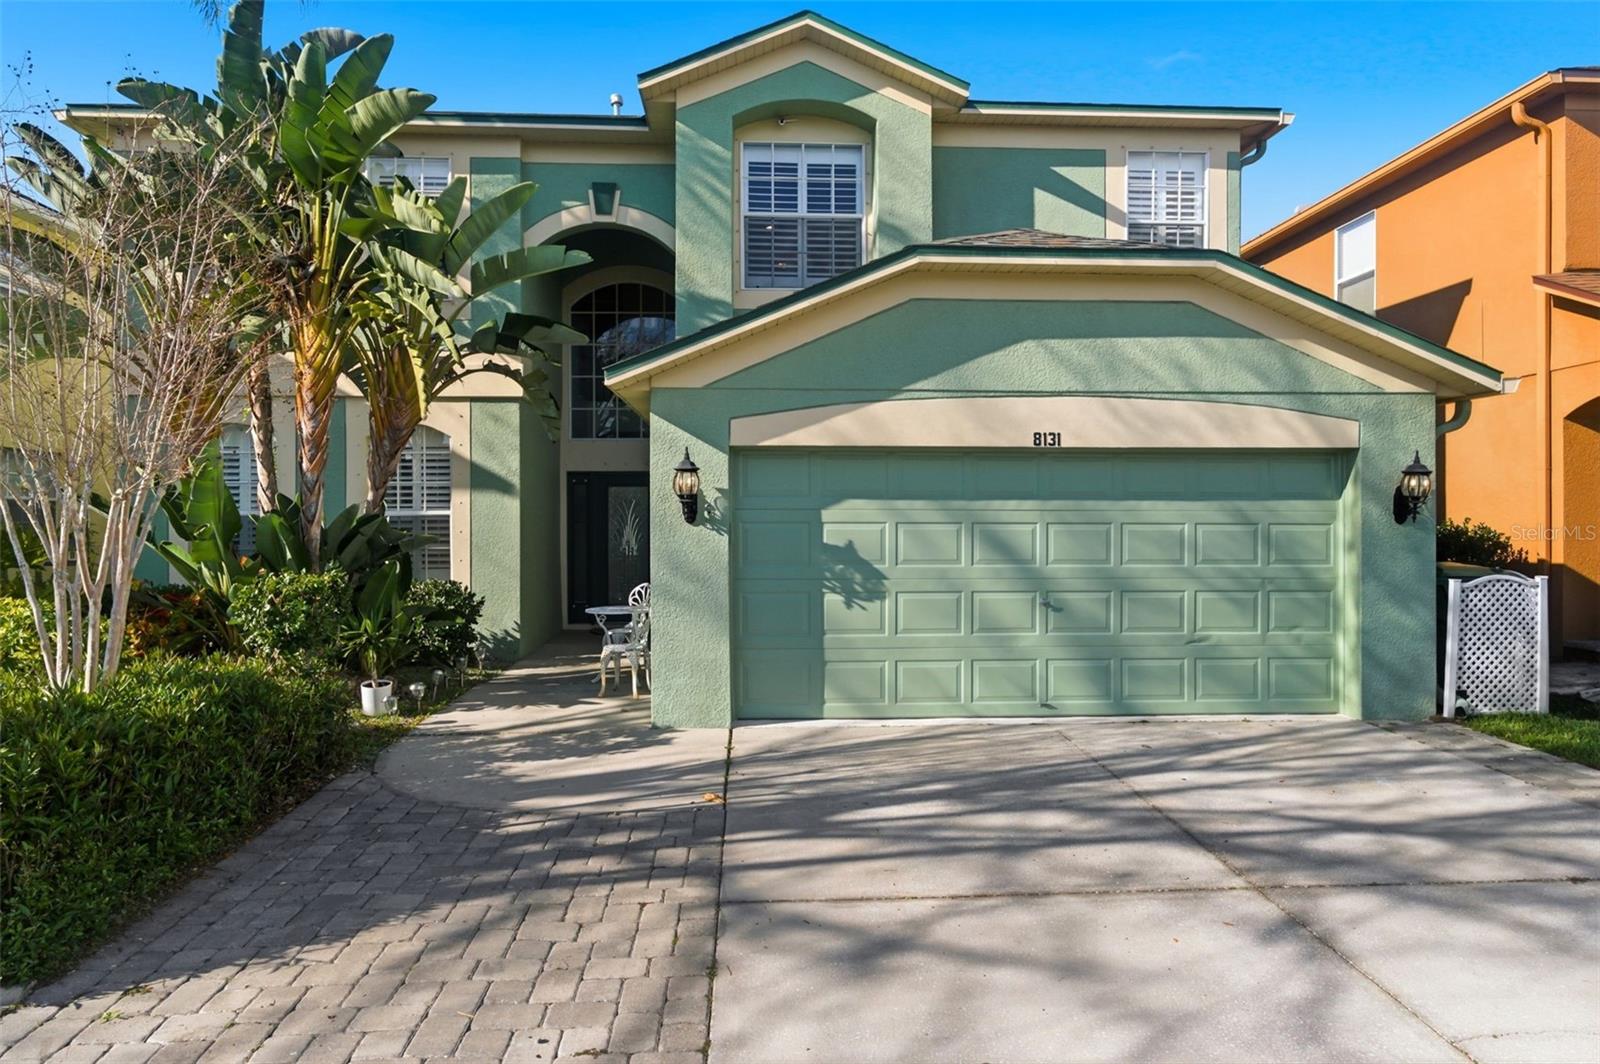
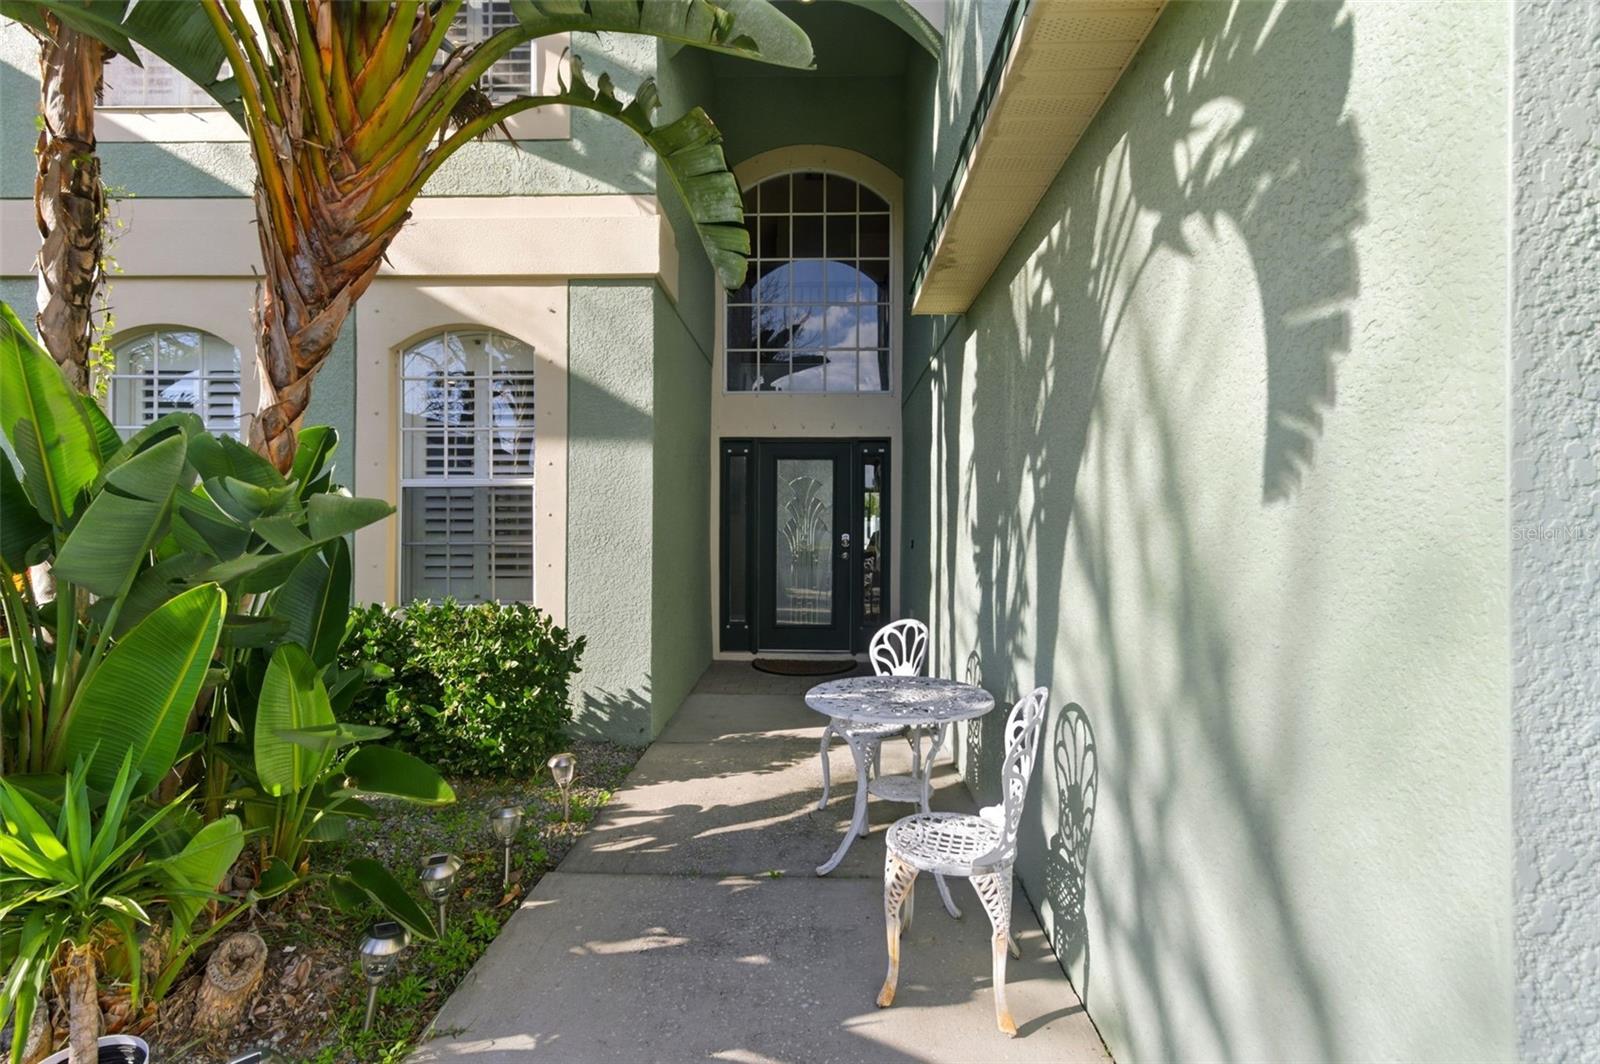
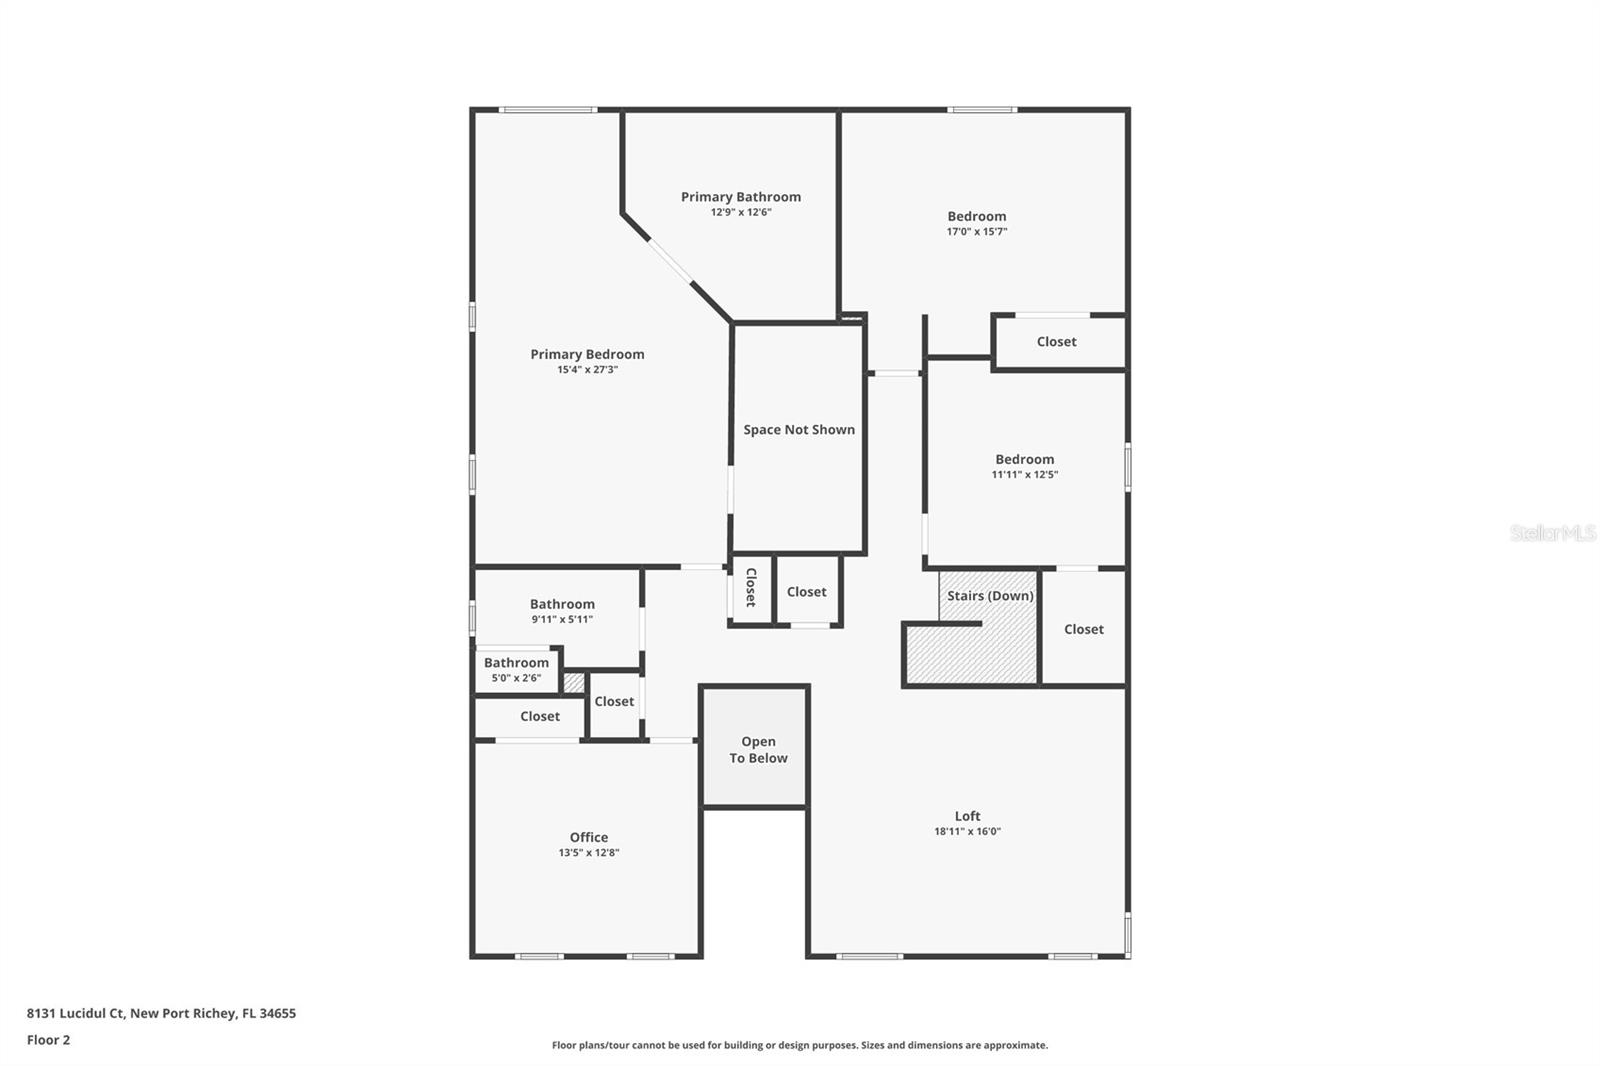
WELCOME TO THIS 5 BEDROOM, 3 BATH, 2 CAR GARAGE spacious and beautifully designed home located in the highly desirable gated community of Trinity West. Tucked away on a quiet cul-de-sac, this impressive residence offers approximately 3,420 square feet of living space, providing an ideal blend of comfort, functionality, and room to grow. The spacious kitchen offers ample cabinetry , workspace, large pantry and eat-in space making it ideal for preparing meals, hosting gatherings, or enjoying casual family time. The layout flows seamlessly into the main living areas, including family room overlooking yard and formal living room/dining room combo, allowing for easy entertaining and everyday functionality. In addition, there is a bedroom, full bath and laundry room completing the first floor layout. The second floor offers 3 additional bedrooms including the primary suite with full bath, garden tub, dual vanities and large walk in closet. Additionally, there is a large bonus room, adding to the living space. The roof was replaced 2019. Trinity West is a natural gas and reclaimed water community. The HOA offers low fees and no CDD. Easy commute to both Pinellas and Hillsborough counties. With hospital, shopping, beaches and restaurants within the surrounding areas.
Local Insight
At $171/sqft in Trinity West, you're getting decent value for a 5-bed in Pasco County, especially with no flood zone concerns—but the 2006 build means you should scrutinize the roof, HVAC, and plumbing closely since those systems are approaching replacement age. The tight 0.14-acre lot is typical for this subdivision, so if outdoor space matters to you, this isn't the property to stretch that vision. The modest $50 HOA and proximity to decent-rated schools make it solid for families, but you'll want to verify those school ratings independently since "PO" designations can vary in performance year to year.
AI-generated insight based on listing data and neighborhood context. Verify independently.
Estimated monthly payment
Estimate only. Taxes use the listing's reported amount where available; insurance is a Florida-average estimate. Your actual payment will vary — run a full calculation or talk to a lender.
Price & listing history92 days on market
- Status: ActiveMar 5, 2026
- Listed$599,999Mar 5, 2026
- Price reduced$585,000
Facts & features
- Property type
- Residential
- Sub type
- Single Family Residence
- Status
- Active
- Days on market
- 92
- Subdivision
- Trinity West Ph 02
- County
- Pasco
- Year built
- 2006
- Living area
- 3,420 sq ft
- Price/sq ft
- $171
- Building area
- 4,266 sq ft (Public Records)
- Lot size
- 6,000 sq ft
- Lot category
- 0 to less than 1/4
- Flood zone
- X (12101C0360F)
- Garage
- 2 spaces
- Annual taxes
- $3,798 (2025)
- Parcel #
- 26-26-16-0020-00000-0440
- Zoning
- MPUD
- MLS #
- TB8483471
Ask about this home
Have a question? Ask the broker directly.
Ryan Solberg answers personally — no call center, no spam. Your question goes straight to him.
Interior Details
- Bedrooms
- 5
- Full bathrooms
- 3
- Flooring
- Carpet, Ceramic Tile, Laminate
- Appliances
- Dishwasher, Disposal, Range, Refrigerator
- Interior features
- Ceiling Fans(s), Eat-in Kitchen, Living Room/Dining Room Combo, Solid Surface Counters
- Laundry
- Gas Dryer Hookup, Inside, Laundry Room
- Stories / Levels
- Two
- Direction faces
- South
Heating & Cooling
- Heating
- Central, Natural Gas
- Cooling
- Central Air
Parking
- Garage spaces
- 2
- Attached garage
- Yes
HOA & Financial
- HOA fee
- $300 / Semi-Annually
- Monthly HOA
- $50/mo
- Total monthly fees
- $50/mo
- Total annual fees
- $600
- HOA name
- TRINITY WEST COMMUNITY ASSOC
- CDD
- No
- Homestead exemption
- Yes
- Min lease term
- 1-2 Years
- Listing terms
- Cash, Conventional, FHA, VA Loan
- Ownership
- Fee Simple
- Available for lease
- Yes
- Lease restrictions
- Yes
- Additional lease restrictions
- Must own 2 years prior to leasing. Confirm leasing restrictions and approval process with HOA management company.
- Approval process
- Must own 2 years prior to leasing. Confirm leasing restrictions and approval process with HOA management company.
Exterior & Construction
- Exterior features
- Sidewalk
- Construction materials
- Block, Stucco, Frame
- Roof
- Shingle
- Foundation
- Slab
- Road surface
- Asphalt
Utilities
- Sewer
- Public Sewer
- Water source
- Public
- Utilities
- BB/HS Internet Available, Cable Connected, Electricity Connected, Natural Gas Connected, Public, Sewer Connected, Sprinkler Meter, Sprinkler Recycled, Water Connected
Community
- Pets allowed
- Yes
Schools
Letter grades: Florida DOE 2024–25 school grades (Orange, Seminole, Lake, Osceola, Brevard). Assigned schools from the listing agent — verify enrollment with the district.
Room Details
| Room | Level | Dimensions |
|---|---|---|
| Family Room | First | |
| Dining Room | First | |
| Living Room | First | |
| Kitchen | First | |
| Bedroom 2 | First | |
| Primary Bedroom | Second | |
| Bedroom 3 | Second | |
| Bedroom 4 | Second | |
| Bedroom 5 | Second | |
| Bonus Room | Second |
Listing Details
- Listing date
- 2026-03-05
- On market date
- 2026-03-05
- Original list price
- $599,999
- Occupant type
- Owner
- MLS area
- 34655 - New Port Richey/Seven Springs/Trinity
- Listing AOR
- Suncoast Tampa
- Status changed
- 2026-03-05
- Tax legal description
- TRINITY WEST PHASE 2 PB 53 PG 115 LOT 44 OR 6969 PG 1327 OR 8871 PG 2610
Flood risk
Minimal-risk area outside the mapped floodplain. Flood insurance is optional and typically low-cost.
Source: FEMA flood zone reported on the listing. Confirm current designation at FEMA Flood Map Service Center.
Location
Directions
From Mitchell Blvd, North on Welbilt, Go around traffic circle to left into Trinity West onto Braydon, first left onto Micah, left onto Lucidul.
More homes like this
$450,000
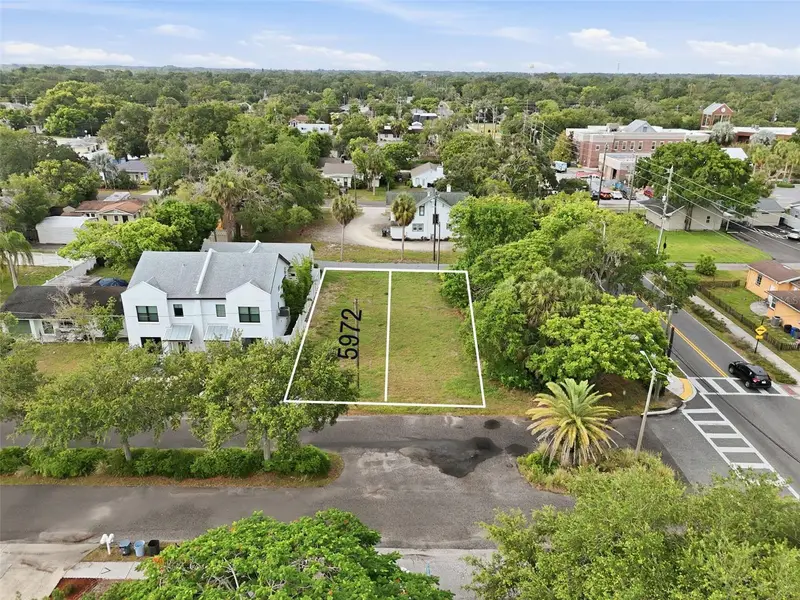
5972 Central Ave
New Port Richey, FL 34653
3 bd · 3 ba · 1,835 sqft
Town/New Port Richey
MLS ID #TB8523182, EXP REALTY LLC.
Listing provided by Stellar MLS
$375,000
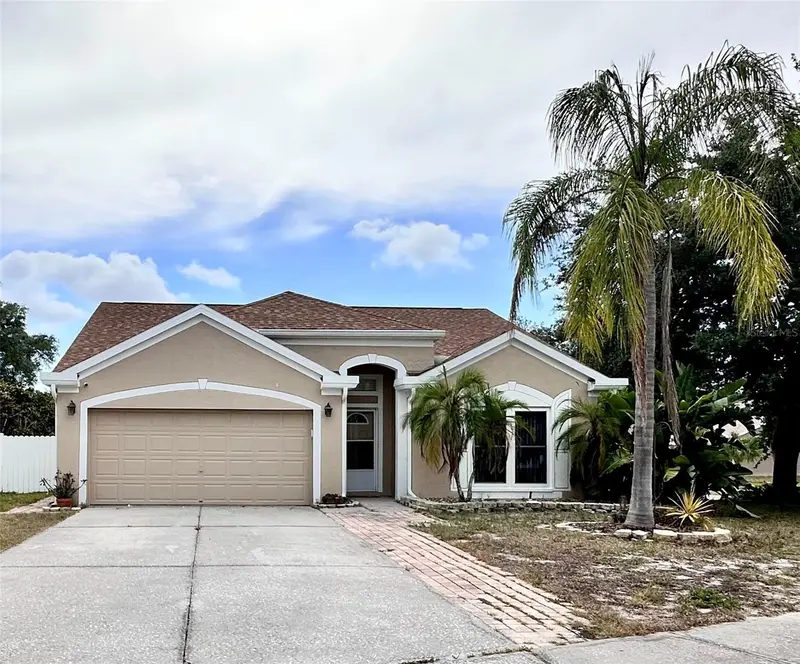
1650 Navigator Ln
Tarpon Springs, FL 34689
3 bd · 2 ba · 1,530 sqft
Brittany Park Ph 2 Sub
MLS ID #TB8523140, DALTON WADE INC.
Listing provided by Stellar MLS
$660,000
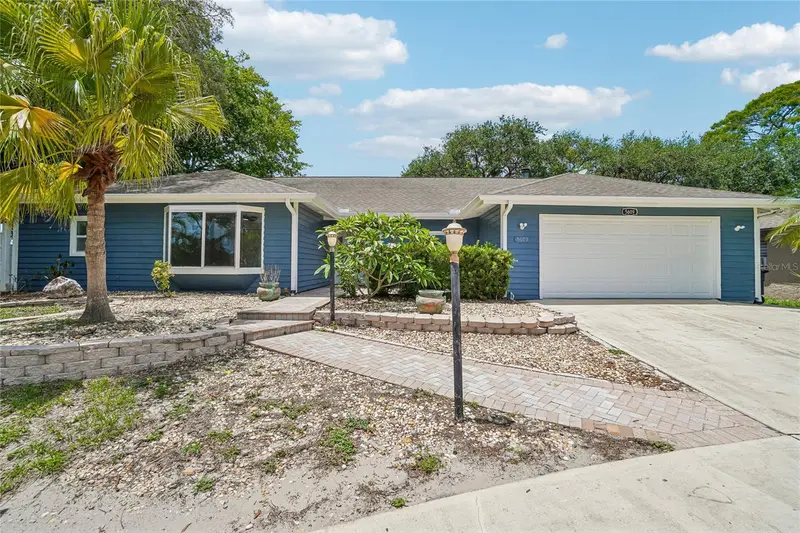
5609 Executive Dr
New Port Richey, FL 34652
5 bd · 3 ba · 2,692 sqft
Executive Estates
MLS ID #O6399373, OPENDOOR BROKERAGE LLC.
Listing provided by Stellar MLS
$455,000
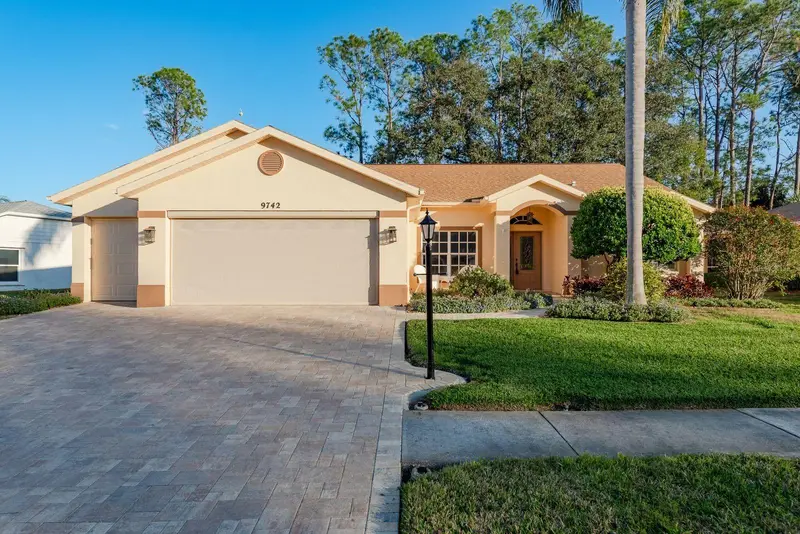
9742 Oakwood Hills Ct
New Port Richey, FL 34655
3 bd · 2 ba · 1,905 sqft
Timber Greens Ph 01e
MLS ID #TB8461802, KELLER WILLIAMS REALTY- PALM H.
Listing provided by Stellar MLS

Listings courtesy of Stellar MLS as distributed by MLS GRID
IDX information is provided exclusively for consumers’ personal, non-commercial use and may not be used for any purpose other than to identify prospective properties consumers may be interested in purchasing.
Based on information submitted to the MLS GRID as of June 5, 2026 at 2:30 PM ET. All data is obtained from various sources and may not have been verified by broker or MLS GRID. Supplied Open House Information is subject to change without notice. All information should be independently reviewed and verified for accuracy. Properties may or may not be listed by the office/agent presenting the information.
Ryan Solberg, Broker · MaxLife Realty LLC · FL License #BK3354351 · Equal Housing Opportunity · Full disclaimer · DMCA