
$360,000
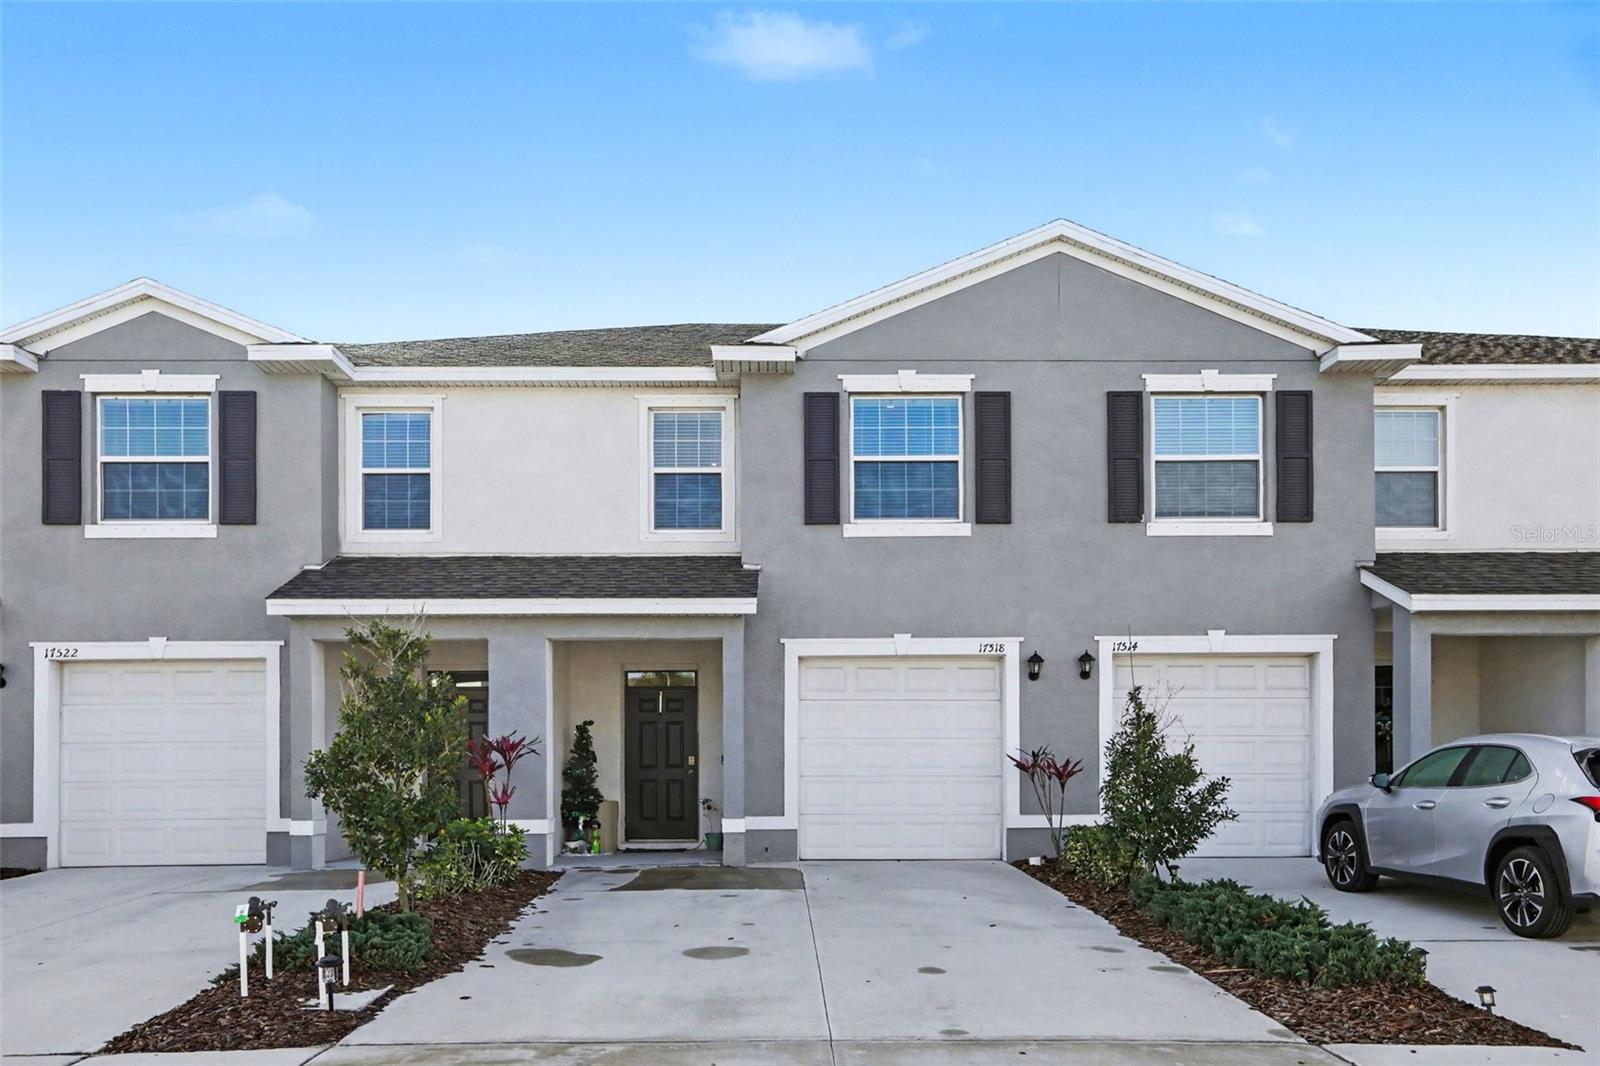
17518 Crescent Moon Loop
Bradenton, FL 34211
Listing updated: March 29, 2026 at 9:47 AM ET
Listing courtesy of Mark Spain Real Estate · Eric West · MLS #TB8483255 · Active · 855-299-7653Property type
Year built
Lot size
Price / sq ft
HOA dues
Days on market
Garage space
Flood zone
About this home
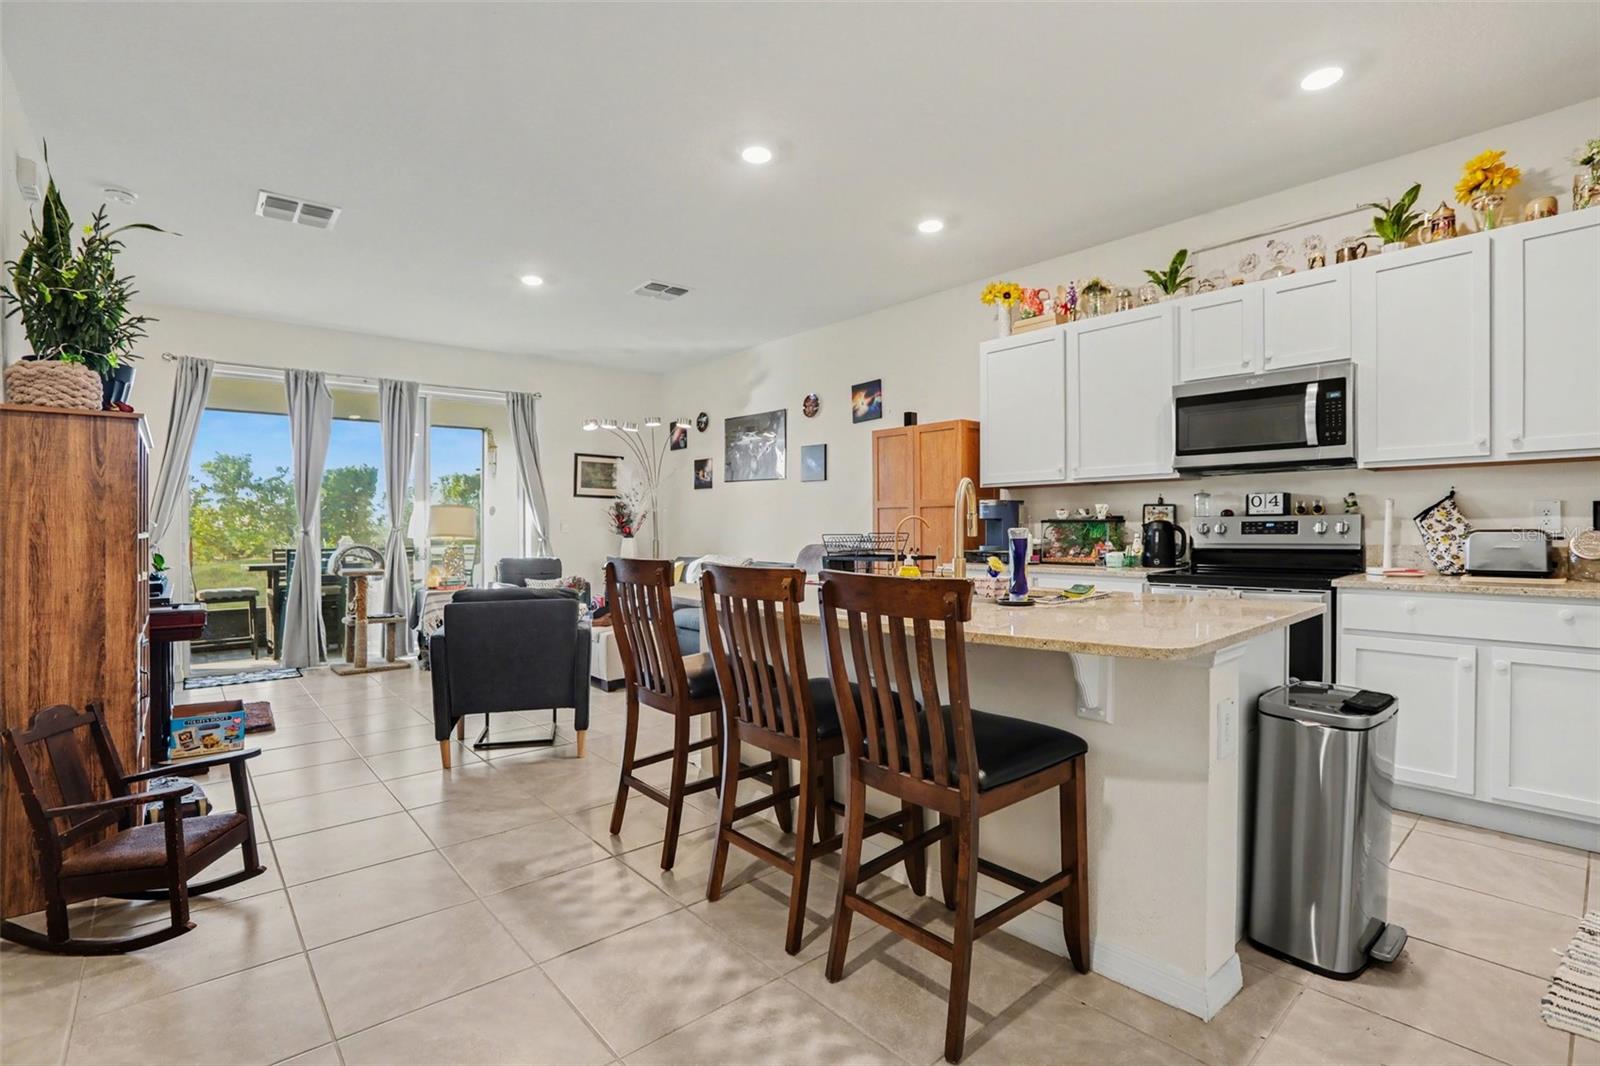
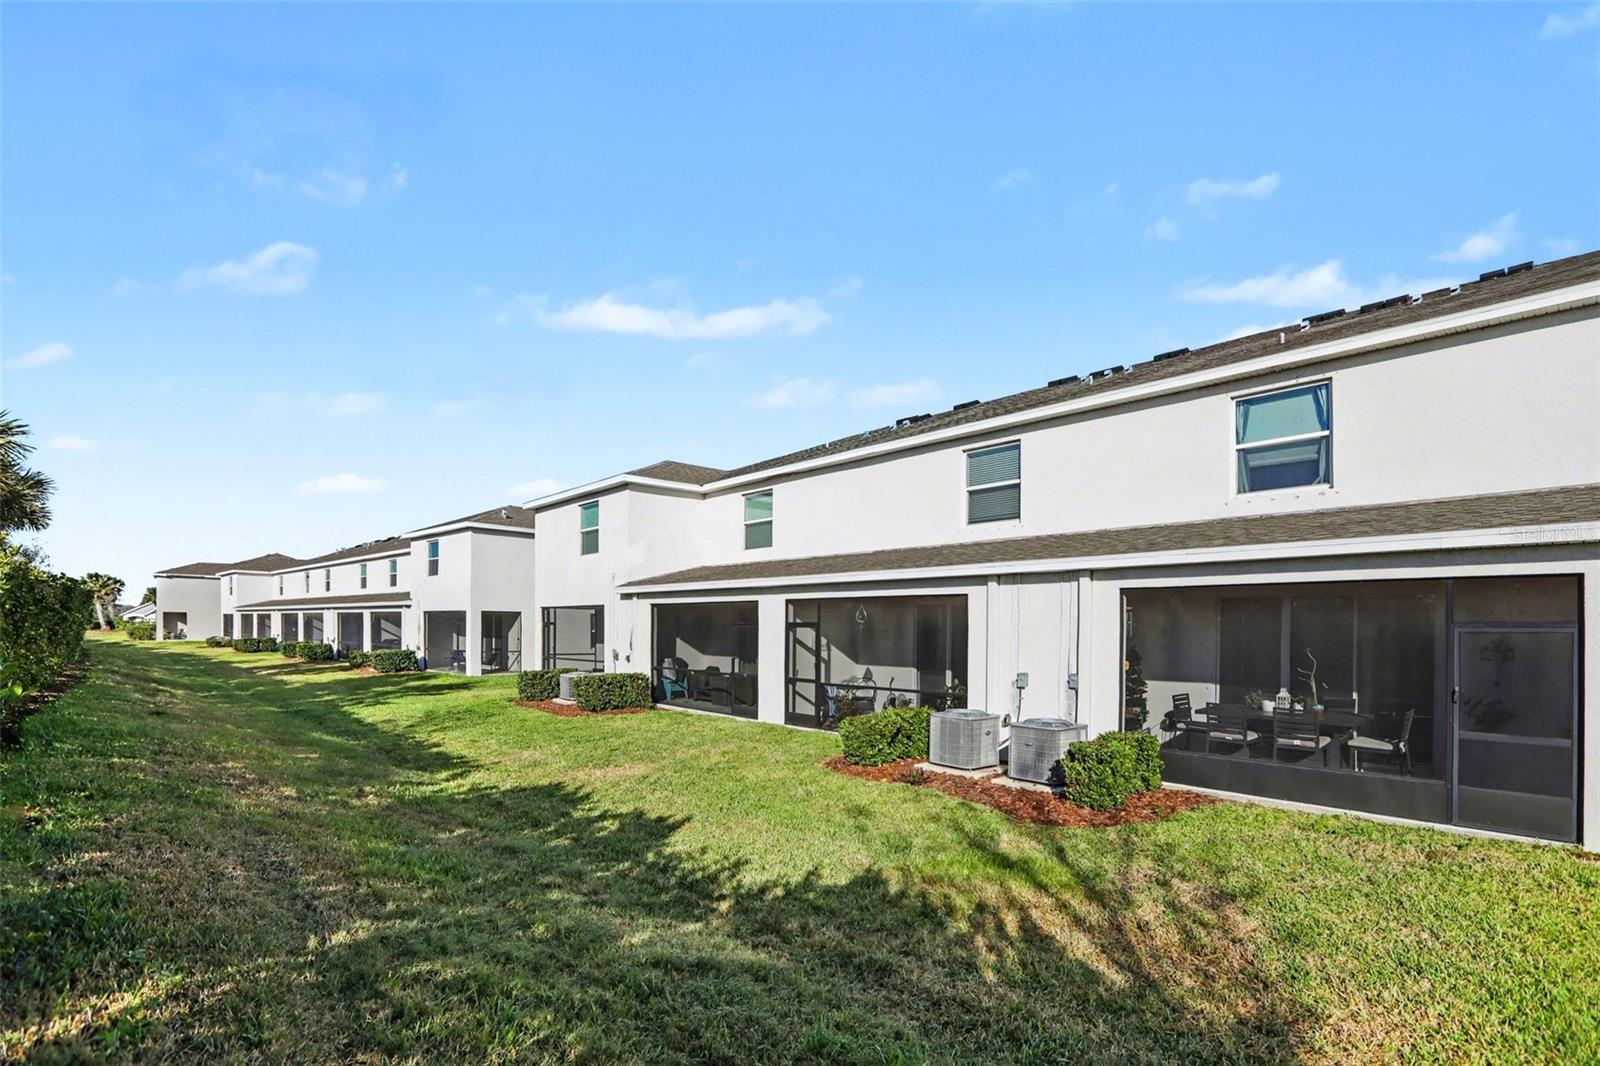
Welcome to 17518 Crescent Moon Loop in sought-after Bradenton! This beautifully maintained home offers a bright, open floor plan perfect for everyday living and entertaining. The kitchen features a self-cleaning oven, ample cabinetry, and modern finishes, while a reverse osmosis water filtration system adds extra comfort and quality. Spacious bedrooms provide flexibility for family, guests, or a home office. The garage includes plenty of added storage, giving you room for tools, hobbies, and organization. Enjoy relaxing outdoor space in a desirable community close to shopping, dining, and top-rated amenities. Sellers would love to find an investor/buyer willing to rent the property back to them, creating a fantastic opportunity for the right purchaser.
Estimated monthly payment
Estimate only. Taxes use the listing's reported amount where available; insurance is a Florida-average estimate. Your actual payment will vary — run a full calculation or talk to a lender.
Price & listing history24 days on market
- Status: ActiveMar 5, 2026
- Listed$360,000Mar 5, 2026
- Price increased$360,000
Facts & features
- Property type
- Residential
- Sub type
- Townhouse
- Status
- Active
- Days on market
- 24
- Subdivision
- Star Farms Ph I-Iv
- County
- Manatee
- Year built
- 2023
- Living area
- 1,673 sq ft
- Price/sq ft
- $215
- Building area
- 2,208 sq ft (Public Records)
- Lot size
- 1,673 sq ft
- Lot category
- 0 to less than 1/4
- Flood zone
- X
- Garage
- 1 spaces
- Annual taxes
- $5,620 (2025)
- Parcel #
- 5760.6385-9
- Zoning
- PD-R
- MLS #
- TB8483255
Ask about this home
Have a question? Ask the broker directly.
Ryan Solberg answers personally — no call center, no spam. Your question goes straight to him.
Interior Details
- Bedrooms
- 3
- Full bathrooms
- 2
- Half bathrooms
- 1
- Flooring
- Carpet, Ceramic Tile
- Appliances
- Built-In Oven, Dishwasher, Dryer, Kitchen Reverse Osmosis System, Microwave, Refrigerator, Washer
- Interior features
- Kitchen/Family Room Combo, Living Room/Dining Room Combo, Open Floorplan, PrimaryBedroom Upstairs
- Laundry
- Electric Dryer Hookup, Laundry Closet, Upper Level, Washer Hookup
- Stories / Levels
- Two
- Direction faces
- Southwest
Heating & Cooling
- Heating
- Electric, Heat Pump
- Cooling
- Central Air
Parking
- Garage spaces
- 1
- Attached garage
- Yes
HOA & Financial
- HOA fee
- $99 / Monthly
- Monthly HOA
- $99/mo
- Total monthly fees
- $336/mo
- Total annual fees
- $4,032
- HOA name
- Access Management
- CDD
- Yes
- Min lease term
- 8-12 Months
- Ownership
- Fee Simple
- Available for lease
- Yes
- Lease restrictions
- Yes
- Additional lease restrictions
- See HOA docs.
- Approval process
- See HOA docs.
Exterior & Construction
- Exterior features
- Hurricane Shutters, Sliding Doors
- Construction materials
- Block, Stucco
- Roof
- Shingle
- Foundation
- Slab
- Road surface
- Other
Utilities
- Sewer
- Public Sewer
- Water source
- Public
- Utilities
- Electricity Connected, Sewer Connected, Water Connected
Community
- Pets allowed
- Yes
Schools
Letter grades: Florida DOE 2024–25 school grades (Orange, Seminole, Lake, Osceola, Brevard). Assigned schools from the listing agent — verify enrollment with the district.
Room Details
| Room | Level | Dimensions |
|---|---|---|
| Great Room | First | 15x14 |
| Dining Room | First | 11x10 |
| Primary Bedroom | Second | 15x11 |
| Kitchen | First | 8x10 |
| Bedroom 2 | Second | 11x11 |
| Bedroom 3 | Second | 11x10 |
| Balcony/Porch/Lanai | First | 19x8 |
Listing Details
- Listing date
- 2026-03-05
- On market date
- 2026-03-05
- Original list price
- $360,000
- Occupant type
- Owner
- MLS area
- 34211 - Bradenton/Lakewood Ranch Area
- Listing AOR
- Orlando Regional
- Status changed
- 2026-03-05
- Tax legal description
- LOT 147, STAR FARMS PH I-IV PI #5760.6385/9
Flood risk
Minimal-risk area outside the mapped floodplain. Flood insurance is optional and typically low-cost.
Source: FEMA flood zone reported on the listing. Confirm current designation at FEMA Flood Map Service Center.
Location
Directions
begin by taking I-75 to Exit 220 and head east on SR-64. Continue eastbound for approximately 4.5 miles, navigating through the traffic circle by taking the second exit to remain on SR-64, then turn right onto Lorraine Road. After driving about 1.5 miles, turn left onto 44th Avenue E, continue for another 1.5 miles, and then make a left onto Uihlein Road. The community entrance will be shortly ahead on your right; once inside the gates, you will follow the main loop to Bitterroot Lane, turning left, and then make a final right onto Crescent Moon Loop to arrive at the residence.
More homes like this
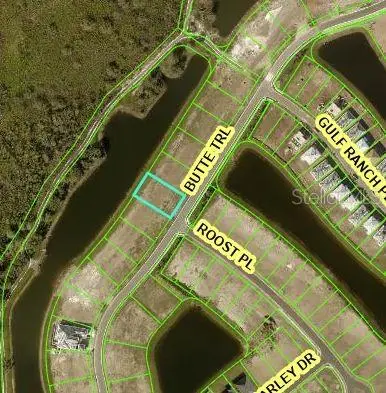
$449,900
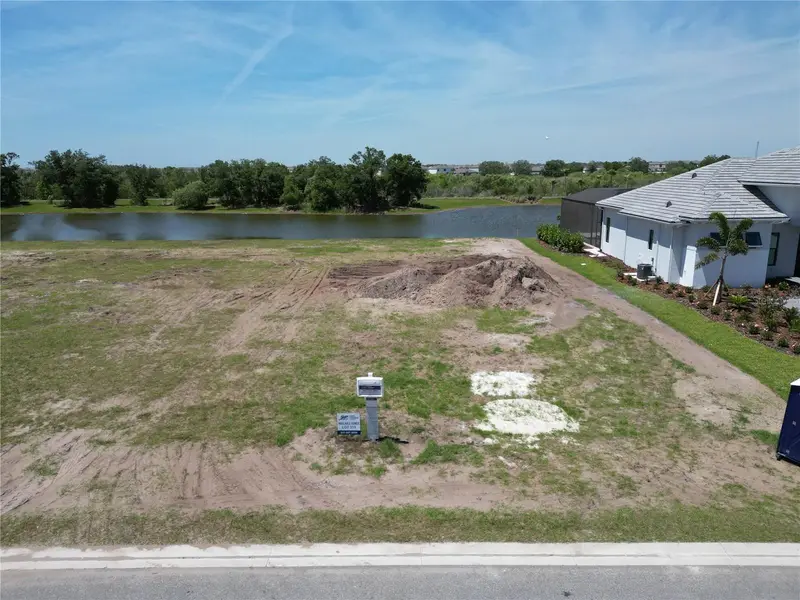
4026 Butte Trl
Bradenton, FL 34211
0.31 acres
Star Farms Ph I-Iv
MLS ID #A4606190, ELITE PROPERTIES LLC.
Listing provided by Stellar MLS
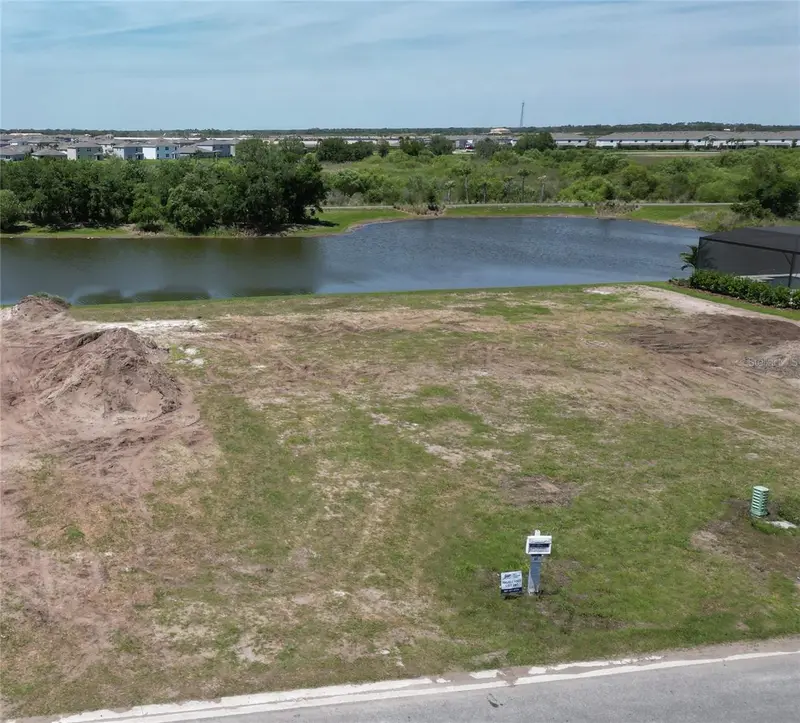
$449,900
4030 Butte Trl
Bradenton, FL 34211
0.32 acres
Star Farms Ph I-Iv
MLS ID #A4606188, ELITE PROPERTIES LLC.
Listing provided by Stellar MLS
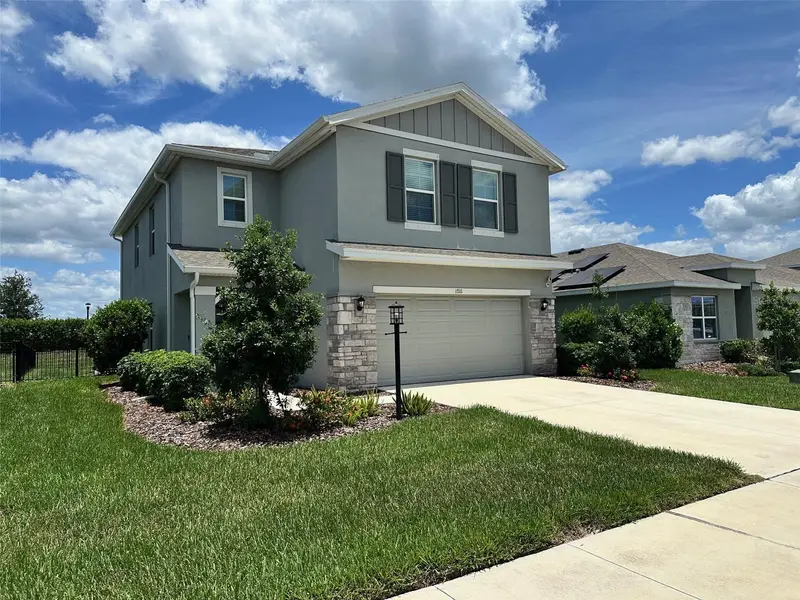
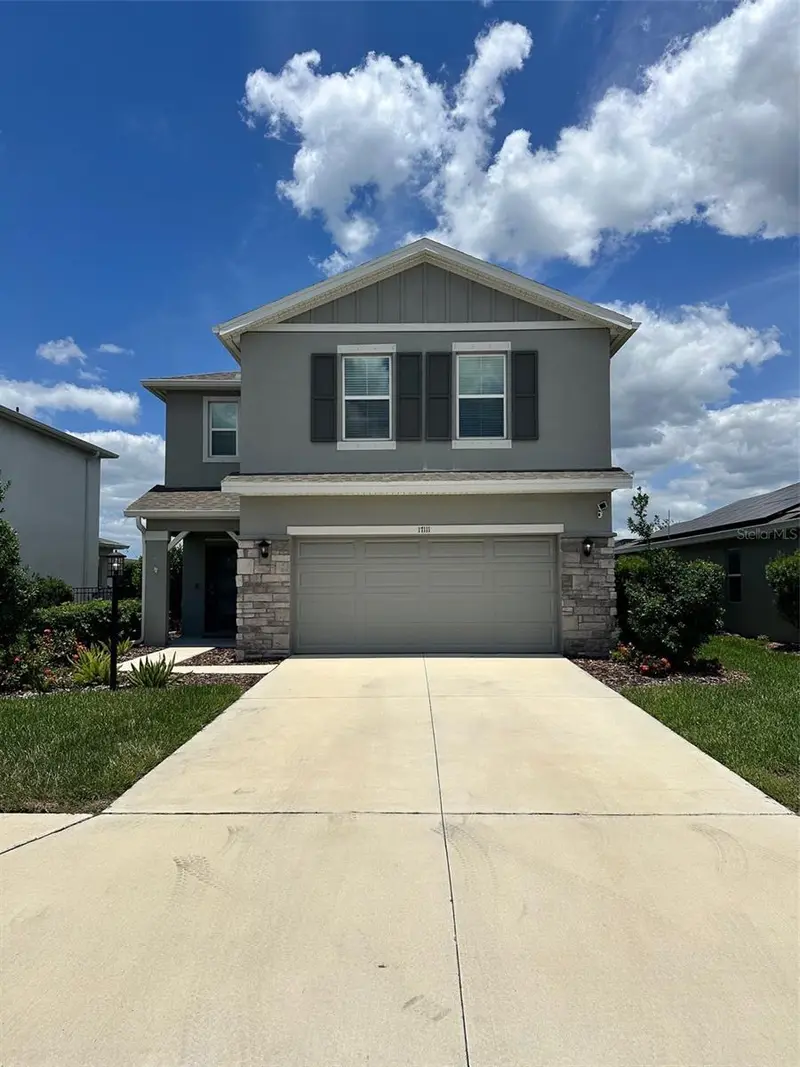
$494,999
17111 Barnwood Pl
Bradenton, FL 34211
4 bd · 3 ba · 2,318 sqft
Star Farms Ph I-Iv
MLS ID #A4697205, WEICHERT REALTORS HALLMARK PRO.
Listing provided by Stellar MLS
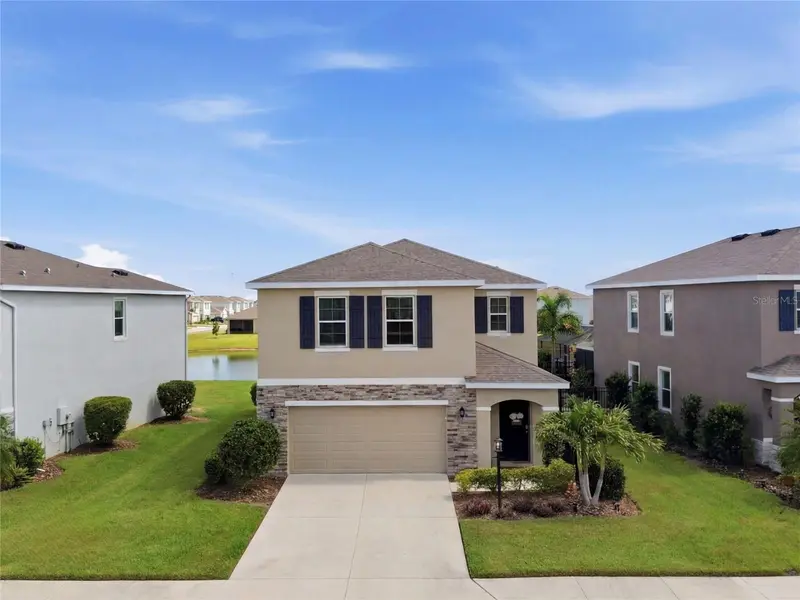
$514,990
3262 Hilltop Cir
Bradenton, FL 34211
4 bd · 3 ba · 2,364 sqft
Star Farms Ph I-Iv
MLS ID #A4698205, PREFERRED SHORE LLC.
Listing provided by Stellar MLS

Listings courtesy of Stellar MLS as distributed by MLS GRID
IDX information is provided exclusively for consumers’ personal, non-commercial use and may not be used for any purpose other than to identify prospective properties consumers may be interested in purchasing.
Based on information submitted to the MLS GRID as of March 29, 2026 at 9:47 AM ET. All data is obtained from various sources and may not have been verified by broker or MLS GRID. Supplied Open House Information is subject to change without notice. All information should be independently reviewed and verified for accuracy. Properties may or may not be listed by the office/agent presenting the information.
All or a portion of the multiple listing information is provided by Stellar MLS, from a copyrighted compilation of listings. The compilation of listings and each individual listing are © 2026 Stellar MLS. All rights reserved.
Ryan Solberg, Broker · MaxLife Realty LLC · FL License #BK3354351 · Equal Housing Opportunity · Full disclaimer · DMCA