
$279,000
42210 Lakeview Drive
Altoona, FL 32702
Listing updated: July 16, 2026 at 12:33 PM ET
Listing courtesy of Lpt Realty, Llc · Jami Robinson · MLS #G5109129 · Active · 877-366-2213Property type
Year built
Lot size
Price / sq ft
HOA dues
Days on market
Garage space
Flood zone
About this home
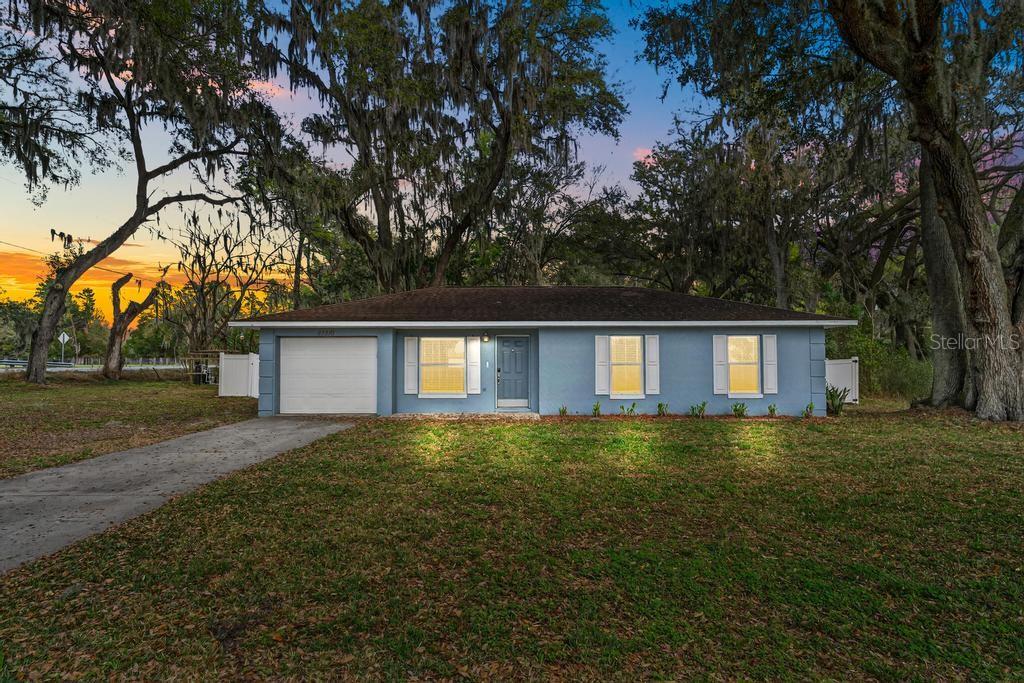
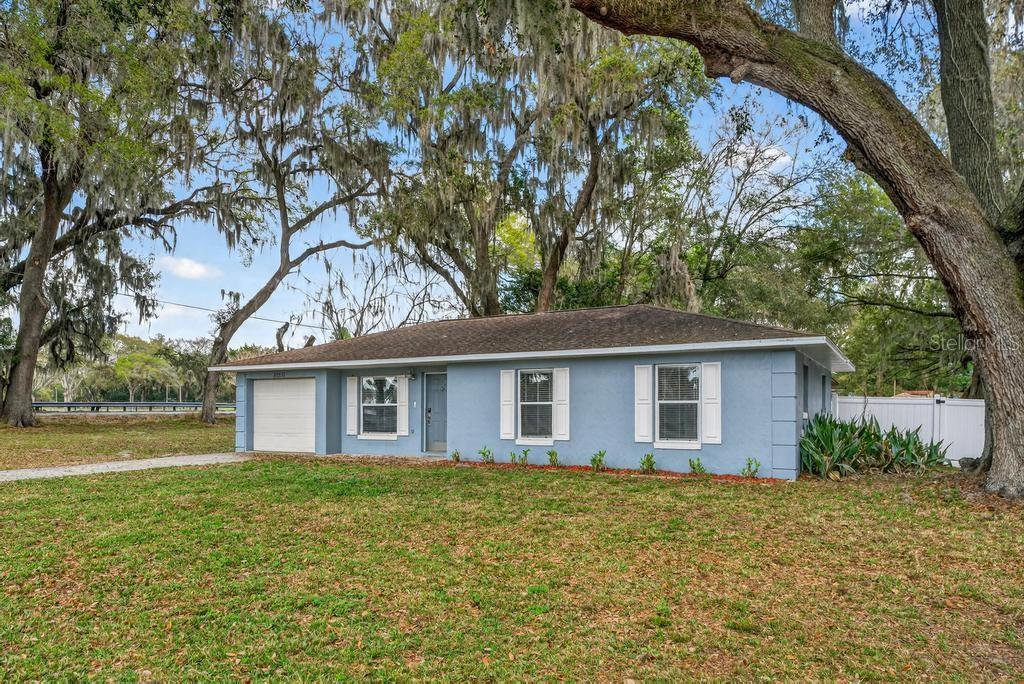
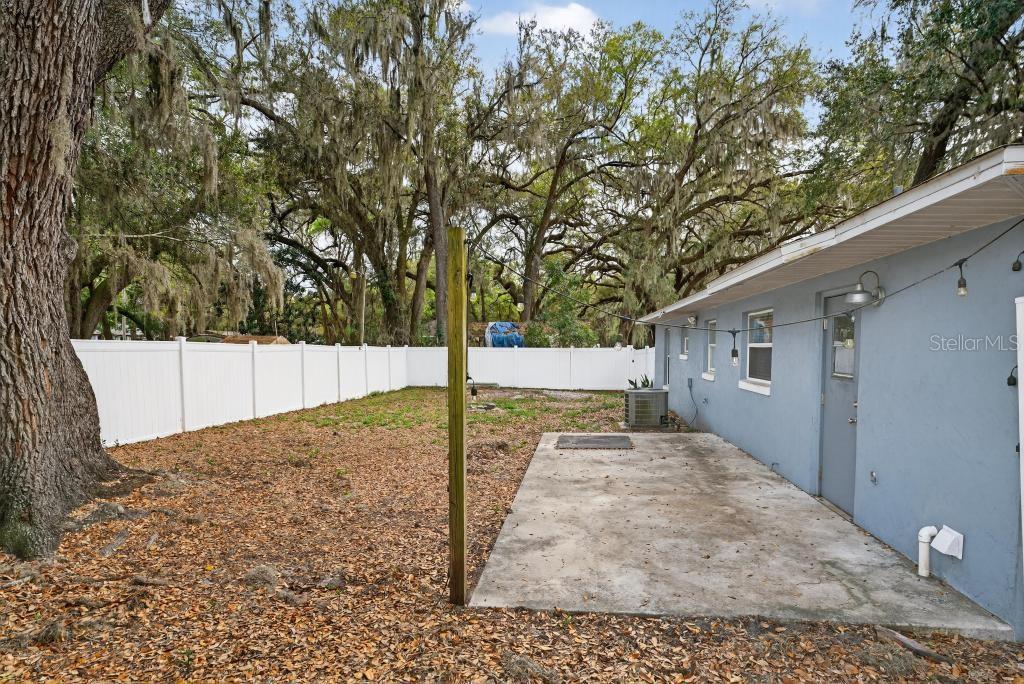
BRAND NEW CARPET IN THE BEDROOMS! Tile planking throught the rest of the home. UMATILLA SCHOOL DISTRICT! Come see this 3 Bedroom / 2 Bath Concrete Block home with a completely Vinyl Fenced Backyard for your privacy and pets’ safety. The Kitchen has Granite Counter Tops with an Undermount Sink. Whirlpool Appliances with a New Low-Profile Microwave. Tile Planking is a nice Upgrade throughout the main Living Areas and is easy to keep and looks GREAT! And the NEW carpet in all the bedrooms makes this home clean and ready to move into! Primary Bedroom has its own Full Bathroom. Backyard offers a (10x20) Concrete Slab for Patio space. Perfect for BBQs with the Family. Shed (10x14) is a great addition to store Lawn Equipment, toys or a gardeners storage area. Property is located in a nice neighborhood close to the Ocala National Forest and all that it offers for the outdoor enthusiast! But still an easy commute to Toll Roads or the Beaches. AC and Handler 2018. Roof 2018. Hot Water Heater 2024. Property is In the County.
Estimated monthly payment
Estimate only. Taxes use the listing's reported amount where available; insurance is a Florida-average estimate. Your actual payment will vary — run a full calculation or talk to a lender.
Price & listing history131 days on market
- Status: ActiveMar 7, 2026
- Listed$284,000Mar 7, 2026
- Price reduced$279,000
Facts & features
- Property type
- Residential
- Sub type
- Single Family Residence
- Status
- Active
- Days on market
- 131
- Subdivision
- Perkins Homesites
- County
- Lake
- Year built
- 1999
- Living area
- 1,000 sq ft
- Price/sq ft
- $279
- Building area
- 1,324 sq ft (Public Records)
- Lot size
- 13,138 sq ft
- Lot category
- 1/4 to less than 1/2
- Flood zone
- X (12069C0210E)
- Garage
- 1 spaces
- Annual taxes
- $2,385 (2025)
- Parcel #
- 32-17-27-0003-000-05420
- Zoning
- A
- MLS #
- G5109129
Ask about this home
Have a question? Ask the broker directly.
Ryan Solberg answers personally — no call center, no spam. Your question goes straight to him.
Interior Details
- Bedrooms
- 3
- Full bathrooms
- 2
- Flooring
- Carpet, Tile
- Appliances
- Dishwasher, Electric Water Heater, Microwave, Range, Refrigerator
- Interior features
- Ceiling Fans(s), Stone Counters, Thermostat
- Laundry
- Electric Dryer Hookup, In Garage, Inside, Washer Hookup
- Stories / Levels
- One
- Direction faces
- West
Heating & Cooling
- Heating
- Central
- Cooling
- Central Air
Parking
- Garage spaces
- 1
- Attached garage
- Yes
- Parking features
- Driveway
HOA & Financial
- Total monthly fees
- $0/mo
- Total annual fees
- $0
- CDD
- No
- Homestead exemption
- Yes
- Min lease term
- No Minimum
- Listing terms
- Cash, Conventional, FHA, VA Loan
- Ownership
- Fee Simple
- Available for lease
- Yes
- Lease restrictions
- No
- Additional lease restrictions
- Refer to the offices of Lake County
Exterior & Construction
- Exterior features
- Private Mailbox
- Construction materials
- Block
- Roof
- Shingle
- Foundation
- Slab
- Road surface
- Dirt
Utilities
- Sewer
- Septic Tank
- Water source
- Well
- Utilities
- BB/HS Internet Available, Electricity Connected
Schools
Letter grades: Florida DOE 2024–25 school grades (Orange, Seminole, Lake, Osceola, Brevard). Assigned schools from the listing agent — verify enrollment with the district.
Room Details
| Room | Level | Dimensions |
|---|---|---|
| Living Room | First | 15x14 |
| Kitchen | First | 9x9 |
| Dining Room | First | 9x9 |
| Primary Bedroom | First | 13x12 |
| Bedroom 2 | First | 11x10 |
| Bedroom 3 | First | 10x9 |
Listing Details
- Listing date
- 2026-03-04
- On market date
- 2026-03-07
- Original list price
- $284,000
- Occupant type
- Vacant
- MLS area
- 32702 - Altoona
- Listing AOR
- Orlando Regional
- Status changed
- 2026-03-07
- Tax legal description
- FROM S 1/4 COR RUN S 89-09-10 W ALONG SEC LINE 392.13 FT N 0-21-0 E 1166.02 FT FOR POB RUN N 0-21-0 E 130 FT TO S R/W HWY 42 S 89-39-0 E ALONG R/W LINE 100 FT S 01-07-40 E 130 FT W 100 FT TO POB ORB 6005 PG 1599
Flood risk
Minimal-risk area outside the mapped floodplain. Flood insurance is optional and typically low-cost.
Source: FEMA flood zone reported on the listing. Confirm current designation at FEMA Flood Map Service Center.
Location
Directions
Hwy 42 to W Lakeview. House on the corner of W Lakeview and Hwy 42.

Listings courtesy of Stellar MLS as distributed by MLS GRID
IDX information is provided exclusively for consumers’ personal, non-commercial use and may not be used for any purpose other than to identify prospective properties consumers may be interested in purchasing.
Based on information submitted to the MLS GRID as of July 16, 2026 at 12:33 PM ET. All data is obtained from various sources and may not have been verified by broker or MLS GRID. Supplied Open House Information is subject to change without notice. All information should be independently reviewed and verified for accuracy. Properties may or may not be listed by the office/agent presenting the information.
All or a portion of the multiple listing information is provided by Stellar MLS, from a copyrighted compilation of listings. The compilation of listings and each individual listing are © 2026 Stellar MLS. All rights reserved.
Ryan Solberg, Broker · MaxLife Realty LLC · FL License #BK3354351 · Equal Housing Opportunity · Full disclaimer · DMCA