
$356,500
14430 Haddon Mist Drive
Wimauma, FL 33598
Listing updated: June 15, 2026 at 1:32 PM ET
Listing courtesy of Century 21 Beggins Enterprises · Maritza Ortiz · MLS #TB8482861 · Active · 813-658-2121Property type
Year built
Lot size
Price / sq ft
HOA dues
Days on market
Garage spaces
Flood zone
About this home
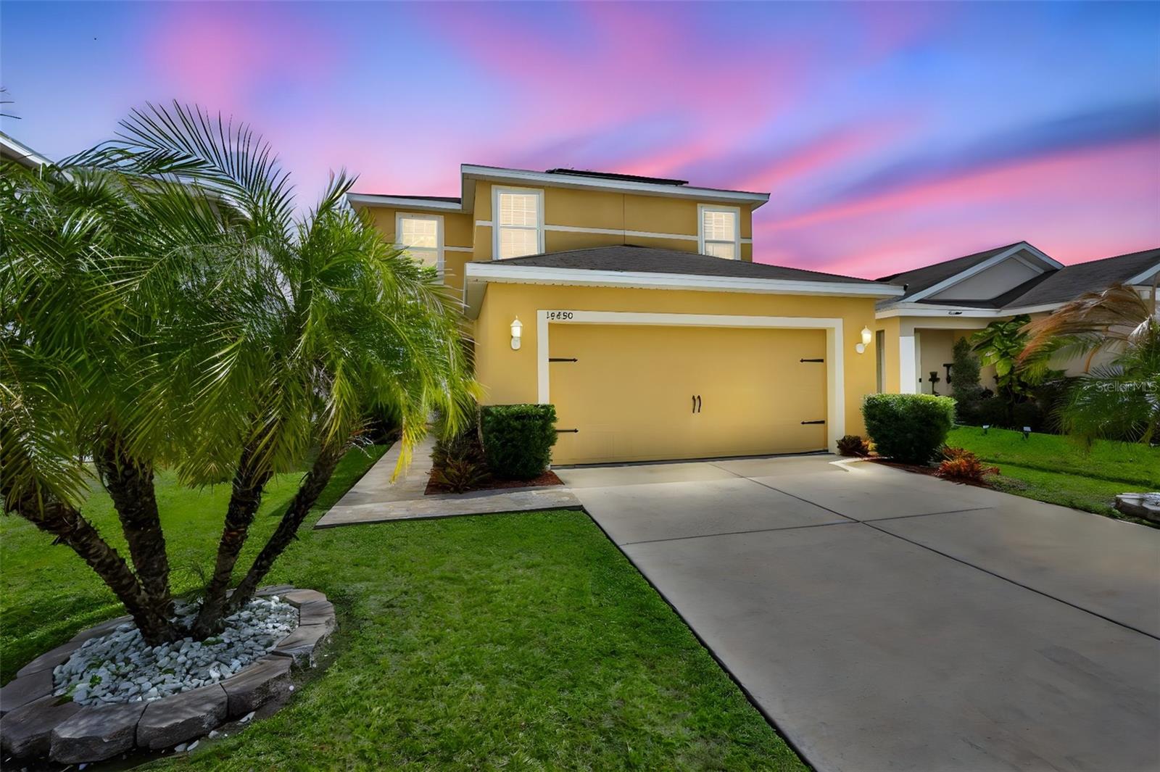
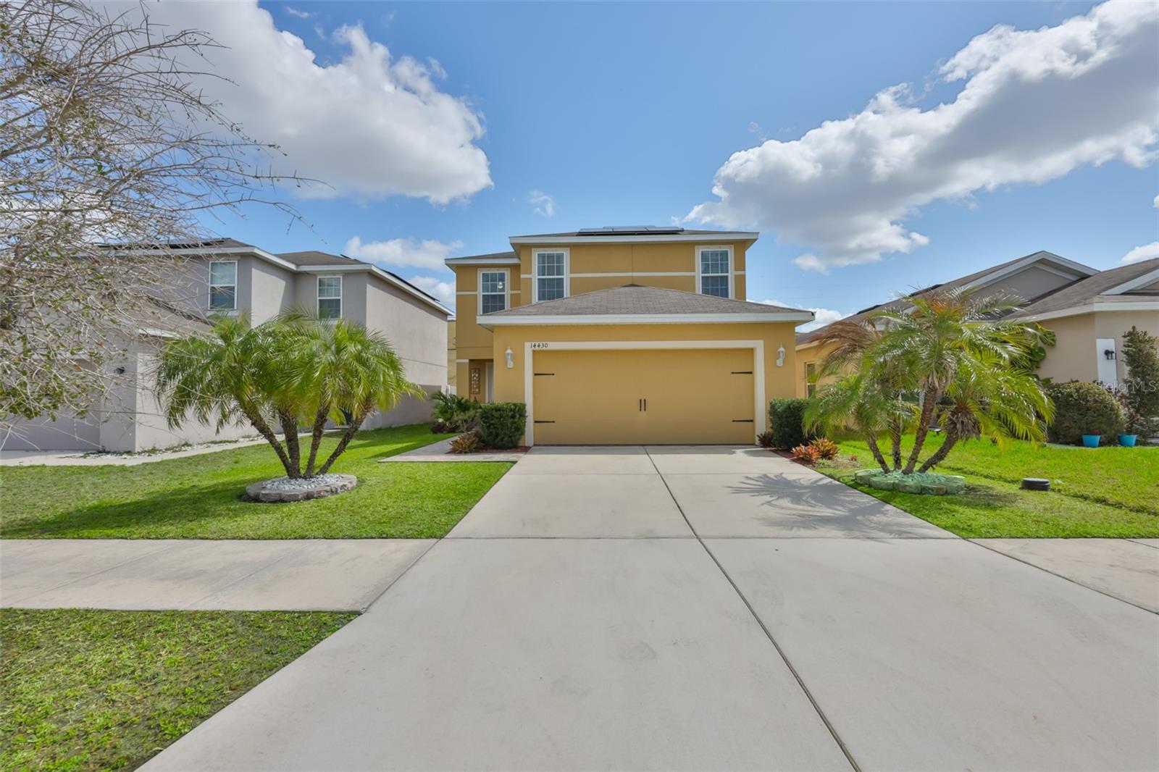
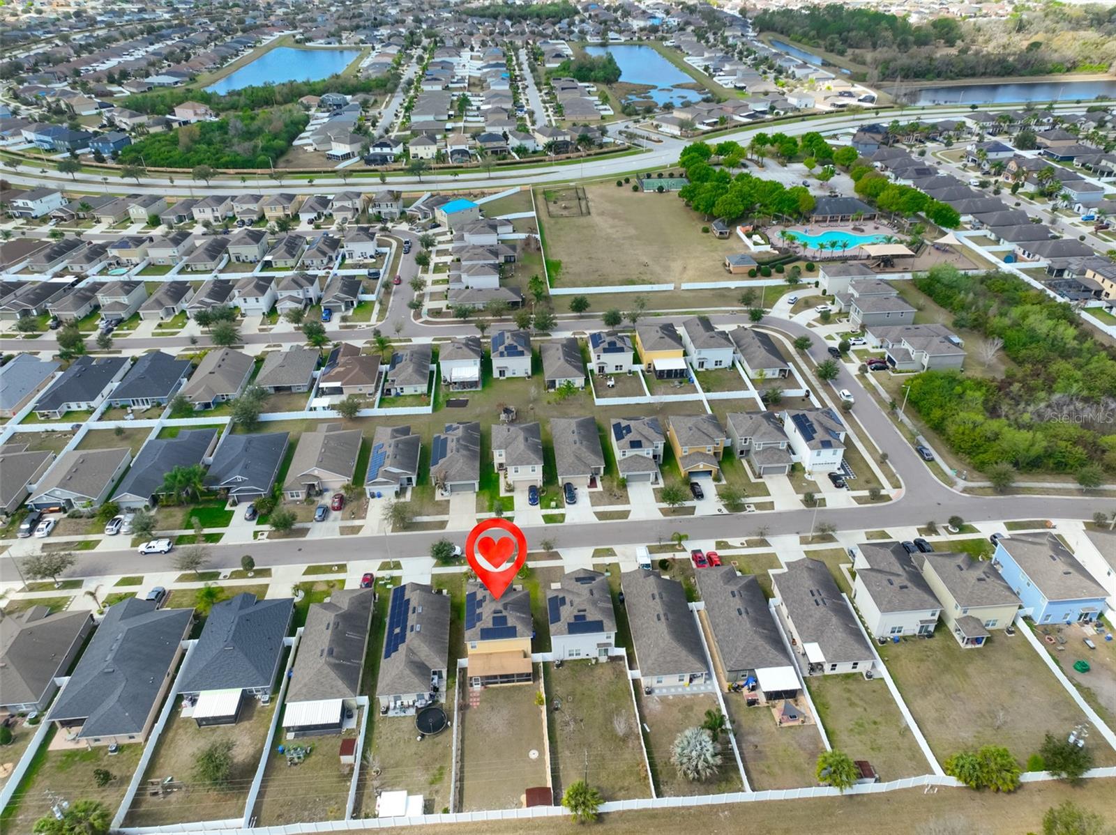
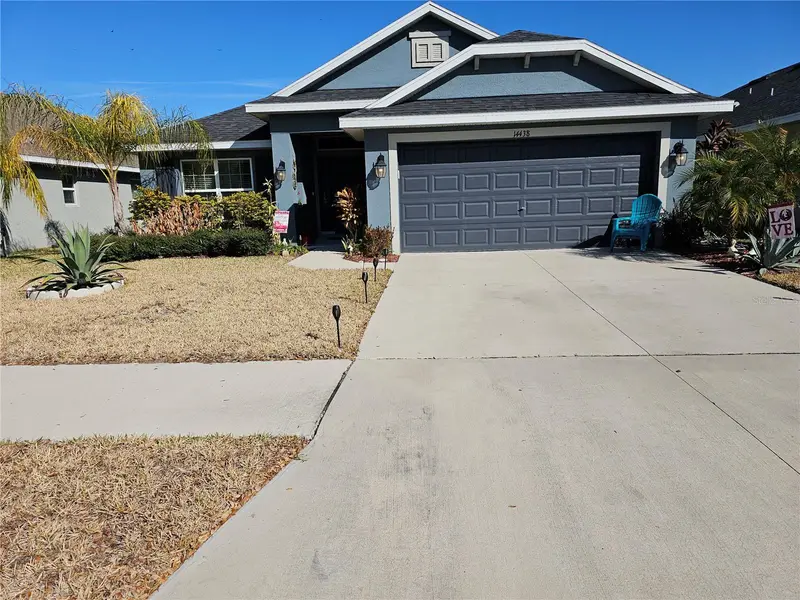
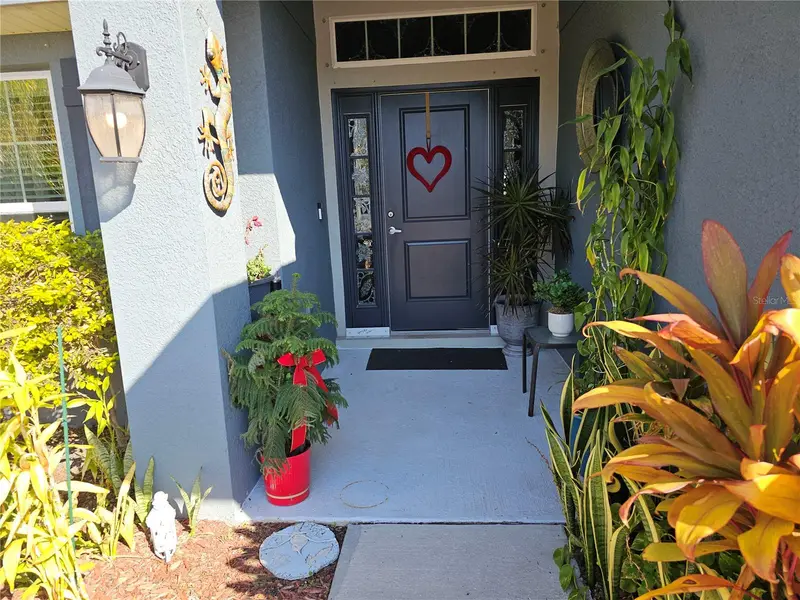
Price Improvement!!! Your Dream Home Awaits: 100% Financing & Ultra-Low Electric Bills! Step into this beautiful meticulously maintained 2-story gem located in the highly sought-after Ayersworth community. This isn't just a house; it’s a lifestyle upgrade where pride of ownership shines in every corner. Special Financing Opportunity Why wait to save for a massive down payment? This home qualifies for 100% financing through the Home Plus Mortgage program! $0 Down Payment No Private Mortgage Insurance (PMI) Keep your savings in your pocket while moving into your dream home today. Exceptional Features & Upgrades From the moment you pull up, the enhanced front patio, upgraded walkway, and stylish front door set the stage for the beauty inside. Chef-Inspired Kitchen: Forget builder-grade basics. This kitchen has been fully reimagined with shimmering granite countertops, elegant 42" cabinetry, and a premium appliance package. Modern Flooring: Enjoy easy-maintenance tile flooring throughout all main living areas. High-quality upgraded carpet is reserved strictly for the staircase. Spacious Living: Upstairs features a massive primary suite with a generous walk-in closet, plus a versatile loft perfect for a home office, cinema room, or play area. Outdoor Oasis: Relax in your fully fenced backyard from the comfort of a beautifully added screened-in patio—your private sanctuary for Florida evenings. The "Solar Secret" to Low Bills Stop worrying about rising energy costs! This home features a high-efficiency solar panel system that slashes utility expenses. Real Result: The February electric bill was a staggering $25.00! Location & Lifestyle Living in Ayersworth means more than just a beautiful home; it’s about community. This home is move-in ready and waiting for someone who appreciates quality, comfort, and incredible value. Don’t miss out on the chance to own this exceptional property with $0 down! Schedule your private showing today.
Estimated monthly payment
Estimate only. Taxes use the listing's reported amount where available; insurance is a Florida-average estimate. Your actual payment will vary — run a full calculation or talk to a lender.
Price & listing history103 days on market
- Status: ActiveMar 4, 2026
- Listed$360,000Mar 4, 2026
- Price reduced$356,500
Facts & features
- Property type
- Residential
- Sub type
- Single Family Residence
- Status
- Active
- Days on market
- 103
- Subdivision
- Ayersworth Glen Ph 3a
- County
- Hillsborough
- Year built
- 2018
- Living area
- 1,749 sq ft
- Price/sq ft
- $204
- Building area
- 2,240 sq ft (Public Records)
- Lot size
- 5,024 sq ft
- Lot category
- 0 to less than 1/4
- Flood zone
- X (12057C0515H)
- Garage
- 2 spaces
- Annual taxes
- $7,078 (2025)
- Parcel #
- U-29-31-20-A4J-000027-00096.0
- Zoning
- PD
- MLS #
- TB8482861
Ask about this home
Have a question? Ask the broker directly.
Ryan Solberg answers personally — no call center, no spam. Your question goes straight to him.
Interior Details
- Bedrooms
- 3
- Full bathrooms
- 2
- Half bathrooms
- 1
- Flooring
- Tile
- Appliances
- Dishwasher, Microwave, Range, Refrigerator
- Interior features
- Ceiling Fans(s), Open Floorplan, Walk-In Closet(s)
- Laundry
- Inside
- Stories / Levels
- Two
- Direction faces
- North
Heating & Cooling
- Heating
- Central
- Cooling
- Central Air
Parking
- Garage spaces
- 2
- Attached garage
- Yes
HOA & Financial
- HOA fee
- $115 / Annually
- Monthly HOA
- $10/mo
- Total monthly fees
- $10/mo
- Total annual fees
- $115
- HOA name
- N/A
- CDD
- Yes
- Homestead exemption
- Yes
- Min lease term
- No Minimum
- Listing terms
- Cash, Conventional, FHA
- Ownership
- Fee Simple
- Available for lease
- Yes
- Lease restrictions
- No
- Additional lease restrictions
- buyer or buyer agent to verify with HOA
- Approval process
- buyer or buyer agent to verify with HOA
Exterior & Construction
- Exterior features
- Other
- Construction materials
- Block, Stucco
- Roof
- Shingle
- Foundation
- Slab
- Road surface
- Paved
Utilities
- Sewer
- Public Sewer
- Water source
- Public
- Utilities
- Cable Available, Electricity Available
Community
- Pets allowed
- Yes
Schools
Letter grades: Florida DOE 2024–25 school grades (Orange, Seminole, Lake, Osceola, Brevard). Assigned schools from the listing agent — verify enrollment with the district.
Room Details
| Room | Level | Dimensions |
|---|---|---|
| Dining Room | First | 8x13.4 |
| Living Room | First | 16.4x13.4 |
| Kitchen | First | 12.8x10 |
| Primary Bedroom | Second | 16x13.4 |
| Bedroom 2 | Second | 10.2x13 |
| Bedroom 3 | Second | 10.2x12 |
| Loft | Second | 8x11.6 |
Listing Details
- Listing date
- 2026-03-04
- On market date
- 2026-03-04
- Original list price
- $360,000
- Occupant type
- Owner
- MLS area
- 33598 - Wimauma
- Listing AOR
- Suncoast Tampa
- Status changed
- 2026-03-04
- Tax legal description
- AYERSWORTH GLEN PHASE 3A LOT 96 BLOCK 27
Flood risk
Minimal-risk area outside the mapped floodplain. Flood insurance is optional and typically low-cost.
Source: FEMA flood zone reported on the listing. Confirm current designation at FEMA Flood Map Service Center.
Location
Directions
From Hwy 75 take exit #246 for Apollo Beach/Big Bend and go East approximately 1.5 miles to Hwy 301. From there go South on 301 for 2 miles and turn left into Ayersworth Glen. Go into the community 1 mile and Stoneridge subdivision is on the right.
More homes like this
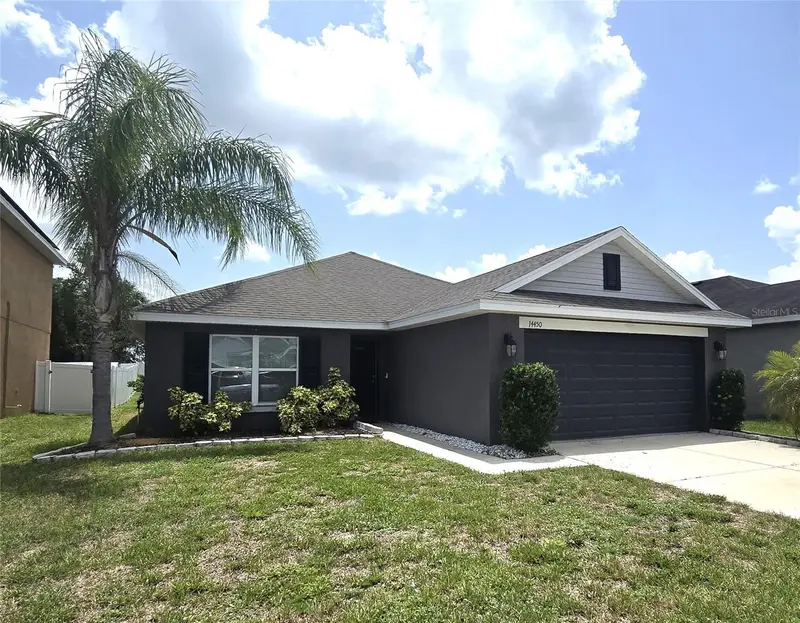
$280,000
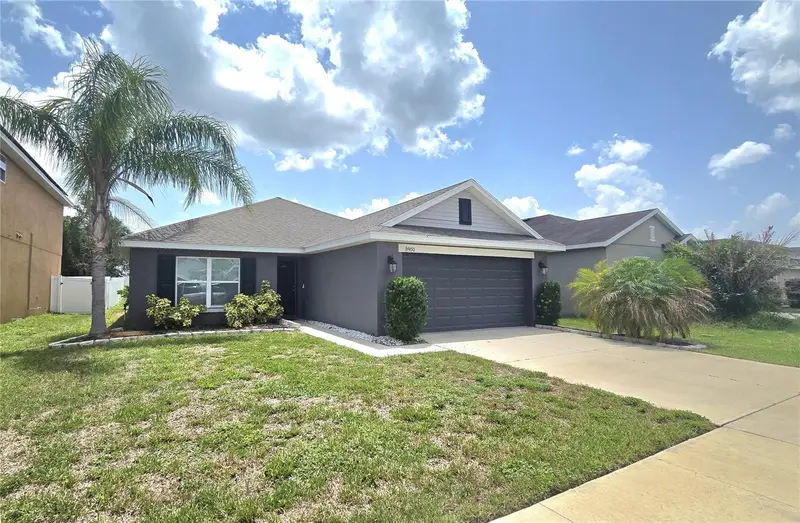
14450 Haddon Mist Dr
Wimauma, FL 33598
3 bd · 2 ba · 1,393 sqft
Ayersworth Glen Ph 3a
MLS ID #TB8528271, LPT REALTY, LLC.
Listing provided by Stellar MLS
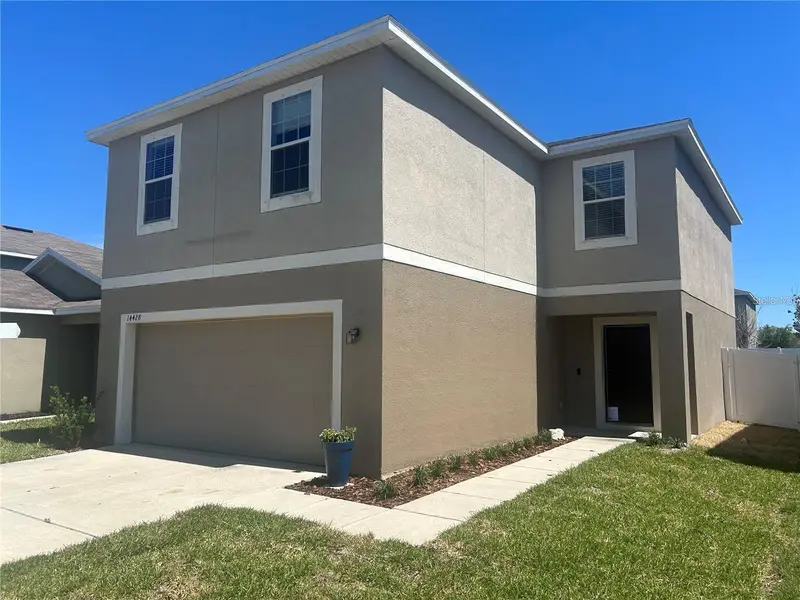
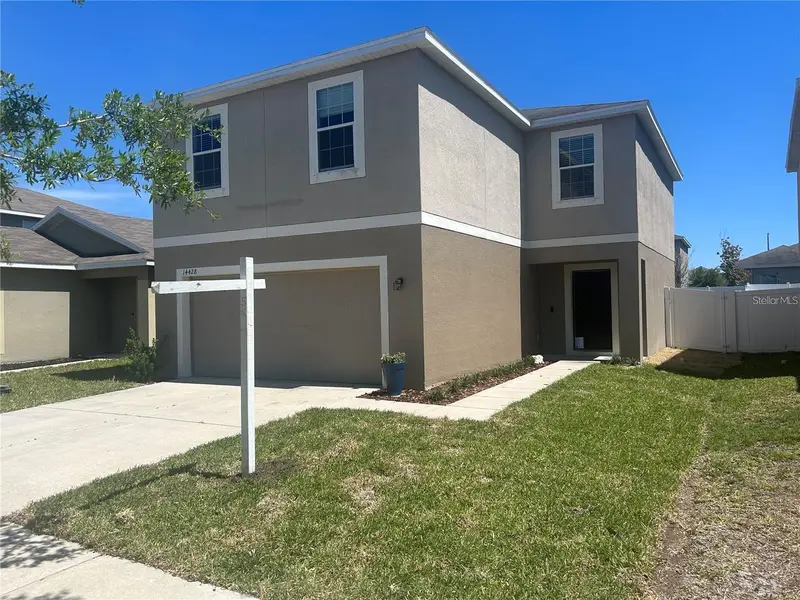
$289,900
14428 Dunrobin Dr
Wimauma, FL 33598
4 bd · 3 ba · 1,949 sqft
Ayersworth Glen Ph 3a
MLS ID #TB8498553, ACCLAIM REALTY CO..
Listing provided by Stellar MLS
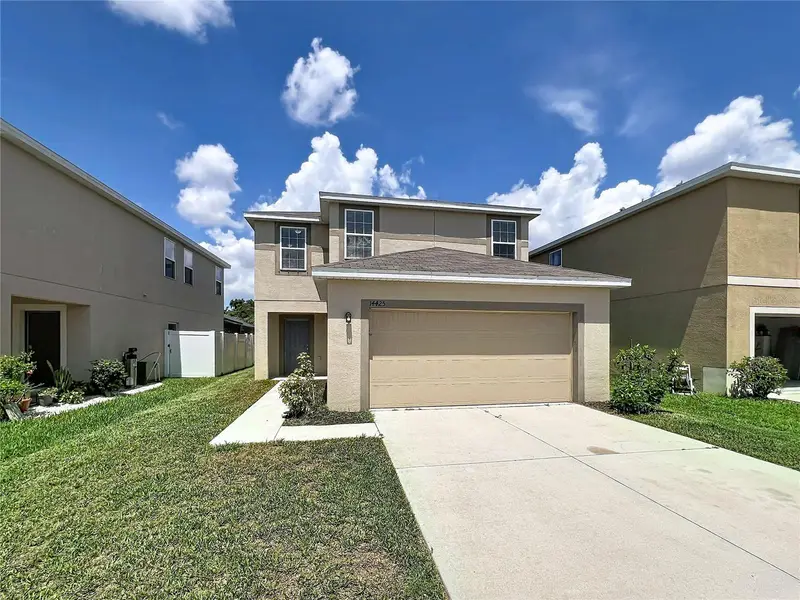
$299,900
14425 Dunrobin Dr
Wimauma, FL 33598
3 bd · 3 ba · 1,749 sqft
Ayersworth Glen Ph 3a
MLS ID #TB8527528, JEFFREY GOULD REAL ESTATE LLC.
Listing provided by Stellar MLS
$395,000
14438 Scottburgh Glen Dr
Wimauma, FL 33598
4 bd · 2 ba · 1,820 sqft
Ayersworth Glen Ph 3a
MLS ID #TB8479382, EZ CHOICE REALTY.
Listing provided by Stellar MLS

Listings courtesy of Stellar MLS as distributed by MLS GRID
IDX information is provided exclusively for consumers’ personal, non-commercial use and may not be used for any purpose other than to identify prospective properties consumers may be interested in purchasing.
Based on information submitted to the MLS GRID as of June 15, 2026 at 1:32 PM ET. All data is obtained from various sources and may not have been verified by broker or MLS GRID. Supplied Open House Information is subject to change without notice. All information should be independently reviewed and verified for accuracy. Properties may or may not be listed by the office/agent presenting the information.
All or a portion of the multiple listing information is provided by Stellar MLS, from a copyrighted compilation of listings. The compilation of listings and each individual listing are © 2026 Stellar MLS. All rights reserved.
Ryan Solberg, Broker · MaxLife Realty LLC · FL License #BK3354351 · Equal Housing Opportunity · Full disclaimer · DMCA