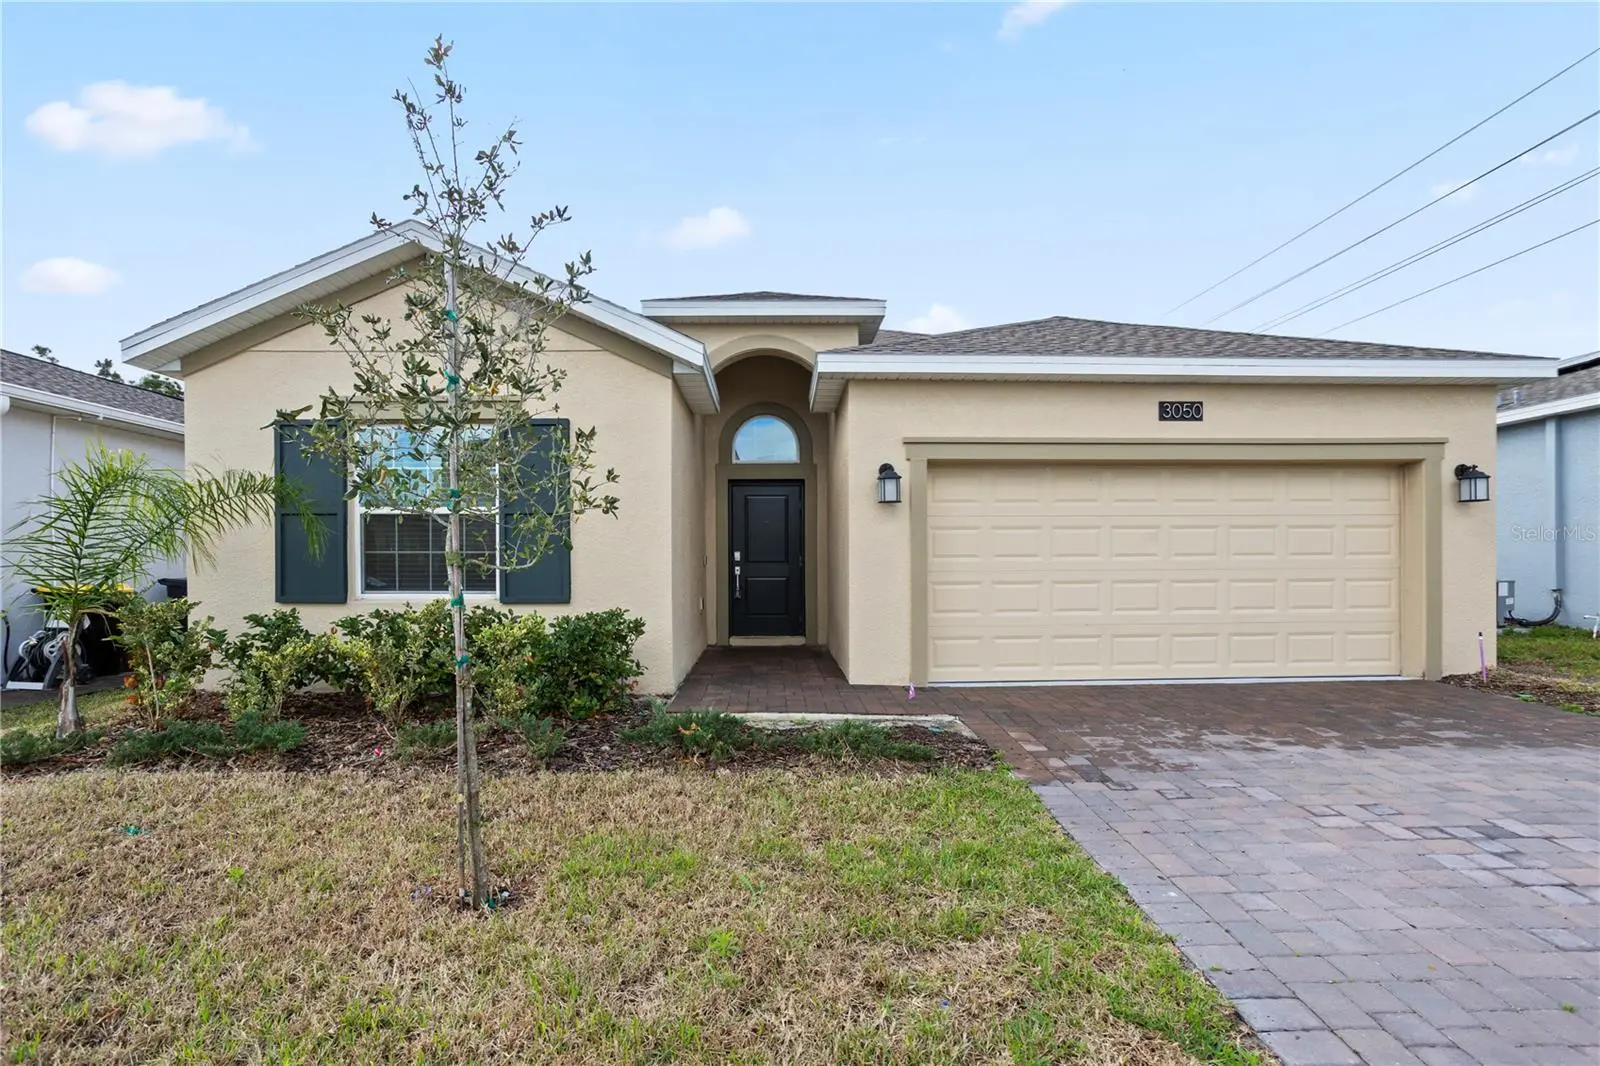



$350,000
3050 Camden Way
Davenport, FL 33837
Listing updated: August 7, 2026 at 9:36 AM ET
Listing courtesy of Keller Williams Advantage Realty · Kim Goldin · MLS #O6387597 · Active · 407-977-7600Property type
Year built
Lot size
Price / sq ft
HOA dues
Days on market
Garage spaces
Flood zone
About this home
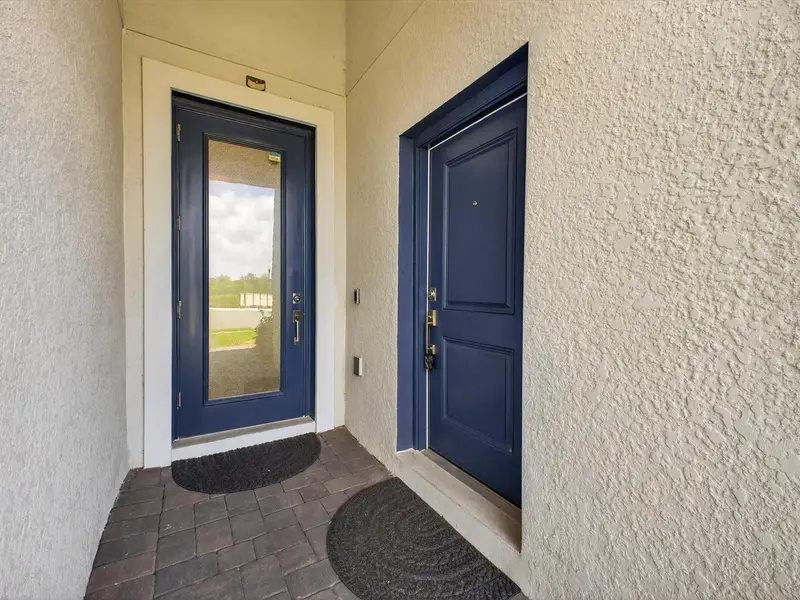
**Back on the market, Buyer financing fell through!** BUYER INCENTIVES!!! Say yes to a 1% credit offered by the preferred lender! Nestled within the prestigious GUARD-GATED Camden Park at Providence, this nearly new 2023-built residence offers an exceptional blend of modern design, comfort, and serene surroundings. Featuring 4 bedrooms, 3 bathrooms, and 2,033 SQUARE FEET of thoughtfully designed living space, the home backs to tranquil conservation, providing privacy along with a peaceful and quiet setting rarely found in the community. From the moment you step inside, you are welcomed by a bright and sophisticated OPEN-CONCEPT LAYOUT, where the Living Room, Dining Area, and Kitchen flow seamlessly together—creating an inviting space ideal for both elegant entertaining and everyday living. Rich tile flooring spans the main living areas, while plush carpeting in the bedrooms provides warmth and comfort. Large windows invite abundant natural light throughout the home, highlighting the MODERN FINISHES and thoughtful design. ENERGY-EFFICIENT SOLAR PANELS further enhance the home’s efficiency and long- term value. The stunning designer Kitchen serves as the heart of the home, featuring 42-inch white cabinetry, sleek QUARTZ COUNTERTOPS, stainless steel appliances, a spacious closet pantry, and a stylish tile backsplash. An oversized breakfast bar provides the perfect gathering space for casual dining, morning coffee, or entertaining guests. Sliding glass doors extend the living space outdoors to a covered lanai overlooking the EXPANSIVE BACKYARD AND CONSERVATION AREA, where peaceful natural surroundings create the perfect backdrop for relaxing evenings and weekend enjoyment. The luxurious Primary Suite offers a private retreat with TWO WALK-IN CLOSETS and a beautifully appointed spa-inspired bathroom featuring a dual-sink quartz vanity, SOAKING GARDEN TUB, separate glass-enclosed shower, and a private water closet. Three additional bedrooms provide flexible space for family, guests, or a home office, including one bedroom with its own private en suite bath, ideal for visiting guests or multi-generational living. Residents of Providence enjoy an AWARD-WINNING GOLF COMMUNITY LIFESTYLE, with resort-style pools, an elegant clubhouse, fitness center, tennis courts, playgrounds, and scenic walking trails. The location also offers CONVENIENT ACCESS to I-4, US- 17/92, and SR 429, placing Disney, Orlando attractions, top-rated schools, shopping, and dining all within easy reach. Combining modern comfort, conservation-backed privacy, and the security of a premier gated community, this exceptional Camden Park residence presents a rare opportunity to experience the very best of Central Florida living. Schedule your private showing today.
Estimated monthly payment
Estimate only. Taxes use the listing's reported amount where available; insurance is a Florida-average estimate. Your actual payment will vary — run a full calculation or talk to a lender.
Price & listing history76 days on market
- Status: ActiveAug 7, 2026
- Listed$385,000Mar 9, 2026
- Price reduced$350,000
Facts & features
- Property type
- Residential
- Sub type
- Single Family Residence
- Status
- Active
- Days on market
- 76
- Subdivision
- Camden Pk/Providence Ph 4
- County
- Polk
- Year built
- 2024
- Living area
- 2,032 sq ft
- Price/sq ft
- $172
- Building area
- 2,432 sq ft (Public Records)
- Lot size
- 6,090 sq ft
- Lot category
- 0 to less than 1/4
- Flood zone
- X
- Garage
- 2 spaces
- Annual taxes
- $5,068 (2025)
- Parcel #
- 28-26-30-933000-000650
- MLS #
- O6387597
Ask about this home
Have a question? Ask the broker directly.
Ryan Solberg answers personally — no call center, no spam. Your question goes straight to him.
Interior Details
- Bedrooms
- 4
- Full bathrooms
- 3
- Flooring
- Carpet, Ceramic Tile
- Appliances
- Dishwasher, Dryer, Microwave, Range, Washer
- Interior features
- Kitchen/Family Room Combo, Open Floorplan, Primary Bedroom Main Floor, Thermostat, Walk-In Closet(s)
- Laundry
- Laundry Room
- Stories / Levels
- One
- Direction faces
- North
Heating & Cooling
- Heating
- Central
- Cooling
- Central Air
Parking
- Garage spaces
- 2
- Attached garage
- Yes
- Parking features
- Driveway, Garage Door Opener
HOA & Financial
- HOA fee
- $430 / Quarterly
- Monthly HOA
- $143/mo
- Total monthly fees
- $143/mo
- Total annual fees
- $1,720
- HOA name
- Artemis Lifestyles, Stephen Lim
- CDD
- No
- Min lease term
- 7 Months
- Listing terms
- Cash, Conventional, FHA, VA Loan
- Ownership
- Fee Simple
- Available for lease
- Yes
- Lease restrictions
- Yes
- Additional lease restrictions
- Buyer to verify lease restrictions with HOA.
- Approval process
- Buyer to verify approval process with HOA.
Exterior & Construction
- Exterior features
- Lighting, Sliding Doors, Sprinkler Metered
- Construction materials
- Stucco
- Roof
- Shingle
- Foundation
- Block
- Road surface
- Asphalt
Utilities
- Sewer
- Public Sewer
- Water source
- Public
- Utilities
- Cable Available, Cable Connected, Electricity Available, Electricity Connected, Fiber Optics, Public, Underground Utilities
Community
- Pets allowed
- Breed Restrictions
Schools
Letter grades: Florida DOE 2024–25 school grades (Orange, Seminole, Lake, Osceola, Brevard). Assigned schools from the listing agent — verify enrollment with the district.
Room Details
| Room | Level | Dimensions |
|---|---|---|
| Kitchen | First | 10x16 |
| Dining Room | First | 19x13 |
| Living Room | First | 18x13 |
| Primary Bedroom | First | 14x15 |
| Bedroom 2 | First | 10x10 |
| Bedroom 3 | First | 12x12 |
| Bedroom 4 | First | 10x10 |
| Balcony/Porch/Lanai | First | 19x8 |
Listing Details
- Listing date
- 2026-03-07
- On market date
- 2026-03-09
- Original list price
- $385,000
- Occupant type
- Vacant
- MLS area
- 33837 - Davenport
- Listing AOR
- Orlando Regional
- Status changed
- 2026-08-07
- Tax legal description
- CAMDEN PARK AT PROVIDENCE - PHASE 4 PB 187 PG 8-14 LOT 65
Flood risk
Minimal-risk area outside the mapped floodplain. Flood insurance is optional and typically low-cost.
Source: FEMA flood zone reported on the listing. Confirm current designation at FEMA Flood Map Service Center.
Location
Directions
Take FL-408 W, I-4 W to Champions Gate Blvd/Osceola Polk Line Rd in Four Corners. Take exit 58 from I-4 W Continue on Osceola Polk Line Rd. Take Polk 54/Ronald Reagan Pkwy and Providence Blvd to Camden Wy in Polk County
Property sale history
Public records3050 CAMDEN WAY, DAVENPORT 33837
- Feb 2024$400,000
2,032 sq ft · Built 2024 · 0.1398 acres
Sale data from Florida public records (Department of Revenue / county property appraiser). Deemed reliable but not guaranteed; may not reflect current market or MLS status. Not Stellar MLS data.
More homes like this
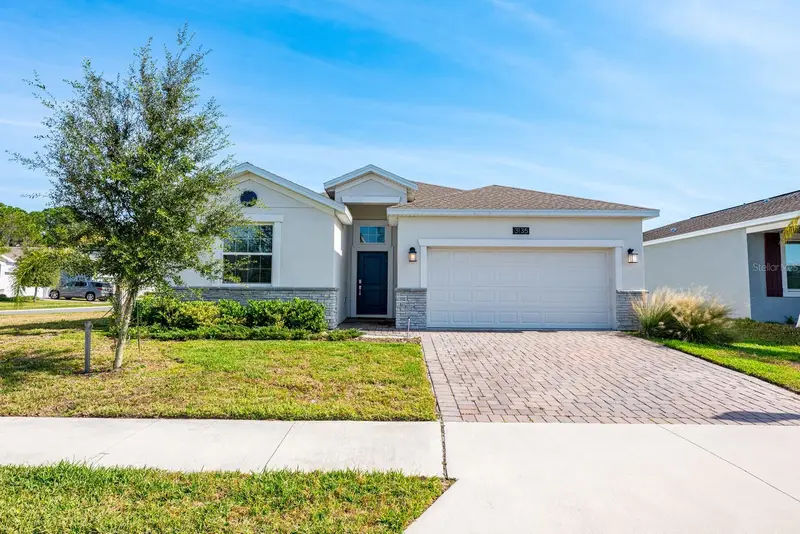
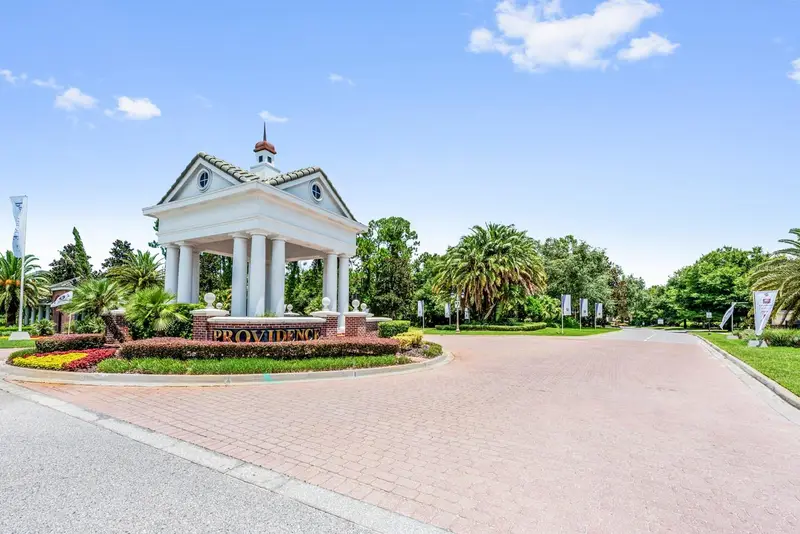
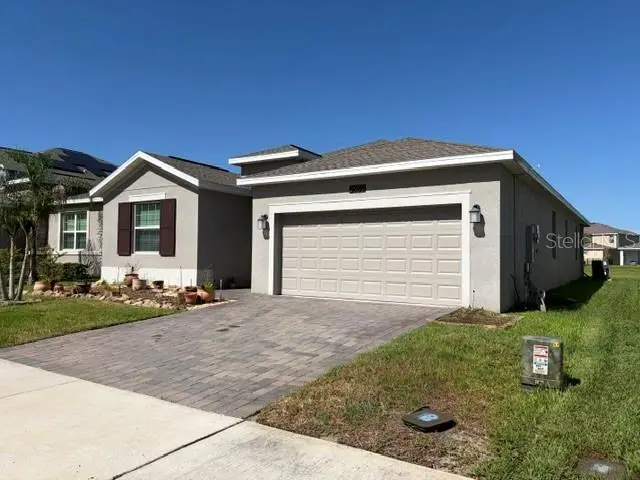
$375,000
3135 Camden Way
Davenport, FL 33837
4 bd · 3 ba · 2,034 sqft
Camden Pk/Providence Ph 4
MLS ID #O6370903, WEMERT GROUP REALTY LLC.
Listing provided by Stellar MLS
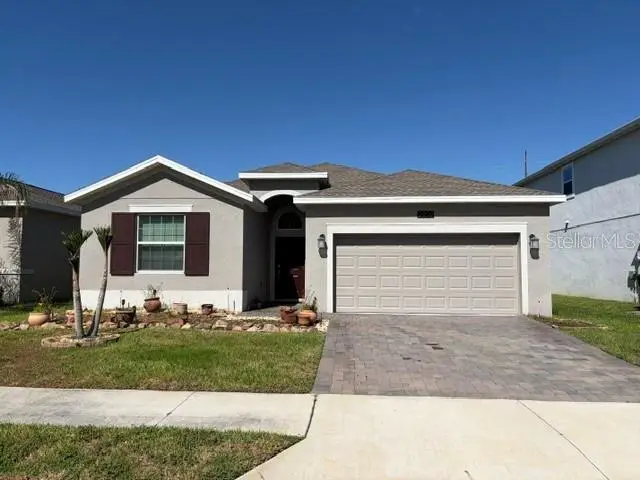
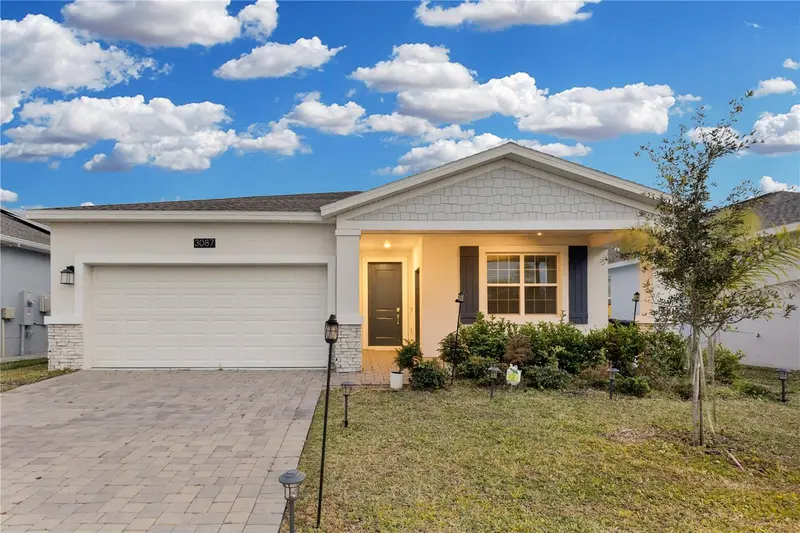
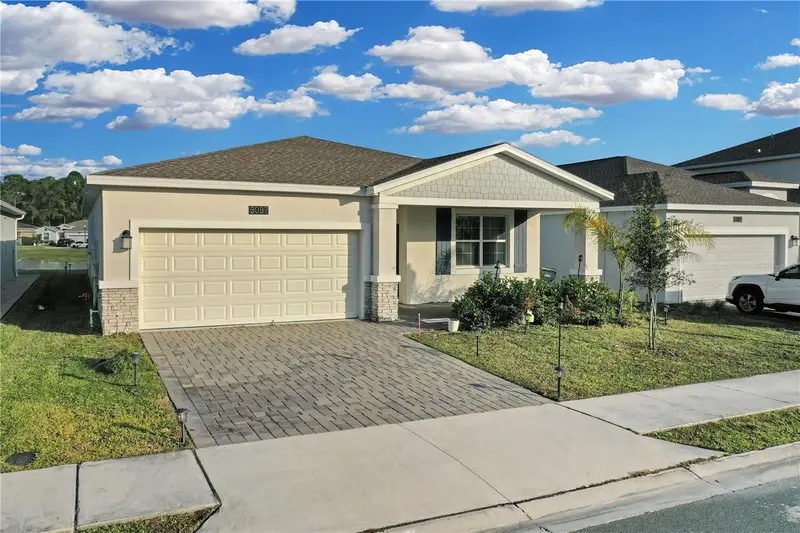
$380,000
2959 Camden Way
Davenport, FL 33837
4 bd · 3 ba · 2,006 sqft
Camden Pk/Providence Ph 4
MLS ID #L4963563, KELLER WILLIAMS REALTY SMART 1.
Listing provided by Stellar MLS
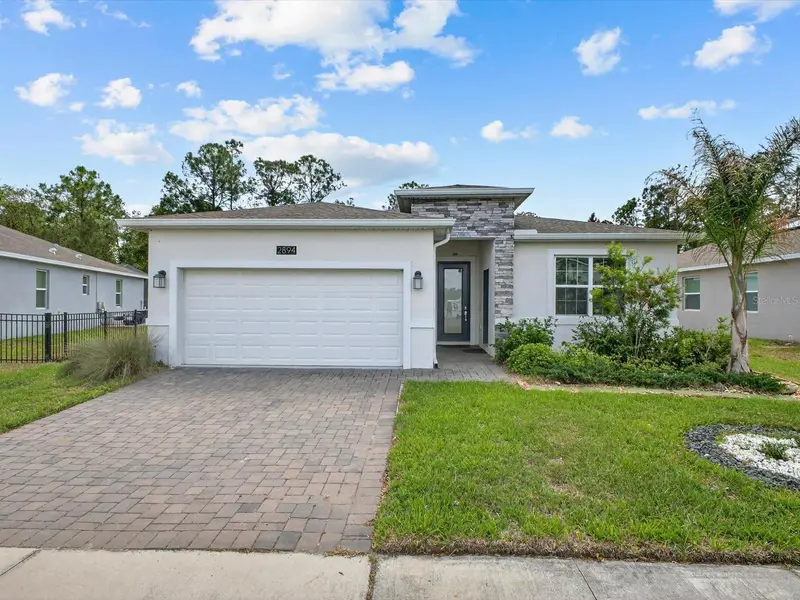
$445,000
3087 Camden Way
Davenport, FL 33837
4 bd · 3 ba · 2,104 sqft
Camden Pk/Providence Ph 4
MLS ID #O6407681, LIFESTYLE INTERNATIONAL REALTY.
Listing provided by Stellar MLS
$465,000
2894 Camden Way
Davenport, FL 33837
4 bd · 3 ba · 2,109 sqft
Camden Pk/Providence Ph 4
MLS ID #O6394328, KUNKLE REALTY GROUP.
Listing provided by Stellar MLS

Listings courtesy of Stellar MLS as distributed by MLS GRID
IDX information is provided exclusively for consumers’ personal, non-commercial use and may not be used for any purpose other than to identify prospective properties consumers may be interested in purchasing.
Based on information submitted to the MLS GRID as of August 7, 2026 at 9:36 AM ET. All data is obtained from various sources and may not have been verified by broker or MLS GRID. Supplied Open House Information is subject to change without notice. All information should be independently reviewed and verified for accuracy. Properties may or may not be listed by the office/agent presenting the information.
All or a portion of the multiple listing information is provided by Stellar MLS, from a copyrighted compilation of listings. The compilation of listings and each individual listing are © 2026 Stellar MLS. All rights reserved.
Ryan Solberg, Broker · MaxLife Realty LLC · FL License #BK3354351 · Equal Housing Opportunity · Full disclaimer · DMCA