
$340,000
20223 Indian Rosewood Drive
Tampa, FL 33647
Listing updated: June 11, 2026 at 4:16 PM ET
Listing courtesy of Probity Realty · Ali DeRolf · MLS #TB8482757 · Pending · 813-857-4940Property type
Year built
Lot size
Price / sq ft
HOA dues
Days on market
Garage spaces
Flood zone
About this home
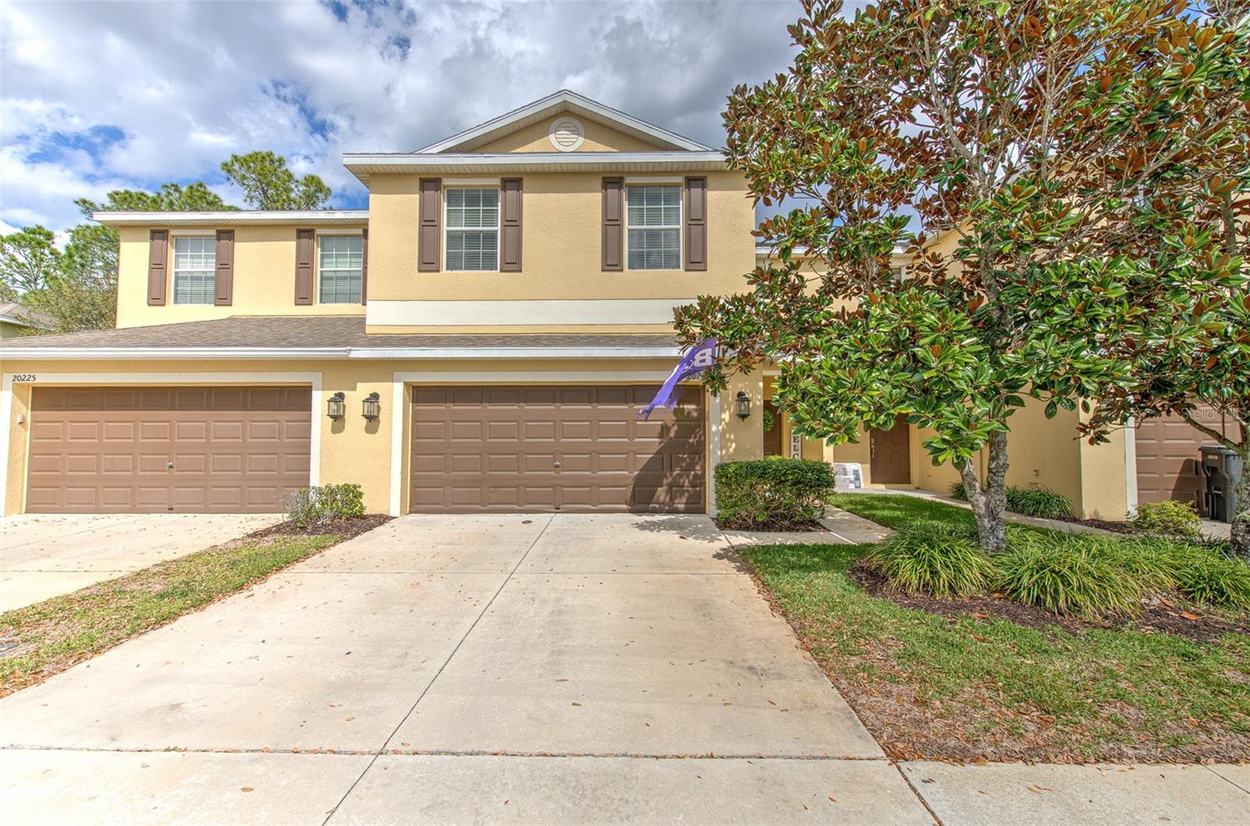
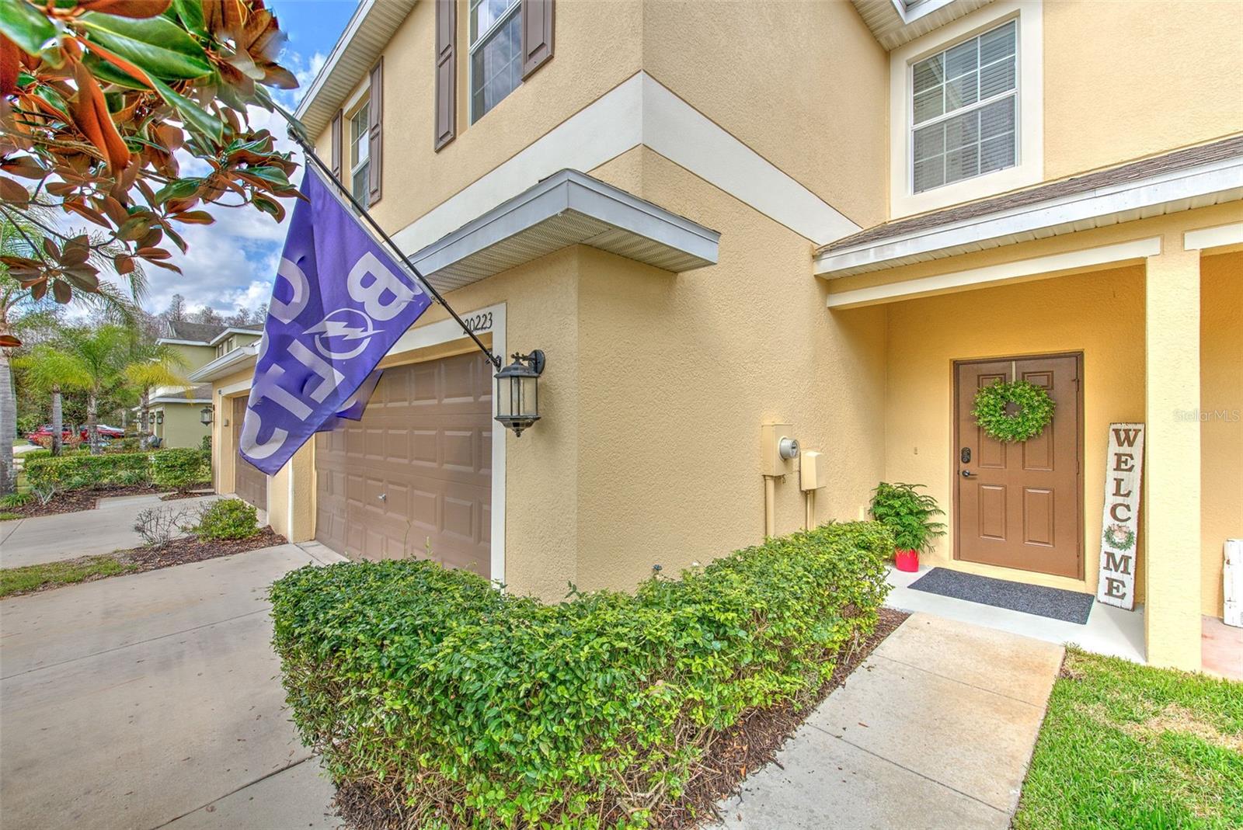
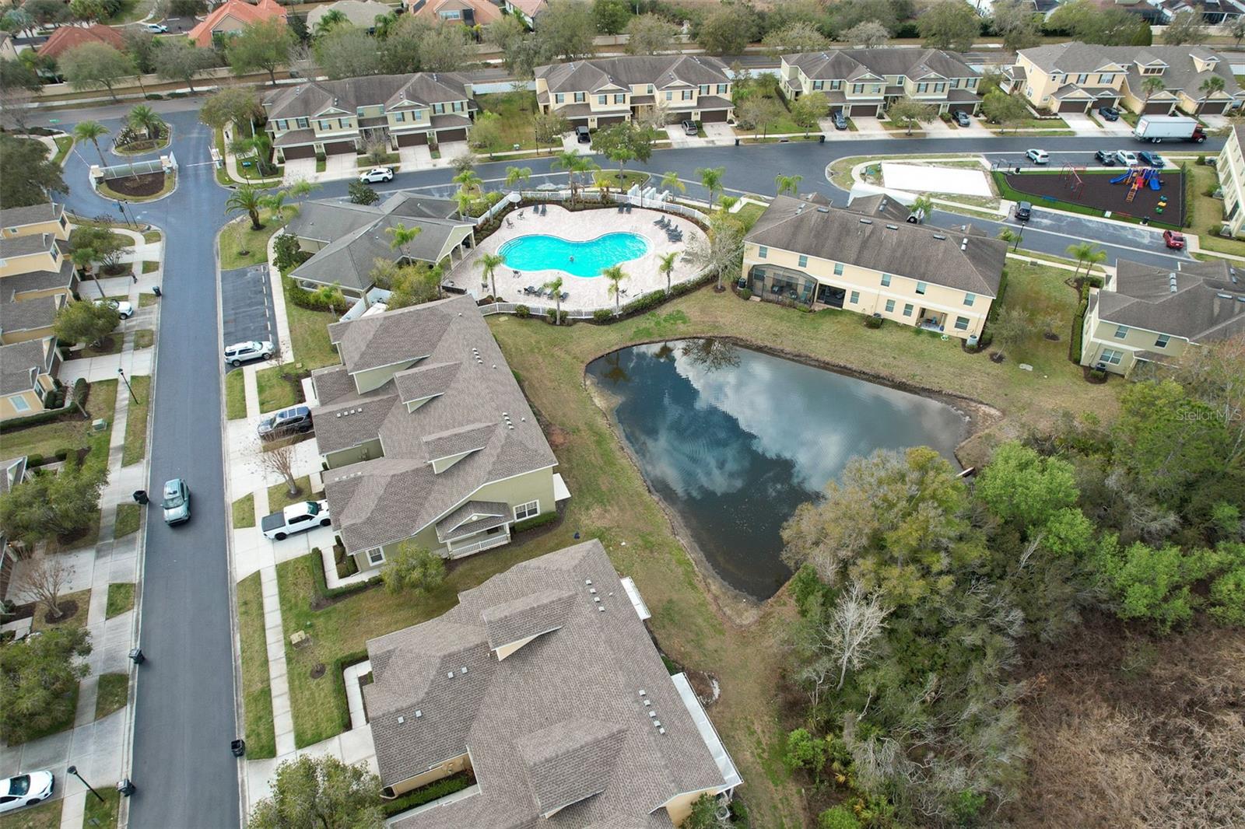
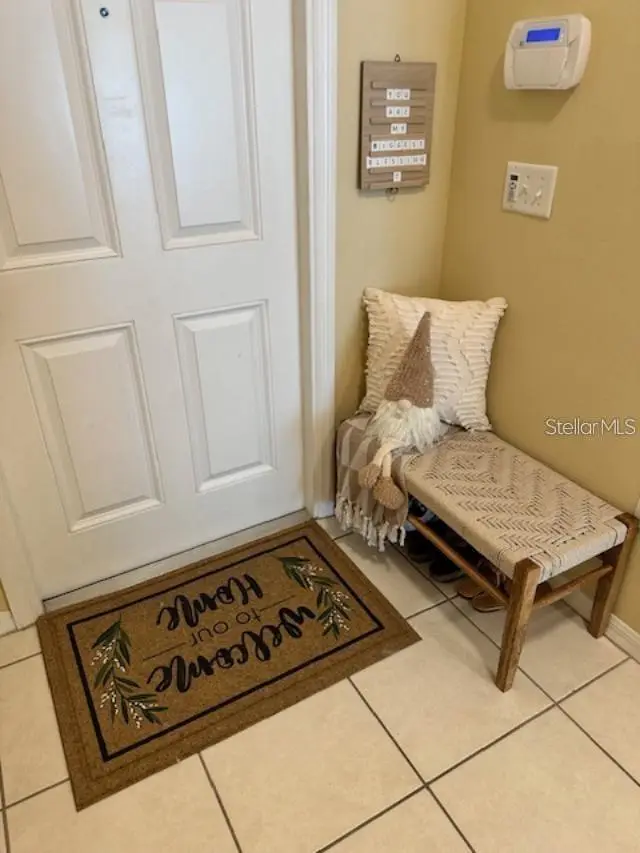
Under contract-accepting backup offers. Welcome home to one of the largest Lennar townhomes in the desirable Hammocks of New Tampa community! Built in 2011, this spacious residence offers 2,307 square feet of comfortable living space. As you enter, you’ll be greeted by a bright, open layout with freshly painted light interior tones that create a warm and inviting atmosphere. The large living room features tile flooring and plenty of space for entertaining. The spacious kitchen is a chef’s dream, complete with ceramic tile flooring, granite countertops, and stainless steel appliances. The adjoining dining room provides ample space for large family gatherings. Step outside to relax and enjoy peaceful conservation views—this unit backs up to conservation with no rear neighbors, offering added privacy. Upstairs, the thoughtfully designed layout includes a large bonus room/loft that separates the primary suite from the guest bedrooms. The expansive primary suite features a walk-in closet and a spacious en-suite bathroom with dual sinks, a private water closet, and a relaxing garden tub. Both guest bedrooms are generously sized with ample closet space, and the guest bathroom includes a convenient linen closet. A separate upstairs laundry room is located just off the bonus room for added convenience. Located in a gated community, residents enjoy amenities including a pool, clubhouse, and playground—perfect for a true staycation lifestyle. Conveniently located just minutes from shopping, dining, and the vibrant Wesley Chapel area.
Local Insight
At $147 per square foot, this is genuinely competitive pricing for a newer townhouse in Tampa—you're looking at solid value, especially with no flood zone risk in an area where that's a real concern. The $233 monthly HOA is reasonable for a maintained community, though you'll want to verify what that covers and whether it's locked in, since these fees tend to creep up. The tight 0.05-acre lot is typical for townhouses but worth considering if you value outdoor space or plan to spend time in a yard.
AI-generated insight based on listing data and neighborhood context. Verify independently.
Estimated monthly payment
Estimate only. Taxes use the listing's reported amount where available; insurance is a Florida-average estimate. Your actual payment will vary — run a full calculation or talk to a lender.
Price & listing history94 days on market
- Status: PendingJun 11, 2026
- Listed$360,000Mar 4, 2026
- Price reduced$340,000
Facts & features
- Property type
- Residential
- Sub type
- Townhouse
- Status
- Pending
- Days on market
- 94
- Subdivision
- Hammocks
- County
- Hillsborough
- Year built
- 2011
- Living area
- 2,307 sq ft
- Price/sq ft
- $147
- Building area
- 2,828 sq ft (Public Records)
- Lot size
- 2,296 sq ft
- Lot category
- 0 to less than 1/4
- Flood zone
- X (12057C0090H)
- Garage
- 2 spaces
- Annual taxes
- $3,297 (2024)
- Parcel #
- A-01-27-19-88J-000078-00002.0
- Zoning
- PD-A
- MLS #
- TB8482757
Ask about this home
Have a question? Ask the broker directly.
Ryan Solberg answers personally — no call center, no spam. Your question goes straight to him.
Interior Details
- Bedrooms
- 3
- Full bathrooms
- 2
- Half bathrooms
- 1
- Flooring
- Carpet, Ceramic Tile
- Appliances
- Dishwasher, Disposal, Microwave, Range, Refrigerator
- Interior features
- Ceiling Fans(s), Eat-in Kitchen, High Ceilings, Living Room/Dining Room Combo, Open Floorplan, Other, PrimaryBedroom Upstairs, Split Bedroom, Stone Counters, Thermostat, Walk-In Closet(s)
- Laundry
- Laundry Room, Upper Level
- Stories / Levels
- Two
- Direction faces
- West
Heating & Cooling
- Heating
- Central
- Cooling
- Central Air
Parking
- Garage spaces
- 2
- Attached garage
- Yes
- Parking features
- Driveway, Garage Door Opener
HOA & Financial
- HOA fee
- $700 / Quarterly
- Monthly HOA
- $233/mo
- Total monthly fees
- $233/mo
- Total annual fees
- $2,800
- HOA name
- Lexie Hawke
- CDD
- No
- Homestead exemption
- Yes
- Min lease term
- 8-12 Months
- Listing terms
- Cash, Conventional, FHA, VA Loan
- Ownership
- Fee Simple
- Available for lease
- Yes
- Lease restrictions
- Yes
- Additional lease restrictions
- It is the buyer's agent and the buyer's responsibility to verify with the HOA regarding the lease restrictions.
- Approval process
- It is the buyer's agent and the buyer's responsibility to verify with the HOA regarding the HOA approval process.
Exterior & Construction
- Exterior features
- Lighting, Sidewalk, Sliding Doors
- Construction materials
- Block, Stucco
- Roof
- Shingle
- Foundation
- Slab
- Road surface
- Concrete
Utilities
- Sewer
- Public Sewer
- Water source
- Public
- Utilities
- Cable Available, Electricity Connected, Fire Hydrant, Public
Community
- Pets allowed
- Cats OK, Dogs OK
Schools
Letter grades: Florida DOE 2024–25 school grades (Orange, Seminole, Lake, Osceola, Brevard). Assigned schools from the listing agent — verify enrollment with the district.
Room Details
| Room | Level | Dimensions |
|---|---|---|
| Kitchen | First | 12x11 |
| Dining Room | First | 10x13 |
| Living Room | First | 14x14 |
| Balcony/Porch/Lanai | First | 6x6 |
| Primary Bedroom | Second | 15x13 |
| Primary Bathroom | Second | |
| Bathroom 1 | First | |
| Bedroom 2 | Second | 12x12 |
| Bedroom 3 | Second | 12x12 |
| Bathroom 3 | Second |
Listing Details
- Listing date
- 2026-03-04
- On market date
- 2026-03-04
- Original list price
- $360,000
- Occupant type
- Owner
- MLS area
- 33647 - Tampa / Tampa Palms
- Listing AOR
- Suncoast Tampa
- Status changed
- 2026-06-11
- Tax legal description
- HAMMOCKS LOT 2 BLOCK 78
Flood risk
Minimal-risk area outside the mapped floodplain. Flood insurance is optional and typically low-cost.
Source: FEMA flood zone reported on the listing. Confirm current designation at FEMA Flood Map Service Center.
Location
Directions
From I-75, take the Bruce B. Downs Blvd exit and go north. Turn left on onto County Line Rd, left onto Royal Hampton, left onto Sandpiper Drive (brentwood Community) and proceed through the gate. Turn left onto Water Hickory Pl, right onto In dian Rosewood Drive.
More homes like this
$205,000
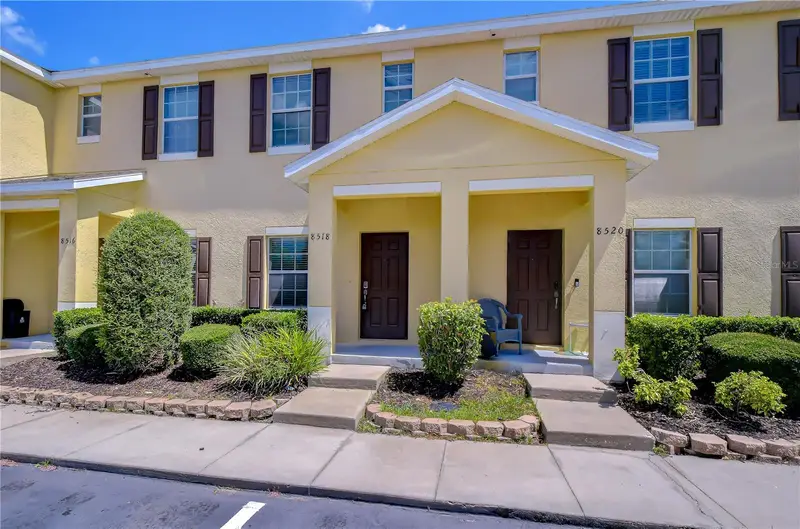
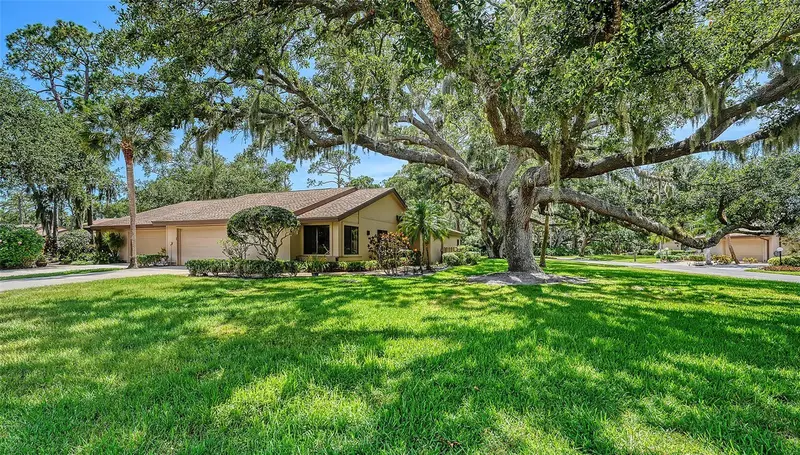
8518 Gablebend Way
Tampa, FL 33647
2 bd · 3 ba · 1,054 sqft
Hammocks
MLS ID #TB8521403, LPT REALTY, LLC.
Listing provided by Stellar MLS
$215,000
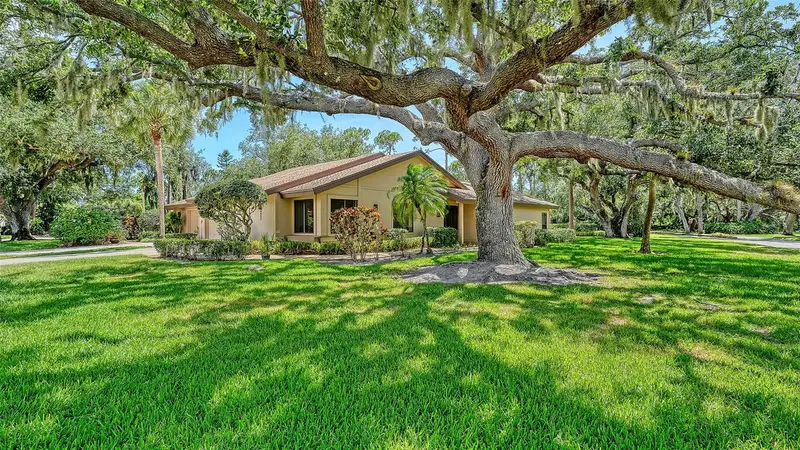
4652 Oak Hollow Dr #19
Sarasota, FL 34241
3 bd · 2 ba · 1,679 sqft
Hammocks
MLS ID #A4696117, DOUGLAS ELLIMAN.
Listing provided by Stellar MLS
$220,000
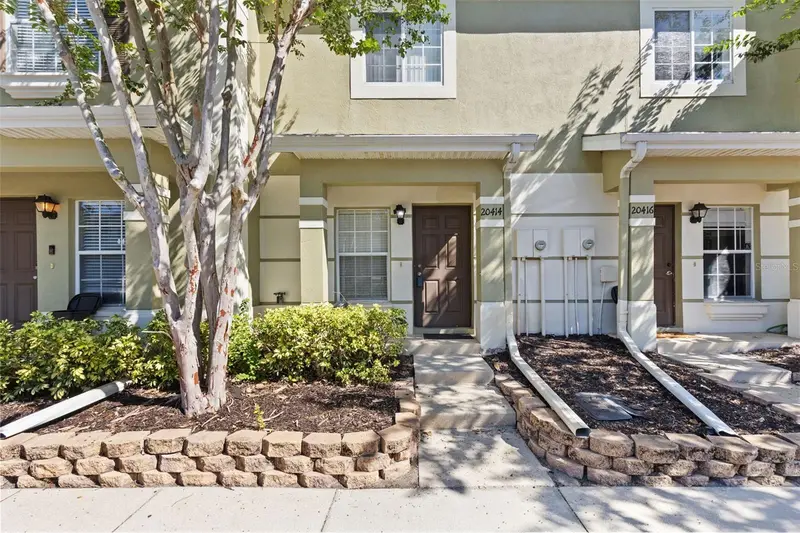
20414 Berrywood Ln #20414
Tampa, FL 33647
2 bd · 3 ba · 1,120 sqft
Hammocks
MLS ID #TB8521863, CARTWRIGHT REALTY.
Listing provided by Stellar MLS
$244,900
20418 Needletree Dr
Tampa, FL 33647
2 bd · 3 ba · 1,322 sqft
Hammocks
MLS ID #TB8479194, CHARLES RUTENBERG REALTY INC.
Listing provided by Stellar MLS

Listings courtesy of Stellar MLS as distributed by MLS GRID
IDX information is provided exclusively for consumers’ personal, non-commercial use and may not be used for any purpose other than to identify prospective properties consumers may be interested in purchasing.
Based on information submitted to the MLS GRID as of June 11, 2026 at 4:16 PM ET. All data is obtained from various sources and may not have been verified by broker or MLS GRID. Supplied Open House Information is subject to change without notice. All information should be independently reviewed and verified for accuracy. Properties may or may not be listed by the office/agent presenting the information.
Ryan Solberg, Broker · MaxLife Realty LLC · FL License #BK3354351 · Equal Housing Opportunity · Full disclaimer · DMCA