
$496,000
12834 Jade Empress Loop
Venice, FL 34293
Listing updated: September 15, 2026 at 6:51 AM ET
Listing courtesy of Mattamy Real Estate Services · Marcia Toalson · MLS #TB8482484 · Active · 215-630-6577Property type
Year built
Price / sq ft
HOA dues
Days on market
Garage spaces
Flood zone
About this home
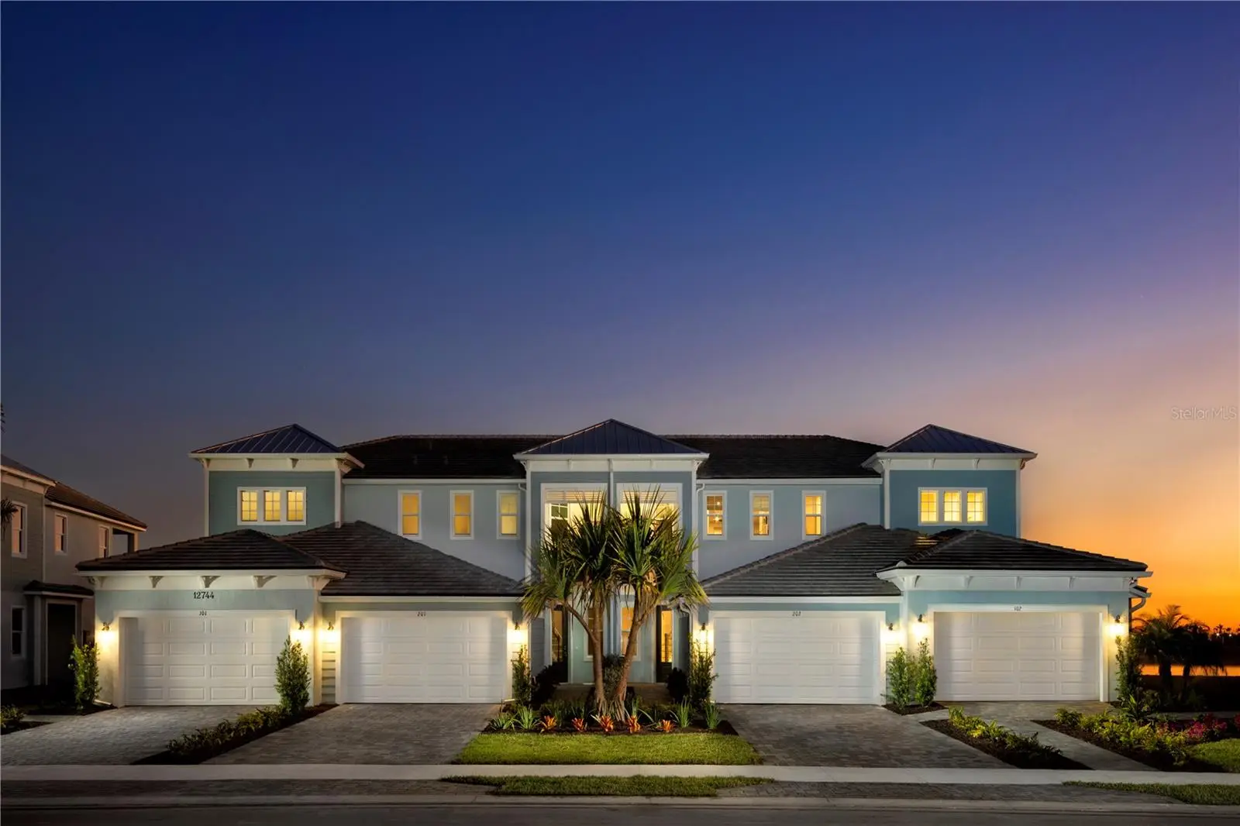
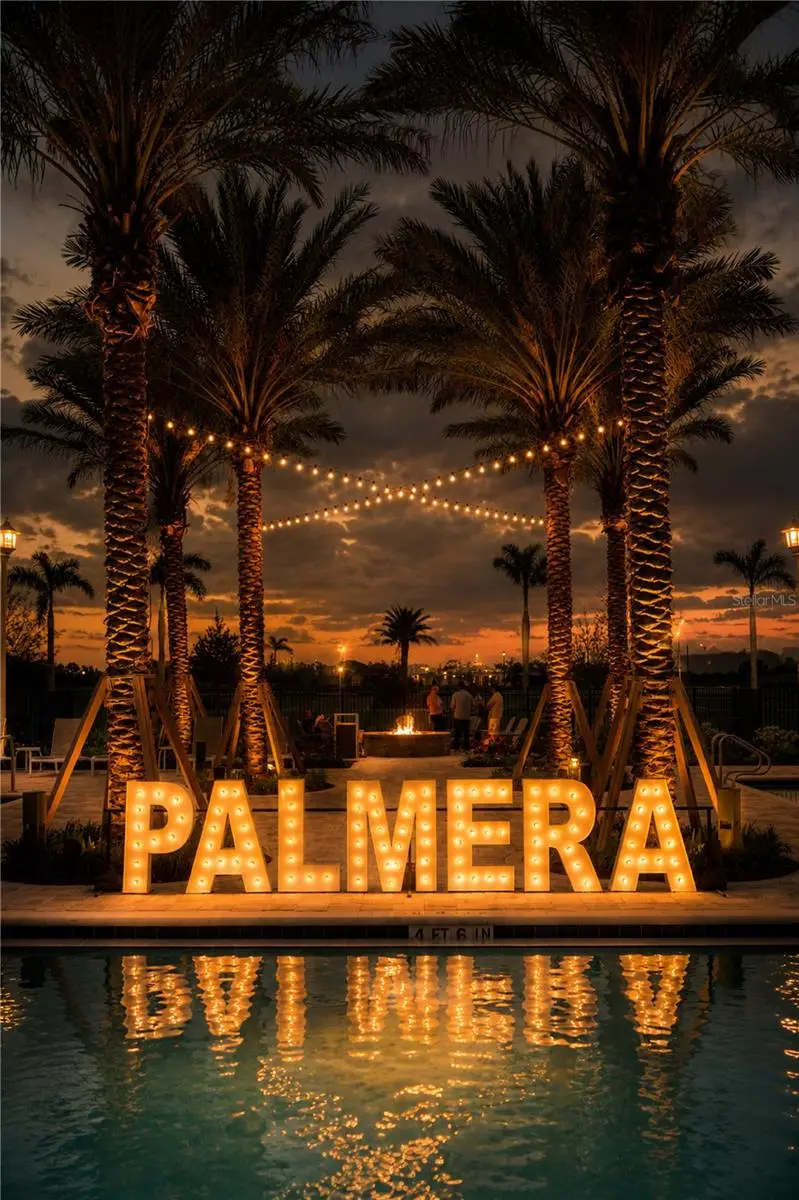
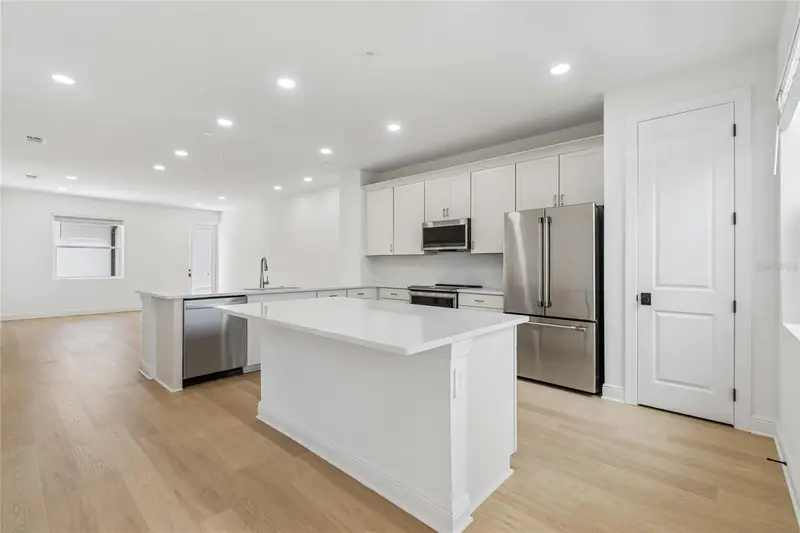
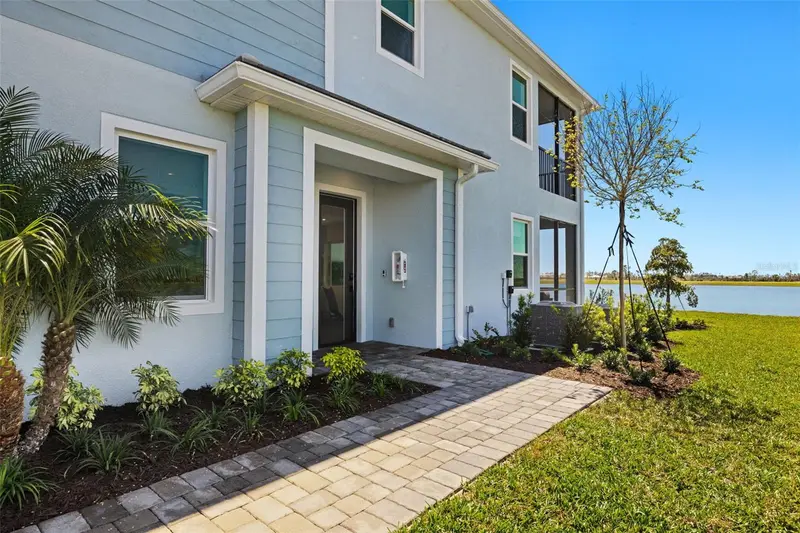
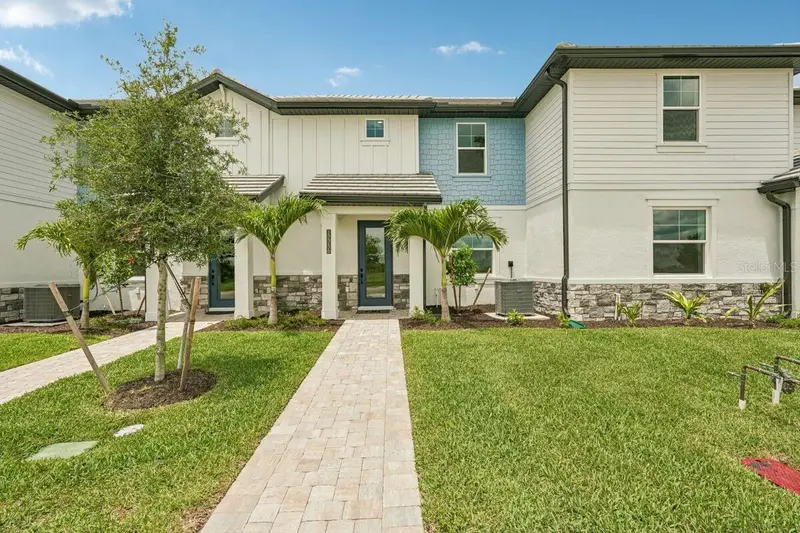
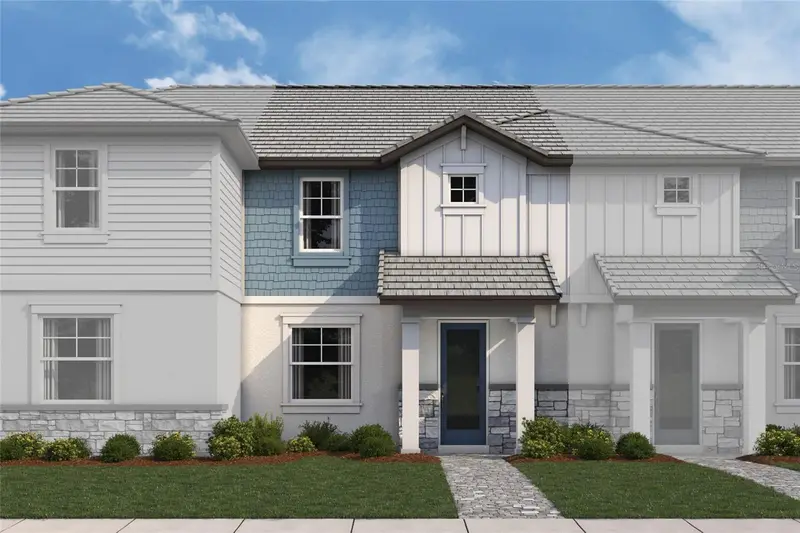
The Acacia brings together modern simplicity and everyday comfort in a layout that feels organized, bright, and refreshingly easy to live in. Clean white cabinetry, satin-nickel hardware, and quartz-style surfaces define the streamlined kitchen, complemented by stainless Whirlpool appliances for a crisp, functional workspace. Large-format tile flows through the main living areas in a soft, stone-inspired palette, while the bedrooms offer a warm contrast with cushioned neutral carpet. Thoughtful upgrades continue into the bathrooms with rectangular undermount sinks and full-height tile surrounds that elevate the overall finish. Beyond the home itself, Palmera is preparing to unveil a full suite of resort-inspired amenities at its grand opening in spring 2026, including a clubhouse with a fitness center, a resort-style pool and splash pad, pickleball courts, a golf simulator, a grill pub, and on-site dining. Outdoor spaces are crafted for connection and recreation, featuring event and gathering lawns, nature trails, a playground, and additional landscaped areas designed for year-round enjoyment. With its low-maintenance design, modern finishes, and access to a vibrant amenity center just moments from beaches, dining, and entertainment, this Acacia stands out as an ideal place to settle into the Palmera lifestyle. ***Photos, renderings and plans are for illustrative purposes only and should never be relied upon and may vary from the actual home. Pricing, dimensions and features can change at any time without notice or obligation. The photos may be from a furnished model home and not the home offered for sale.
Estimated monthly payment
Estimate only. Taxes use the listing's reported amount where available; insurance is a Florida-average estimate. Your actual payment will vary — run a full calculation or talk to a lender.
Price & listing history192 days on market
- Status: ActiveJun 24, 2026
- Listed$487,000Mar 3, 2026
- Price increased$496,000
Facts & features
- Property type
- Residential
- Sub type
- Condominium
- Status
- Active
- Days on market
- 192
- Subdivision
- Palmera At Wellen Park
- County
- Sarasota
- Year built
- 2025
- Living area
- 1,904 sq ft
- Price/sq ft
- $261
- Building area
- 2,671 sq ft (Builder)
- Lot size
- 0 sq ft
- Flood zone
- AE
- Garage
- 2 spaces
- Parcel #
- TAX ID NOT AVAILABLE YET
- Zoning
- V
- MLS #
- TB8482484
Ask about this home
Have a question? Ask the broker directly.
Ryan Solberg answers personally — no call center, no spam. Your question goes straight to him.
Interior Details
- Bedrooms
- 2
- Full bathrooms
- 2
- Half bathrooms
- 1
- Flooring
- Carpet, Tile
- Appliances
- Built-In Oven, Cooktop, Dishwasher, Dryer, Electric Water Heater, Microwave, Range Hood, Refrigerator, Washer
- Interior features
- Eat-in Kitchen, High Ceilings, Open Floorplan, Pest Guard System, Primary Bedroom Main Floor, Solid Surface Counters, Split Bedroom, Thermostat, Walk-In Closet(s)
- Laundry
- Electric Dryer Hookup, Inside, Laundry Room, Washer Hookup
- Stories / Levels
- One
- Direction faces
- Northeast
- New construction
- Yes
Heating & Cooling
- Heating
- Central, Electric
- Cooling
- Central Air
Parking
- Garage spaces
- 2
- Attached garage
- Yes
- Parking features
- Garage Door Opener, Ground Level
HOA & Financial
- Total monthly fees
- $689/mo
- Total annual fees
- $8,273
- HOA name
- Heidi Hodder
- CDD
- Yes
- Min lease term
- 8-12 Months
- Listing terms
- Cash, Conventional, FHA, VA Loan
- Ownership
- Condominium
- Available for lease
- Yes
- Lease restrictions
- Yes
- Additional lease restrictions
- Please see HOA declarations for full details.
- Approval process
- See HOA declarations for full details.
Exterior & Construction
- Exterior features
- Sidewalk
- Construction materials
- Block, Stucco
- Roof
- Concrete, Tile
- Foundation
- Slab
- Water view
- Yes
- Road surface
- Paved
Utilities
- Sewer
- Public Sewer
- Water source
- Public
- Utilities
- Cable Connected, Electricity Connected, Phone Available, Public, Sewer Connected, Sprinkler Recycled, Underground Utilities, Water Connected
Community
- Pets allowed
- Breed Restrictions
Schools
Letter grades: Florida DOE 2024–25 school grades (Orange, Seminole, Lake, Osceola, Brevard). Assigned schools from the listing agent — verify enrollment with the district.
Room Details
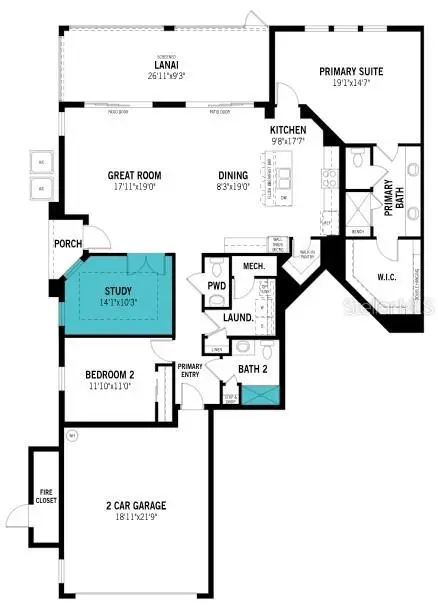
| Room | Level | Dimensions |
|---|---|---|
| Kitchen | First | 10x18 |
| Dinette | First | 8x19 |
| Great Room | First | 18x19 |
| Primary Bedroom | First | 19x15 |
| Bedroom 2 | First | 12x11 |
| Den | First | 14x10 |
| Balcony/Porch/Lanai | First | 27x9 |
Listing Details
- Listing date
- 2026-03-03
- On market date
- 2026-03-03
- Original list price
- $487,000
- Occupant type
- Vacant
- MLS area
- 34293 - Venice
- Listing AOR
- Suncoast Tampa
- Status changed
- 2026-06-24
- Tax legal description
- UNIT 28-1, PHASE 28, PALMERA
Flood risk
FEMA Special Flood Hazard Area (1% annual-chance / “100-year” floodplain). Flood insurance is generally required by mortgage lenders.
Source: FEMA flood zone reported on the listing. Confirm current designation at FEMA Flood Map Service Center.
Location
Directions
From I-75 take exit 191- State Rte 777, River Road, North Port, Englewood. Travel approximately 3.9 miles south on River Road/State Rte 777 until the intersection with West Villages Parkway. Turn right at the light onto West Villages Pkwy. At the traffic circle, take the 2nd exit and stay on W Villages Pkwy. Continue on West Villages Pkwy to the intersection with Playmore Rd. (CoolToday Park stadium is on the corner.) Turn right onto Playmore Rd. Turn left onto Preto Blvd. In half a mile, at the traffic circle, take the 1st exit onto Manasota Beach Rd and then turn left onto Foxtail Loop into the Palmera community. Turn left onto Jade Empress Loop.
More homes like this
$382,990
17736 Broadleaf Loop
Venice, FL 34293
3 bd · 3 ba · 1,702 sqft
Palmera At Wellen Park
MLS ID #R4910081, M/I HOMES SWFL, LLC.
Listing provided by Stellar MLS
$409,990
12829 Jade Empress Loop #101
Venice, FL 34293
2 bd · 3 ba · 1,904 sqft
Palmera At Wellen Park
MLS ID #TB8529228, MATTAMY REAL ESTATE SERVICES.
Listing provided by Stellar MLS
$422,388
17830 Broadleaf Loop
Venice, FL 34293
3 bd · 3 ba · 1,702 sqft
Palmera At Wellen Park
MLS ID #R4911977, M/I HOMES SWFL, LLC.
Listing provided by Stellar MLS
$423,504
17836 Broadleaf Loop
Venice, FL 34293
3 bd · 3 ba · 1,706 sqft
Palmera At Wellen Park
MLS ID #R4911978, M/I HOMES SWFL, LLC.
Listing provided by Stellar MLS

Listings courtesy of Stellar MLS as distributed by MLS GRID
IDX information is provided exclusively for consumers’ personal, non-commercial use and may not be used for any purpose other than to identify prospective properties consumers may be interested in purchasing.
Based on information submitted to the MLS GRID as of September 15, 2026 at 6:51 AM ET. All data is obtained from various sources and may not have been verified by broker or MLS GRID. Supplied Open House Information is subject to change without notice. All information should be independently reviewed and verified for accuracy. Properties may or may not be listed by the office/agent presenting the information.
All or a portion of the multiple listing information is provided by Stellar MLS, from a copyrighted compilation of listings. The compilation of listings and each individual listing are © 2026 Stellar MLS. All rights reserved.
Ryan Solberg, Broker · MaxLife Realty LLC · FL License #BK3354351 · Equal Housing Opportunity · Full disclaimer · DMCA