
$1,185,000
17588 Lake Star Road
Winter Garden, FL 34787
Listing updated: July 29, 2026 at 4:51 PM ET
Listing courtesy of Coldwell Banker Realty · Dee Lund · MLS #O6387269 · Active · 407-352-1040Property type
Year built
Lot size
Price / sq ft
HOA dues
Days on market
Garage spaces
Flood zone
About this home
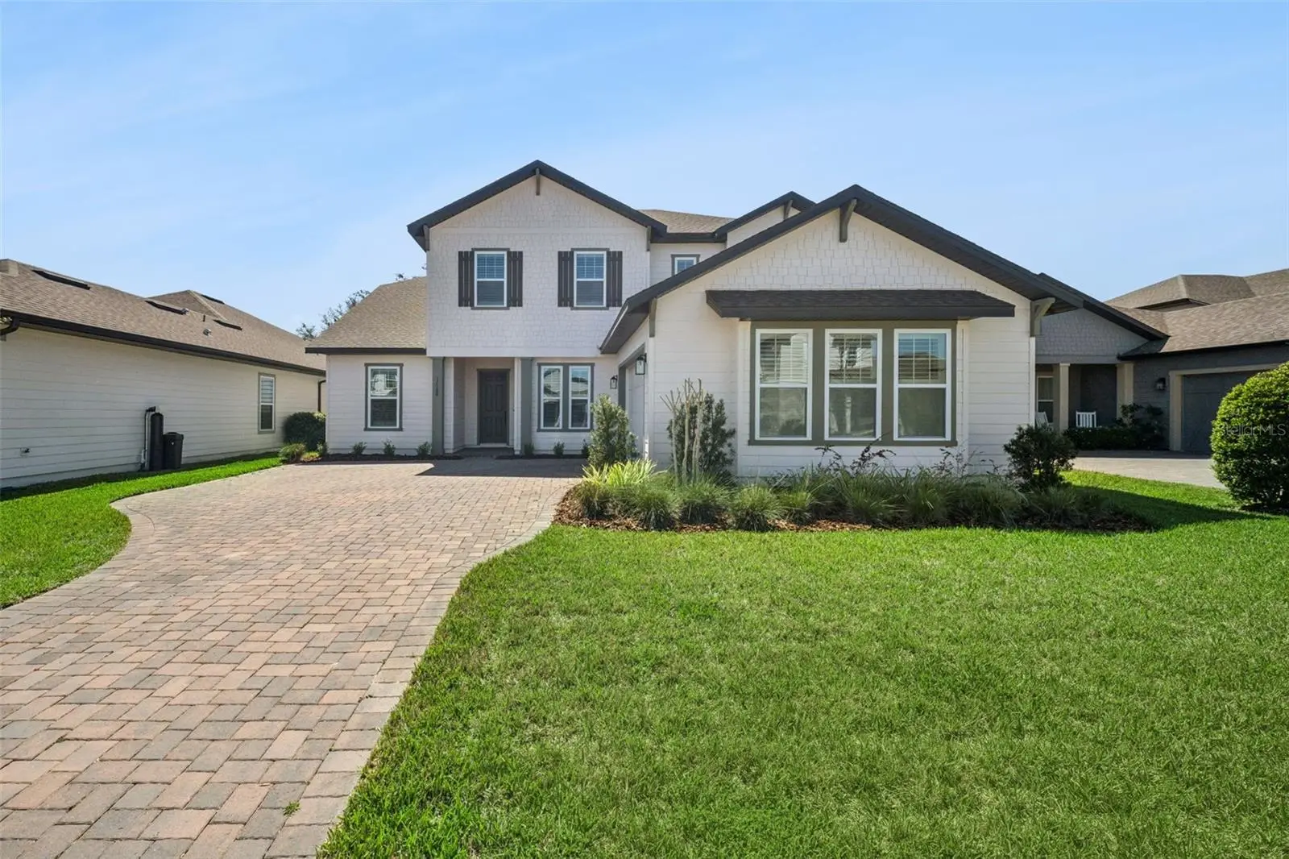
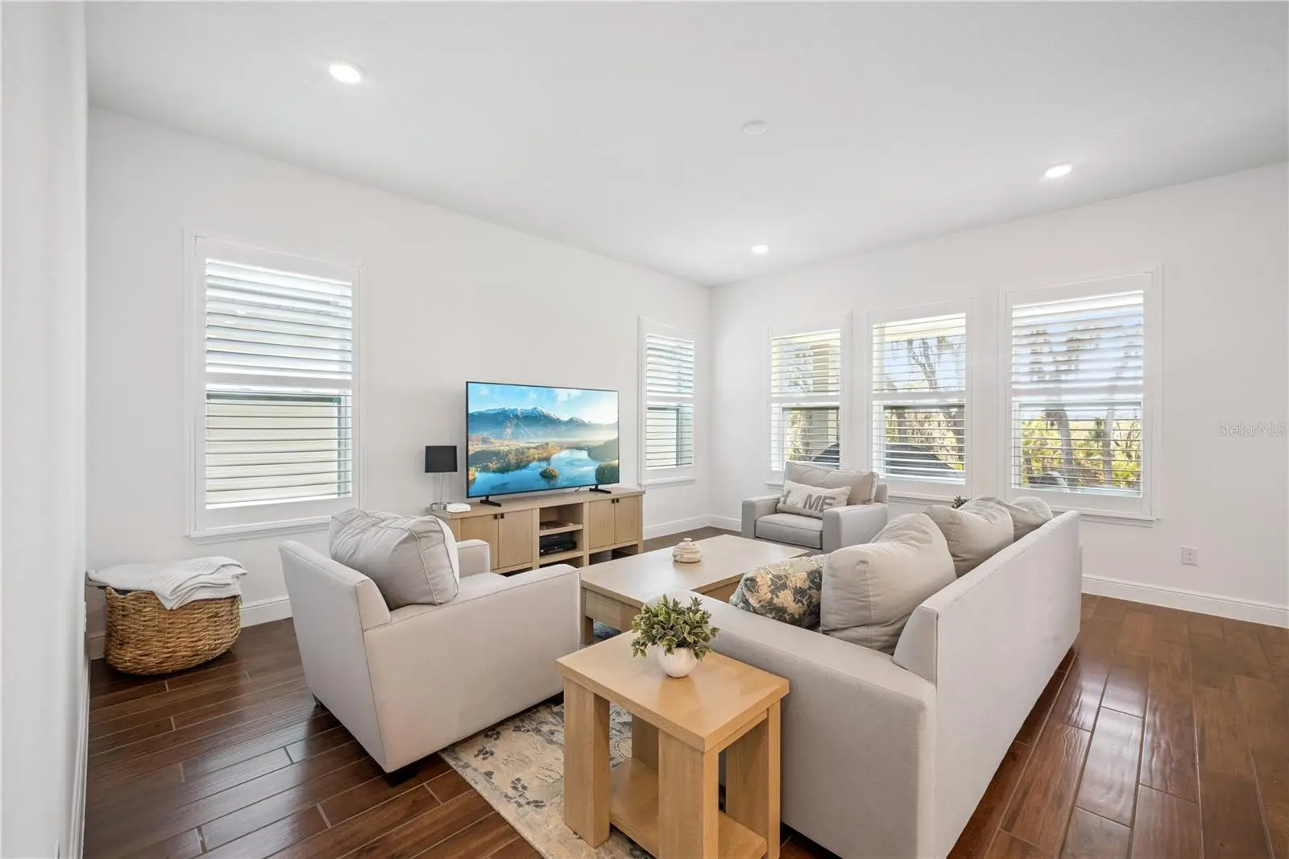
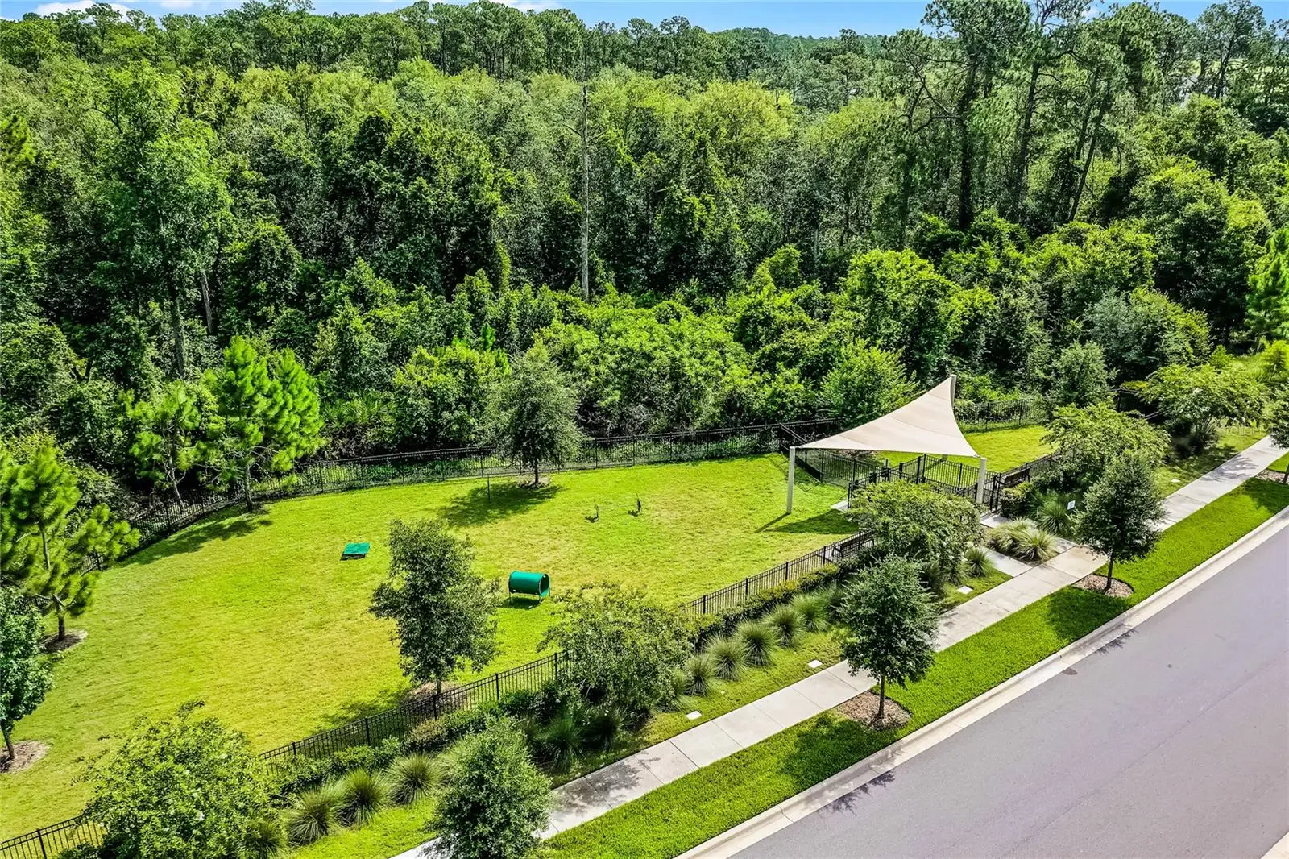
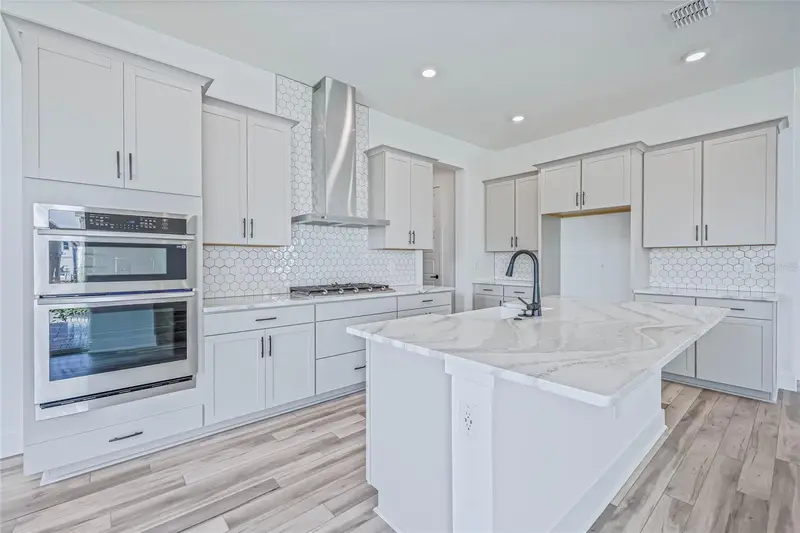
Step into better-than-new living with this beautifully upgraded home that rival's today's new construction--without the wait. This exceptional five-bedroom, four-bathroom home situated on Lake Star located in the highly desirable Horizon West area. The inviting entryway leads to a spacious, bright, and open-concept layout filled with abundant natural light and wood look plank tile flooring on the lower level. This Ashton Woods "Superior" floor plan has been upgraded to include a downstairs 5th Bedroom/In-law suite. The gourmet kitchen features a neutral color palette, sleek quartz countertops, lots of cabinet storage, under cabinet lighting, a white farmhouse apron front single bowl sink, modern appliances, including a stainless-steel wall-mounted vent hood, smooth surface cooktop, built-in oven and microwave complemented by a tile backsplash. An open-concept design seamlessly connects the kitchen to the expansive family room, providing an ideal space for entertaining. The first-floor primary bedroom suite offers a tray ceiling and a luxurious bath featuring double vanities, garden tub and a walk in glass framed shower with multiple headed jets. Three additional well-appointed bedrooms upstairs provide ample space for family and guests. The home also features a formal dining room, a den, and a spacious game room, offering versatile living options. A beautiful, stained oak staircase with open stair rails. Elegant finishes, including plantation shutters on all the windows and neutral tones create a timeless aesthetic throughout the residence. Outdoors, the property boasts a well-maintained exterior, and a paver driveway leading to the two-car garage. The spacious lot includes a covered lanai with plumbing already in place to create a summer kitchen of your dreams, and a scenic lakefront view, providing a peaceful and tranquil setting. The community amenities include a clubhouse, a pool, a dog walk park, and a playground, offering convenient recreational opportunities. Conveniently located near shopping, dining, top-rated schools and world-famous Orlando attractions, including Disney parks, Downtown Winter Garden and 40 minutes to the Orlando International Airport. This home is also within minutes of Florida's Western Beltway 429, providing easy access to the area's major thoroughfares. Why wait months for new construction when you can have it all--right now?
Estimated monthly payment
Estimate only. Taxes use the listing's reported amount where available; insurance is a Florida-average estimate. Your actual payment will vary — run a full calculation or talk to a lender.
Price & listing history139 days on market
- Status: ActiveMar 12, 2026
- Listed$1,195,000Mar 12, 2026
- Price reduced$1,185,000
Facts & features
- Property type
- Residential
- Sub type
- Single Family Residence
- Status
- Active
- Days on market
- 139
- Subdivision
- Northlake At Ovation
- County
- Orange
- Year built
- 2024
- Living area
- 4,026 sq ft
- Price/sq ft
- $294
- Building area
- 5,113 sq ft (Public Records)
- Lot size
- 63,721 sq ft
- Lot category
- 1 to less than 2
- Flood zone
- X (12095C0375F)
- Garage
- 2 spaces
- Annual taxes
- $3,806 (2024)
- Parcel #
- 19-24-27-6000-00-910
- Zoning
- P-D
- MLS #
- O6387269
Ask about this home
Have a question? Ask the broker directly.
Ryan Solberg answers personally — no call center, no spam. Your question goes straight to him.
Interior Details
- Bedrooms
- 5
- Full bathrooms
- 4
- Flooring
- Carpet, Tile
- Appliances
- Built-In Oven, Cooktop, Dishwasher, Disposal, Dryer, Electric Water Heater, Microwave, Range Hood, Refrigerator, Washer
- Interior features
- Ceiling Fans(s), Kitchen/Family Room Combo, Primary Bedroom Main Floor, Solid Surface Counters, Split Bedroom, Tray Ceiling(s), Walk-In Closet(s), Window Treatments
- Laundry
- Inside
- Stories / Levels
- Two
- Direction faces
- North
Heating & Cooling
- Heating
- Central
- Cooling
- Central Air
Parking
- Garage spaces
- 2
- Attached garage
- Yes
- Parking features
- Garage Door Opener, Garage Faces Side
HOA & Financial
- HOA fee
- $84 / Monthly
- Monthly HOA
- $84/mo
- Total monthly fees
- $84/mo
- Total annual fees
- $1,008
- HOA name
- Associa/Kassandra Kouvaras
- CDD
- No
- Homestead exemption
- Yes
- Min lease term
- 8-12 Months
- Listing terms
- Cash, Conventional
- Ownership
- Fee Simple
- Available for lease
- Yes
- Lease restrictions
- No
Exterior & Construction
- Exterior features
- Sidewalk
- Construction materials
- Cement Siding
- Roof
- Shingle
- Foundation
- Slab
- Waterfront
- Yes
- Water access
- Yes
- Water view
- Yes
- Road surface
- Asphalt
Utilities
- Sewer
- Public Sewer
- Water source
- Public
- Utilities
- Public, Underground Utilities
Community
- Pets allowed
- Yes
Schools
Letter grades: Florida DOE 2024–25 school grades (Orange, Seminole, Lake, Osceola, Brevard). Assigned schools from the listing agent — verify enrollment with the district.
Room Details
| Room | Level | Dimensions |
|---|---|---|
| Primary Bedroom | First | 19x17 |
| Great Room | First | 16x18 |
| Kitchen | First | 16x10 |
| Dinette | First | 13x12 |
| Dining Room | First | 12x20 |
| Den | First | 12x11 |
| Bedroom 5 | First | 14x12 |
| Bedroom 2 | Second | 12x14 |
| Bedroom 3 | Second | 12x12 |
| Bedroom 4 | Second | 12x12 |
| Game Room | Second | 26x18 |
| Primary Bathroom | First |
Listing Details
- Listing date
- 2026-03-12
- On market date
- 2026-03-12
- Original list price
- $1,195,000
- Occupant type
- Owner
- MLS area
- 34787 - Winter Garden/Oakland
- Listing AOR
- Orlando Regional
- Status changed
- 2026-03-12
- Tax legal description
- NORTHLAKE AT OVATION PHASE 1 109/122 LOT91
Flood risk
Minimal-risk area outside the mapped floodplain. Flood insurance is optional and typically low-cost.
Source: FEMA flood zone reported on the listing. Confirm current designation at FEMA Flood Map Service Center.
Location
Directions
From SR-429 to Schofield Road (Exit 13), head east, then turn south onto Avalon Road. Continue for about 4 miles, then turn right onto Lake Star Road and follow it straight into the community.
Property sale history
Public records17588 LAKE STAR RD, Winter Garden 34787
- May 2024$1,106,300
4,026 sq ft · Built 2024 · 1.4628 acres
Sale data from Florida public records (Department of Revenue / county property appraiser). Deemed reliable but not guaranteed; may not reflect current market or MLS status. Not Stellar MLS data.
More homes like this
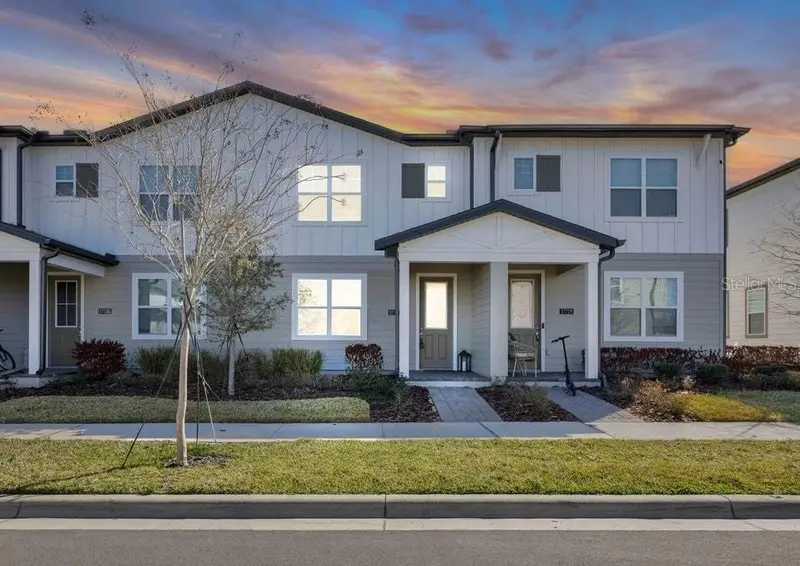
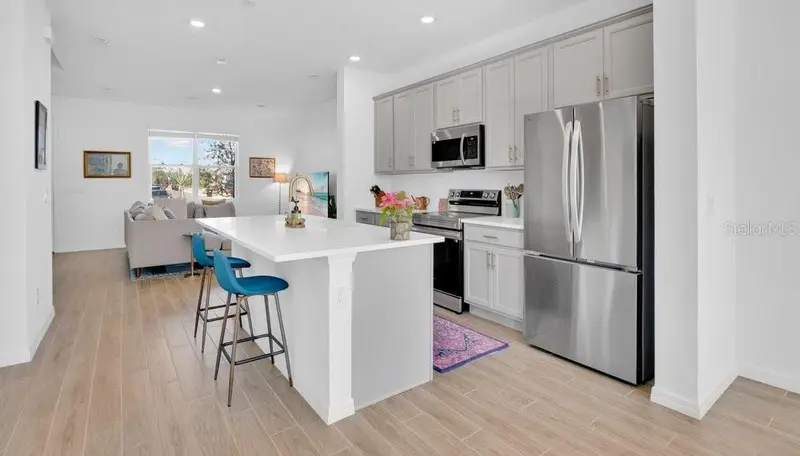
$414,900
17723 Japonica Bloom Dr
Winter Garden, FL 34787
3 bd · 3 ba · 1,584 sqft
Northlake At Ovation
MLS ID #O6383994, COLDWELL BANKER RESIDENTIAL RE.
Listing provided by Stellar MLS
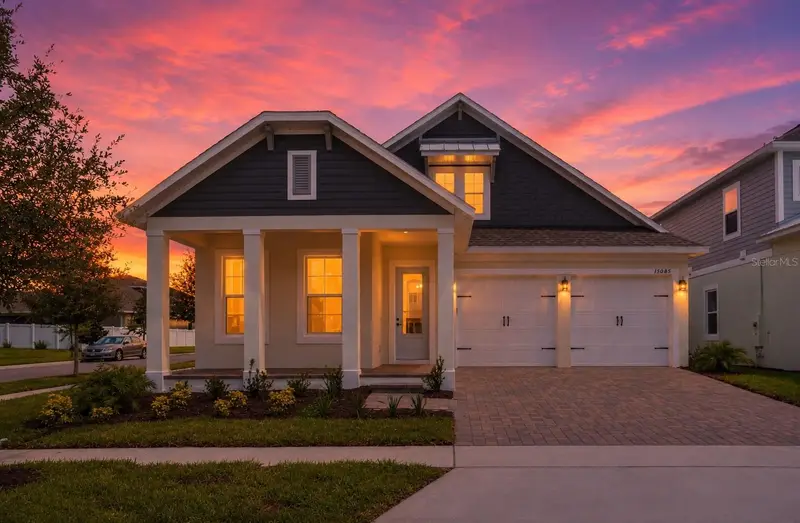
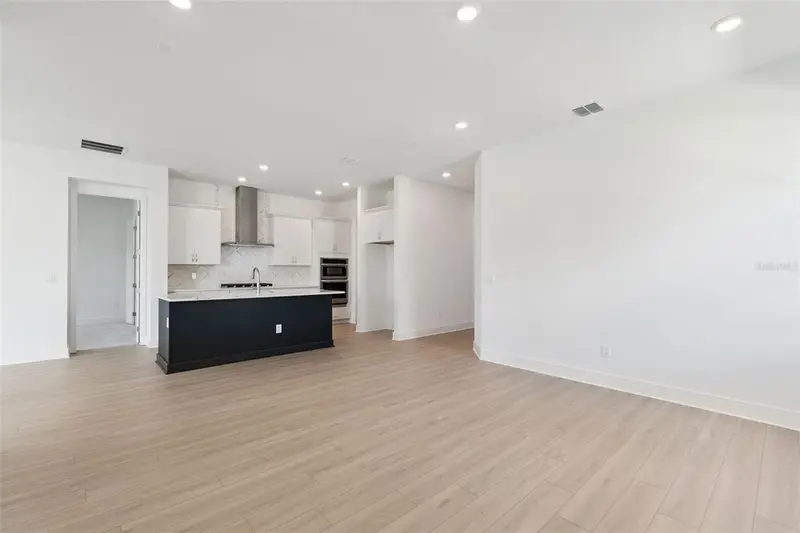
$725,000
17412 Honeybell Tangelo Ct
Winter Garden, FL 34787
4 bd · 3 ba · 2,120 sqft
Northlake At Ovation
MLS ID #O6402876, OLYMPUS EXECUTIVE REALTY INC.
Listing provided by Stellar MLS
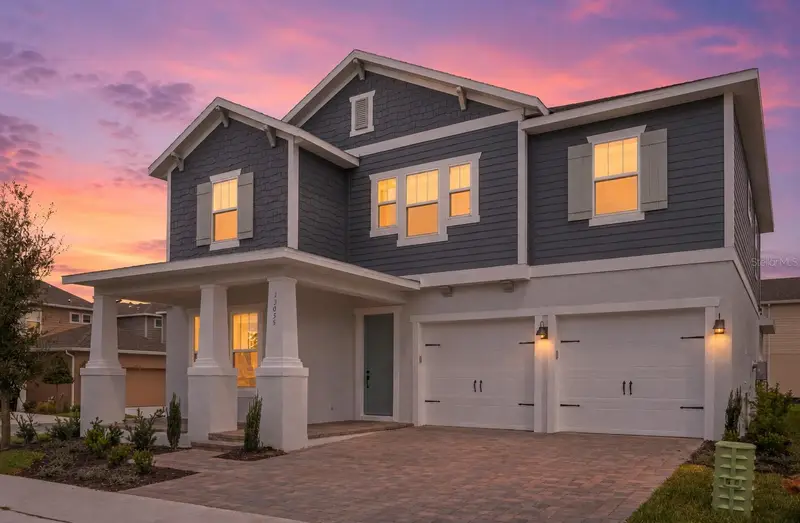
$775,000
17422 Honeybell Tangelo Ct
Winter Garden, FL 34787
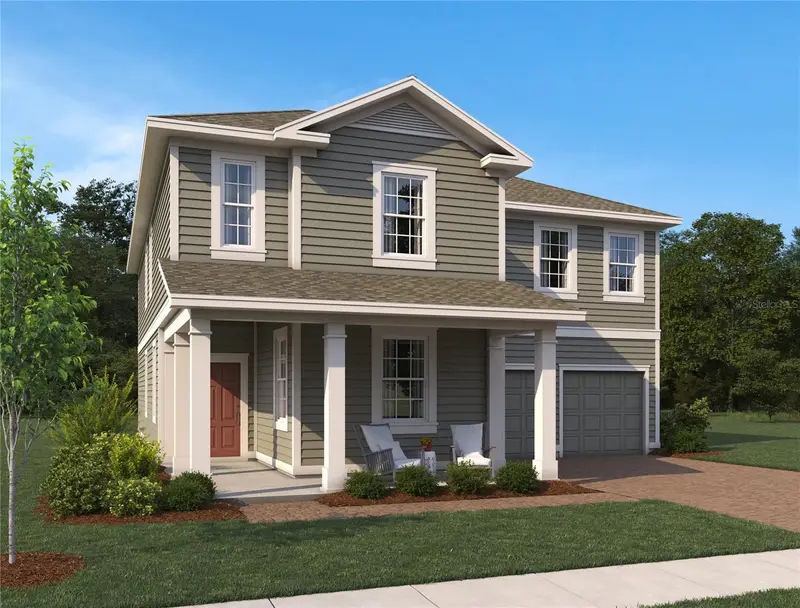
5 bd · 4 ba · 2,670 sqft
Northlake At Ovation
MLS ID #O6409619, OLYMPUS EXECUTIVE REALTY INC.
Listing provided by Stellar MLS
$830,186
17631 Lake Star Rd
Winter Garden, FL 34787
3 bd · 3 ba · 3,004 sqft
Northlake At Ovation
MLS ID #TB8532670, ASHTON WOODS FLORIDA REALTY LLC.
Listing provided by Stellar MLS

Listings courtesy of Stellar MLS as distributed by MLS GRID
IDX information is provided exclusively for consumers’ personal, non-commercial use and may not be used for any purpose other than to identify prospective properties consumers may be interested in purchasing.
Based on information submitted to the MLS GRID as of July 29, 2026 at 4:51 PM ET. All data is obtained from various sources and may not have been verified by broker or MLS GRID. Supplied Open House Information is subject to change without notice. All information should be independently reviewed and verified for accuracy. Properties may or may not be listed by the office/agent presenting the information.
All or a portion of the multiple listing information is provided by Stellar MLS, from a copyrighted compilation of listings. The compilation of listings and each individual listing are © 2026 Stellar MLS. All rights reserved.
Ryan Solberg, Broker · MaxLife Realty LLC · FL License #BK3354351 · Equal Housing Opportunity · Full disclaimer · DMCA