
$434,000
2821 Devonoak Boulevard
Land O Lakes, FL 34638
Listing updated: July 21, 2026 at 1:31 PM ET
Listing courtesy of Smith & Associates Real Estate · Christine Sullo · MLS #TB8482370 · Active · 813-839-3800Property type
Year built
Lot size
Price / sq ft
HOA dues
Days on market
Garage spaces
Flood zone
About this home
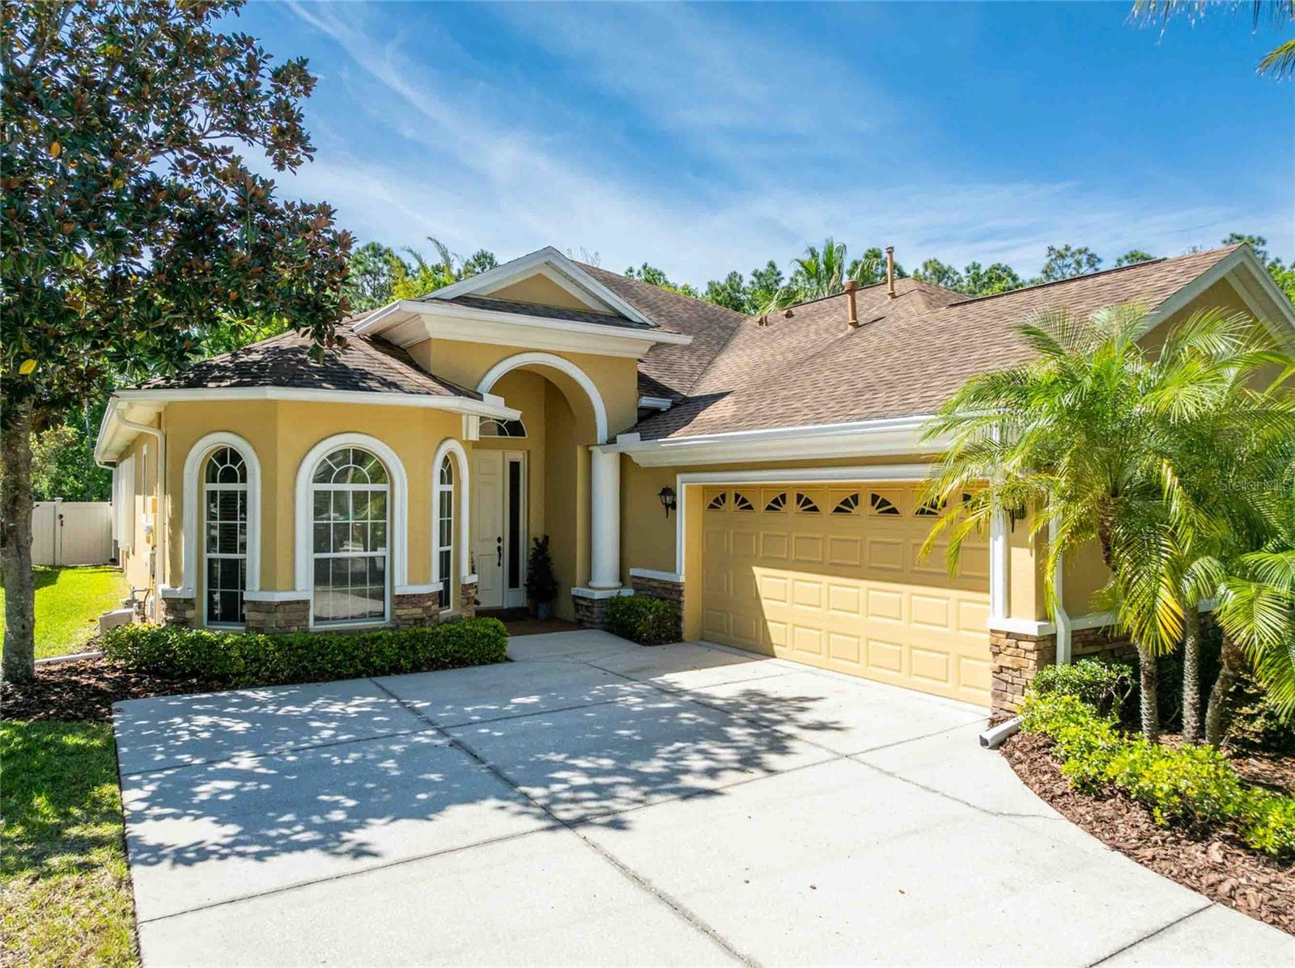
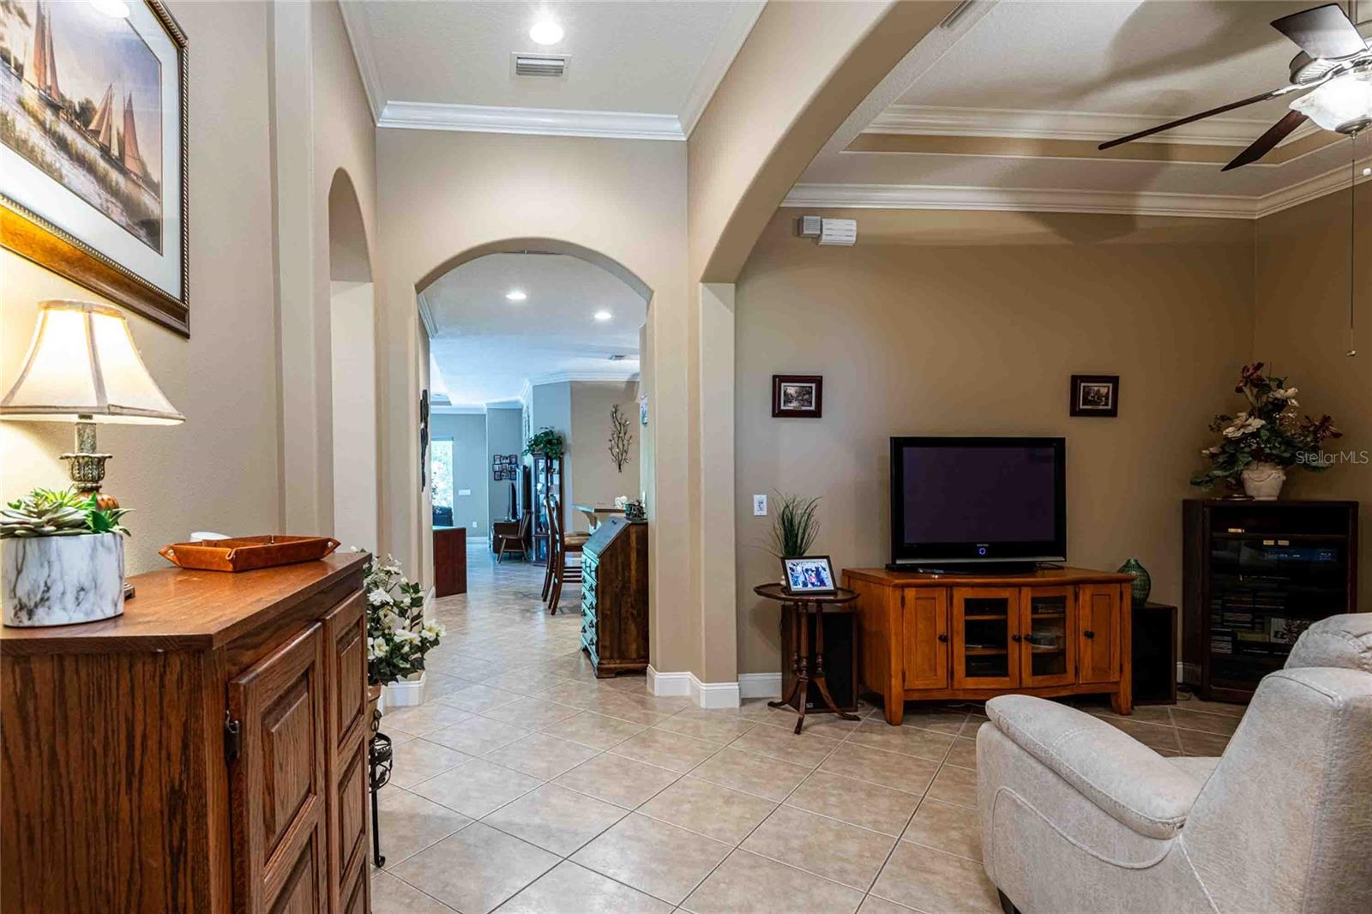
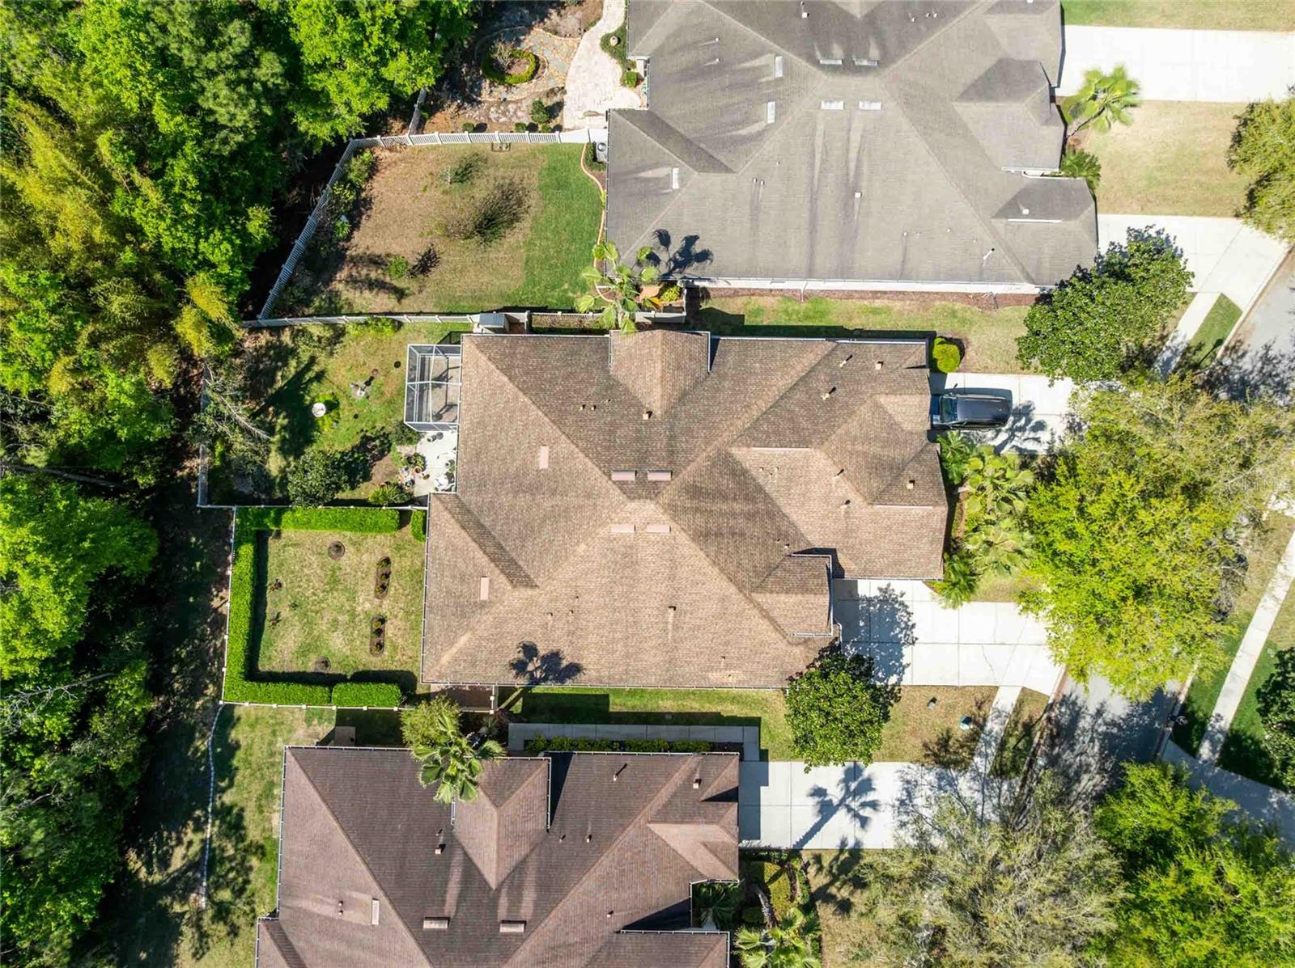
Welcome to effortless Florida living in the highly sought-after gated community of Devonwood in Land O' Lakes. This beautifully maintained 3-bedroom, 2-bath home with a dedicated den offers the perfect combination of elegance, comfort, and maintenance-free living, all set against a tranquil backdrop of lush landscaping and private conservation views. From the moment you step inside, you'll appreciate the home's warm, inviting atmosphere. Rich earth-toned ceramic tile flooring flows throughout the living spaces, while architectural details including graceful arched entryways and elegant coffered ceilings add timeless character and sophistication. Designed with both everyday living and entertaining in mind, the spacious dining area seamlessly connects to the oversized great room, where expansive sliding glass doors lead to a covered, screened lanai. Enjoy morning coffee, evening cocktails, or simply unwind while overlooking the fully fenced backyard surrounded by mature landscaping and peaceful conservation views—your own private retreat. This home has been meticulously cared for and thoughtfully enhanced with more than $30,000 in upgrades, including hurricane shutters, energy-efficient window tinting, automatic window shades, vinyl privacy fencing, a Ring doorbell, Nest smart thermostat, home security wiring, and beautiful stacked stone exterior accents that create exceptional curb appeal. Additional features include an oversized two-car garage and a well-appointed laundry room with a utility sink, abundant cabinetry, and a convenient storage closet, providing both functionality and organization. Living in Devonwood means enjoying a true lock-and-leave lifestyle. The HOA provides lawn and landscape maintenance, roof repairs and replacement every 20 years, bulk cable and internet, and access to the community's resort-style pool and gazebo, allowing you to spend more time enjoying everything Florida has to offer. Perfectly located just minutes from premier shopping, dining, top-rated schools, Tampa International Airport, and the Gulf Coast's award-winning beaches, this exceptional home offers an unparalleled blend of privacy, convenience, and carefree living. Whether you're looking for a full-time residence or a low-maintenance retreat, this is a home you'll be proud to call your own.
Estimated monthly payment
Estimate only. Taxes use the listing's reported amount where available; insurance is a Florida-average estimate. Your actual payment will vary — run a full calculation or talk to a lender.
Price & listing history120 days on market
- Status: ActiveMar 23, 2026
- Listed$459,000Mar 23, 2026
- Price reduced$434,000
Facts & features
- Property type
- Residential
- Sub type
- Villa
- Status
- Active
- Days on market
- 120
- Subdivision
- Devonwood Residential
- County
- Pasco
- Year built
- 2008
- Living area
- 1,888 sq ft
- Price/sq ft
- $230
- Building area
- 2,544 sq ft (Public Records)
- Lot size
- 6,969 sq ft
- Lot category
- 0 to less than 1/4
- Flood zone
- X (12101C0403F)
- Garage
- 2 spaces
- Annual taxes
- $3,227 (2025)
- Parcel #
- 26-26-18-0100-00200-0110
- Zoning
- MPUD
- MLS #
- TB8482370
Ask about this home
Have a question? Ask the broker directly.
Ryan Solberg answers personally — no call center, no spam. Your question goes straight to him.
Interior Details
- Bedrooms
- 3
- Full bathrooms
- 2
- Flooring
- Tile
- Appliances
- Built-In Oven, Cooktop, Dishwasher, Disposal, Gas Water Heater, Microwave, Range, Refrigerator
- Interior features
- Ceiling Fans(s), Crown Molding, Eat-in Kitchen, High Ceilings, Kitchen/Family Room Combo, Living Room/Dining Room Combo, Primary Bedroom Main Floor, Solid Surface Counters, Solid Wood Cabinets, Split Bedroom, Stone Counters, Thermostat, Tray Ceiling(s), Walk-In Closet(s), Window Treatments
- Laundry
- Laundry Room
- Stories / Levels
- One
- Direction faces
- East
Heating & Cooling
- Heating
- Central, Exhaust Fan, Natural Gas
- Cooling
- Central Air
Parking
- Garage spaces
- 2
- Attached garage
- Yes
- Parking features
- Driveway, Garage Door Opener, Oversized
HOA & Financial
- HOA fee
- $1,078 / Quarterly
- Monthly HOA
- $359/mo
- Total monthly fees
- $359/mo
- Total annual fees
- $4,312
- HOA name
- Samantha Morfa
- CDD
- No
- Homestead exemption
- Yes
- Min lease term
- 1-2 Years
- Listing terms
- Cash, Conventional, VA Loan
- Ownership
- Fee Simple
- Available for lease
- Yes
- Lease restrictions
- Yes
- Additional lease restrictions
- Please Verity with HOA.
Exterior & Construction
- Exterior features
- Hurricane Shutters, Private Yard, Rain Gutters, Shade Shutter(s), Sidewalk, Sliding Doors
- Construction materials
- Block, Stucco
- Roof
- Shingle
- Foundation
- Slab
- Road surface
- Paved
Utilities
- Sewer
- Private Sewer
- Water source
- Public
- Utilities
- Cable Connected, Electricity Connected, Natural Gas Connected, Sewer Connected, Underground Utilities, Water Connected
Community
- Pets allowed
- Breed Restrictions, Cats OK, Dogs OK
Schools
Letter grades: Florida DOE 2024–25 school grades (Orange, Seminole, Lake, Osceola, Brevard). Assigned schools from the listing agent — verify enrollment with the district.
Room Details
| Room | Level | Dimensions |
|---|---|---|
| Living Room | First | 16x23 |
| Dining Room | First | 9x12 |
| Primary Bedroom | First | 15x12 |
| Den | First | 10x12 |
| Bedroom 2 | First | 12x10 |
| Bedroom 3 | First | |
| Kitchen | First | 9x15 |
Listing Details
- Listing date
- 2026-02-24
- On market date
- 2026-03-23
- Original list price
- $459,000
- Occupant type
- Owner
- MLS area
- 34638 - Land O Lakes
- Listing AOR
- Suncoast Tampa
- Status changed
- 2026-03-23
- Tax legal description
- DEVONWOOD RESIDENTIAL PB 62 PG 073 LOT 11 BLOCK 2 & THAT POR OF LOT 12 BLOCK 2 DESC AS BEGIN AT SE COR OF SAID LOT 12 TH N90DEG00'00"W ALG SLY BDY 51.00 FT TH N00DEG00'00"E 11.00 FT TH N90DEG00'00"E 56.90 FT TH CV LEFT RAD 450.00 FT CHD BRG S28DEG13' 41"W 12.48 FT TO POB OR 7915 PG 270
Flood risk
Minimal-risk area outside the mapped floodplain. Flood insurance is optional and typically low-cost.
Source: FEMA flood zone reported on the listing. Confirm current designation at FEMA Flood Map Service Center.
Location
Directions
North on Hwy 41, West (Left) on State Rd 54, Right on Devnoak Blvd, after going through the Gate, house will be down on the left.
More homes like this
$399,900
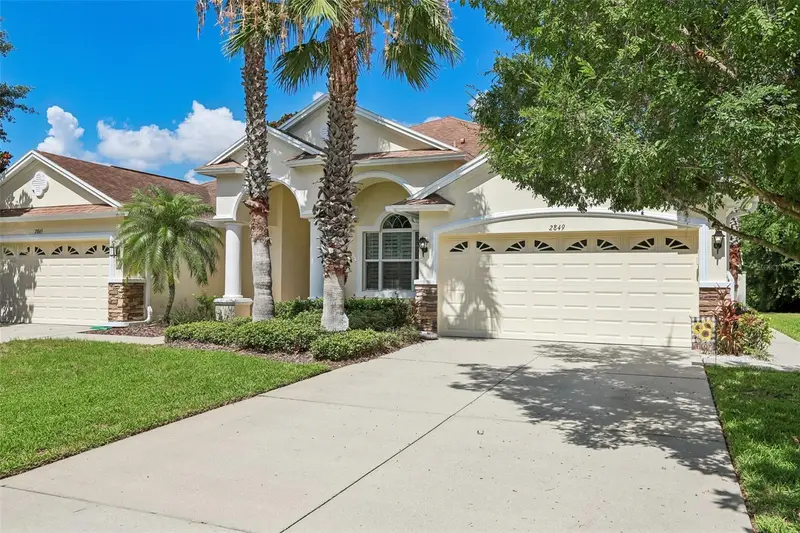
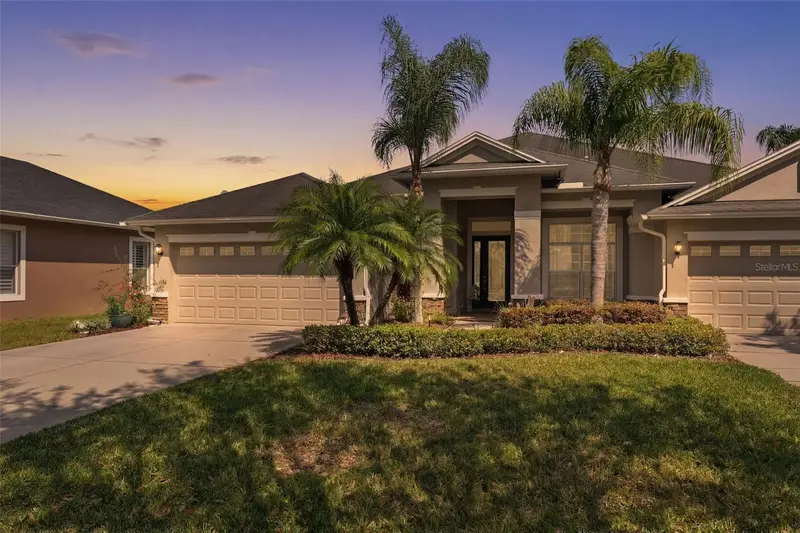
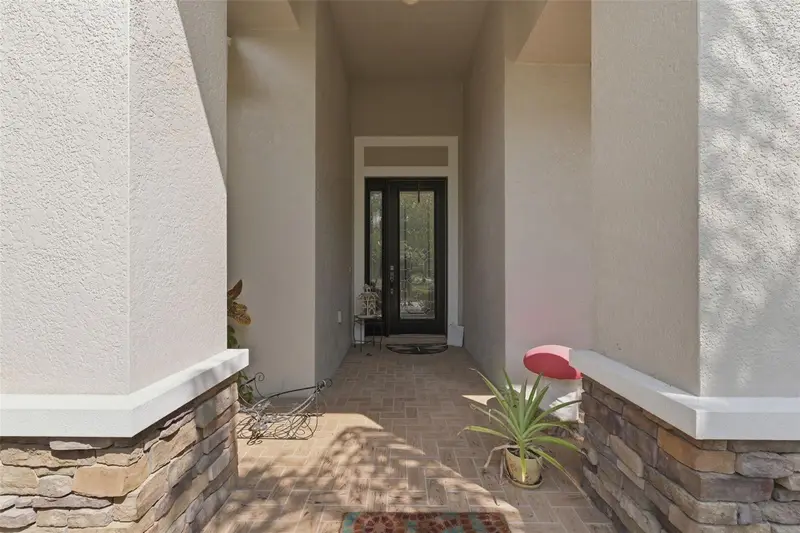
2849 Devonoak Blvd
Land O Lakes, FL 34638
2 bd · 2 ba · 1,629 sqft
Devonwood Residential
MLS ID #TB8513516, KELLER WILLIAMS RLTY NEW TAMPA.
Listing provided by Stellar MLS
$399,999
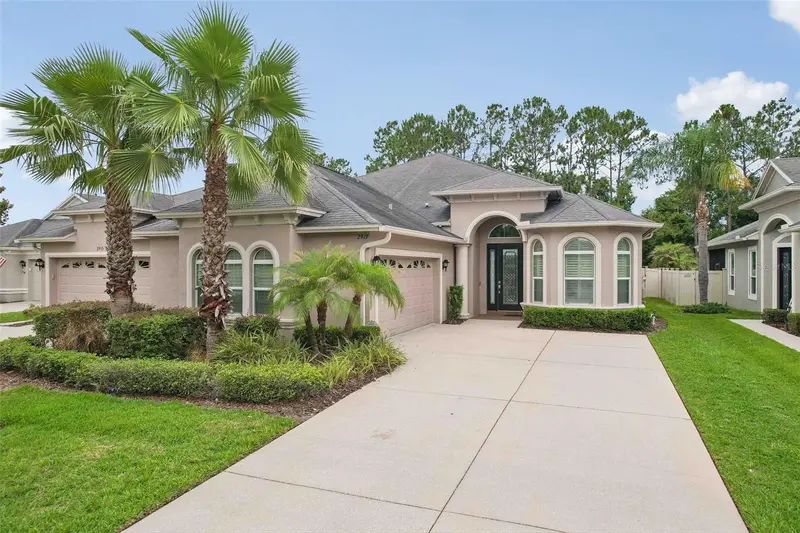
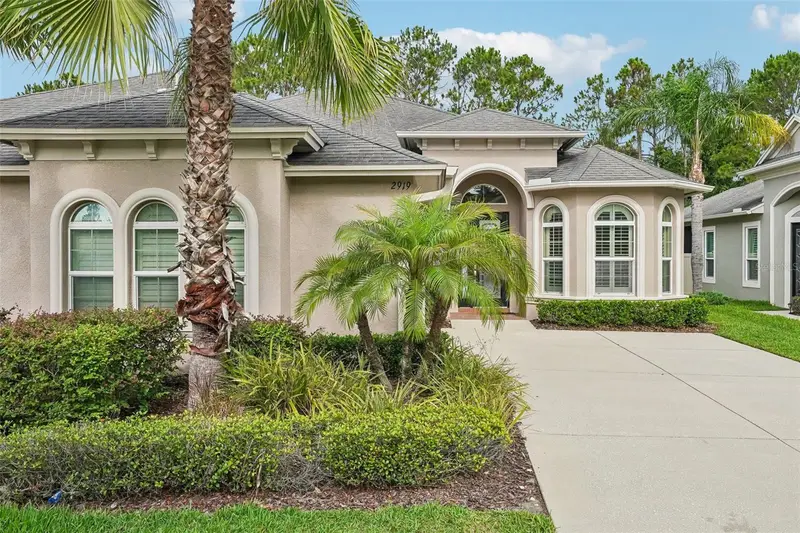
2732 Devonoak Blvd
Land O Lakes, FL 34638
2 bd · 2 ba · 1,769 sqft
Devonwood Residential
MLS ID #W7884283, RE/MAX MARKETING SPECIALISTS.
Listing provided by Stellar MLS
$479,900
2919 Devonoak Blvd
Land O Lakes, FL 34638
3 bd · 2 ba · 1,888 sqft
Devonwood Residential
MLS ID #TB8512376, KELLER WILLIAMS RLTY NEW TAMPA.
Listing provided by Stellar MLS

Listings courtesy of Stellar MLS as distributed by MLS GRID
IDX information is provided exclusively for consumers’ personal, non-commercial use and may not be used for any purpose other than to identify prospective properties consumers may be interested in purchasing.
Based on information submitted to the MLS GRID as of July 21, 2026 at 1:31 PM ET. All data is obtained from various sources and may not have been verified by broker or MLS GRID. Supplied Open House Information is subject to change without notice. All information should be independently reviewed and verified for accuracy. Properties may or may not be listed by the office/agent presenting the information.
All or a portion of the multiple listing information is provided by Stellar MLS, from a copyrighted compilation of listings. The compilation of listings and each individual listing are © 2026 Stellar MLS. All rights reserved.
Ryan Solberg, Broker · MaxLife Realty LLC · FL License #BK3354351 · Equal Housing Opportunity · Full disclaimer · DMCA