
$509,999
7164 Spikerush Court
Lakewood Ranch, FL 34202
Listing updated: May 30, 2026 at 2:06 PM ET
Listing courtesy of Redfin Corporation · Shaune Harper Kimbler · MLS #A4684663 · Active · 617-458-2883Property type
Year built
Lot size
Price / sq ft
HOA dues
Days on market
Garage spaces
Flood zone
About this home
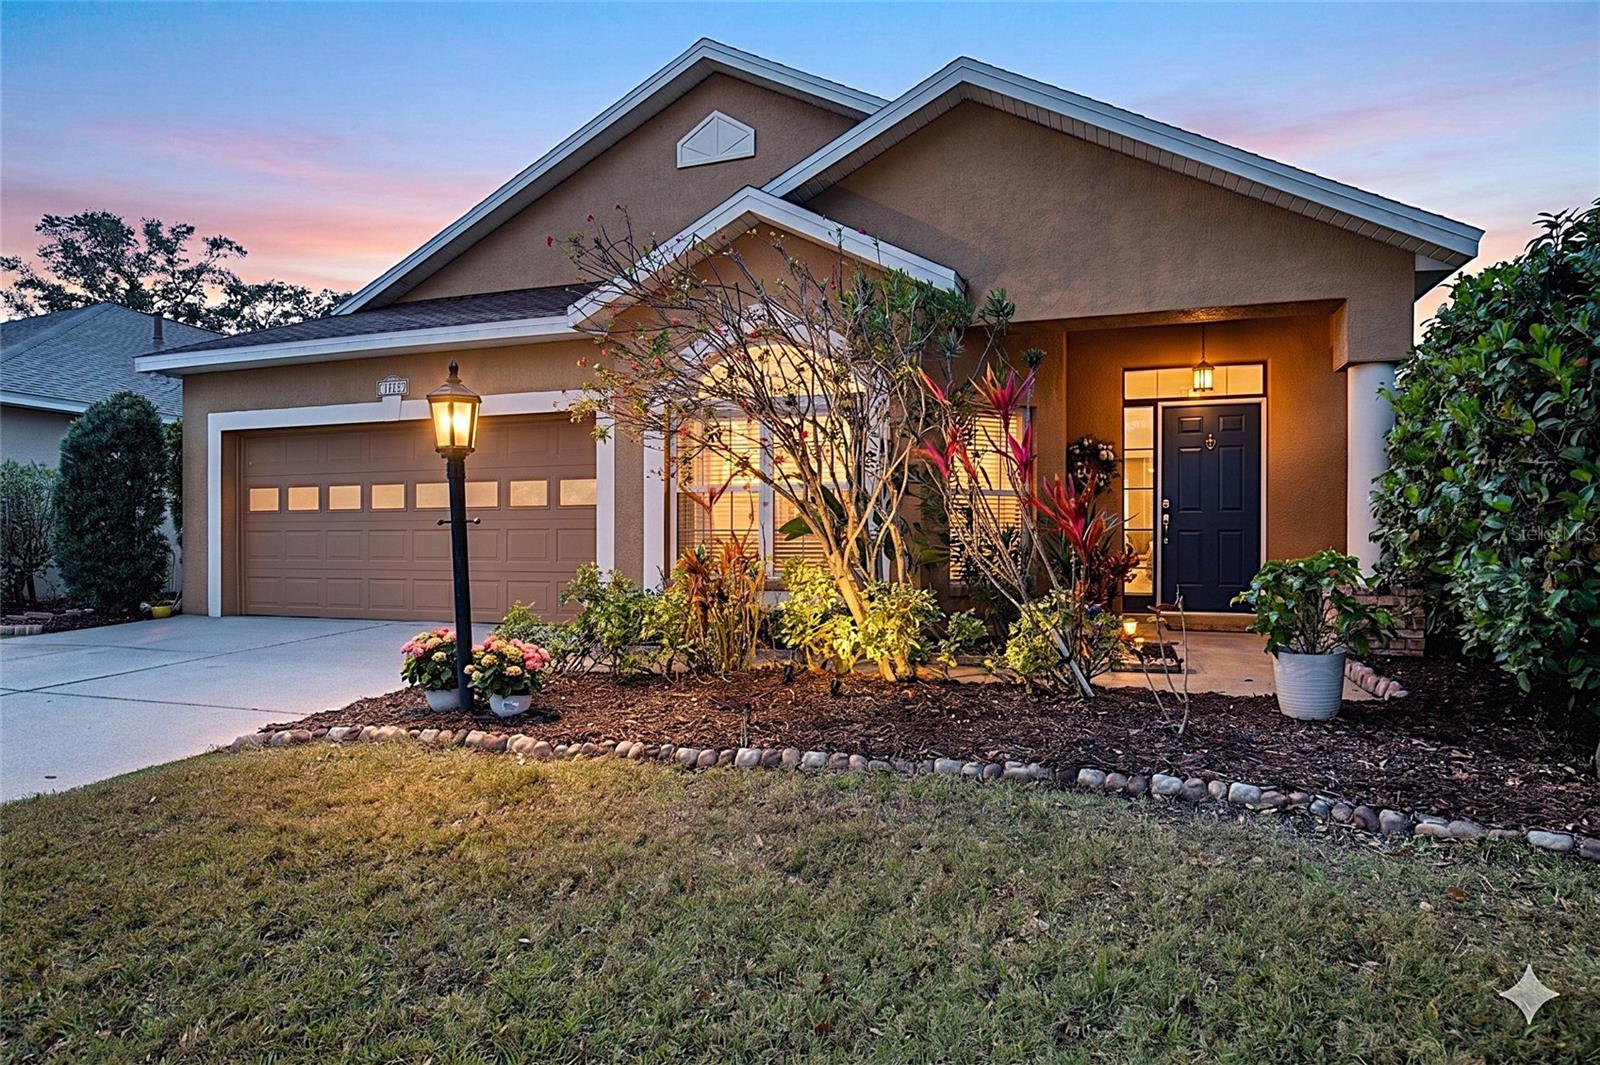
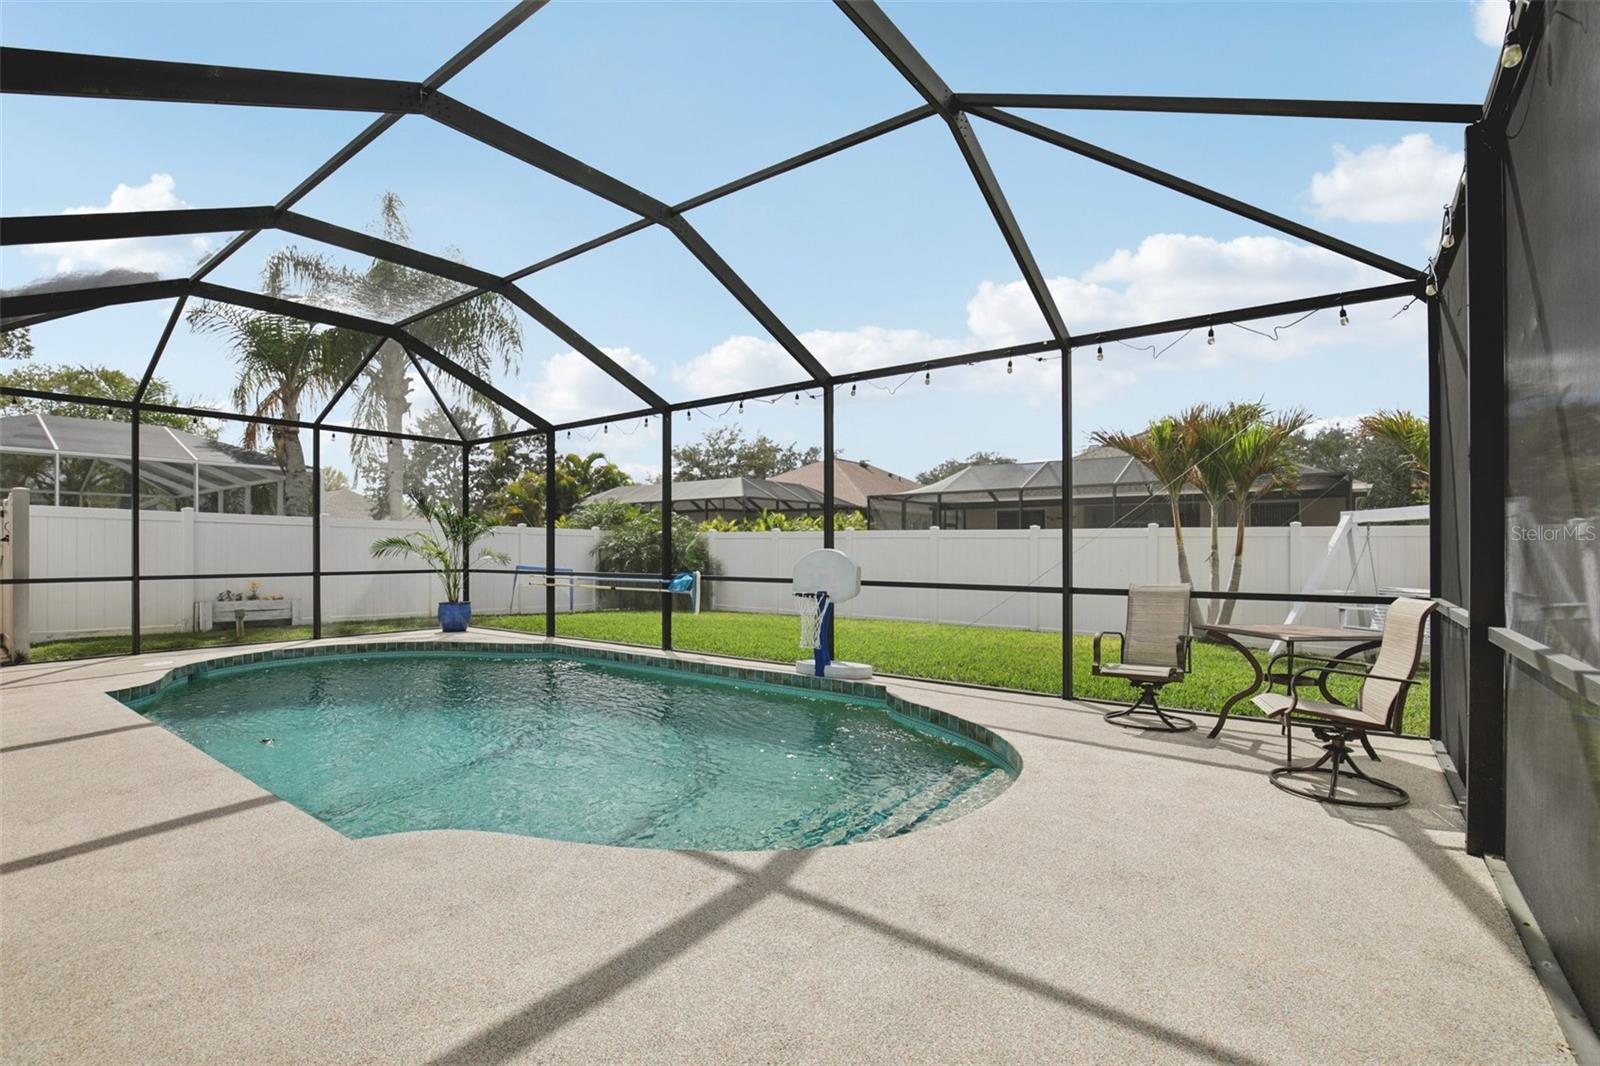
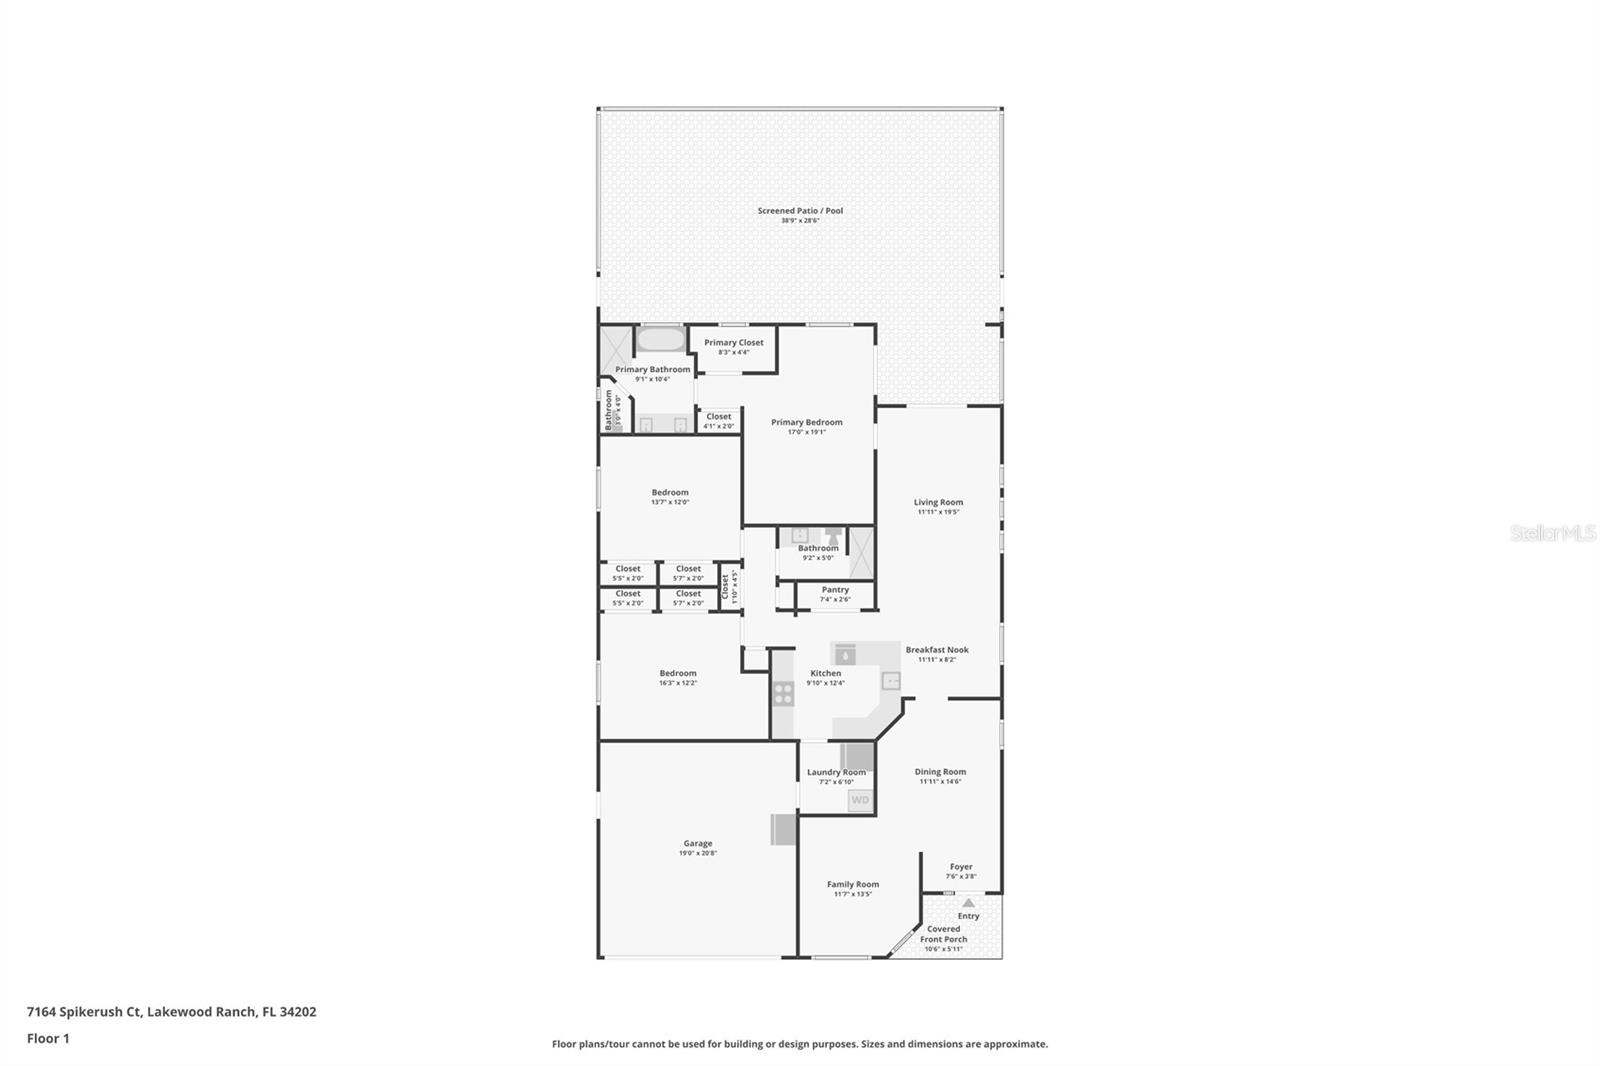
One or more photo(s) has been virtually staged. Looking for a place that feels like home the second you pull into the driveway? Tucked away on a charming, tree-canopied street, this beautifully maintained RIVERWALK VILLAGE residence puts you right in the heart of LAKEWOOD RANCH. Inside, the vibe is bright and airy, with an open layout that flows effortlessly from the spacious family room into separate living and dining areas. The kitchen is a total standout, featuring a SKYLIGHT, sleek STONE COUNTERS, crisp white cabinetry, and a CONVENIENT ISLAND for your morning coffee. You’ll find easy-care laminate flooring throughout the main spaces, while the primary retreat offers peaceful views of the SPARKLING POOL. Step outside to an oasis designed for relaxation, complete with a RUBBERIZED POOL DECK and a fully FENCED YARD. Best of all, you can move in with total peace of mind thanks to a BRAND-NEW AC AND WATER HEATER (2025) and a NEW ROOF (2017). Whether you’re biking to the boutiques at MAIN STREET or exploring nearby nature trails and UTC SHOPPING, this is a rare chance to join a friendly community in a location that truly has it all.
Estimated monthly payment
Estimate only. Taxes use the listing's reported amount where available; insurance is a Florida-average estimate. Your actual payment will vary — run a full calculation or talk to a lender.
Price & listing history85 days on market
- Status: ActiveMar 6, 2026
- Listed$525,000Mar 6, 2026
- Price reduced$509,999
Facts & features
- Property type
- Residential
- Sub type
- Single Family Residence
- Status
- Active
- Days on market
- 85
- Subdivision
- Riverwalk Village Cypress Banks Sp H 1&2
- County
- Manatee
- Year built
- 2001
- Living area
- 1,929 sq ft
- Price/sq ft
- $264
- Building area
- 2,461 sq ft (Public Records)
- Lot size
- 6,499 sq ft
- Lot category
- 0 to less than 1/4
- Flood zone
- X (12081C0345E)
- Garage
- 2 spaces
- Pool
- Private pool
- Annual taxes
- $6,188 (2024)
- Parcel #
- 587210609
- Zoning
- PDR/WPE/
- MLS #
- A4684663
Ask about this home
Have a question? Ask the broker directly.
Ryan Solberg answers personally — no call center, no spam. Your question goes straight to him.
Interior Details
- Bedrooms
- 3
- Full bathrooms
- 2
- Flooring
- Carpet, Laminate, Tile
- Appliances
- Dishwasher, Disposal, Electric Water Heater, Microwave, Range, Refrigerator
- Interior features
- Ceiling Fans(s), Crown Molding, Eat-in Kitchen, High Ceilings, Kitchen/Family Room Combo, Open Floorplan, Primary Bedroom Main Floor, Solid Surface Counters, Stone Counters, Thermostat, Walk-In Closet(s)
- Laundry
- Inside, Laundry Room
- Stories / Levels
- One
- Direction faces
- East
Heating & Cooling
- Heating
- Electric
- Cooling
- Central Air
Parking
- Garage spaces
- 2
- Attached garage
- Yes
- Parking features
- Covered, Driveway
HOA & Financial
- HOA fee
- $92 / Annually
- Monthly HOA
- $8/mo
- Total monthly fees
- $8/mo
- Total annual fees
- $92
- HOA name
- summerfield riverwalk village assoc inc
- CDD
- Yes
- Homestead exemption
- Yes
- Min lease term
- 6 Months
- Listing terms
- Cash, Conventional, FHA, VA Loan
- Ownership
- Fee Simple
- Available for lease
- Yes
- Lease restrictions
- Yes
- Additional lease restrictions
- Please refer to the HOA
- Approval process
- Please refer to the HOA
Exterior & Construction
- Exterior features
- Private Entrance, Private Yard, Sidewalk, Sliding Doors
- Construction materials
- Block, Concrete, Stucco
- Roof
- Shingle
- Foundation
- Slab
- Pool
- Private pool
- Road surface
- Paved
Utilities
- Sewer
- Public Sewer
- Water source
- Public
- Utilities
- Electricity Connected, Public, Sewer Connected, Underground Utilities, Water Connected
Community
- Pets allowed
- Number Limit, Yes
Schools
Letter grades: Florida DOE 2024–25 school grades (Orange, Seminole, Lake, Osceola, Brevard). Assigned schools from the listing agent — verify enrollment with the district.
Room Details
| Room | Level | Dimensions |
|---|---|---|
| Kitchen | First | |
| Living Room | First | |
| Primary Bedroom | First |
Listing Details
- Listing date
- 2026-03-06
- On market date
- 2026-03-06
- Original list price
- $525,000
- Occupant type
- Owner
- MLS area
- 34202 - Bradenton/Lakewood Ranch/Lakewood Rch
- Listing AOR
- Suncoast Tampa
- Status changed
- 2026-03-06
- Tax legal description
- LOT 112 RIVERWALK VILLAGE CYPRESS BANKS SUBPHASE H UNITS 1&2 PI#5872.1060/9
Flood risk
Minimal-risk area outside the mapped floodplain. Flood insurance is optional and typically low-cost.
Source: FEMA flood zone reported on the listing. Confirm current designation at FEMA Flood Map Service Center.
Location
Directions
From Main Street Lakewood Ranch, proceed north on Lakewood Ranch Blvd approx 2 miles. Right onto Sweetflag Drive and continue to end. Left onto Spikerush Court and house is second on left
More homes like this
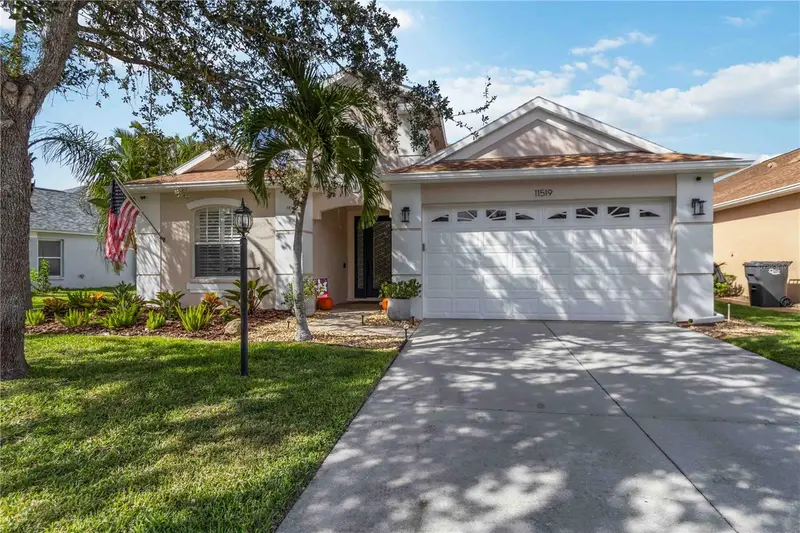
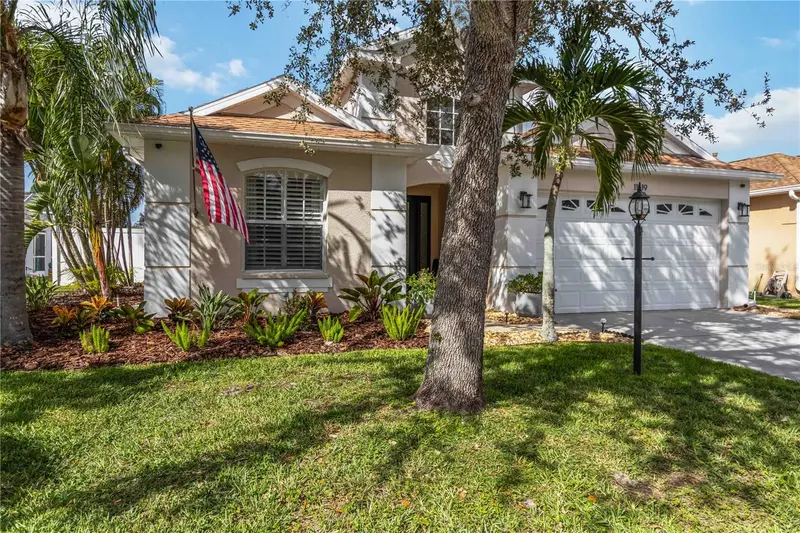
$560,000
11519 Sweetflag Dr
Lakewood Ranch, FL 34202
3 bd · 2 ba · 2,073 sqft
Riverwalk Village Cypress Banks Sp H 1&2
MLS ID #A4668658, FATHOM REALTY FL LLC.
Listing provided by Stellar MLS
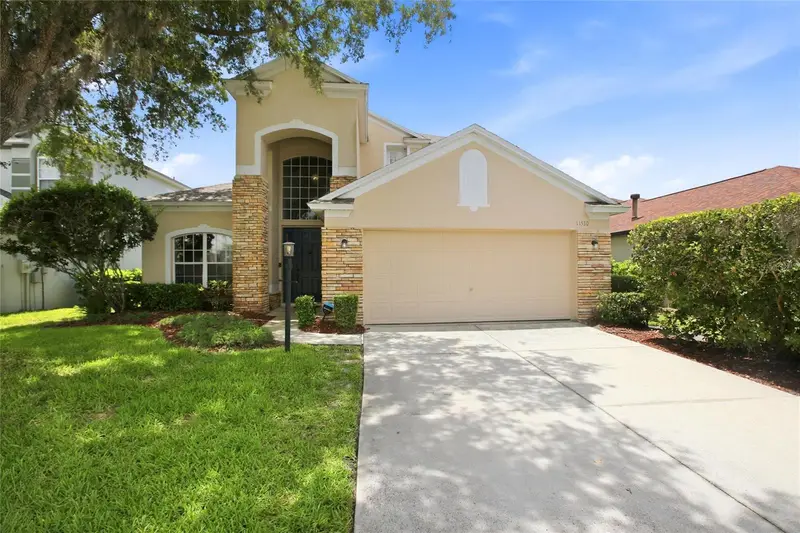
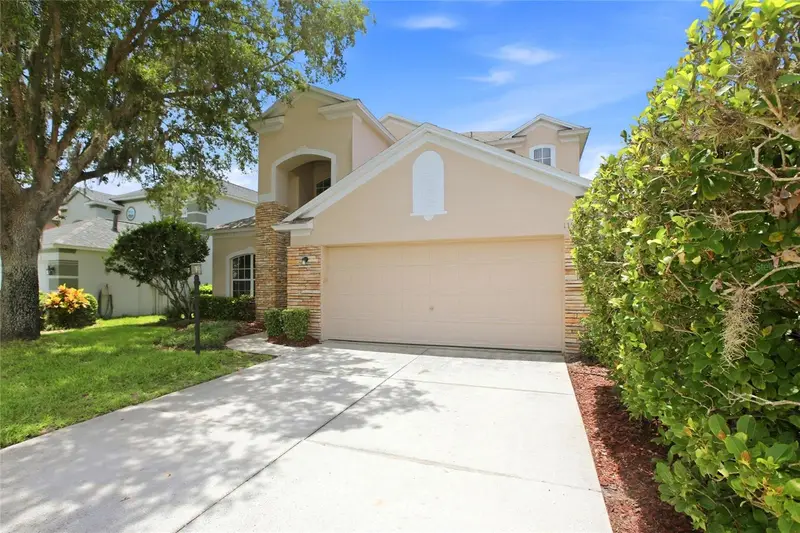
$619,900
11530 Water Poppy Ter
Bradenton, FL 34202
4 bd · 3 ba · 2,441 sqft
Riverwalk Village Cypress Banks Sp H 1&2
MLS ID #R4911348, FLAT FEE REAL ESTATE.
Listing provided by Stellar MLS
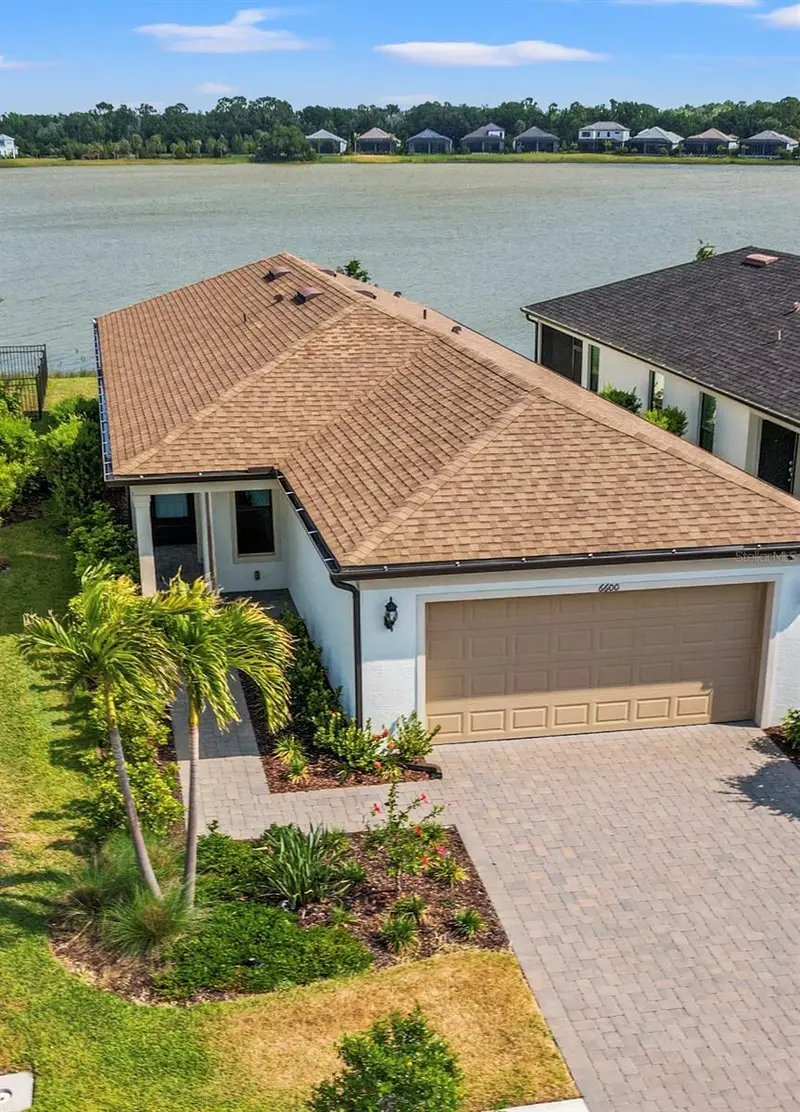
$498,000
6600 Silverstar Dr
Sarasota, FL 34240
4 bd · 2 ba · 1,591 sqft
Avanti/Waterside
MLS ID #A4692102, WEICHERT REALTORS HALLMARK PRO.
Listing provided by Stellar MLS
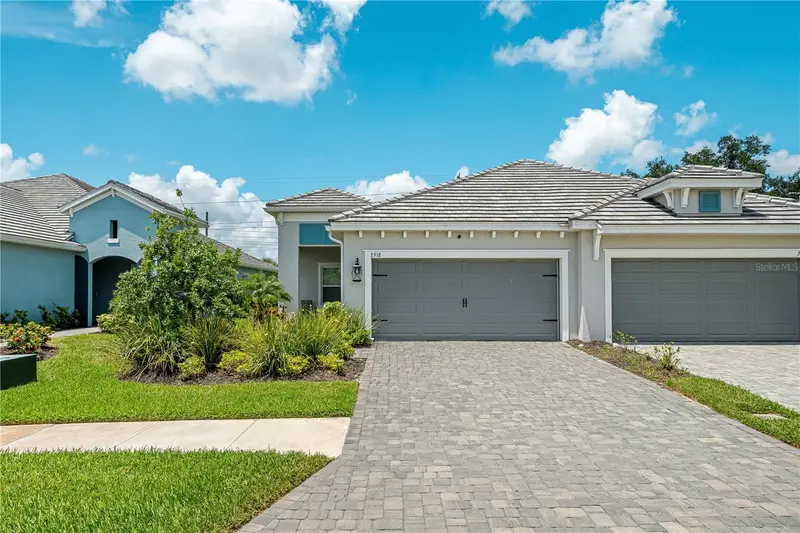
$420,000
2918 Butterfly Jasmine Trl
Sarasota, FL 34240
2 bd · 2 ba · 1,527 sqft
Windward/Lakewood Ra Ncii Ph I
MLS ID #A4697889, EXIT KING REALTY.
Listing provided by Stellar MLS

Listings courtesy of Stellar MLS as distributed by MLS GRID
IDX information is provided exclusively for consumers’ personal, non-commercial use and may not be used for any purpose other than to identify prospective properties consumers may be interested in purchasing.
Based on information submitted to the MLS GRID as of May 30, 2026 at 2:06 PM ET. All data is obtained from various sources and may not have been verified by broker or MLS GRID. Supplied Open House Information is subject to change without notice. All information should be independently reviewed and verified for accuracy. Properties may or may not be listed by the office/agent presenting the information.
Ryan Solberg, Broker · MaxLife Realty LLC · FL License #BK3354351 · Equal Housing Opportunity · Full disclaimer · DMCA