
$189,000
665 54th Street
Gulfport, FL 33707
Listing updated: August 16, 2026 at 9:04 PM ET
Listing courtesy of Three Mountains Realty · Kathryn Valentine · MLS #S5144975 · Active · 407-674-0220Property type
Year built
Price / sq ft
HOA dues
Days on market
Flood zone
About this home
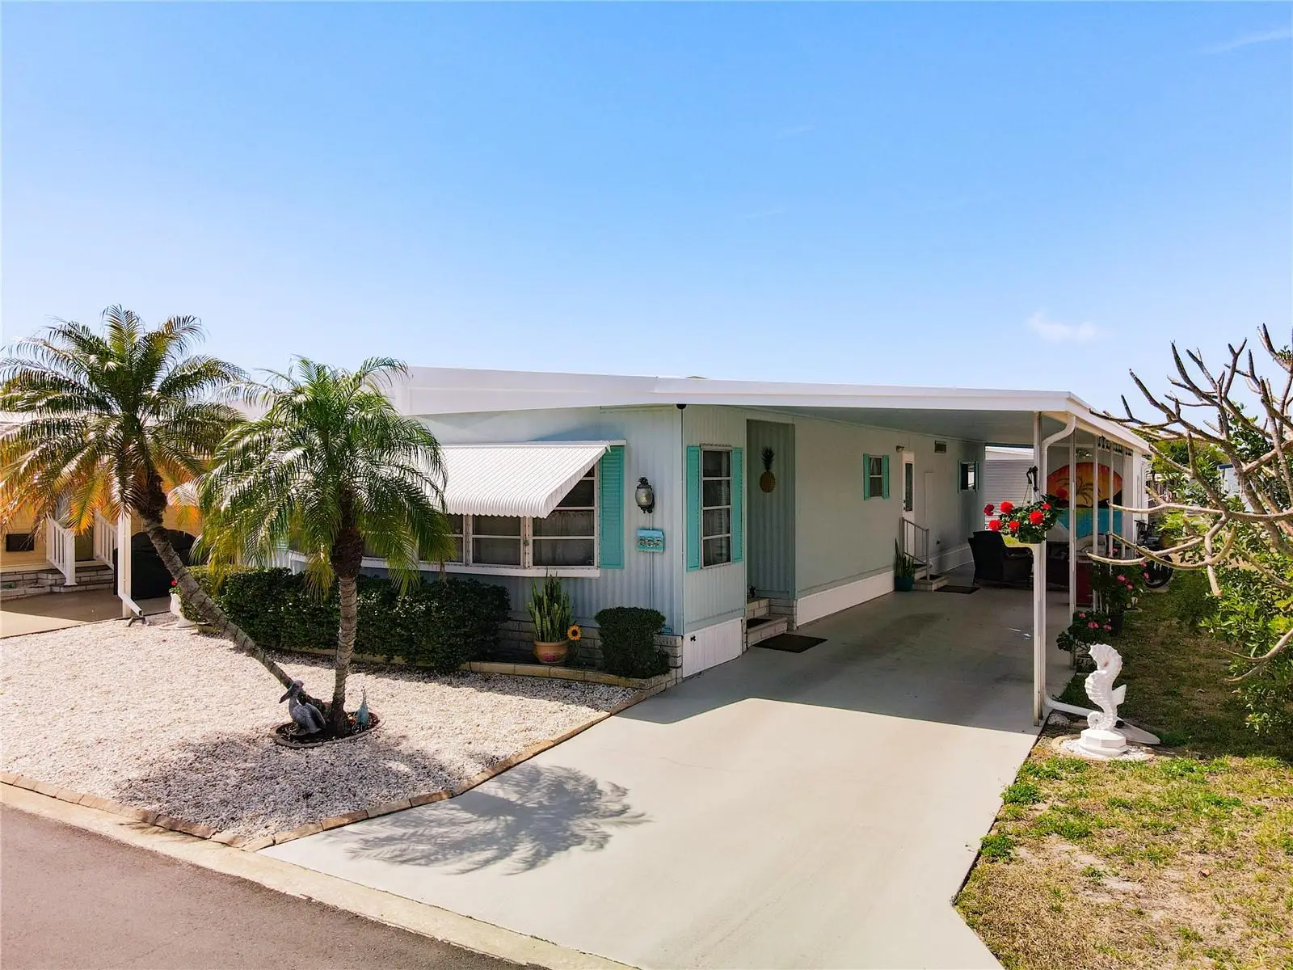
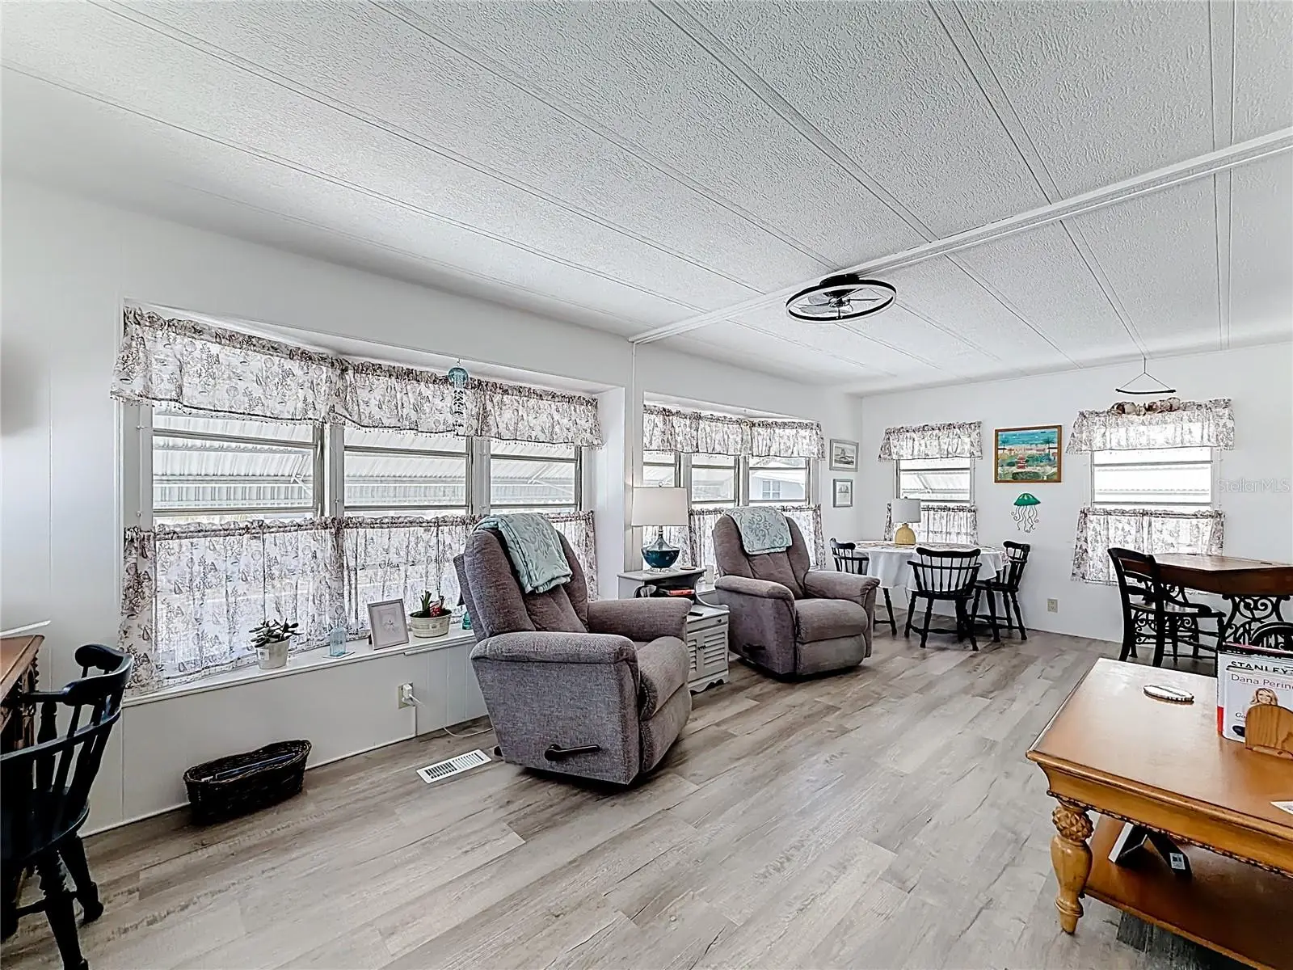
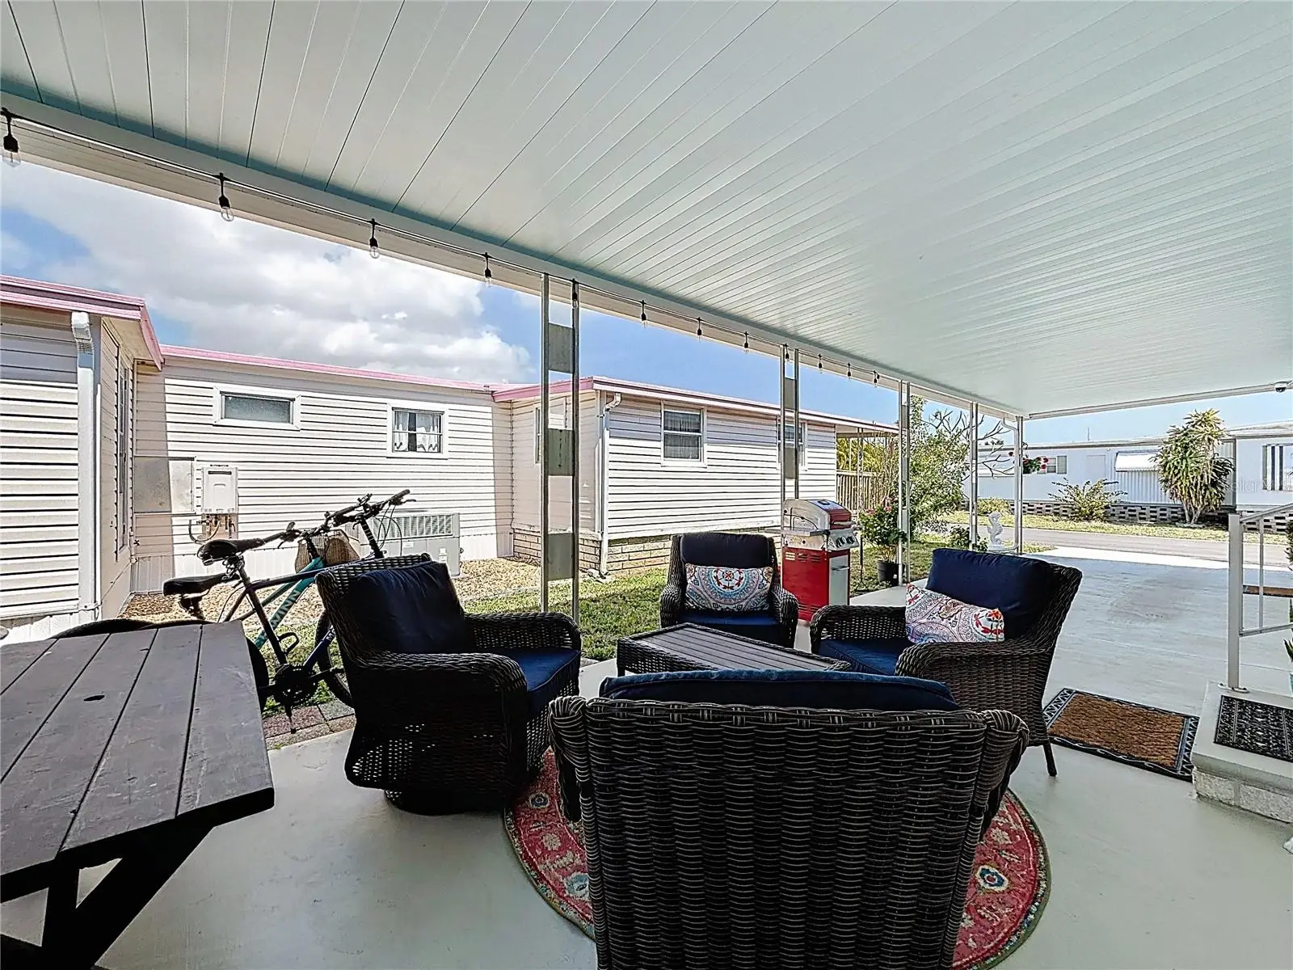
Welcome to Beachway Park, a charming 55+ resident-owned cooperative community in beautiful Gulfport! NO LOT RENT and low HOA fees of just $240 per month make the park quite popular as a snowbird residence or for full-time living! This doublewide home is MOVE IN READY, and is being sold mostly furnished! And the location of the home can't be beat- just 2 houses down from the clubhouse, pool, hot tub, and shuffleboard! The home is very open, with a large combination living/ dining room opening to a bright, welcoming Florida room (fully ducted, adding to the total living space under air). The kitchen has plenty of cabinets plus a pantry for storage, and also features an eat-in breakfast nook. Both bedrooms are a great size. The guest bathroom has been updated, and features a shower / tub combo plus additional linen storage. The master suite has a full ensuite bathroom with walk-in shower, plus walk-in shower for plenty of storage. The STACKABLE WASHER AND DRYER are found INSIDE the home, a huge bonus! Outside, the carport is extra long, allowing for a decent amount of covered seating space. An attached storage shed adds more storage. Recent notable updates include: fresh paint; new leaded glass exterior doors; new stainless gas stove (2025); new stainless dishwasher (2024) and new HVAC (2023). The home is also constructed with 3/4" plywood subfloors and 150 amp electrical service. The $240 HOA fee includes water, sewer, gas, trash, and grounds maintenance. The park is also located directly next to the Pinellas Trail (it's a 30 minute bike on the trail to downtown St Pete). It's also less than 30 minutes to either St Pete or Tampa airport, and 15 minutes from the beaches and NOT IN A FLOOD ZONE! This is a great home in a great community; schedule your showing today!
Estimated monthly payment
Estimate only. Taxes use the listing's reported amount where available; insurance is a Florida-average estimate. Your actual payment will vary — run a full calculation or talk to a lender.
Price & listing history159 days on market
- Status: ActiveMar 11, 2026
- Listed$189,000Mar 10, 2026
- Price increased$189,000
Facts & features
- Property type
- Residential
- Sub type
- Manufactured Home
- Status
- Active
- Days on market
- 159
- Subdivision
- Beachway Park Inc M/H Unrec
- County
- Pinellas
- Year built
- 1979
- Living area
- 1,272 sq ft
- Price/sq ft
- $149
- Lot size
- 0 sq ft
- Lot category
- Non-Applicable
- Flood zone
- X
- Annual taxes
- $1,022 (2024)
- Parcel #
- 21-31-16-05989-000-1330
- MLS #
- S5144975
Ask about this home
Have a question? Ask the broker directly.
Ryan Solberg answers personally — no call center, no spam. Your question goes straight to him.
Interior Details
- Bedrooms
- 2
- Full bathrooms
- 2
- Flooring
- Carpet, Luxury Vinyl
- Appliances
- Dishwasher, Dryer, Exhaust Fan, Microwave, Range, Range Hood, Refrigerator, Washer
- Interior features
- Primary Bedroom Main Floor, Walk-In Closet(s), Window Treatments
- Laundry
- Electric Dryer Hookup, Inside, Laundry Closet, Washer Hookup
- Stories / Levels
- One
- Direction faces
- East
Heating & Cooling
- Heating
- Central, Electric, Natural Gas
- Cooling
- Central Air
Parking
- Parking features
- Covered, Driveway, Ground Level
- Carport
- Yes
HOA & Financial
- HOA fee
- $240 / Monthly
- Monthly HOA
- $240/mo
- Total monthly fees
- $240/mo
- Total annual fees
- $2,880
- HOA name
- Ann Ford
- CDD
- No
- Min lease term
- 1 Month
- Listing terms
- Cash
- Ownership
- Co-op
- Available for lease
- Yes
- Lease restrictions
- Yes
- Additional lease restrictions
- Must be age 55+; pets are not allowed in the park.
- Approval process
- Application is provided by the office. Application fee is $50 per person.
Exterior & Construction
- Exterior features
- Awning(s), Private Mailbox, Rain Gutters
- Construction materials
- Metal Frame
- Roof
- Roof Over
- Foundation
- Pillar/Post/Pier
- Road surface
- Asphalt
Utilities
- Sewer
- Public Sewer
- Water source
- Public
- Utilities
- Cable Connected, Electricity Connected, Fire Hydrant, Natural Gas Connected, Public, Sewer Connected, Water Connected
Community
- Pets allowed
- No
- Senior community
- Yes
Room Details
| Room | Level | Dimensions |
|---|---|---|
| Kitchen | First | 8.6x14.6 |
| Dining Room | First | 7.6x7.1 |
| Family Room | First | 10x26 |
| Living Room | First | 13.1x20 |
| Additional Bedroom | First | 11x14 |
| Primary Bedroom | First | 12.9x11 |
Listing Details
- Listing date
- 2026-03-10
- On market date
- 2026-03-10
- Original list price
- $189,000
- Occupant type
- Owner
- MLS area
- 33707 - St Pete/South Pasadena/Gulfport/St Pete Bch
- Listing AOR
- Osceola
- Status changed
- 2026-03-11
- Tax legal description
- BEACHWAY PARK INC M/H LOT 133
Flood risk
Minimal-risk area outside the mapped floodplain. Flood insurance is optional and typically low-cost.
Source: FEMA flood zone reported on the listing. Confirm current designation at FEMA Flood Map Service Center.
Location
Directions
Enter the community, turn L after the clubhouse. Home will be on your L (2 down from the parking area).
More homes like this
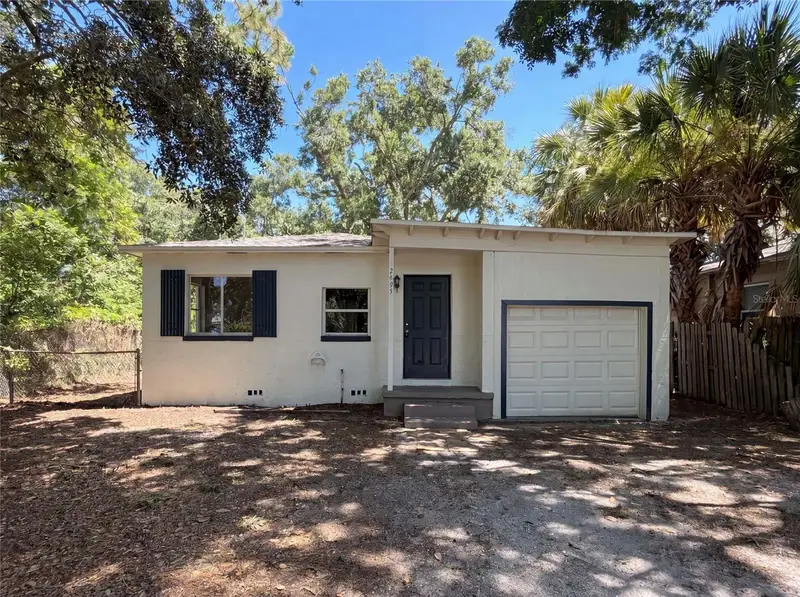
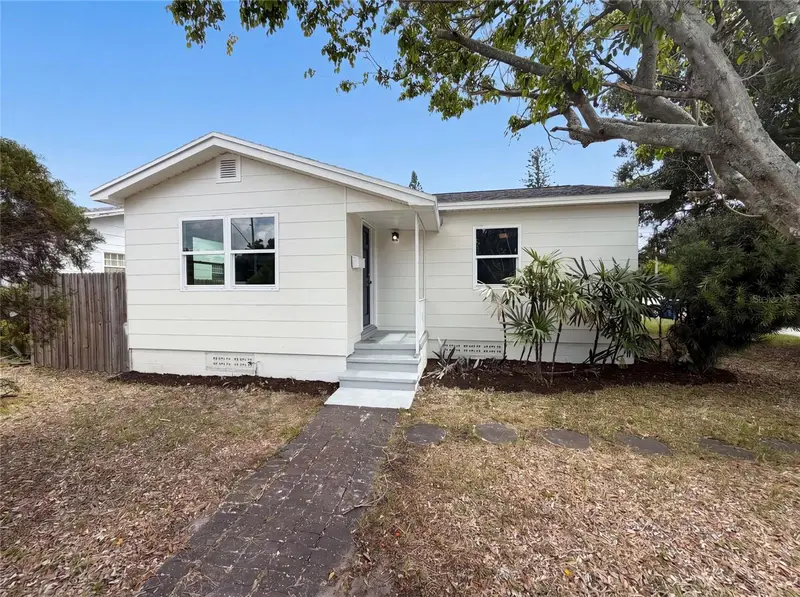
$210,000
2235 45th Ave N
St Petersburg, FL 33714
3 bd · 1 ba · 672 sqft
Northwood Heights
MLS ID #O6420365, OPENDOOR BROKERAGE LLC.
Listing provided by Stellar MLS
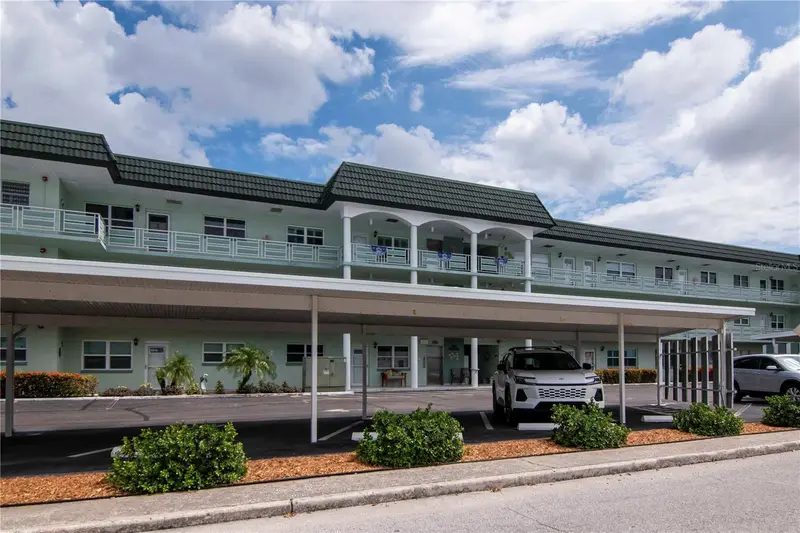
$266,000
2596 38th Ave N
St Petersburg, FL 33713
2 bd · 1 ba · 804 sqft
Coolidge Park
MLS ID #O6434021, OPENDOOR BROKERAGE LLC.
Listing provided by Stellar MLS
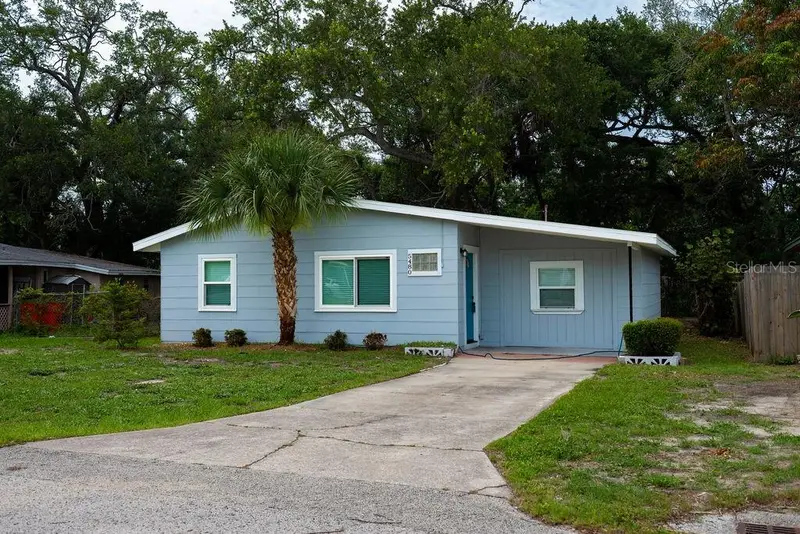
$225,000
5935 30th Ave S #206
Gulfport, FL 33707
2 bd · 2 ba · 1,120 sqft
Town Shores Of Gulfport
MLS ID #GC541665, HOMETOWN REALTY OF NORTH FLORIDA, INC.
Listing provided by Stellar MLS
$285,000
5480 70th Ln N
St Petersburg, FL 33709
3 bd · 1 ba · 990 sqft
Gorsuch & Hutchinson
MLS ID #TB8517774, FUTURE HOME REALTY INC.
Listing provided by Stellar MLS

Listings courtesy of Stellar MLS as distributed by MLS GRID
IDX information is provided exclusively for consumers’ personal, non-commercial use and may not be used for any purpose other than to identify prospective properties consumers may be interested in purchasing.
Based on information submitted to the MLS GRID as of August 16, 2026 at 9:04 PM ET. All data is obtained from various sources and may not have been verified by broker or MLS GRID. Supplied Open House Information is subject to change without notice. All information should be independently reviewed and verified for accuracy. Properties may or may not be listed by the office/agent presenting the information.
All or a portion of the multiple listing information is provided by Stellar MLS, from a copyrighted compilation of listings. The compilation of listings and each individual listing are © 2026 Stellar MLS. All rights reserved.
Ryan Solberg, Broker · MaxLife Realty LLC · FL License #BK3354351 · Equal Housing Opportunity · Full disclaimer · DMCA