
$268,000
5361 48th Place
Ocala, FL 34482
Listing updated: July 2, 2026 at 4:56 PM ET
Listing courtesy of On Top Of The World Real Est · Shelby Correia · MLS #OM719898 · Active · 866-228-5878Property type
Year built
Lot size
Price / sq ft
HOA dues
Days on market
Garage spaces
Flood zone
About this home
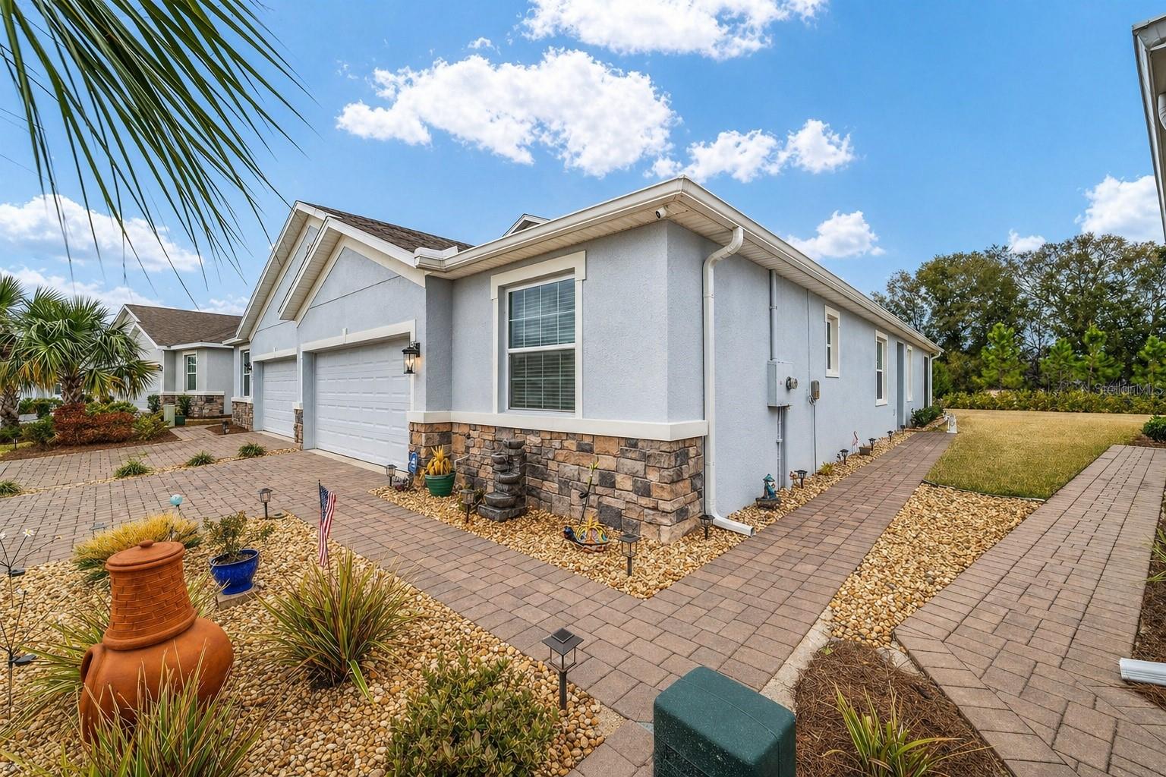
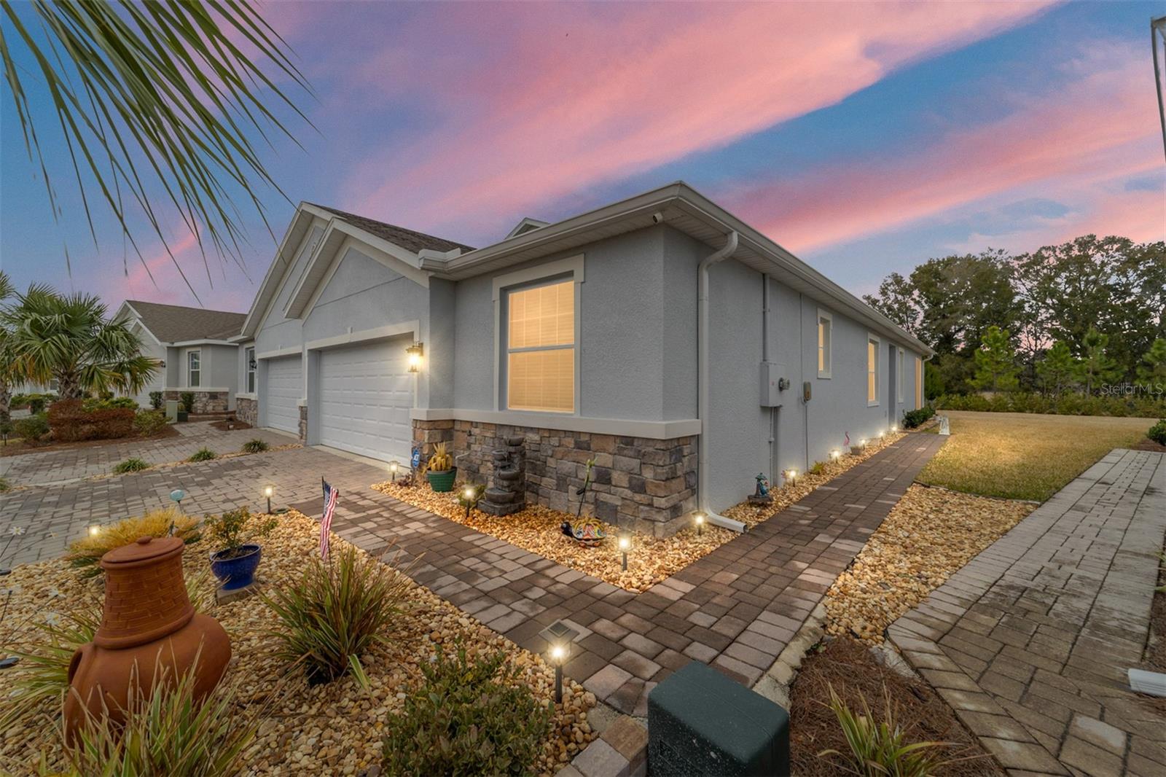
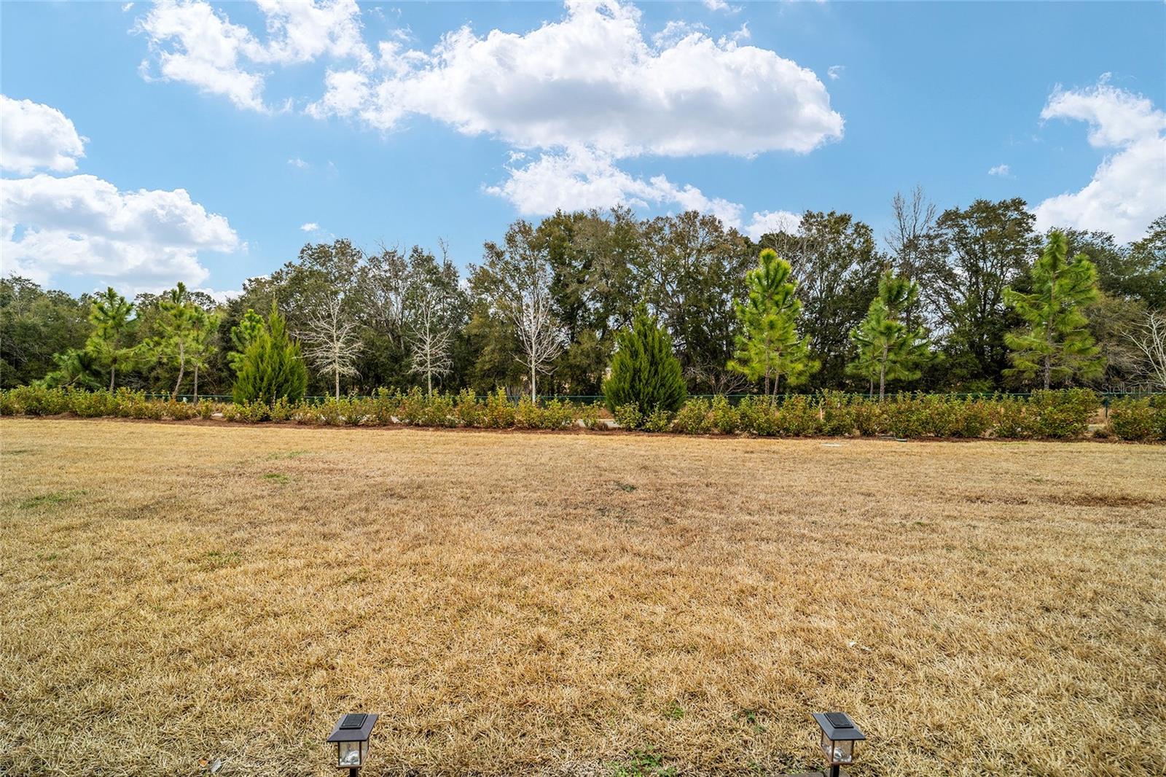
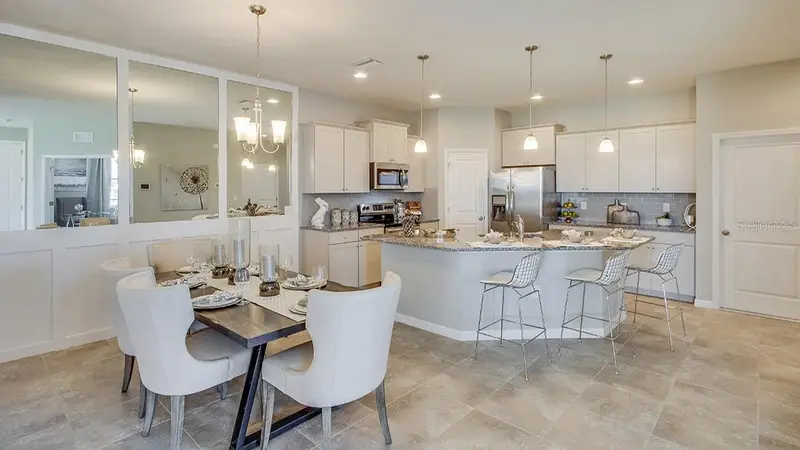
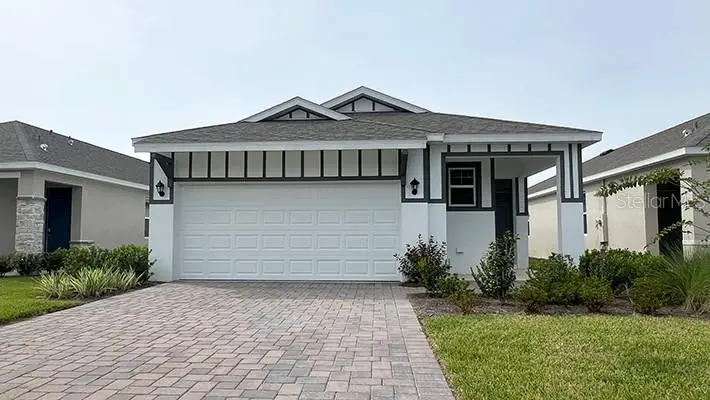
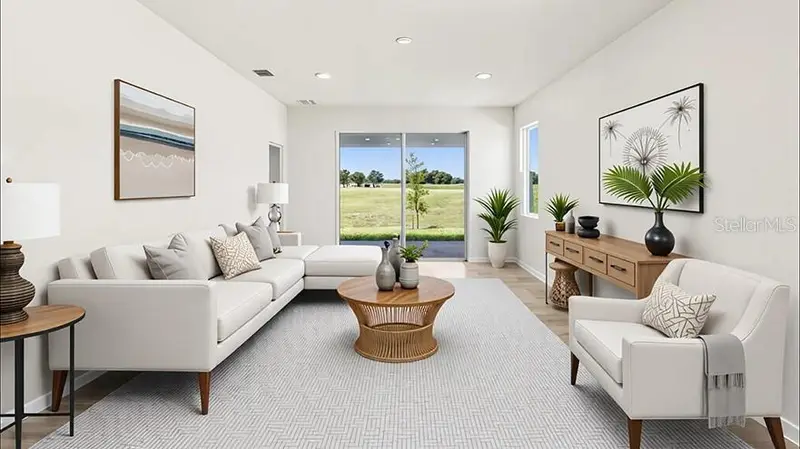
Nestled on a premium lot with no rear neighbors, this impeccably maintained 2023 Siesta model offers the perfect blend of contemporary design and natural tranquility. Backing directly onto one of the community's peaceful walking trails, this home provides a rare level of privacy in the highly sought-after all-ages section of Ocala Preserve. Built in 2023, this 2-bedroom, 2-bath home also includes a versatile flex room with French doors and a walk-in closet ideal for a third bedroom, home office, or den. The kitchen is a standout, featuring tile flooring, stainless steel appliances, granite countertops, a classic subway tile backsplash, staggered cabinetry with crown molding, a large center island, a spacious walk-in pantry, and a solar tube that fills the space with natural light. The tiled dining area is conveniently located just off the kitchen, perfect for everyday meals and entertaining. The open-concept living area flows seamlessly from the kitchen and dining space, complete with blinds and a 3-panel sliding glass door that leads to the screened lanai. Step outside to the extended 10x12 paver patio, overlooking a private backyard, backing up to one of the community's peaceful walking trails, creating a serene outdoor retreat. The guest bedroom features carpet flooring, window blinds, and a double-door closet, while the guest bathroom offers a tiled tub/shower combination, linen closet, and an extended single-sink vanity with granite countertop. A conveniently located laundry closet includes a Whirlpool washer and dryer. The primary suite, tucked away in a desirable split floor plan, showcases a tray ceiling, plush carpeting, TV mount, window blinds, and a spacious walk-in closet. The ensuite bathroom is complete with a tiled, glass-enclosed walk-in shower and a double vanity with granite countertops. Additional highlights include a 2-car garage and updated rock landscaping that enhances the home's curb appeal. Ocala Preserve is a fully gated, guard-gated community offering resort-style amenities, dining, fitness center, walking trails, and a vibrant social atmosphere all just minutes from shopping, dining, and medical facilities.
Estimated monthly payment
Estimate only. Taxes use the listing's reported amount where available; insurance is a Florida-average estimate. Your actual payment will vary — run a full calculation or talk to a lender.
Price & listing history122 days on market
- Status: ActiveMar 2, 2026
- Listed$268,000Mar 2, 2026
- Price increased$268,000
Facts & features
- Property type
- Residential
- Sub type
- Villa
- Status
- Active
- Days on market
- 122
- Subdivision
- Ocala Preserve
- County
- Marion
- Year built
- 2023
- Living area
- 1,552 sq ft
- Price/sq ft
- $173
- Building area
- 1,966 sq ft (Public Records)
- Lot size
- 5,040 sq ft
- Lot category
- 0 to less than 1/4
- Flood zone
- x
- Garage
- 2 spaces
- Annual taxes
- $4,010 (2025)
- Parcel #
- 1369-0665-00
- Zoning
- PUD
- MLS #
- OM719898
Ask about this home
Have a question? Ask the broker directly.
Ryan Solberg answers personally — no call center, no spam. Your question goes straight to him.
Interior Details
- Bedrooms
- 2
- Full bathrooms
- 2
- Flooring
- Carpet
- Appliances
- Dishwasher, Disposal, Dryer, Microwave, Range, Refrigerator, Washer
- Interior features
- Eat-in Kitchen, Open Floorplan, Primary Bedroom Main Floor, Smart Home, Solid Wood Cabinets, Split Bedroom, Stone Counters, Thermostat, Tray Ceiling(s), Walk-In Closet(s)
- Laundry
- Inside, Laundry Closet
- Stories / Levels
- One
- Direction faces
- Southeast
Heating & Cooling
- Heating
- Electric, Heat Pump
- Cooling
- Central Air
Parking
- Garage spaces
- 2
- Attached garage
- Yes
- Parking features
- Driveway
HOA & Financial
- HOA fee
- $1,701 / Quarterly
- Monthly HOA
- $567/mo
- Total monthly fees
- $567/mo
- Total annual fees
- $6,804
- HOA name
- Kimberly Krieg
- CDD
- No
- Homestead exemption
- Yes
- Min lease term
- No Minimum
- Listing terms
- Cash, Conventional, FHA, VA Loan
- Ownership
- Fee Simple
- Available for lease
- Yes
- Lease restrictions
- Yes
- Additional lease restrictions
- See HOA
- Approval process
- See HOA
Exterior & Construction
- Exterior features
- Lighting, Rain Gutters, Sliding Doors
- Construction materials
- Block, Concrete, Stucco
- Roof
- Shingle
- Foundation
- Block
- Road surface
- Paved
Utilities
- Sewer
- Public Sewer
- Water source
- Public
- Utilities
- Cable Available, Electricity Connected, Fiber Optics, Public, Sewer Connected, Underground Utilities, Water Connected
Community
- Pets allowed
- Yes
Schools
Letter grades: Florida DOE 2024–25 school grades (Orange, Seminole, Lake, Osceola, Brevard). Assigned schools from the listing agent — verify enrollment with the district.
Room Details
| Room | Level | Dimensions |
|---|---|---|
| Kitchen | First | |
| Living Room | First | |
| Primary Bedroom | First |
Listing Details
- Listing date
- 2026-03-02
- On market date
- 2026-03-02
- Original list price
- $268,000
- Occupant type
- Owner
- MLS area
- 34482 - Ocala
- Listing AOR
- Ocala - Marion
- Status changed
- 2026-03-02
- Tax legal description
- SEC 33 TWP 14 RGE 21 PLAT BOOK 014 PAGE 142 OCALA PRESERVE PHASE 13 LOT 665
Flood risk
Minimal-risk area outside the mapped floodplain. Flood insurance is optional and typically low-cost.
Source: FEMA flood zone reported on the listing. Confirm current designation at FEMA Flood Map Service Center.
Location
Directions
US HWY 27 North, right at Ocala Preserve, continue to roundabout, take the third right, continue to 43rd Ln Rd, left onto 46th Ln Rd, right onto 48th Pl. Home will be down on your left. House number is 5361
More homes like this
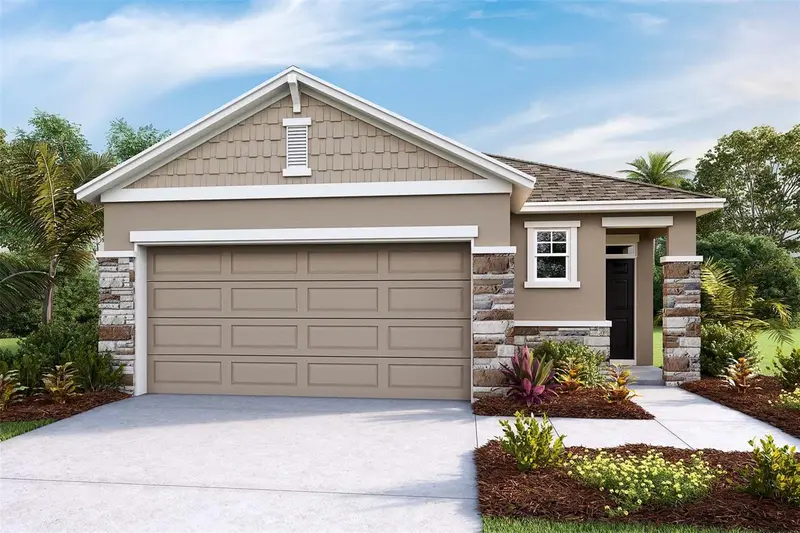
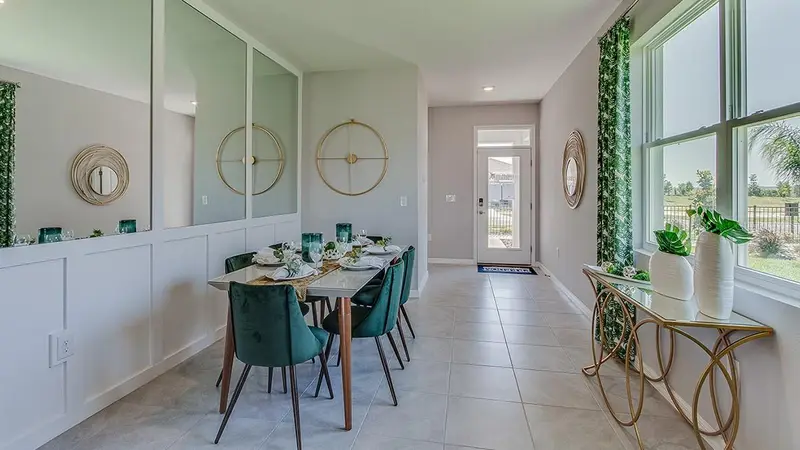
$219,990
4094 Nw 44th Cir
Ocala, FL 34482
3 bd · 2 ba · 1,504 sqft
Ocala Preserve
MLS ID #T3493786, DR HORTON REALTY OF WEST CENTRAL FLORIDA.
Listing provided by Stellar MLS
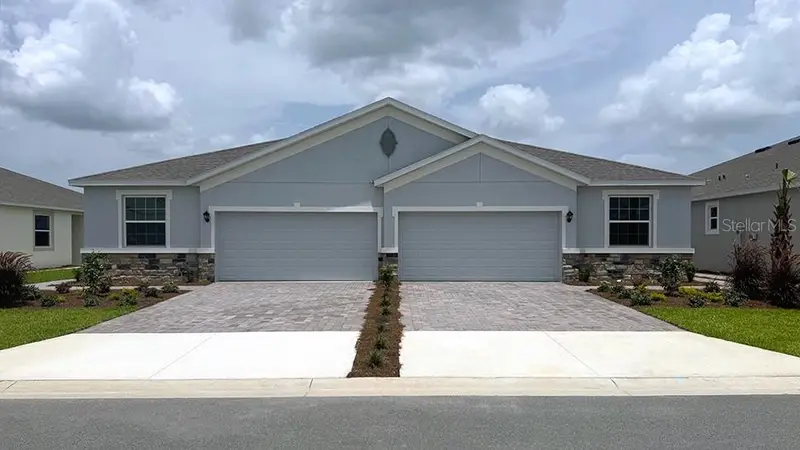
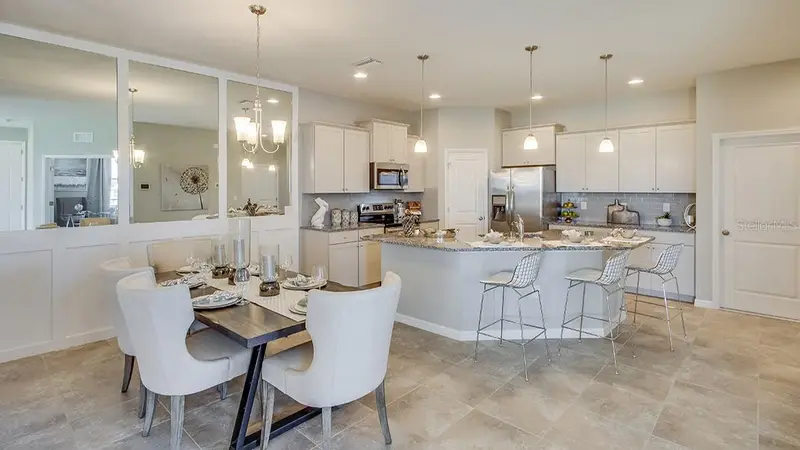
$227,990
4749 Nw 39th Street Rd
Ocala, FL 34482
2 bd · 2 ba · 1,565 sqft
Ocala Preserve
MLS ID #OM697002, DR HORTON REALTY OF WEST CENTRAL FLORIDA.
Listing provided by Stellar MLS
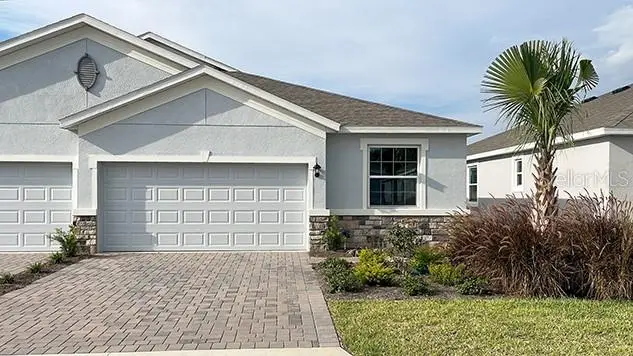
$229,990
4754 Nw 39th Street Rd
Ocala, FL 34482
2 bd · 2 ba · 1,565 sqft
Ocala Preserve
MLS ID #OM693581, DR HORTON REALTY OF WEST CENTRAL FLORIDA.
Listing provided by Stellar MLS
$239,990
4082 Nw 44th Cir
Ocala, FL 34482
2 bd · 2 ba · 1,614 sqft
Ocala Preserve
MLS ID #OM690207, DR HORTON REALTY OF WEST CENTRAL FLORIDA.
Listing provided by Stellar MLS

Listings courtesy of Stellar MLS as distributed by MLS GRID
IDX information is provided exclusively for consumers’ personal, non-commercial use and may not be used for any purpose other than to identify prospective properties consumers may be interested in purchasing.
Based on information submitted to the MLS GRID as of July 2, 2026 at 4:56 PM ET. All data is obtained from various sources and may not have been verified by broker or MLS GRID. Supplied Open House Information is subject to change without notice. All information should be independently reviewed and verified for accuracy. Properties may or may not be listed by the office/agent presenting the information.
All or a portion of the multiple listing information is provided by Stellar MLS, from a copyrighted compilation of listings. The compilation of listings and each individual listing are © 2026 Stellar MLS. All rights reserved.
Ryan Solberg, Broker · MaxLife Realty LLC · FL License #BK3354351 · Equal Housing Opportunity · Full disclaimer · DMCA