


$239,900
233 Southern Pecan Circle
Winter Garden, FL 34787
Listing updated: July 17, 2026 at 1:03 PM ET
Listing courtesy of Homesmart · Maria Lloret · MLS #S5144851 · Active · 407-476-0451Property type
Year built
Lot size
Price / sq ft
HOA dues
Days on market
Garage space
Flood zone
About this home
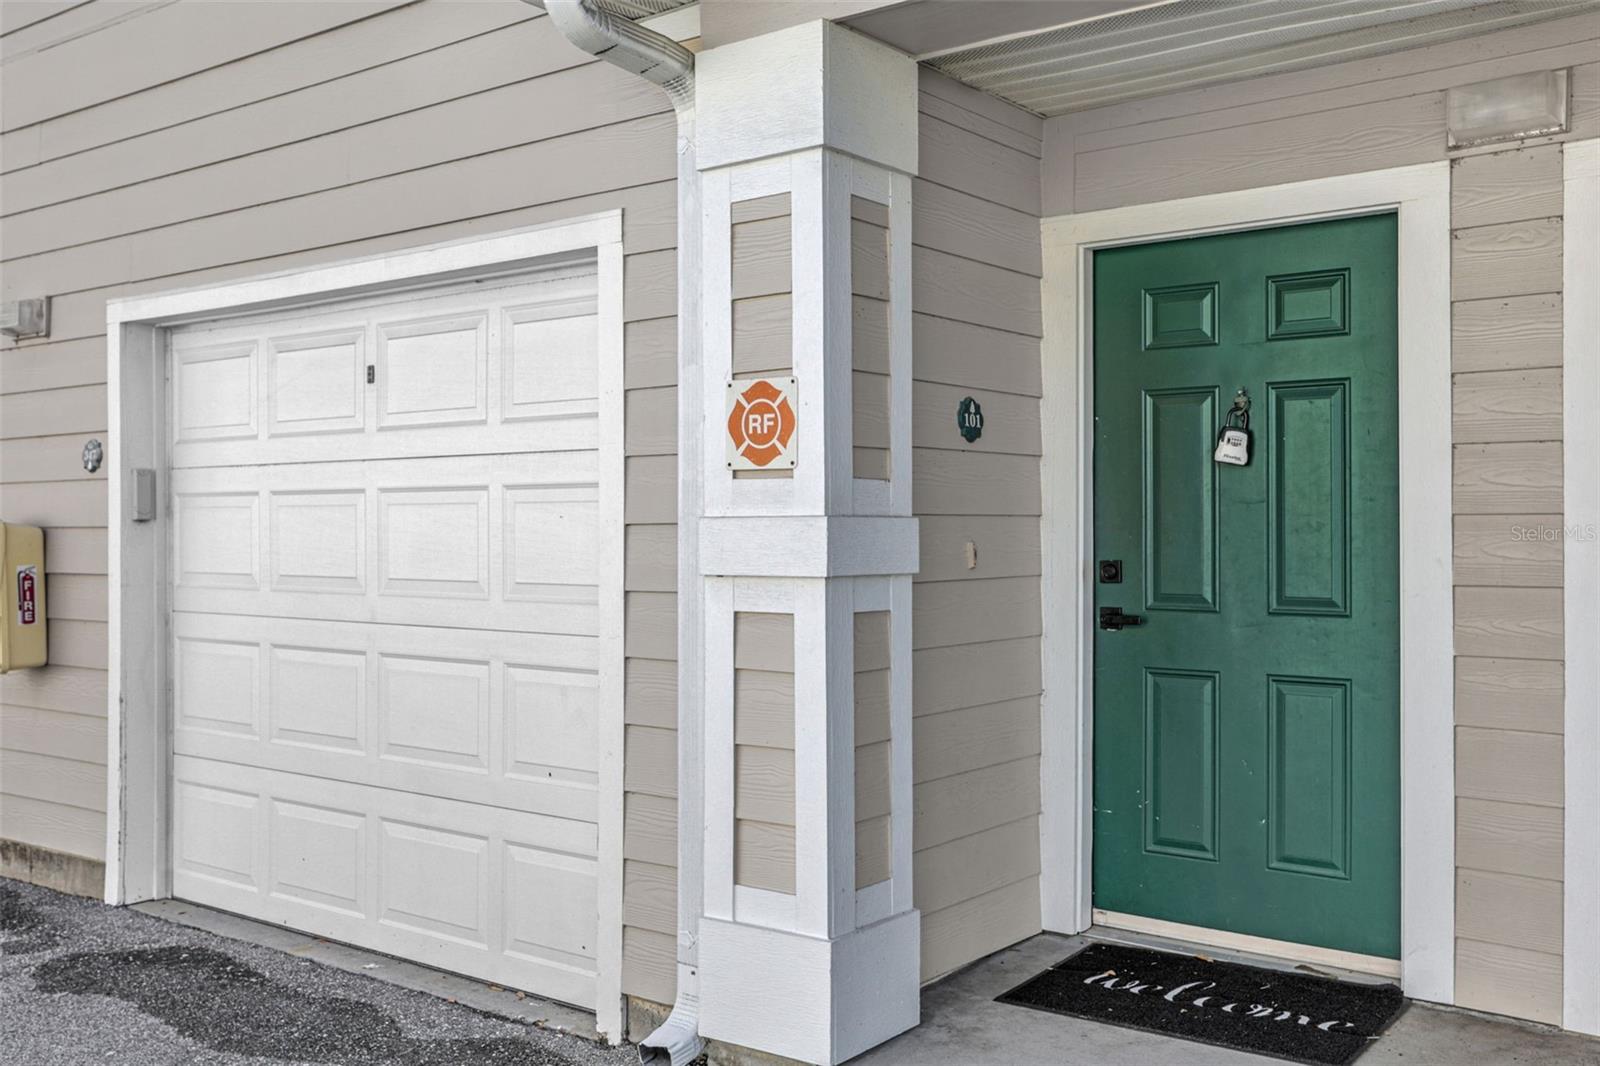
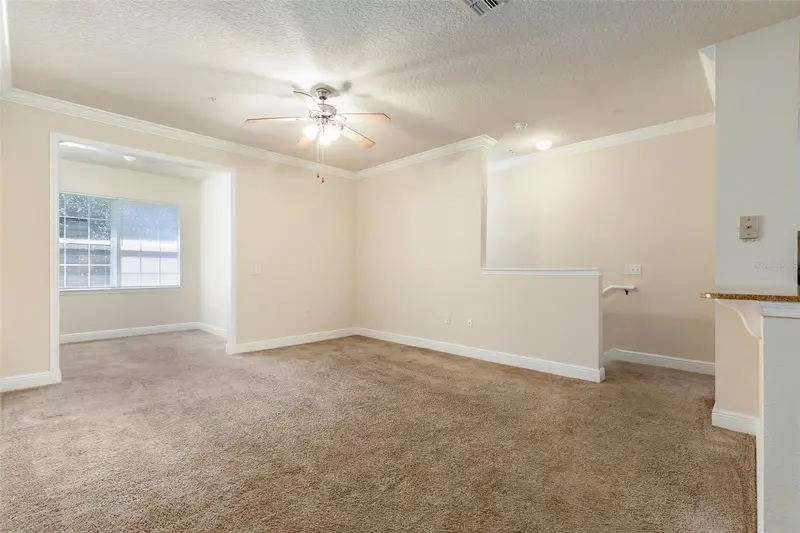
Welcome to this beautifully remodeled 2-bedroom, 1-bath condo with an attached garage. Move right into this stunning corner unit. This light-filled home has been thoughtfully updated throughout with fresh paint and brand-new flooring, and modern finishes that create a clean, contemporary feel. Residents enjoy access to an impressive array of resort-style community amenities, including. Swimming pool with a relaxing hot tub spa, fully equipped fitness center, indoor basketball and racquetball court, tennis court, and a convenient car wash area. Whether you're looking for your next home or a great investment opportunity, this beautifully updated condo combines comfort, style, and exceptional amenities in one attractive package. New A/C was installed on June 11, 2026
Estimated monthly payment
Estimate only. Taxes use the listing's reported amount where available; insurance is a Florida-average estimate. Your actual payment will vary — run a full calculation or talk to a lender.
Price & listing history113 days on market
- Status: ActiveMar 27, 2026
- Listed$259,900Mar 26, 2026
- Price reduced$239,900
Facts & features
- Property type
- Residential
- Sub type
- Condominium
- Status
- Active
- Days on market
- 113
- Subdivision
- Southern Pines Condo
- County
- Orange
- Year built
- 2005
- Living area
- 966 sq ft
- Price/sq ft
- $248
- Lot size
- 1,920 sq ft
- Lot category
- 0 to less than 1/4
- Flood zone
- X (12095C0215H)
- Garage
- 1 spaces
- Annual taxes
- $2,537 (2024)
- Parcel #
- 26-22-27-8134-25-101
- Zoning
- PUD
- MLS #
- S5144851
Ask about this home
Have a question? Ask the broker directly.
Ryan Solberg answers personally — no call center, no spam. Your question goes straight to him.
Interior Details
- Bedrooms
- 2
- Full bathrooms
- 1
- Flooring
- Carpet
- Appliances
- Dishwasher, Range Hood, Refrigerator
- Interior features
- Ceiling Fans(s)
- Laundry
- Laundry Room
- Stories / Levels
- One
- Direction faces
- West
Heating & Cooling
- Heating
- Central, Electric
- Cooling
- Central Air
Parking
- Garage spaces
- 1
- Attached garage
- Yes
HOA & Financial
- HOA fee
- $343 / Monthly
- Monthly HOA
- $343/mo
- Total monthly fees
- $397/mo
- Total annual fees
- $4,766
- HOA name
- Shantel
- CDD
- No
- Min lease term
- 8-12 Months
- Ownership
- Condominium
- Available for lease
- Yes
- Lease restrictions
- No
- Approval process
- HOA must approve buyers and tenants. Can take up to twoo weeks.
Exterior & Construction
- Exterior features
- Lighting
- Construction materials
- Wood Siding
- Roof
- Shingle
- Foundation
- Slab
- Road surface
- Asphalt
Utilities
- Sewer
- Public Sewer
- Water source
- None
- Utilities
- Water Connected
Community
- Pets allowed
- Number Limit, Size Limit, Yes
Schools
Letter grades: Florida DOE 2024–25 school grades (Orange, Seminole, Lake, Osceola, Brevard). Assigned schools from the listing agent — verify enrollment with the district.
Room Details
| Room | Level | Dimensions |
|---|---|---|
| Primary Bedroom | Second | 11x14 |
| Bedroom 2 | Second | 10x12 |
| Kitchen | Second | 9x8 |
| Living Room | Second | 13x12 |
| Dinette | Second | 9x8 |
| Bathroom 1 | Second | 8x8 |
Listing Details
- Listing date
- 2026-03-26
- On market date
- 2026-03-26
- Original list price
- $259,900
- Occupant type
- Vacant
- MLS area
- 34787 - Winter Garden/Oakland
- Listing AOR
- Suncoast Tampa
- Status changed
- 2026-03-27
- Tax legal description
- SOUTHERN PINES CONDOMINIUM 8392/2508 UNIT 101 BLDG 25
Flood risk
Minimal-risk area outside the mapped floodplain. Flood insurance is optional and typically low-cost.
Source: FEMA flood zone reported on the listing. Confirm current designation at FEMA Flood Map Service Center.
Location
Directions
From Highway 50 go South on Apopka-Vineland Road to Southern Pines, Make right into the property. Stop at the guard shack to call for access. Once inside the gate make a right at stop sign, then a left at the next stop sign all the way to the back of the property. Building is just past the car wash on the left.
More homes like this
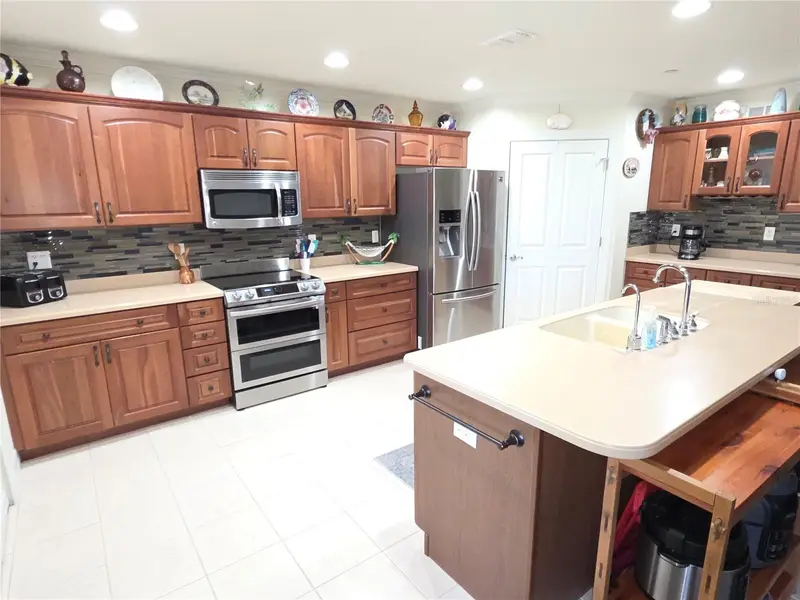
$195,000
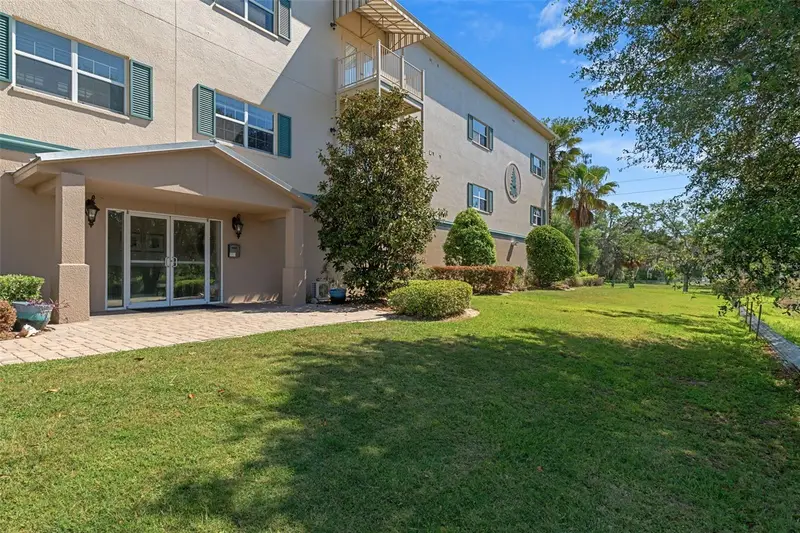
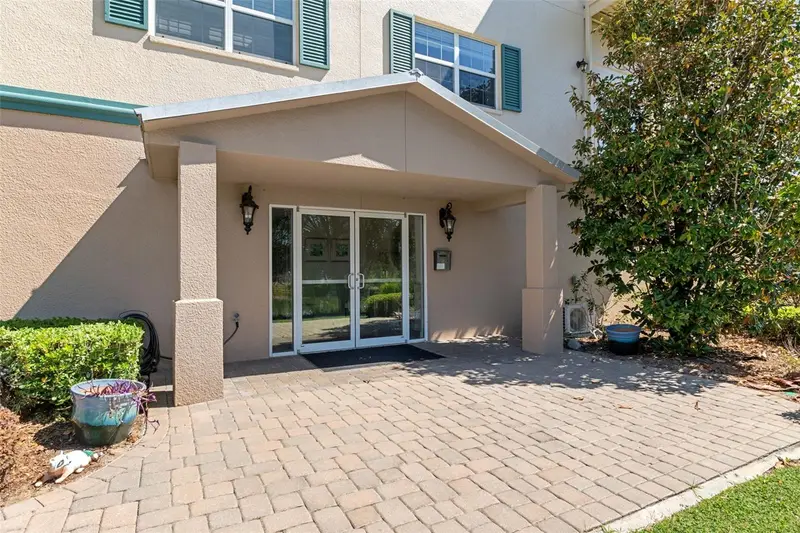
7986 Southern Pines Dr #536
Brooksville, FL 34601
3 bd · 2 ba · 1,640 sqft
Southern Pines Condo
MLS ID #A4690840, 365 REALTY GROUP INC.
Listing provided by Stellar MLS
$198,000
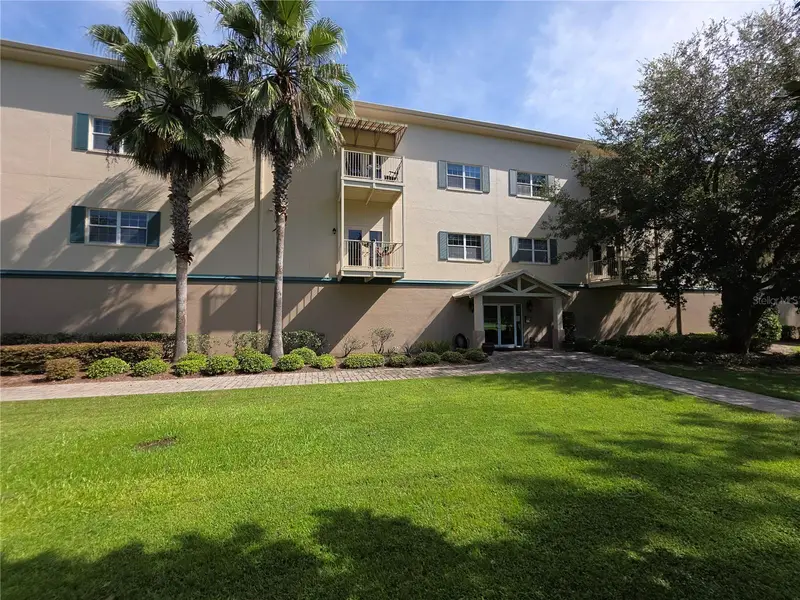
8152 Southern Pines Dr
Brooksville, FL 34601
2 bd · 2 ba · 1,640 sqft
Southern Pines Condo
MLS ID #W7878658, KW REALTY ELITE PARTNERS.
Listing provided by Stellar MLS
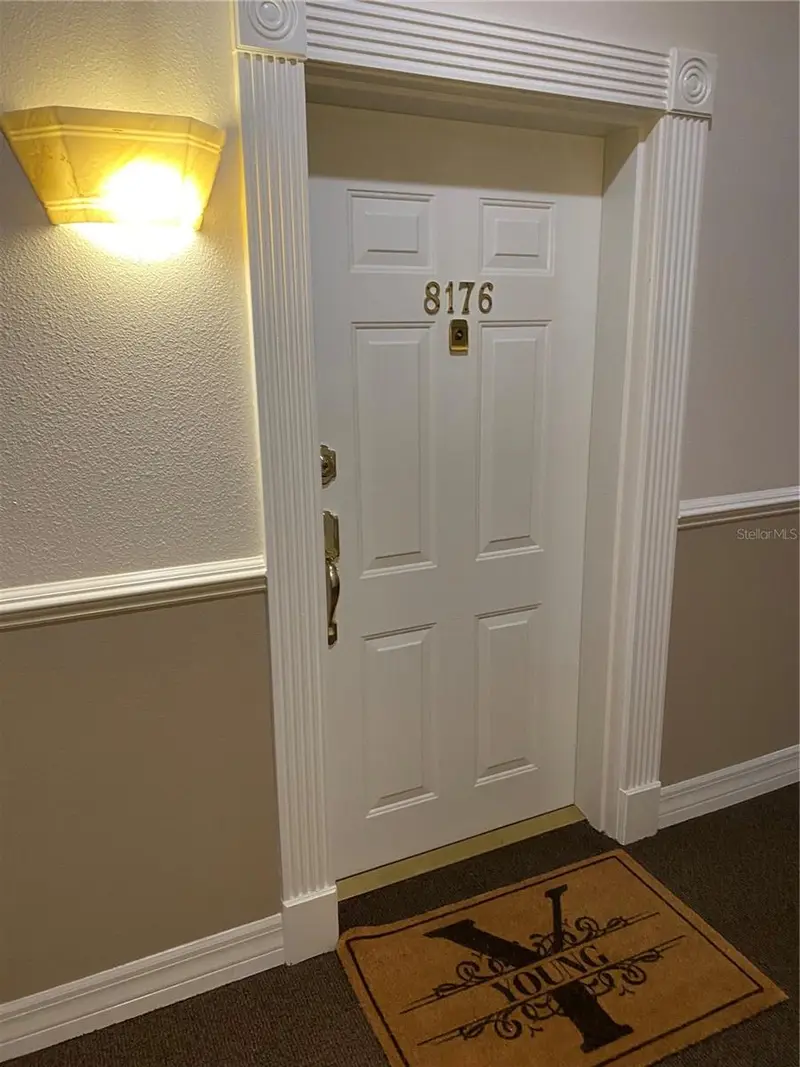
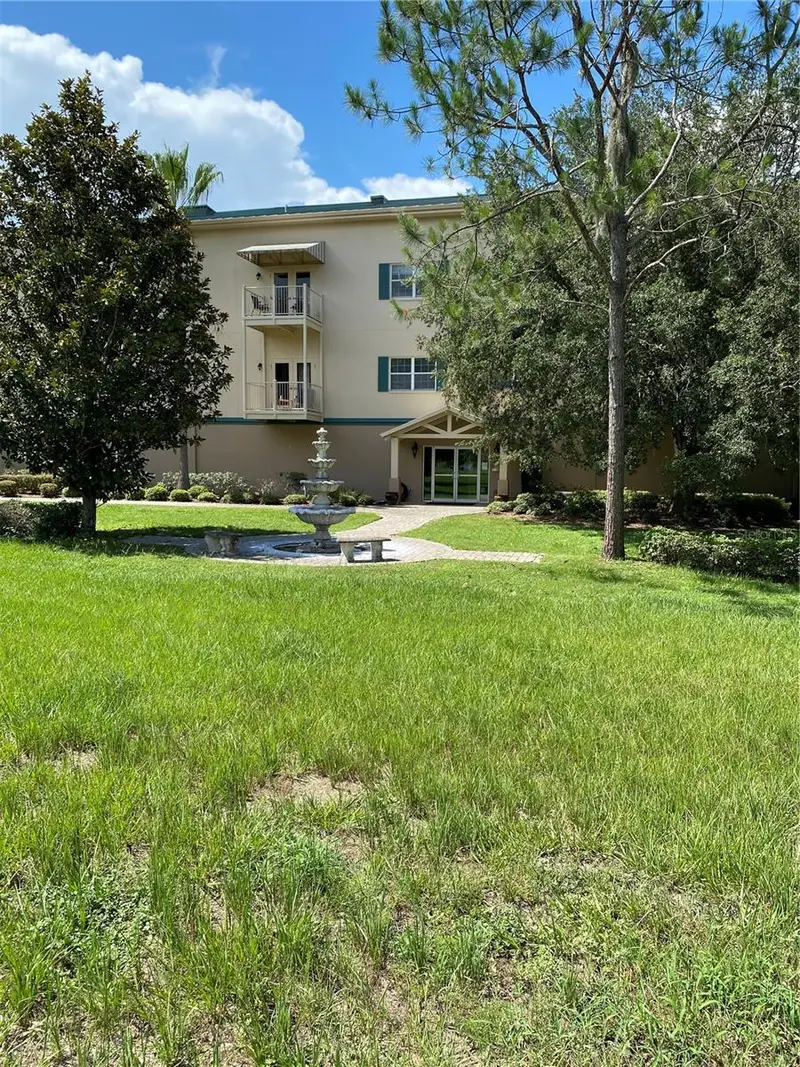
$200,000
8176 Southern Pines Dr #8176
Brooksville, FL 34601
2 bd · 2 ba · 1,674 sqft
Southern Pines Condo
MLS ID #C7527948, HAROLD T. GOFFE, REALTOR INC..
Listing provided by Stellar MLS
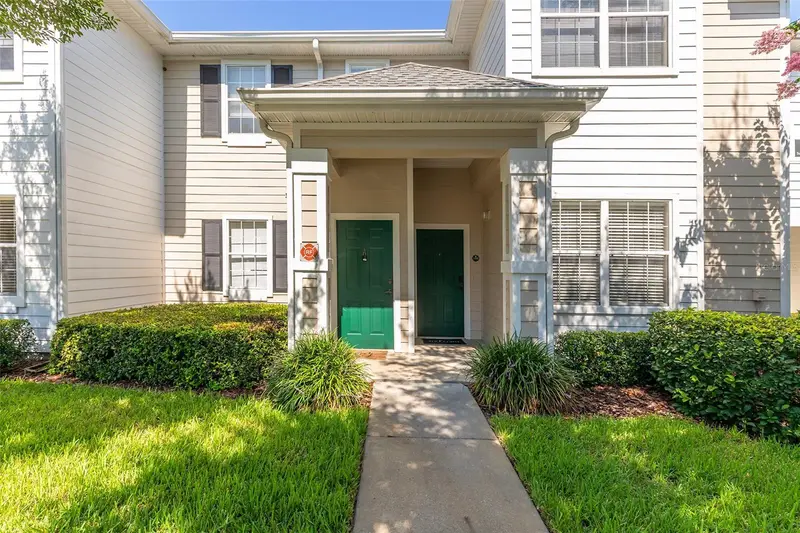
$217,500
Winter Garden, Fl
Winter Garden, FL 34787
1 bd · 1 ba · 942 sqft
Southern Pines Condo
MLS ID #O6420656, IRM INVEST., REAL EST.& MGMT..
Listing provided by Stellar MLS

Listings courtesy of Stellar MLS as distributed by MLS GRID
IDX information is provided exclusively for consumers’ personal, non-commercial use and may not be used for any purpose other than to identify prospective properties consumers may be interested in purchasing.
Based on information submitted to the MLS GRID as of July 17, 2026 at 1:03 PM ET. All data is obtained from various sources and may not have been verified by broker or MLS GRID. Supplied Open House Information is subject to change without notice. All information should be independently reviewed and verified for accuracy. Properties may or may not be listed by the office/agent presenting the information.
All or a portion of the multiple listing information is provided by Stellar MLS, from a copyrighted compilation of listings. The compilation of listings and each individual listing are © 2026 Stellar MLS. All rights reserved.
Ryan Solberg, Broker · MaxLife Realty LLC · FL License #BK3354351 · Equal Housing Opportunity · Full disclaimer · DMCA