
$355,000
310 Gibson Avenue
Lake Wales, FL 33853
Listing updated: August 27, 2026 at 11:02 PM ET
Listing courtesy of Nona Legacy Powered By La Rosa · Stephanie Samot · MLS #S5144843 · Active · 407-270-6841Property type
Year built
Lot size
Price / sq ft
HOA dues
Days on market
Garage spaces
Flood zone
About this home
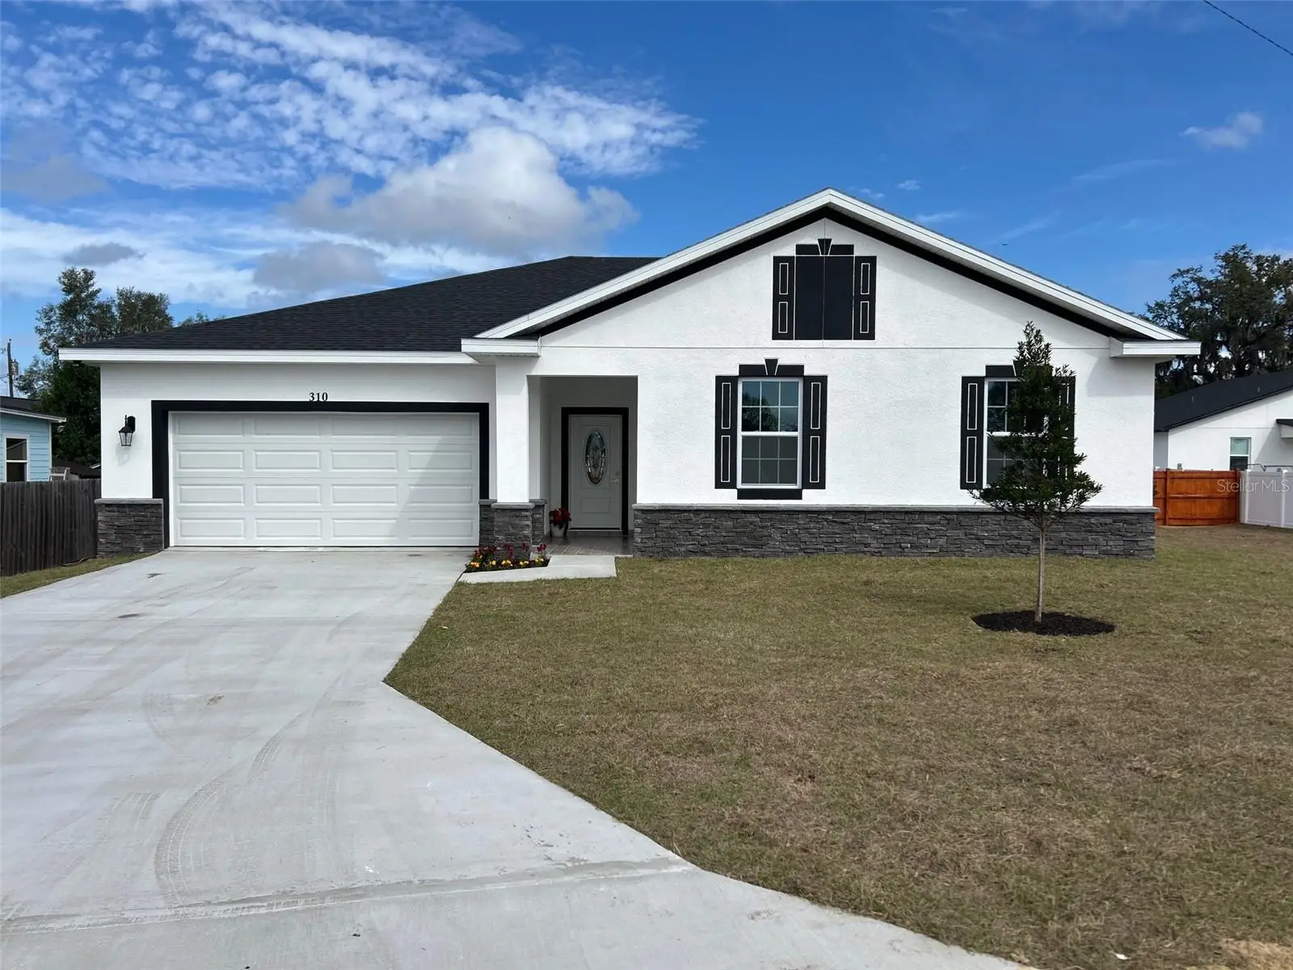
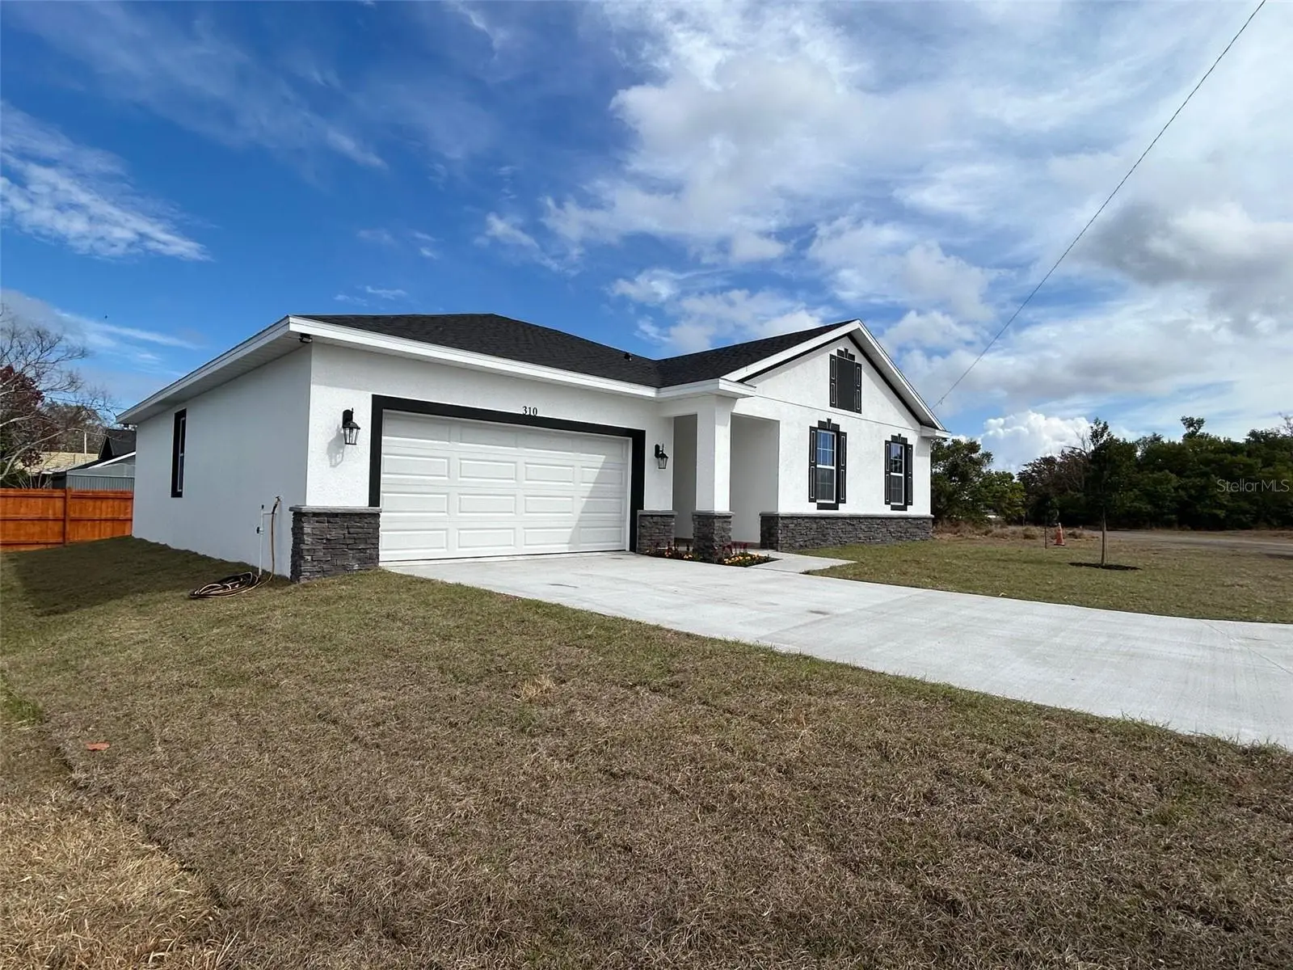
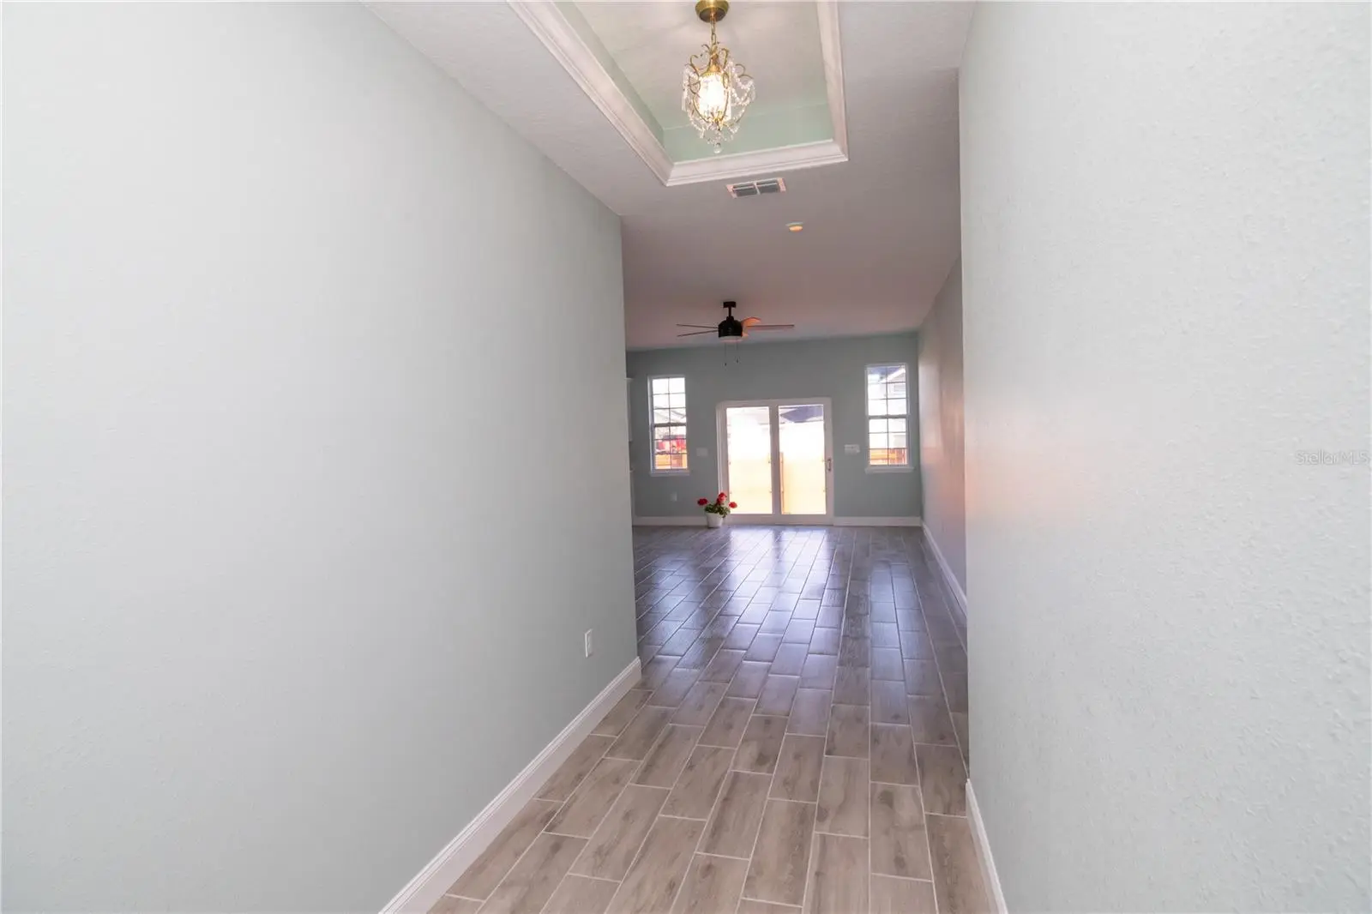
***PRICE REFRESH!!!!****BRAND NEW CONSTRUCTION – NO HOA! NO CDD!! TAKE ADVANTAGE, MOTIVATED SELLER OFFERING UP TO $10,000 IN BUYER CONCESSIONS---PERFECT FOR CLOSING COSTS OR INTEREST RATE BUY DOWN! Recently Paved backyard with chicken coop! Welcome to this beautifully designed 4-bedroom, 2-bath modern home offering style, comfort, and functionality. This open-concept floor plan is perfect for entertaining and everyday living, featuring ceramic tile flooring throughout the entire home for easy maintenance and a seamless look. The spacious living area showcases elegant tray ceilings and eye-catching chandeliers that add a touch of luxury. The kitchen is designed to impress with quartz countertops, ample cabinetry, and a full appliance package including refrigerator, stove/range, microwave, and dishwasher. The private primary suite offers a spa-like en suite bathroom complete with a sleek walk-in shower and modern finishes. Three additional bedrooms provide flexibility for family, guests, or a home office. Bonus Update: Pavers were recently added to the backyard, creating the perfect space for outdoor entertainment and relaxing! Enjoy the benefits of new construction with contemporary design elements, energy efficiency, and peace of mind — all with NO HOA restrictions. This move-in-ready home combines modern elegance with everyday convenience. Schedule your showing today!
Estimated monthly payment
Estimate only. Taxes use the listing's reported amount where available; insurance is a Florida-average estimate. Your actual payment will vary — run a full calculation or talk to a lender.
Price & listing history179 days on market
- Status: ActiveMar 1, 2026
- Listed$375,000Mar 1, 2026
- Price reduced$355,000
Facts & features
- Property type
- Residential
- Sub type
- Single Family Residence
- Status
- Active
- Days on market
- 179
- Subdivision
- Shephards
- County
- Polk
- Year built
- 2026
- Living area
- 1,836 sq ft
- Price/sq ft
- $193
- Building area
- 2,321 sq ft (Builder)
- Lot size
- 7,492 sq ft
- Lot category
- 0 to less than 1/4
- Flood zone
- X (12105C0565H)
- Garage
- 2 spaces
- Annual taxes
- $316 (2025)
- Parcel #
- 27-30-02-906500-002210
- MLS #
- S5144843
Ask about this home
Have a question? Ask the broker directly.
Ryan Solberg answers personally — no call center, no spam. Your question goes straight to him.
Interior Details
- Bedrooms
- 4
- Full bathrooms
- 2
- Flooring
- Ceramic Tile
- Appliances
- Dishwasher, Microwave, Range, Refrigerator
- Interior features
- Ceiling Fans(s), High Ceilings, Kitchen/Family Room Combo, Living Room/Dining Room Combo, Open Floorplan, Thermostat, Tray Ceiling(s), Walk-In Closet(s)
- Laundry
- Laundry Room
- Stories / Levels
- One
- Direction faces
- West
- New construction
- Yes
Heating & Cooling
- Heating
- Central
- Cooling
- Central Air
Parking
- Garage spaces
- 2
- Attached garage
- No
- Parking features
- Curb Parking, Driveway, Garage Door Opener, Guest, Off Street, On Street, Oversized
HOA & Financial
- Total monthly fees
- $0/mo
- Total annual fees
- $0
- CDD
- No
- Min lease term
- No Minimum
- Listing terms
- Cash, Conventional, FHA, VA Loan
- Ownership
- Fee Simple
- Available for lease
- Yes
- Lease restrictions
- No
Exterior & Construction
- Exterior features
- Other
- Construction materials
- Stucco
- Roof
- Shingle
- Foundation
- Slab
- Road surface
- Dirt
Utilities
- Sewer
- None
- Water source
- Public
- Utilities
- BB/HS Internet Available, Cable Available, Cable Connected, Electricity Available, Electricity Connected, Other, Water Connected
Schools
Letter grades: Florida DOE 2024–25 school grades (Orange, Seminole, Lake, Osceola, Brevard). Assigned schools from the listing agent — verify enrollment with the district.
Room Details
| Room | Level | Dimensions |
|---|---|---|
| Primary Bedroom | First | 14x14 |
| Kitchen | First | |
| Great Room | First | 14x31 |
| Bathroom 2 | First | |
| Bedroom 4 | First | 11x11 |
| Bedroom 3 | First | 11x11 |
| Bedroom 2 | First | 11x11 |
| Dining Room | First | 14x21 |
| Laundry | First |
Listing Details
- Listing date
- 2026-03-01
- On market date
- 2026-03-01
- Original list price
- $375,000
- Occupant type
- Owner
- MLS area
- 33853 - Lake Wales South
- Listing AOR
- Osceola
- Status changed
- 2026-03-01
- Tax legal description
- SHEPARDS RESUB PB 7 PG 3 BLK B LOT 21
Flood risk
Minimal-risk area outside the mapped floodplain. Flood insurance is optional and typically low-cost.
Source: FEMA flood zone reported on the listing. Confirm current designation at FEMA Flood Map Service Center.
Location
Directions
1. Head South on US-27 S toward Lake Wales. 2. Take the exit for FL-60 E (Central Ave) toward Lake Wales/Vero Beach. 3. Merge onto FL-60 E and continue for approximately 1.5 to 2 miles. 4. Turn left onto S Scenic Hwy (FL-17 N). 5. Turn right onto Gibson Ave. 310 Gibson Ave will be on your right.
More homes like this
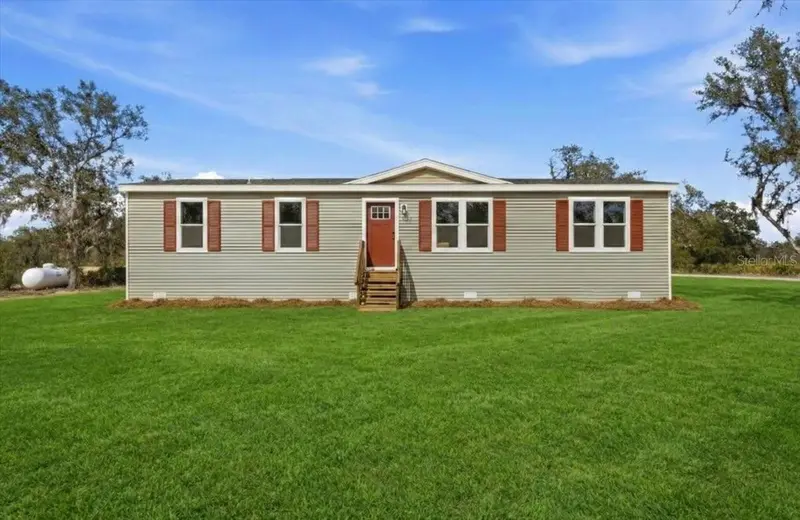
$264,000
4510 Crows Bluff Ave
Lake Wales, FL 33859
3 bd · 2 ba · 1,680 sqft
Lake Wales Estates
MLS ID #P4936545, J&T PROPERTY SOLUTIONS GROUP LLC.
Listing provided by Stellar MLS
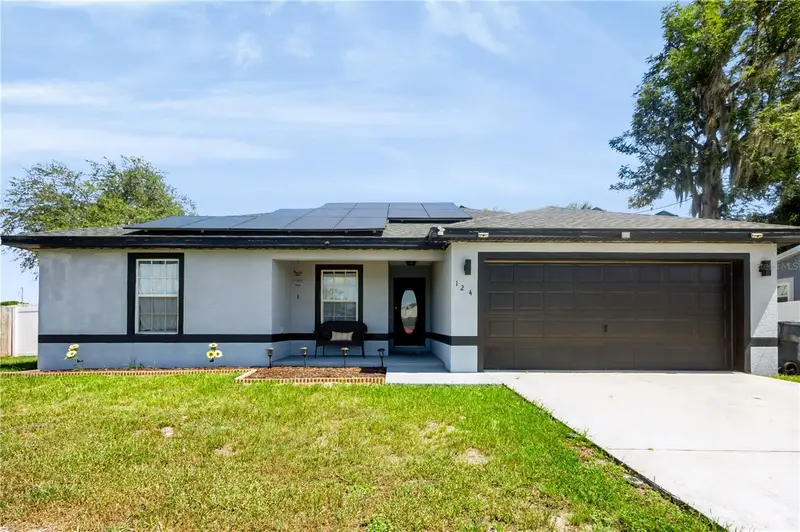
$250,900
124 Pierce St
Lake Wales, FL 33859
3 bd · 2 ba · 1,380 sqft
South Lake Wales
MLS ID #S5156735, LPT REALTY, LLC.
Listing provided by Stellar MLS
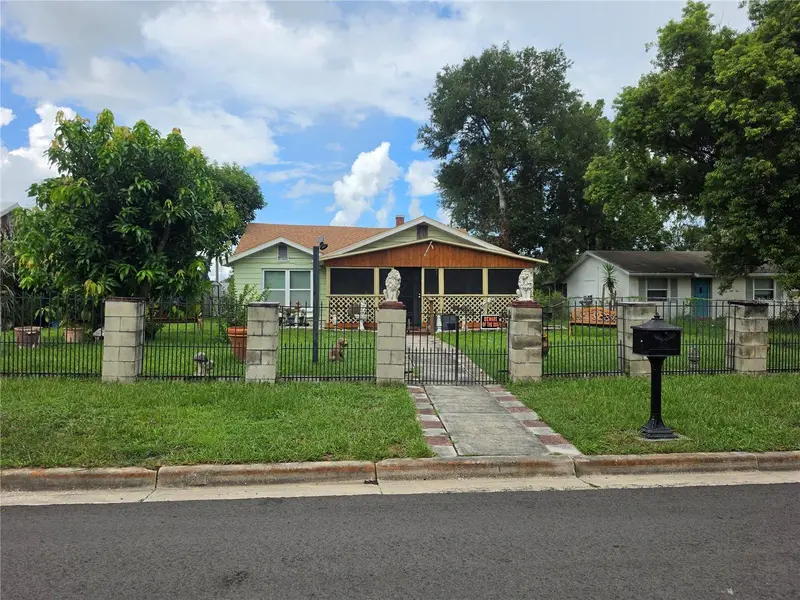
$234,990
515 N 3rd St
Lake Wales, FL 33853
3 bd · 2 ba · 2,008 sqft
Alta Vista Add/Lk Wales
MLS ID #S5156637, LA ROSA REALTY CENTRAL FLORIDA LLC.
Listing provided by Stellar MLS
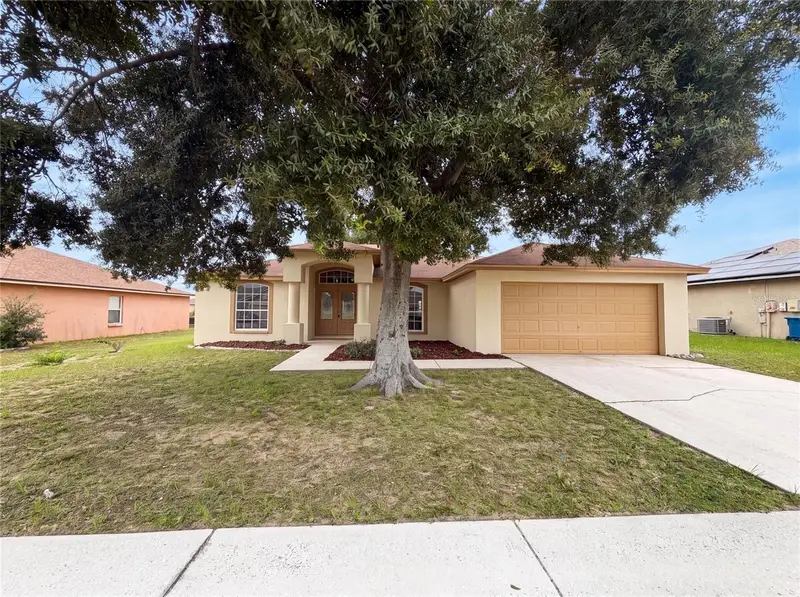
$256,000
1038 Highland Crest Cir
Lake Wales, FL 33853
3 bd · 2 ba · 1,863 sqft
Highland Crest Ph 02
MLS ID #O6429355, OPENDOOR BROKERAGE LLC.
Listing provided by Stellar MLS

Listings courtesy of Stellar MLS as distributed by MLS GRID
IDX information is provided exclusively for consumers’ personal, non-commercial use and may not be used for any purpose other than to identify prospective properties consumers may be interested in purchasing.
Based on information submitted to the MLS GRID as of August 27, 2026 at 11:02 PM ET. All data is obtained from various sources and may not have been verified by broker or MLS GRID. Supplied Open House Information is subject to change without notice. All information should be independently reviewed and verified for accuracy. Properties may or may not be listed by the office/agent presenting the information.
All or a portion of the multiple listing information is provided by Stellar MLS, from a copyrighted compilation of listings. The compilation of listings and each individual listing are © 2026 Stellar MLS. All rights reserved.
Ryan Solberg, Broker · MaxLife Realty LLC · FL License #BK3354351 · Equal Housing Opportunity · Full disclaimer · DMCA