

$349,900
1504 Trailwater Street
Ruskin, FL 33570
Listing updated: September 23, 2026 at 3:57 PM ET
Listing courtesy of Exp Realty Llc · Gustavo Torres · MLS #TB8481568 · Active · 888-883-8509Property type
Year built
Lot size
Price / sq ft
HOA dues
Days on market
Garage spaces
Flood zone
About this home
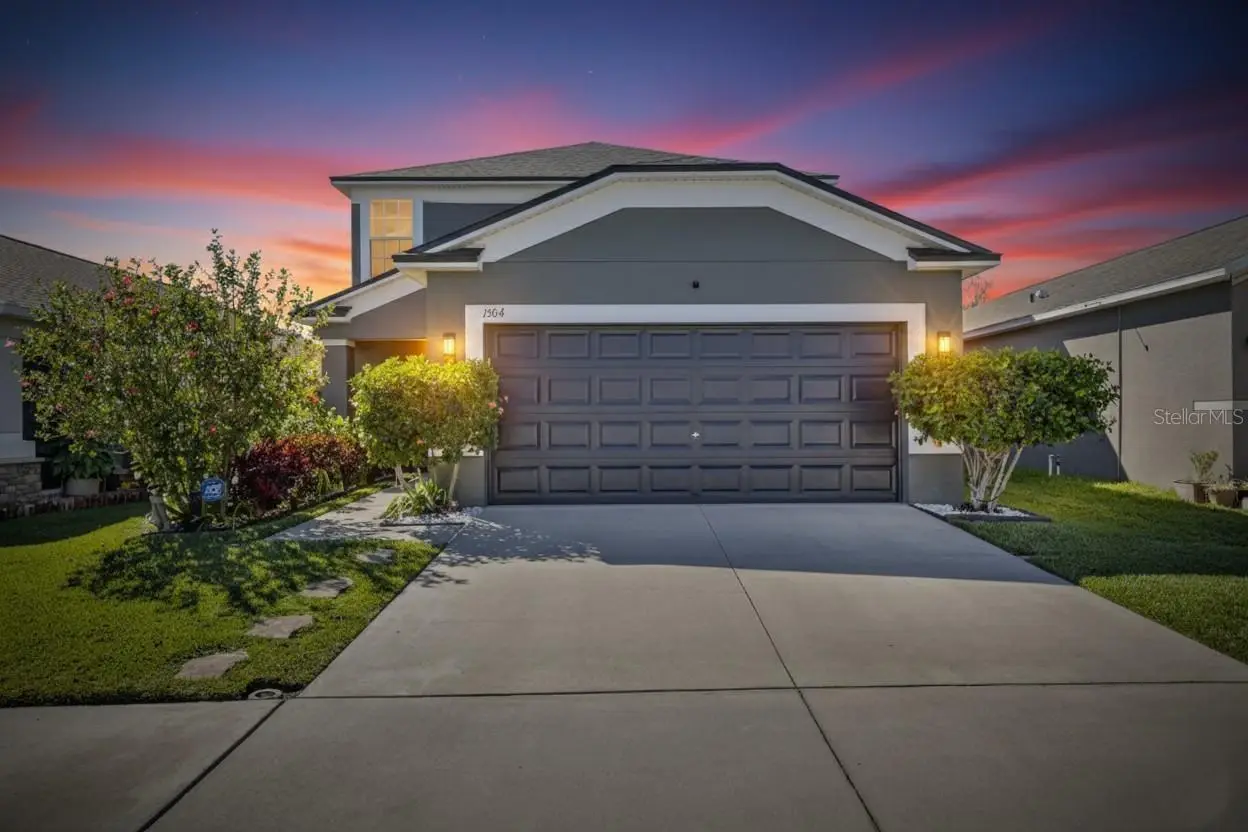
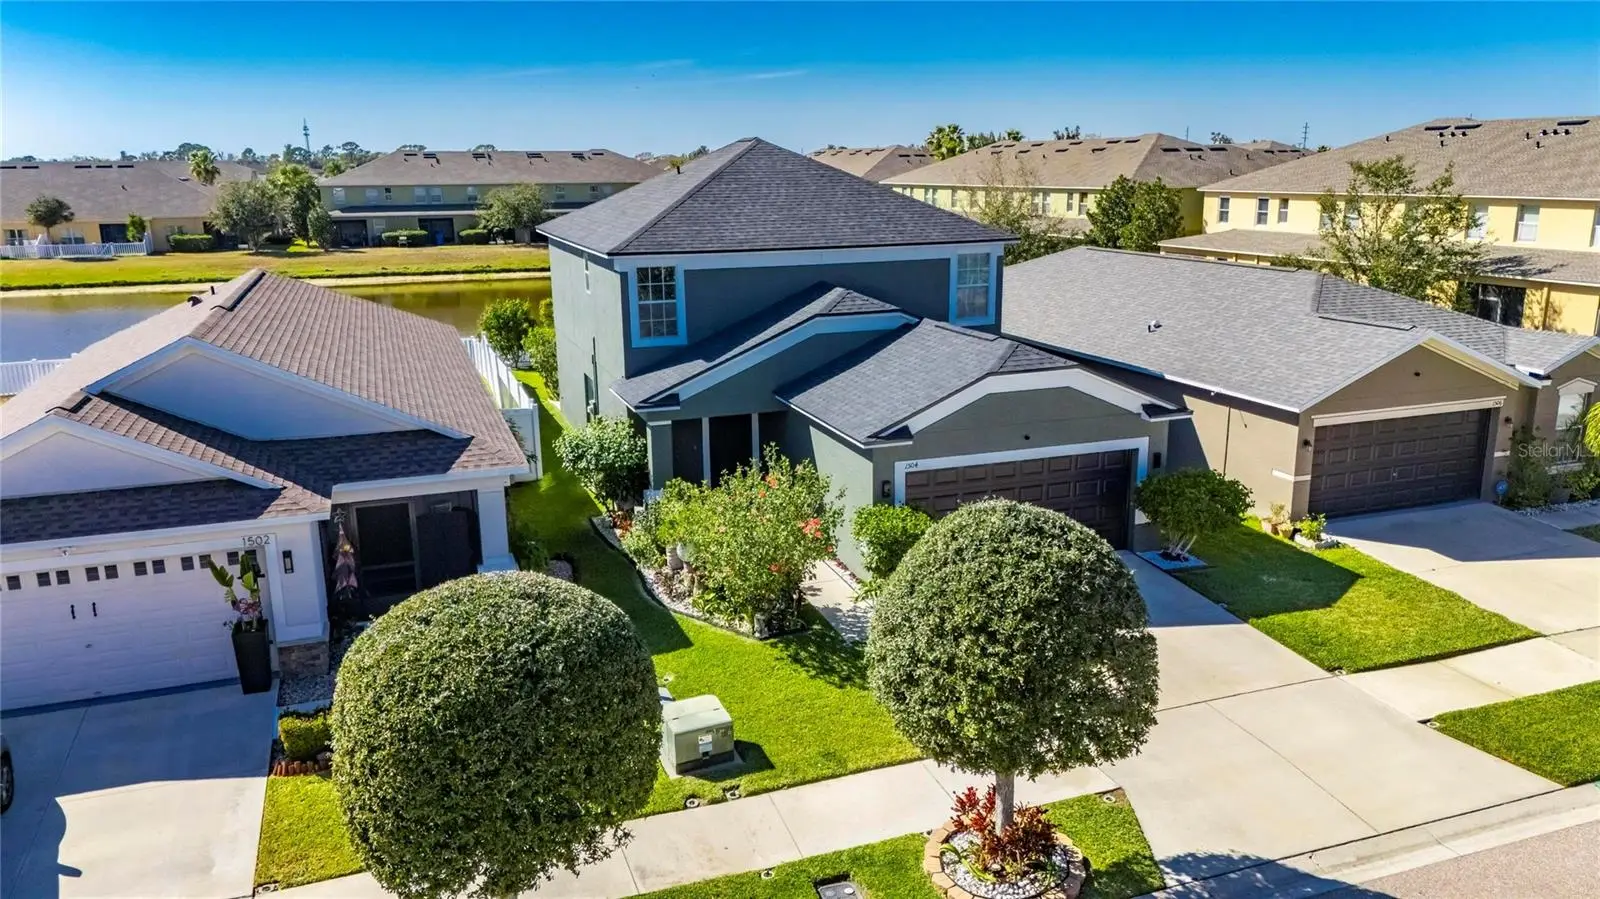
If you have been waiting for the one, this is it! PRICE IMPROVEMENT! This is the type of home buyers wait for, fully upgraded, thoughtfully finished, and truly move in ready. Located in the gated community of Hawks Point, this beautifully upgraded two story home looks better than new and offers true peace of mind with a brand new roof and AC from 2025. There is no carpet anywhere, designer finishes throughout, and peaceful sunset views over the pond. This home also qualifies for USDA financing, offering "ZERO MONEY DOWN" for eligible buyers. You get the look, upgrades, location, and lifestyle today without the wait, stress, or higher cost of new construction. Offered by the original owners, this home showcases pride of ownership in every detail. The entire interior and exterior has been freshly painted, every inch of flooring has been upgraded with quality and design in mind. The first floor features elegant porcelain tile throughout, while the second floor is finished with luxury vinyl plank. Even the baseboards have been upgraded, creating a clean, cohesive high end feel that rivals a model home. The open concept layout is ideal for both everyday living and entertaining. The living room features a custom accent wall of real stone that adds warmth and character. The chef’s kitchen is the heart of the home, offering stainless steel appliances, granite countertops, custom backsplash, 42 inch staggered cabinetry, and two pantries for exceptional storage. A bright dinette overlooks the beautifully landscaped backyard and pond, while a formal dining area sits conveniently next to the main living space. A screened lanai extends your living area outdoors and is perfect for relaxing or hosting guests. The grand foyer welcomes you with soaring ceilings and abundant natural light. A half bathroom is conveniently located on the first floor for guests. Upstairs you will find all bedrooms along with a well placed laundry room. Natural sunlight fills the home throughout the day, and evenings are especially memorable as the sun sets over the pond in the back yard. Both upstairs bathrooms feature custom walk in showers with frame-less glass enclosures. The primary suite is a true retreat with tray ceilings, walk-in closet, a soaking tub, dual sink granite vanity, and elegant finishes. The garage is clean, organized, and visually appealing, reflecting the care and attention given to the entire home. Step outside to your private backyard oasis overlooking a peaceful pond. Enjoy the raised garden, perfect for growing your own vegetables and herbs, along with lush St Augustine grass that has been professionally manicured from front to back. From curb appeal to the backyard, this home has been meticulously maintained and designed to impress. Residents of Hawks Point enjoy resort style amenities including two clubhouses, fitness center, multiple pools and playgrounds, dog parks, all within a gated community. The location is extremely convenient, with easy access to award winning Gulf beaches, Tampa Bay, Hillsborough County Community College, nearby schools, E.G. Simmons State Park, Southshore Bay Lagoon in Wimauma, shopping, dining, Hospitals, Manatee Viewing Center, and major roadways including I-75, US-301, and US-41. While new construction homes in the area come with higher prices and longer wait times, this home delivers superior upgrades, immediate availability, and exceptional value. A rare, turnkey home with high end upgrades in a gated community.
Estimated monthly payment
Estimate only. Taxes use the listing's reported amount where available; insurance is a Florida-average estimate. Your actual payment will vary — run a full calculation or talk to a lender.
Price & listing history206 days on market
- Status: ActiveMar 1, 2026
- Listed$375,000Mar 1, 2026
- Price reduced$349,900
Facts & features
- Property type
- Residential
- Sub type
- Single Family Residence
- Status
- Active
- Days on market
- 206
- Subdivision
- Hawks Point Ph 1c-2 & 1d
- County
- Hillsborough
- Year built
- 2015
- Living area
- 1,808 sq ft
- Price/sq ft
- $194
- Building area
- 2,422 sq ft (Public Records)
- Lot size
- 3,800 sq ft
- Lot category
- 0 to less than 1/4
- Flood zone
- X500 (12057C0656J)
- Garage
- 2 spaces
- Annual taxes
- $6,001 (2024)
- Parcel #
- U-04-32-19-9WM-000025-00002.0
- Zoning
- PD
- MLS #
- TB8481568
Ask about this home
Have a question? Ask the broker directly.
Ryan Solberg answers personally — no call center, no spam. Your question goes straight to him.
Interior Details
- Bedrooms
- 3
- Full bathrooms
- 2
- Half bathrooms
- 1
- Flooring
- Luxury Vinyl, Tile
- Appliances
- Dishwasher, Disposal, Dryer, Electric Water Heater, Microwave, Range, Refrigerator, Washer, Water Softener
- Interior features
- Eat-in Kitchen, Stone Counters, Thermostat, Walk-In Closet(s), Window Treatments
- Laundry
- Inside, Laundry Room
- Stories / Levels
- Two
- Direction faces
- Southeast
Heating & Cooling
- Heating
- Central, Electric
- Cooling
- Central Air
Parking
- Garage spaces
- 2
- Attached garage
- Yes
HOA & Financial
- HOA fee
- $285 / Quarterly
- Monthly HOA
- $95/mo
- Total monthly fees
- $95/mo
- Total annual fees
- $1,140
- HOA name
- Sunstate Management Group- Hawks Point HOA
- CDD
- Yes
- Homestead exemption
- Yes
- Min lease term
- 1-2 Years
- Listing terms
- Cash, Conventional, FHA, USDA Loan, VA Loan
- Ownership
- Fee Simple
- Available for lease
- Yes
- Lease restrictions
- Yes
- Additional lease restrictions
- Buyer's/ Buyer's agent must verify with HOA.
- Approval process
- Buyer's/ Buyer's agent must verify with HOA.
Exterior & Construction
- Exterior features
- Garden, Hurricane Shutters, Lighting, Sidewalk
- Construction materials
- Block, Stucco
- Roof
- Shingle
- Foundation
- Slab
- Water view
- Yes
- Road surface
- Asphalt
Utilities
- Sewer
- Public Sewer
- Water source
- Public
- Utilities
- BB/HS Internet Available, Cable Available, Cable Connected, Electricity Available, Electricity Connected, Public, Sewer Available, Sewer Connected, Underground Utilities, Water Available, Water Connected
Community
- Pets allowed
- Yes
Schools
Letter grades: Florida DOE 2024–25 school grades (Orange, Seminole, Lake, Osceola, Brevard). Assigned schools from the listing agent — verify enrollment with the district.
Room Details
| Room | Level | Dimensions |
|---|---|---|
| Balcony/Porch/Lanai | First | 13x8 |
| Kitchen | First | 12x9 |
| Dinette | First | 10x8 |
| Living Room | First | 15x11 |
| Dining Room | First | 11x10 |
| Primary Bedroom | Second | 16x13 |
| Bedroom 2 | Second | 12x10 |
| Bedroom 3 | Second | 11x10 |
Listing Details
- Listing date
- 2026-02-28
- On market date
- 2026-03-01
- Original list price
- $375,000
- Occupant type
- Owner
- MLS area
- 33570 - Ruskin/Apollo Beach
- Listing AOR
- Sarasota - Manatee
- Status changed
- 2026-03-01
- Tax legal description
- HAWKS POINT PHASES 1C-2 AND 1D-1 LOT 2 BLOCK 25
Flood risk
Moderate-risk area (0.2% annual-chance / “500-year” floodplain). Flood insurance is recommended but usually not required.
Source: FEMA flood zone reported on the listing. Confirm current designation at FEMA Flood Map Service Center.
Location
Directions
Take I-75 south to Exit 240B for SR 674 College Ave toward Ruskin. Head west on SR 674 College Ave then turn right onto 30th St SE. Turn left onto 19th Ave NE then left onto 18th St NE. Turn right into Hawk Island Dr and then right onto Trailwater St. The home at 1504 Trailwater St will be on your right.
More homes like this
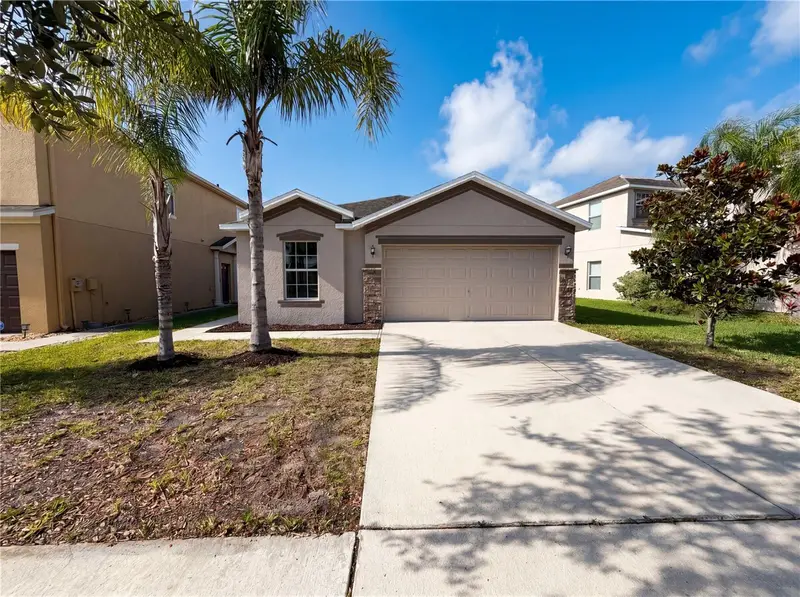
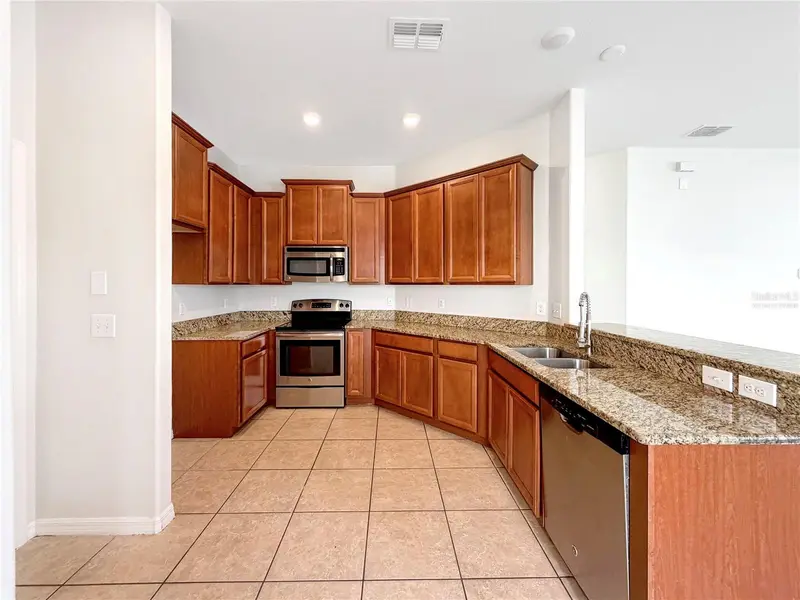
$240,000
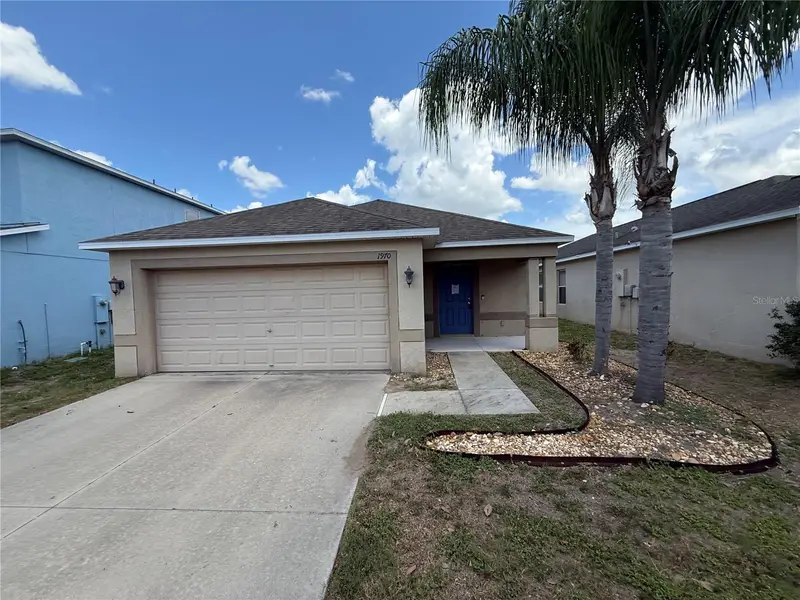
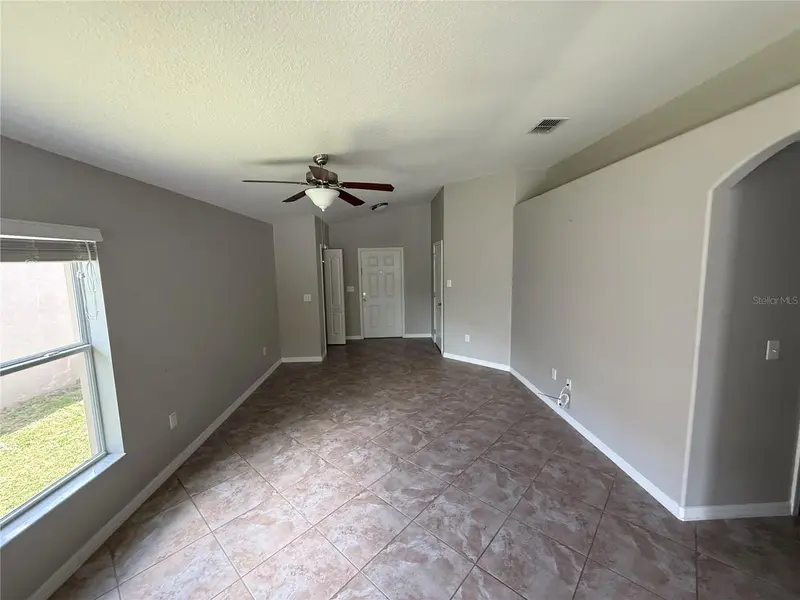
1970 Hawks View Dr
Ruskin, FL 33570
3 bd · 2 ba · 1,360 sqft
Hawks Point Ph 1c-2 & 1d
MLS ID #TB8515926, CARTER COMPANY REALTORS.
Listing provided by Stellar MLS
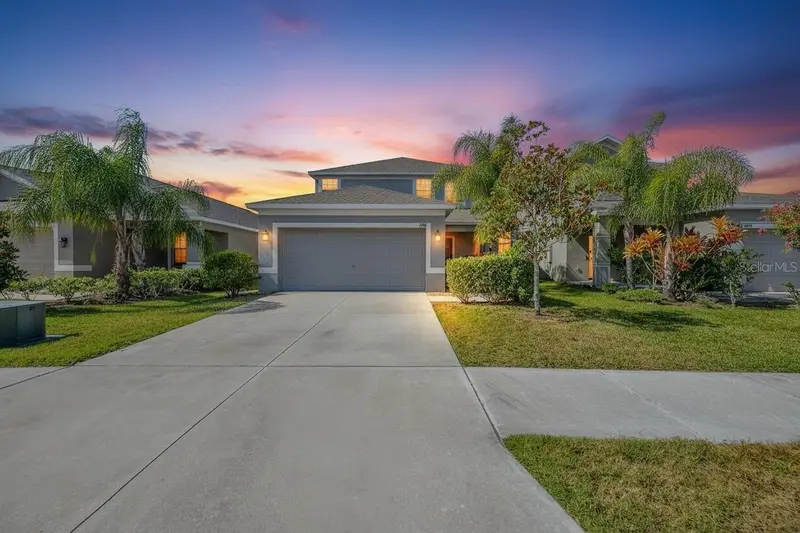
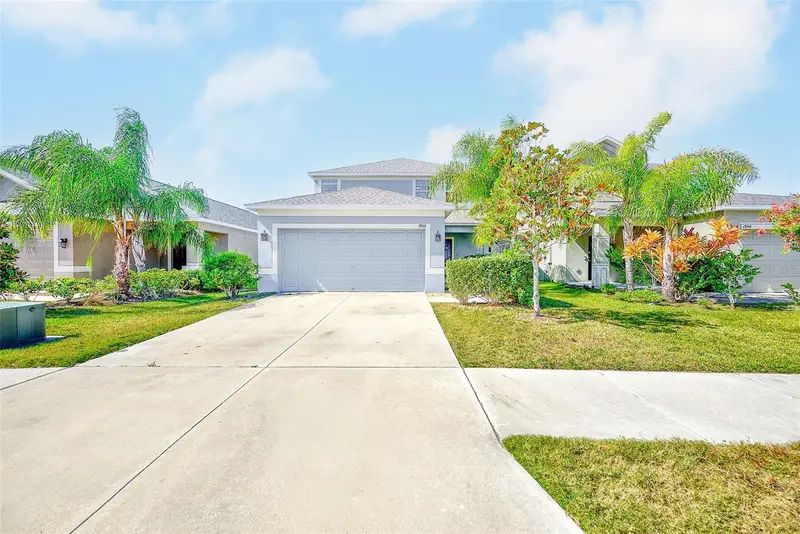
$271,000
1969 Hawks View Dr
Ruskin, FL 33570
3 bd · 2 ba · 1,493 sqft
Hawks Point Ph 1c-2 & 1d
MLS ID #O6411951, OPENDOOR BROKERAGE LLC.
Listing provided by Stellar MLS
$314,900
1902 Hawks View Dr
Ruskin, FL 33570
3 bd · 3 ba · 1,996 sqft
Hawks Point Ph 1c-2 & 1d
MLS ID #TB8475739, DENNIS REALTY & INV. CORP..
Listing provided by Stellar MLS
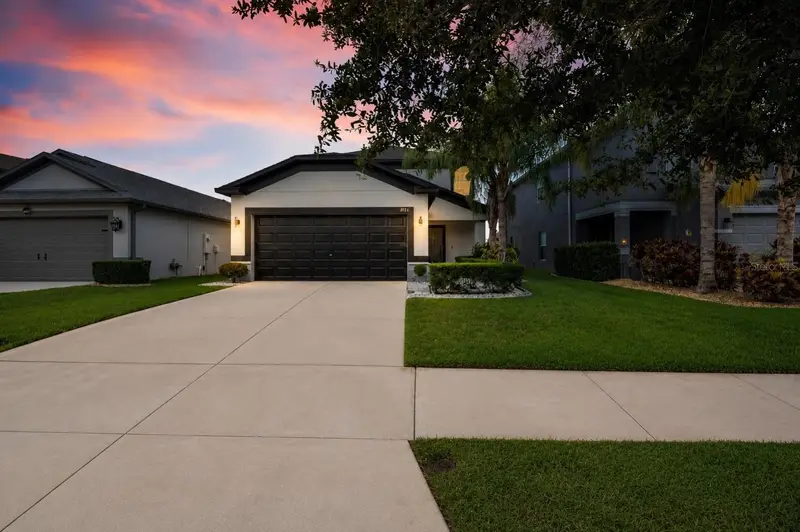
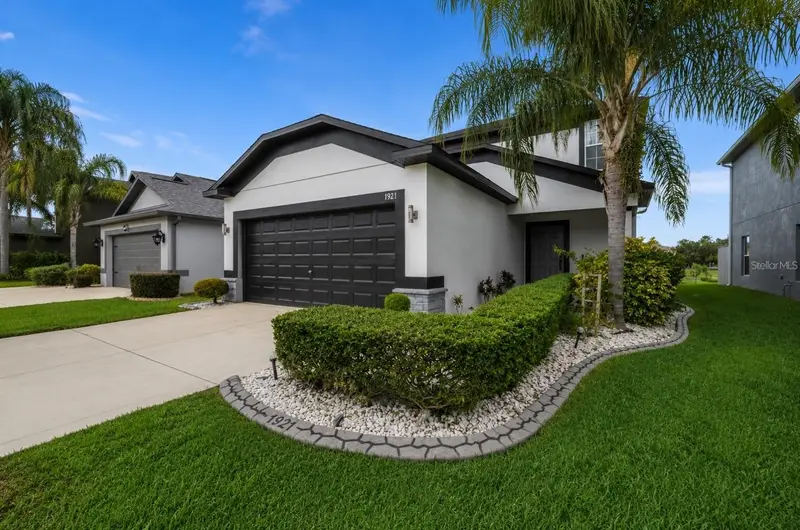
$344,900
1921 Hawks View Dr
Ruskin, FL 33570
3 bd · 3 ba · 1,996 sqft
Hawks Point Ph 1c-2 & 1d
MLS ID #A4700102, COLDWELL BANKER REALTY.
Listing provided by Stellar MLS

Listings courtesy of Stellar MLS as distributed by MLS GRID
IDX information is provided exclusively for consumers’ personal, non-commercial use and may not be used for any purpose other than to identify prospective properties consumers may be interested in purchasing.
Based on information submitted to the MLS GRID as of September 23, 2026 at 3:57 PM ET. All data is obtained from various sources and may not have been verified by broker or MLS GRID. Supplied Open House Information is subject to change without notice. All information should be independently reviewed and verified for accuracy. Properties may or may not be listed by the office/agent presenting the information.
All or a portion of the multiple listing information is provided by Stellar MLS, from a copyrighted compilation of listings. The compilation of listings and each individual listing are © 2026 Stellar MLS. All rights reserved.
Ryan Solberg, Broker · MaxLife Realty LLC · FL License #BK3354351 · Equal Housing Opportunity · Full disclaimer · DMCA