
$375,000
6310 96th Street
Belleview, FL 34420
Listing updated: June 25, 2026 at 7:28 AM ET
Listing courtesy of Exp Realty Llc · Garrett Huffman · MLS #OM719824 · Active · 888-883-8509Property type
Year built
Lot size
Price / sq ft
HOA dues
Days on market
Garage spaces
Flood zone
About this home
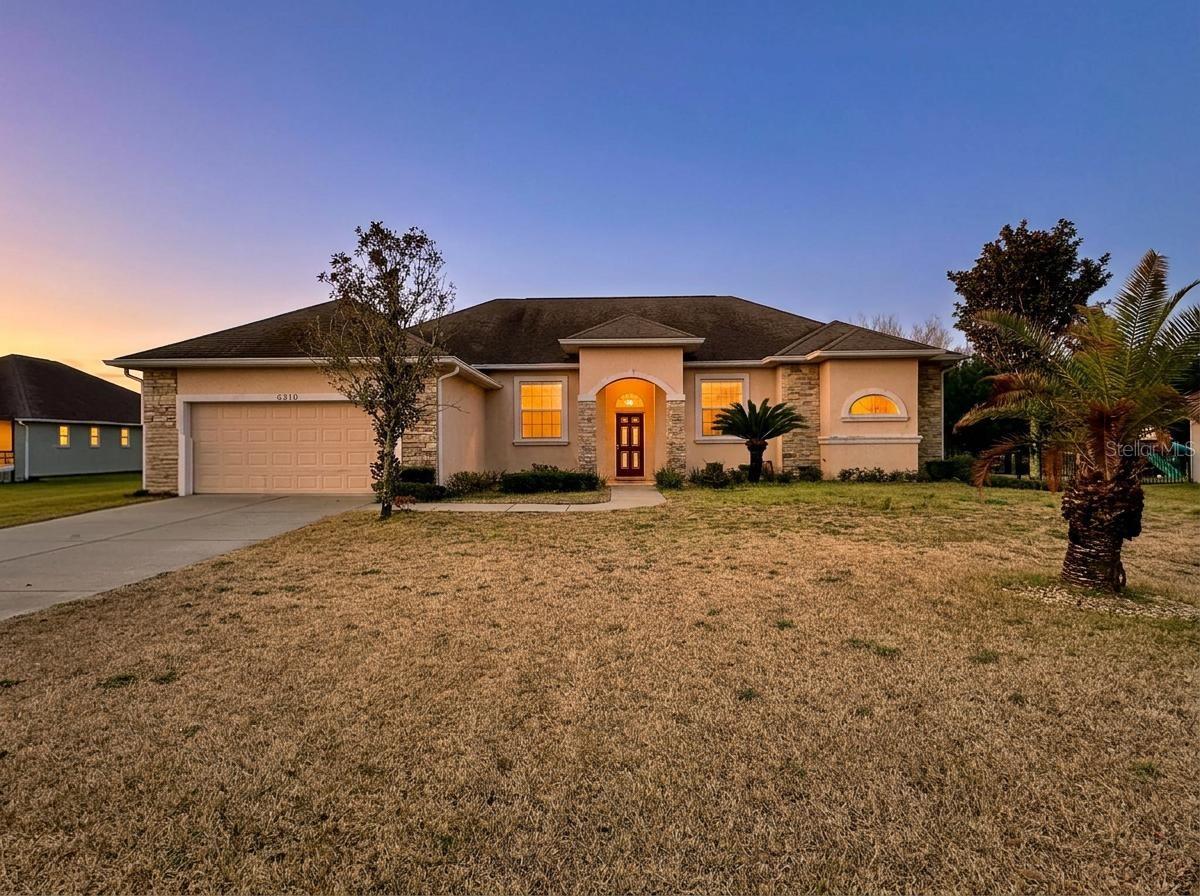
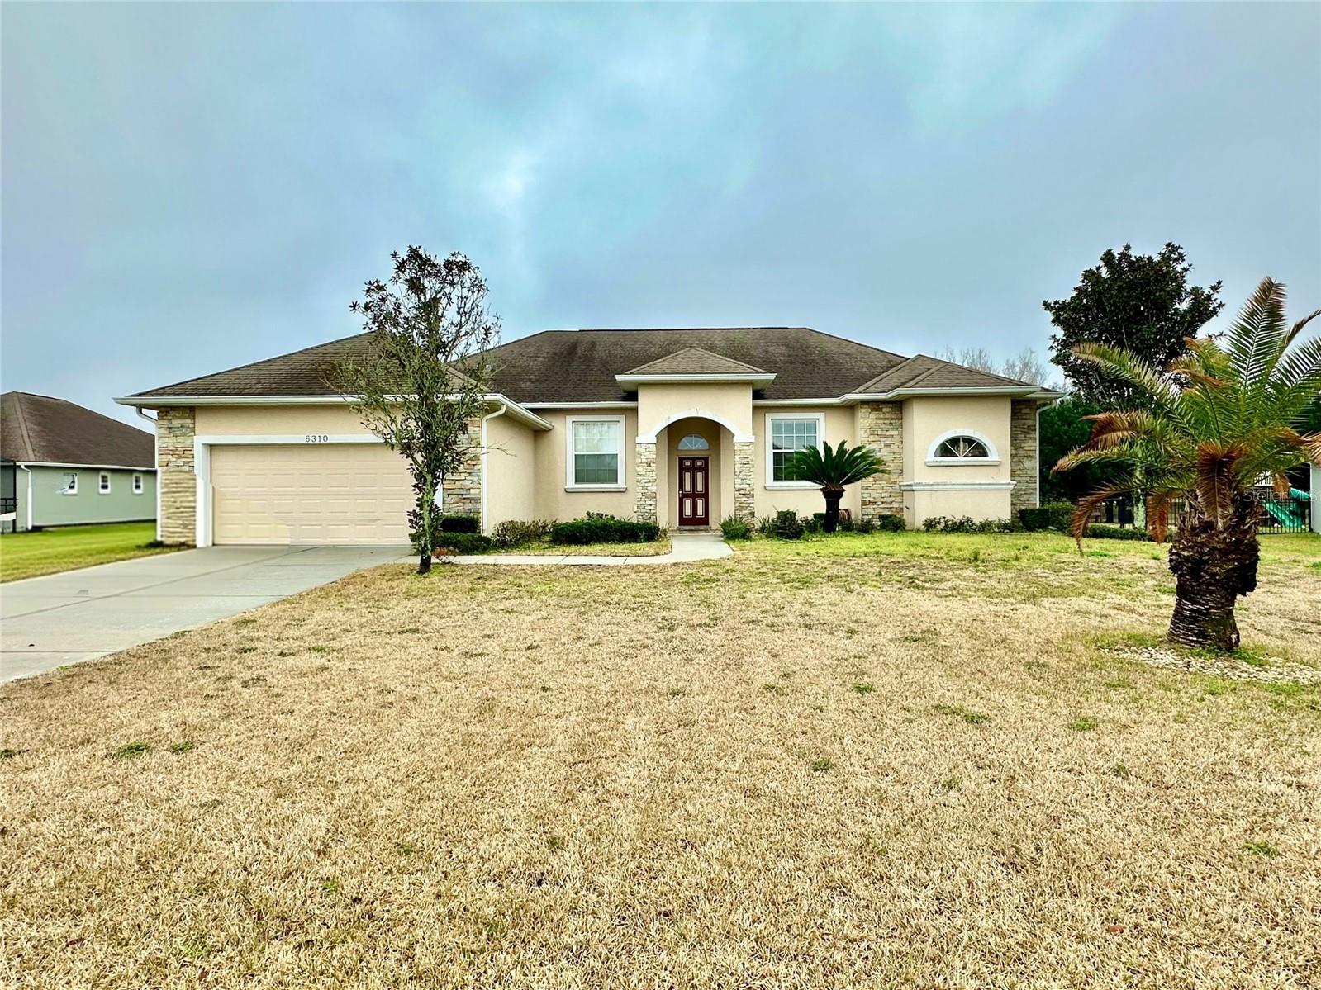
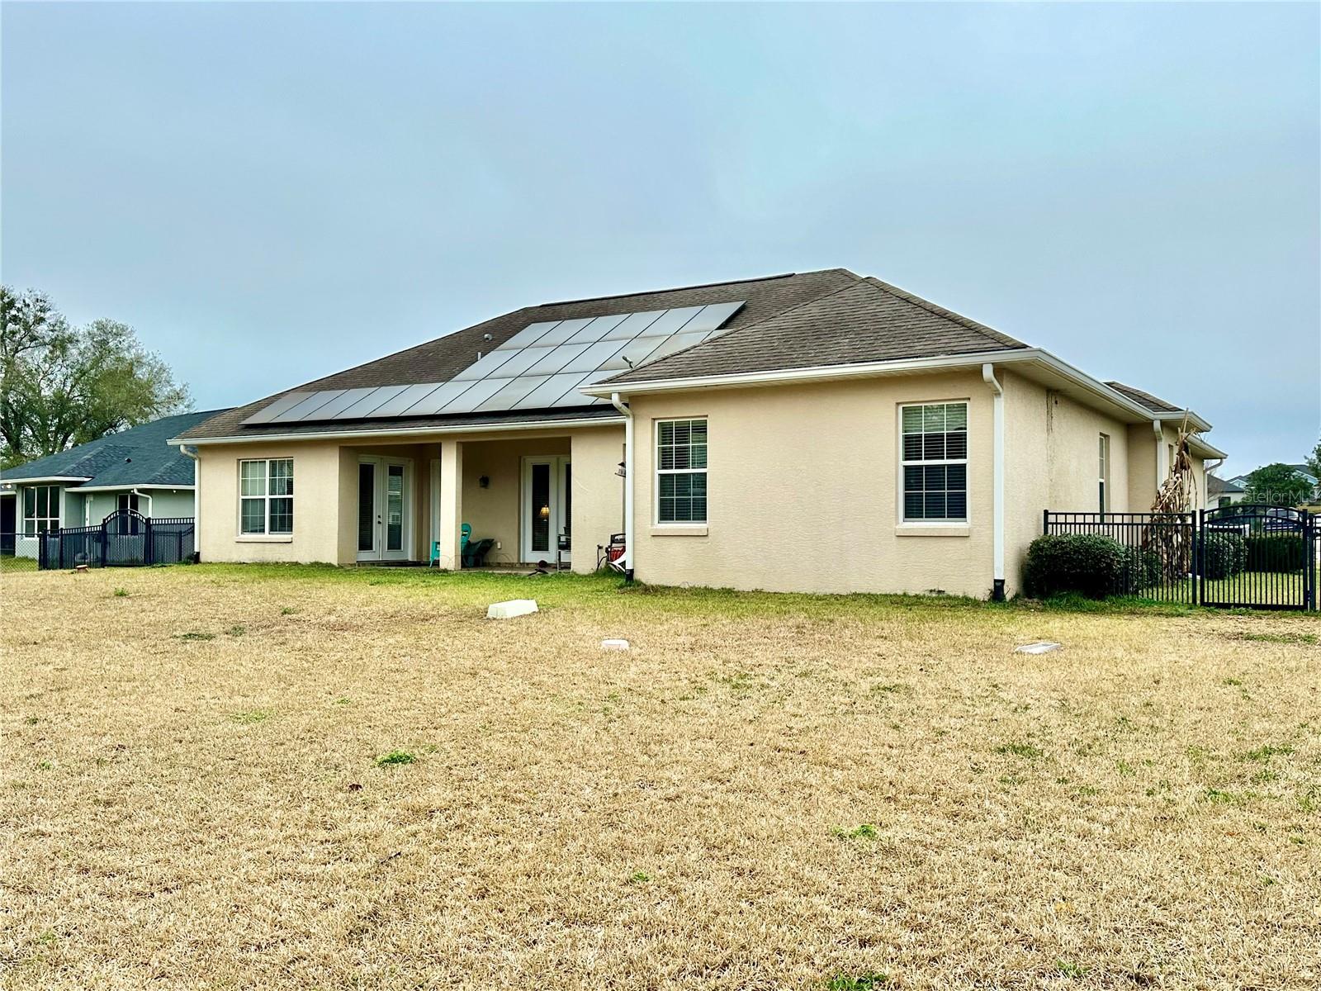
One or more photo(s) has been virtually staged. 4 Bedrooms | 3 Bathrooms | Split Floor Plan | Solar | Fenced Yard | No Rear Neighbors The electricity costs are $30 a month with the solar panels in place Welcome to 6310 Southeast 96th Street in Belleview, Florida — a thoughtfully designed four-bedroom, three-bathroom home offering space, privacy, and energy efficiency. This home features a desirable split floor plan with two bedrooms on each side, providing flexibility for guests or multi-generational living. The spacious primary suite includes his-and-hers closets and a private en-suite bath complete with a jetted soaking tub, walk-in shower, water closet, dual vanities, and direct access to the outdoor patio. The main living area flows seamlessly from the foyer into the dining and living spaces, opening into a well-appointed kitchen with granite countertops, stainless steel appliances, and a breakfast nook with patio access. The kitchen connects to a sizable family room, creating an ideal layout for both everyday living and entertaining. Flooring includes durable vinyl throughout most of the home, luxury vinyl plank in three bedrooms, ceramic tile in the kitchen and laundry room, and a functional laundry space featuring a utility sink. Exterior & Systems Highlights: Fully fenced backyard No rear neighbors for added privacy Solar system to be fully paid off at closing Consistent electric bill averaging approximately $30/month Sprinkler system using reclaimed water (not tied to city water/sewer for irrigation) Two-car garage Newer electric water heater Furnace 200-amp electrical service This property combines efficiency, privacy, and functional living space in a prime Belleview location.
Estimated monthly payment
Estimate only. Taxes use the listing's reported amount where available; insurance is a Florida-average estimate. Your actual payment will vary — run a full calculation or talk to a lender.
Price & listing history116 days on market
- Status: ActiveMar 1, 2026
- Listed$439,900Mar 1, 2026
- Price reduced$375,000
Facts & features
- Property type
- Residential
- Sub type
- Single Family Residence
- Status
- Active
- Days on market
- 116
- Subdivision
- Fountains/Golf Park
- County
- Marion
- Year built
- 2007
- Living area
- 2,561 sq ft
- Price/sq ft
- $146
- Building area
- 3,326 sq ft (Public Records)
- Lot size
- 16,553 sq ft
- Lot category
- 1/4 to less than 1/2
- Flood zone
- X (12083C0733D)
- Garage
- 2 spaces
- Annual taxes
- $3,510 (2025)
- Parcel #
- 3751-001-005
- Zoning
- R1
- MLS #
- OM719824
Ask about this home
Have a question? Ask the broker directly.
Ryan Solberg answers personally — no call center, no spam. Your question goes straight to him.
Interior Details
- Bedrooms
- 4
- Full bathrooms
- 3
- Flooring
- Ceramic Tile, Luxury Vinyl, Vinyl
- Appliances
- Disposal, Dryer, Microwave, Range, Refrigerator
- Interior features
- Ceiling Fans(s), High Ceilings
- Laundry
- Laundry Room
- Stories / Levels
- One
- Direction faces
- North
Heating & Cooling
- Heating
- Electric
- Cooling
- Central Air
Parking
- Garage spaces
- 2
- Attached garage
- Yes
HOA & Financial
- HOA fee
- $420 / Quarterly
- Monthly HOA
- $140/mo
- Total monthly fees
- $140/mo
- Total annual fees
- $1,680
- HOA name
- Blake
- CDD
- No
- Homestead exemption
- Yes
- Min lease term
- No Minimum
- Listing terms
- Cash, Conventional
- Ownership
- Fee Simple
- Available for lease
- Yes
- Lease restrictions
- No
Exterior & Construction
- Exterior features
- Rain Gutters
- Construction materials
- Block
- Roof
- Shingle
- Foundation
- Slab
- Road surface
- Paved
Utilities
- Sewer
- Public Sewer
- Water source
- Public
- Utilities
- Electricity Connected, Sewer Connected, Sprinkler Recycled, Water Connected
Community
- Pets allowed
- Cats OK, Dogs OK
Room Details
| Room | Level | Dimensions |
|---|---|---|
| Primary Bedroom | First | 13x23 |
| Primary Bathroom | First | 13x17 |
| Bedroom 1 | First | 12x11 |
| Bathroom 1 | First | 7x9 |
| Bedroom 2 | First | 11x11 |
| Office | First | 11x13 |
| Family Room | First | 15x17 |
| Living Room | First | 11x13 |
| Dining Room | First | 11x13 |
| Laundry | First | 7x9 |
| Kitchen | First | 12x11 |
Listing Details
- Listing date
- 2026-03-01
- On market date
- 2026-03-01
- Original list price
- $439,900
- Occupant type
- Owner
- MLS area
- 34420 - Belleview
- Listing AOR
- Sarasota - Manatee
- Status changed
- 2026-03-01
- Tax legal description
- SEC 19 TWP 16 RGE 23 PLAT BOOK 009 PAGE 007 FOUNTAINS AT GOLF PARK BLK A LOT 5
Flood risk
Minimal-risk area outside the mapped floodplain. Flood insurance is optional and typically low-cost.
Source: FEMA flood zone reported on the listing. Confirm current designation at FEMA Flood Map Service Center.
Location
Directions
From US-27/US-301/US-441 (Central Belleview) to 6310 SE 96th Street Head southeast on US-27/US-301/US-441 (also signed SR 25 through Belleview). Turn left onto SE 92nd Place Road (this connects you toward SE 96th Street). Continue on SE 92nd Place Road for about a few miles toward the southeast. Turn right onto SE 96th Street. Follow SE 96th Street until you reach 6310 SE 96th Street on your left.
More homes like this
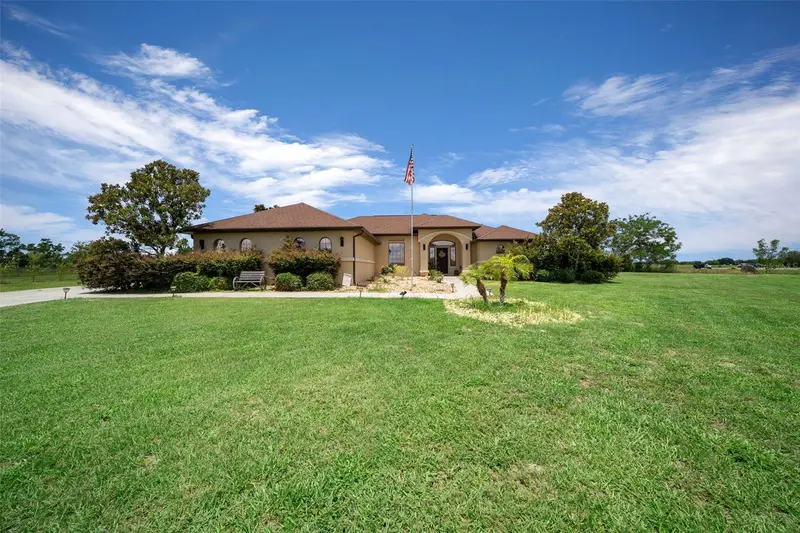
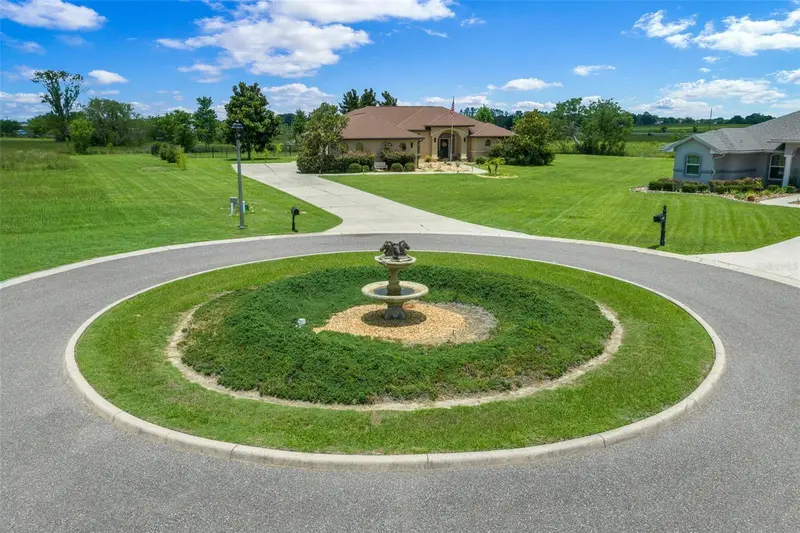
$499,900
6145 Se 96th St
Belleview, FL 34420
4 bd · 3 ba · 2,613 sqft
Fountains/Golf Park
MLS ID #OM725985, EXP REALTY LLC.
Listing provided by Stellar MLS
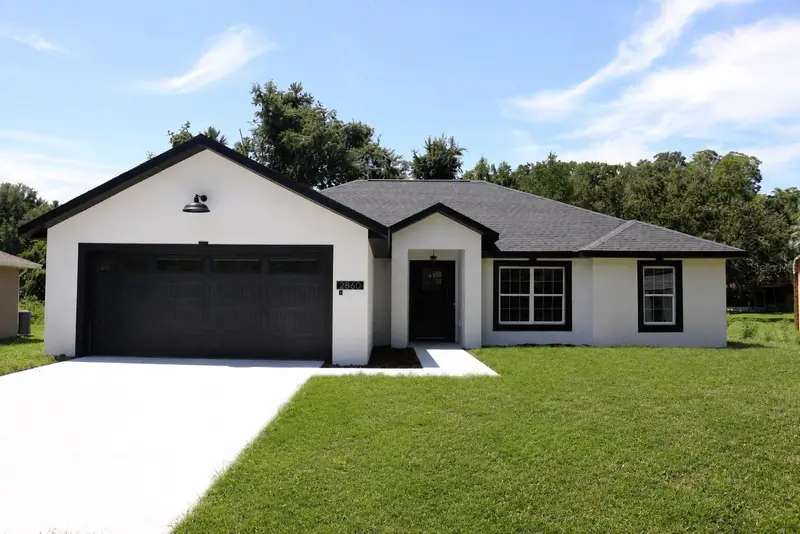
$324,900
2860 Se 146th Pl
Summerfield, FL 34491
4 bd · 2 ba · 1,863 sqft
Belleview Heights Estate
MLS ID #OM729121, GLOBALWIDE REALTY LLC.
Listing provided by Stellar MLS
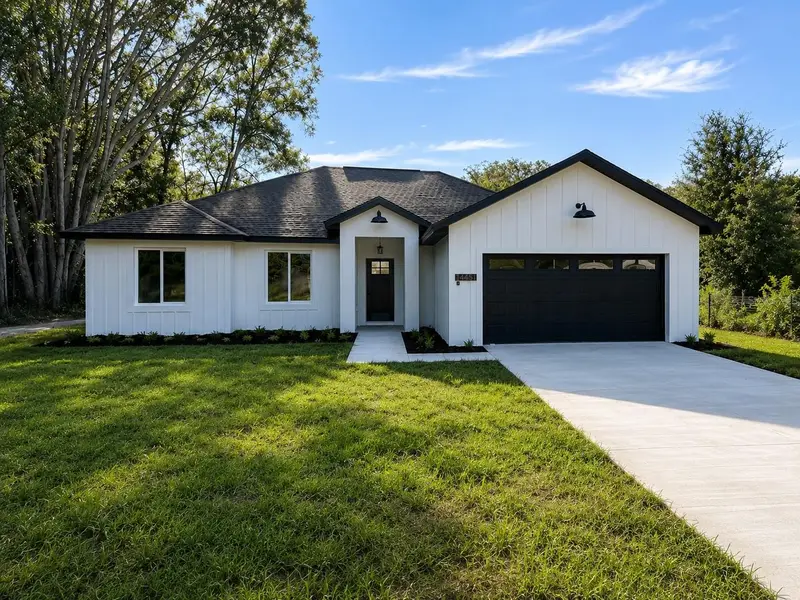
$329,900
14451 Se 43rd Ter
Summerfield, FL 34491
4 bd · 2 ba · 1,863 sqft
Belleview Heights Estate
MLS ID #OM729117, GLOBALWIDE REALTY LLC.
Listing provided by Stellar MLS
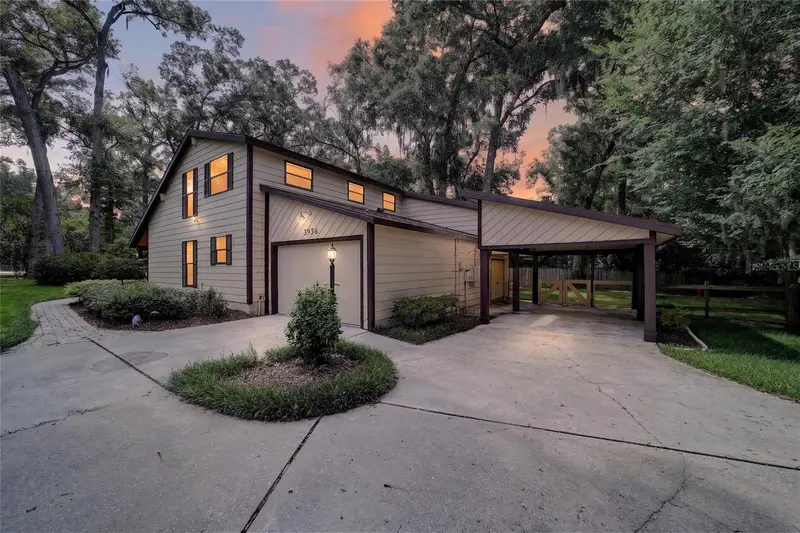
$399,000
3936 Se 23rd Ter
Ocala, FL 34480
3 bd · 2 ba · 1,813 sqft
Shadow Woods Add 01
MLS ID #OM729145, LPT REALTY, LLC.
Listing provided by Stellar MLS

Listings courtesy of Stellar MLS as distributed by MLS GRID
IDX information is provided exclusively for consumers’ personal, non-commercial use and may not be used for any purpose other than to identify prospective properties consumers may be interested in purchasing.
Based on information submitted to the MLS GRID as of June 25, 2026 at 7:28 AM ET. All data is obtained from various sources and may not have been verified by broker or MLS GRID. Supplied Open House Information is subject to change without notice. All information should be independently reviewed and verified for accuracy. Properties may or may not be listed by the office/agent presenting the information.
All or a portion of the multiple listing information is provided by Stellar MLS, from a copyrighted compilation of listings. The compilation of listings and each individual listing are © 2026 Stellar MLS. All rights reserved.
Ryan Solberg, Broker · MaxLife Realty LLC · FL License #BK3354351 · Equal Housing Opportunity · Full disclaimer · DMCA