
$3,910,000
2503 Pass A Grille Way
St Pete Beach, FL 33706
Listing updated: June 28, 2026 at 3:05 PM ET
Listing courtesy of Compass Florida Llc · Heather Lauter · MLS #TB8481462 · Active · 727-339-7902Property type
Year built
Lot size
Price / sq ft
HOA dues
Days on market
Garage spaces
Flood zone
About this home
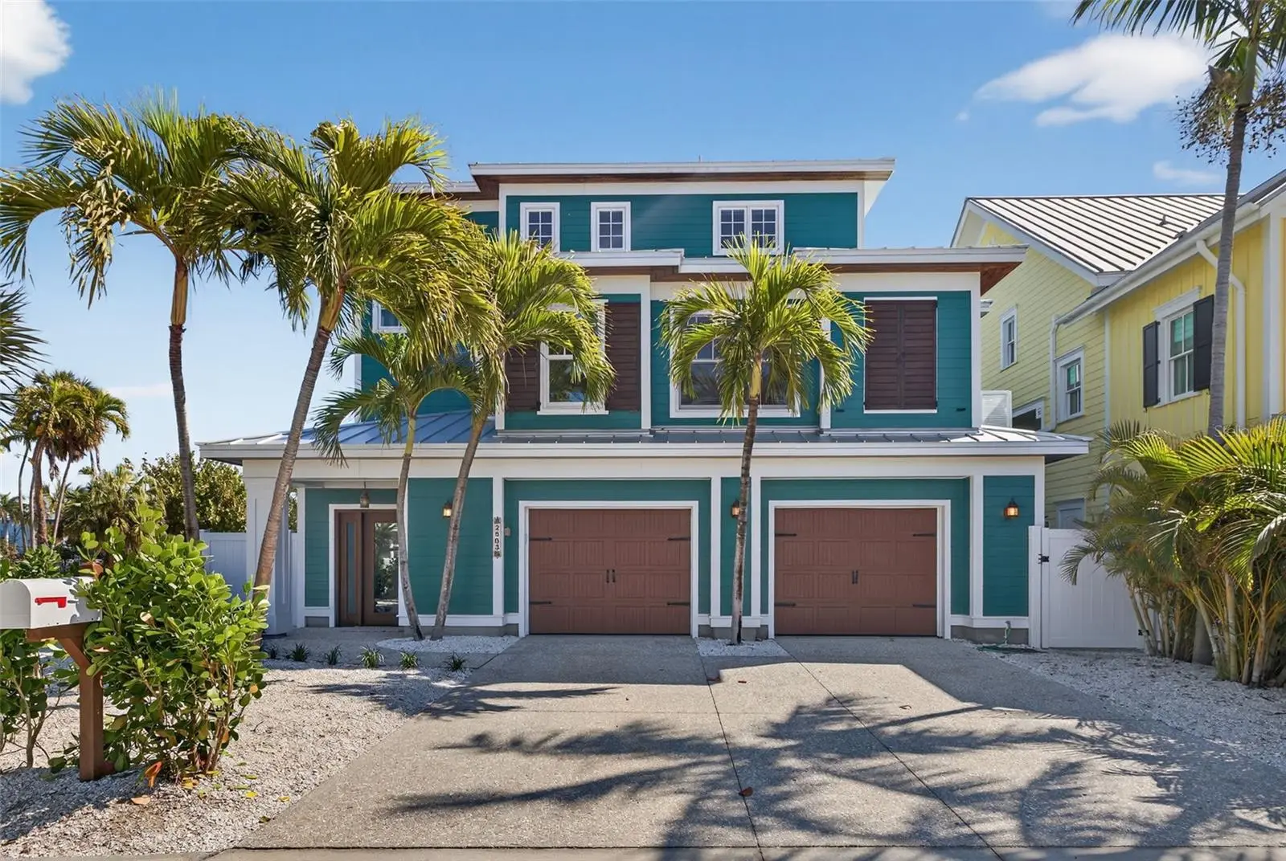
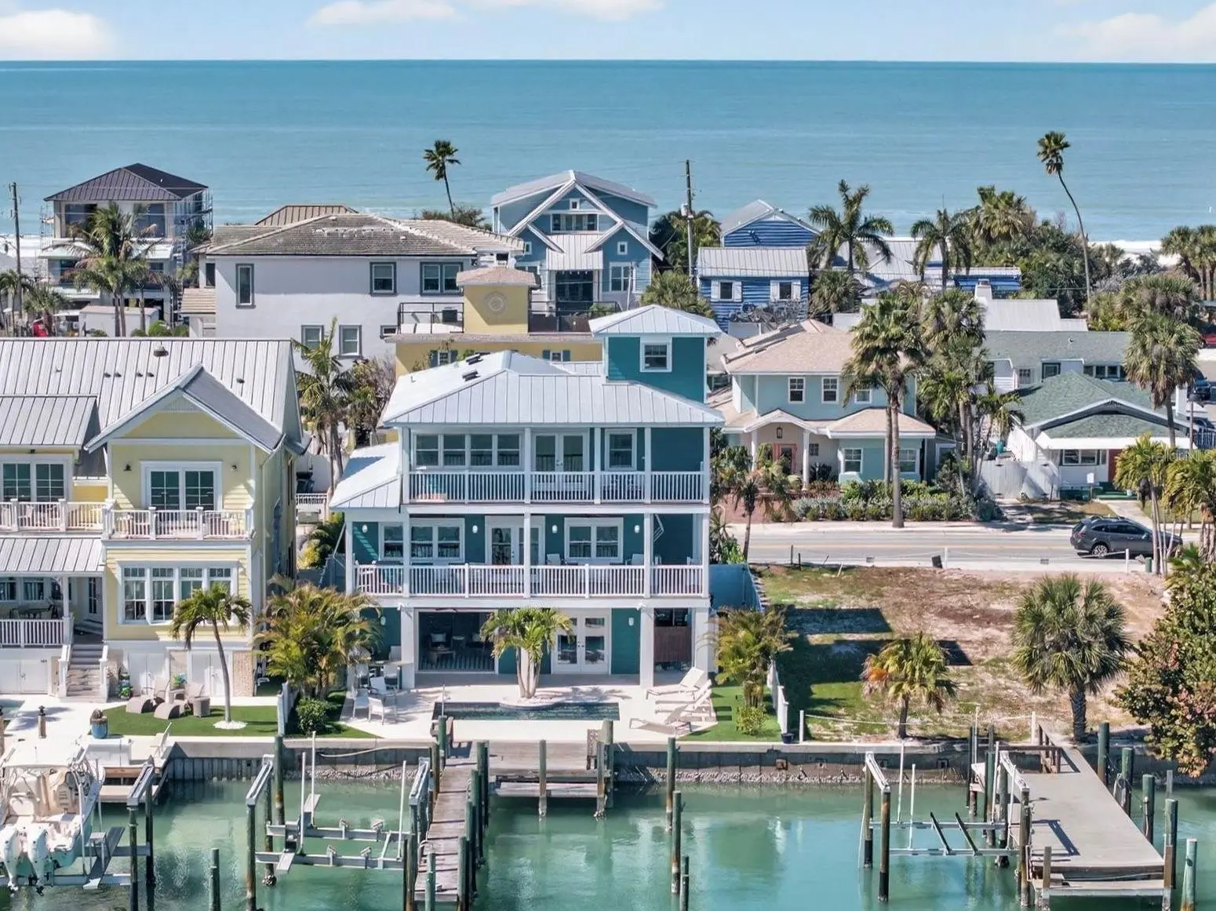
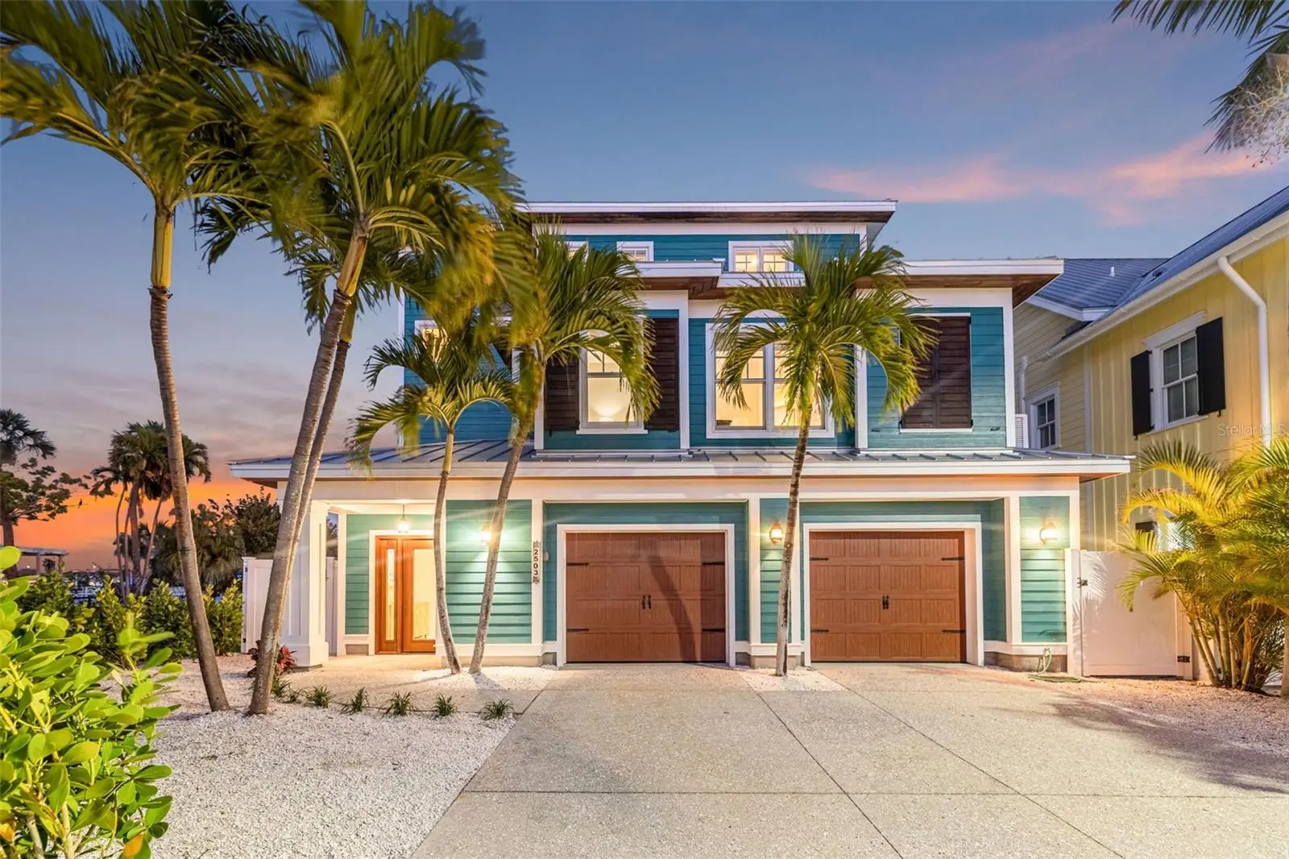
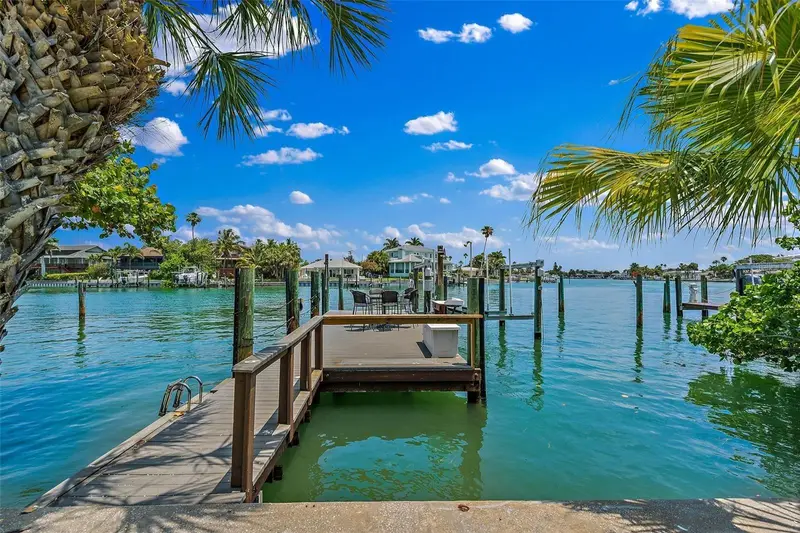
Welcome to The Nest located at 2503 Pass A Grille Way. This custom built home was designed to showcase incredible water views, easy access to the sugar-sand beach, effortless water sports from the private dock and hours of enjoyment by the pool. The concrete construction, storm windows/shutters, and new metal roof will keep you and your loved ones high and dry through any weather and enables this home to withstand the test of time. Above all, The Nest is about laid-back luxury. With over 2,900 square feet of air conditioned space, it offers 3 elevated levels, two expansive waterfront decks, and views of both the gulf and bay. The entire third floor encases the primary suite with its incredibly broad sweeping easterly views of the waterways and sunrise. This primary bedroom offers a secluded waterfront deck, spacious sitting area, large office space, a generous custom walk-in closet, and even a secret room up the spiral stairs that can be used for meditation, yoga, reading, painting, sleeping or simply toasting the sunset with water views of the gulf. The primary bath has dual vanities, a primping station, large dual-head shower and separate water closet. The full service elevator easily connects this level of the home with all others providing ease with luggage and grocery transport.Heading down one flight takes you to the main living area. This space is perfect for gathering family and friends with a wide open floor plan and expansive covered deck showcasing the vast water views. The open layout brings the full-size dining area, spacious family room with gas fireplace and welcoming kitchen together as one. This main living level also offers a private guest wing with two generous guest bedrooms, one full bath and an additional powder room. Be careful, your guests may never want to head back home! On the level below you find an additional climate-controlled bonus room. This space can be utilized as a fitness center, craft/hobby area or simply for storage and laundry. Here you will find a huge three car garage with high ten foot ceilings as well as three garage doors. When the third one, on the water side of the home, is open it allows for seamless transition from the current game area featuring ping pong, billiards, darts and a second living area with large TV. Enjoy the sunshine from the large deep water dock with decking for outdoor dining, a 10,000 pound boat lift and room for expansion. The beach lovers will be elated with the short walk past three homes to the tree covered sandy path. This beach is a rare find with an absence of public parking there is room to spread out and enjoy the quiet of the waves even during the most popular holiday times. The Nest is truly a sanctuary to soak in the natural beauty Pass-a-grille offers. In addition, this highly sought after area is home to beautiful boutiques, many waterfront restaurants, a large marina, fishing pier, nightly sunset celebrations and incredible shelling…all within walking distance from the home. Come see The Nest for yourself and you will understand why this is a home to enjoy for generations.
Estimated monthly payment
Estimate only. Taxes use the listing's reported amount where available; insurance is a Florida-average estimate. Your actual payment will vary — run a full calculation or talk to a lender.
Price & listing history116 days on market
- Status: ActiveMar 4, 2026
- Listed$5,220,000Mar 4, 2026
- Price reduced$3,910,000
Facts & features
- Property type
- Residential
- Sub type
- Single Family Residence
- Status
- Active
- Days on market
- 116
- Subdivision
- Sunset Park Add Rep
- County
- Pinellas
- Year built
- 2002
- Living area
- 2,912 sq ft
- Price/sq ft
- $1,343
- Building area
- 5,558 sq ft (Public Records)
- Lot size
- 6,046 sq ft
- Lot category
- 0 to less than 1/4
- Flood zone
- AE
- Garage
- 3 spaces
- Pool
- Private pool
- Annual taxes
- $23,079 (2024)
- Parcel #
- 18-32-16-88074-007-0080
- MLS #
- TB8481462
Ask about this home
Have a question? Ask the broker directly.
Ryan Solberg answers personally — no call center, no spam. Your question goes straight to him.
Interior Details
- Bedrooms
- 3
- Full bathrooms
- 2
- Half bathrooms
- 1
- Flooring
- Tile, Wood
- Appliances
- Cooktop, Dishwasher, Disposal, Dryer, Gas Water Heater, Refrigerator, Washer
- Interior features
- Accessibility Features, Built-in Features, Ceiling Fans(s), Central Vaccum, Elevator, High Ceilings, Kitchen/Family Room Combo, Living Room/Dining Room Combo, Open Floorplan, PrimaryBedroom Upstairs, Solid Surface Counters, Split Bedroom, Thermostat, Walk-In Closet(s)
- Laundry
- Gas Dryer Hookup, Inside, Laundry Closet, Laundry Room, Upper Level
- Stories / Levels
- Three Or More
- Direction faces
- West
- Fireplace
- Yes
Heating & Cooling
- Heating
- Central, Electric
- Cooling
- Central Air
Parking
- Garage spaces
- 3
- Attached garage
- Yes
- Parking features
- Driveway, Garage Door Opener, Golf Cart Garage, Golf Cart Parking, Ground Level, Off Street, Parking Pad, Garage, Tandem, Basement
HOA & Financial
- Total monthly fees
- $0/mo
- Total annual fees
- $0
- CDD
- No
- Homestead exemption
- Yes
- Min lease term
- 1 Month
- Listing terms
- Cash, Conventional
- Ownership
- Fee Simple
- Available for lease
- Yes
- Lease restrictions
- Yes
- Additional lease restrictions
- Please check municipality for lease restrictions
Exterior & Construction
- Exterior features
- Balcony, French Doors, Hurricane Shutters, Lighting, Outdoor Grill, Outdoor Kitchen, Outdoor Shower, Private Mailbox, Sidewalk, Sprinkler Metered, Storage
- Construction materials
- Block, HardiPlank Type, Frame
- Roof
- Metal
- Foundation
- Pillar/Post/Pier, Stem Wall, Stilt/On Piling
- Pool
- Private pool
- Waterfront
- Yes
- Water access
- Yes
- Water view
- Yes
- Road surface
- Asphalt
Utilities
- Sewer
- Public Sewer
- Water source
- Public
- Utilities
- Electricity Connected, Fire Hydrant, Natural Gas Connected, Sewer Connected, Sprinkler Well, Water Connected
Room Details
| Room | Level | Dimensions |
|---|---|---|
| Great Room | Second | 21x18 |
| Primary Bedroom | Third | 22x25 |
| Kitchen | Second | 16x12 |
| Primary Bathroom | Third | 18x10 |
| Bedroom 2 | Second | 15x10 |
| Bedroom 3 | Second | 14x13 |
| Bathroom 2 | Second | 11x10 |
Listing Details
- Listing date
- 2026-03-02
- On market date
- 2026-03-04
- Original list price
- $5,220,000
- Occupant type
- Owner
- MLS area
- 33706 - Pass a Grille Bch/St Pete Bch/Treasure Isl
- Listing AOR
- Suncoast Tampa
- Status changed
- 2026-03-04
- Tax legal description
- SUNSET PARK ADD REPLAT BLK G, LOT 8
Flood risk
FEMA Special Flood Hazard Area (1% annual-chance / “100-year” floodplain). Flood insurance is generally required by mortgage lenders.
Source: FEMA flood zone reported on the listing. Confirm current designation at FEMA Flood Map Service Center.
Location
Directions
Gulf Blvd to Pass a grille way to address.
More homes like this
$1,930,000
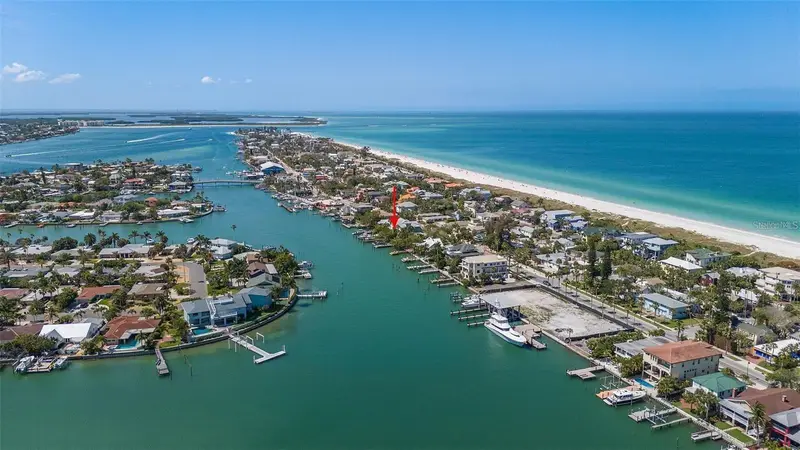
2505 Pass A Grille Way
St Pete Beach, FL 33706
0.16 acres
Sunset Park Add Rep
MLS ID #TB8481347, COMPASS FLORIDA LLC.
Listing provided by Stellar MLS
$3,495,000
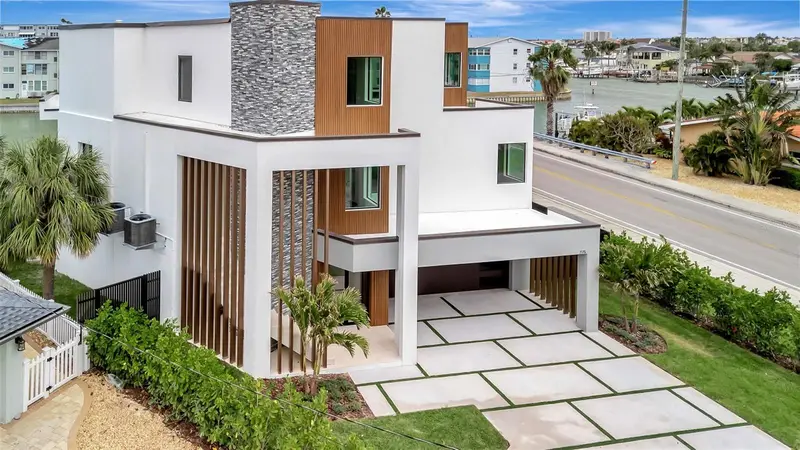
7176 S Shore Dr S
St Petersburg, FL 33707
5 bd · 6 ba · 4,434 sqft
Pasadena Isle
MLS ID #TB8492040, PREFERRED SHORE LLC.
Listing provided by Stellar MLS
$3,599,000
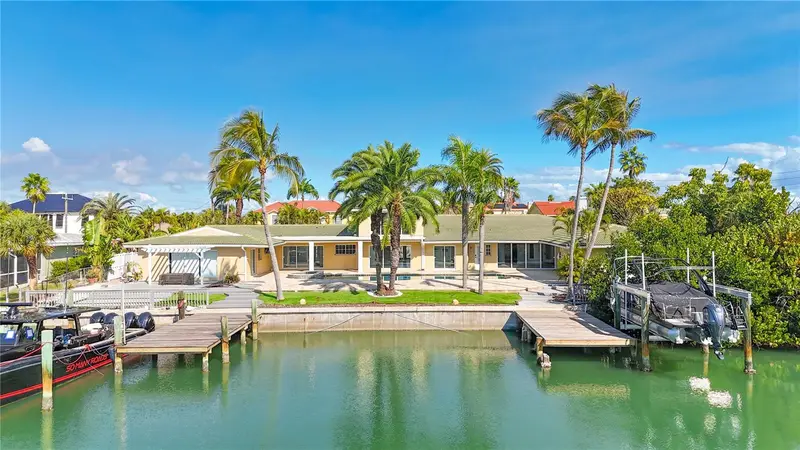
482 Hermosita Dr
St Pete Beach, FL 33706
6 bd · 6 ba · 5,206 sqft
Vina-Del-Mar Sec 3
MLS ID #TB8465360, EXP REALTY.
Listing provided by Stellar MLS
$2,999,000
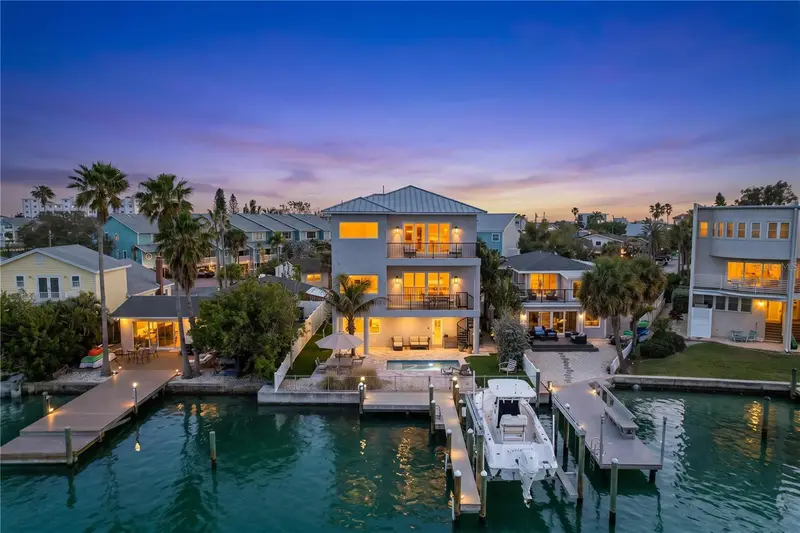
306 Bay Plz
Treasure Island, FL 33706
4 bd · 4 ba · 3,495 sqft
Herrons Sub 8
MLS ID #TB8502233, SEASALT PROPERTIES.
Listing provided by Stellar MLS

Listings courtesy of Stellar MLS as distributed by MLS GRID
IDX information is provided exclusively for consumers’ personal, non-commercial use and may not be used for any purpose other than to identify prospective properties consumers may be interested in purchasing.
Based on information submitted to the MLS GRID as of June 28, 2026 at 3:05 PM ET. All data is obtained from various sources and may not have been verified by broker or MLS GRID. Supplied Open House Information is subject to change without notice. All information should be independently reviewed and verified for accuracy. Properties may or may not be listed by the office/agent presenting the information.
All or a portion of the multiple listing information is provided by Stellar MLS, from a copyrighted compilation of listings. The compilation of listings and each individual listing are © 2026 Stellar MLS. All rights reserved.
Ryan Solberg, Broker · MaxLife Realty LLC · FL License #BK3354351 · Equal Housing Opportunity · Full disclaimer · DMCA