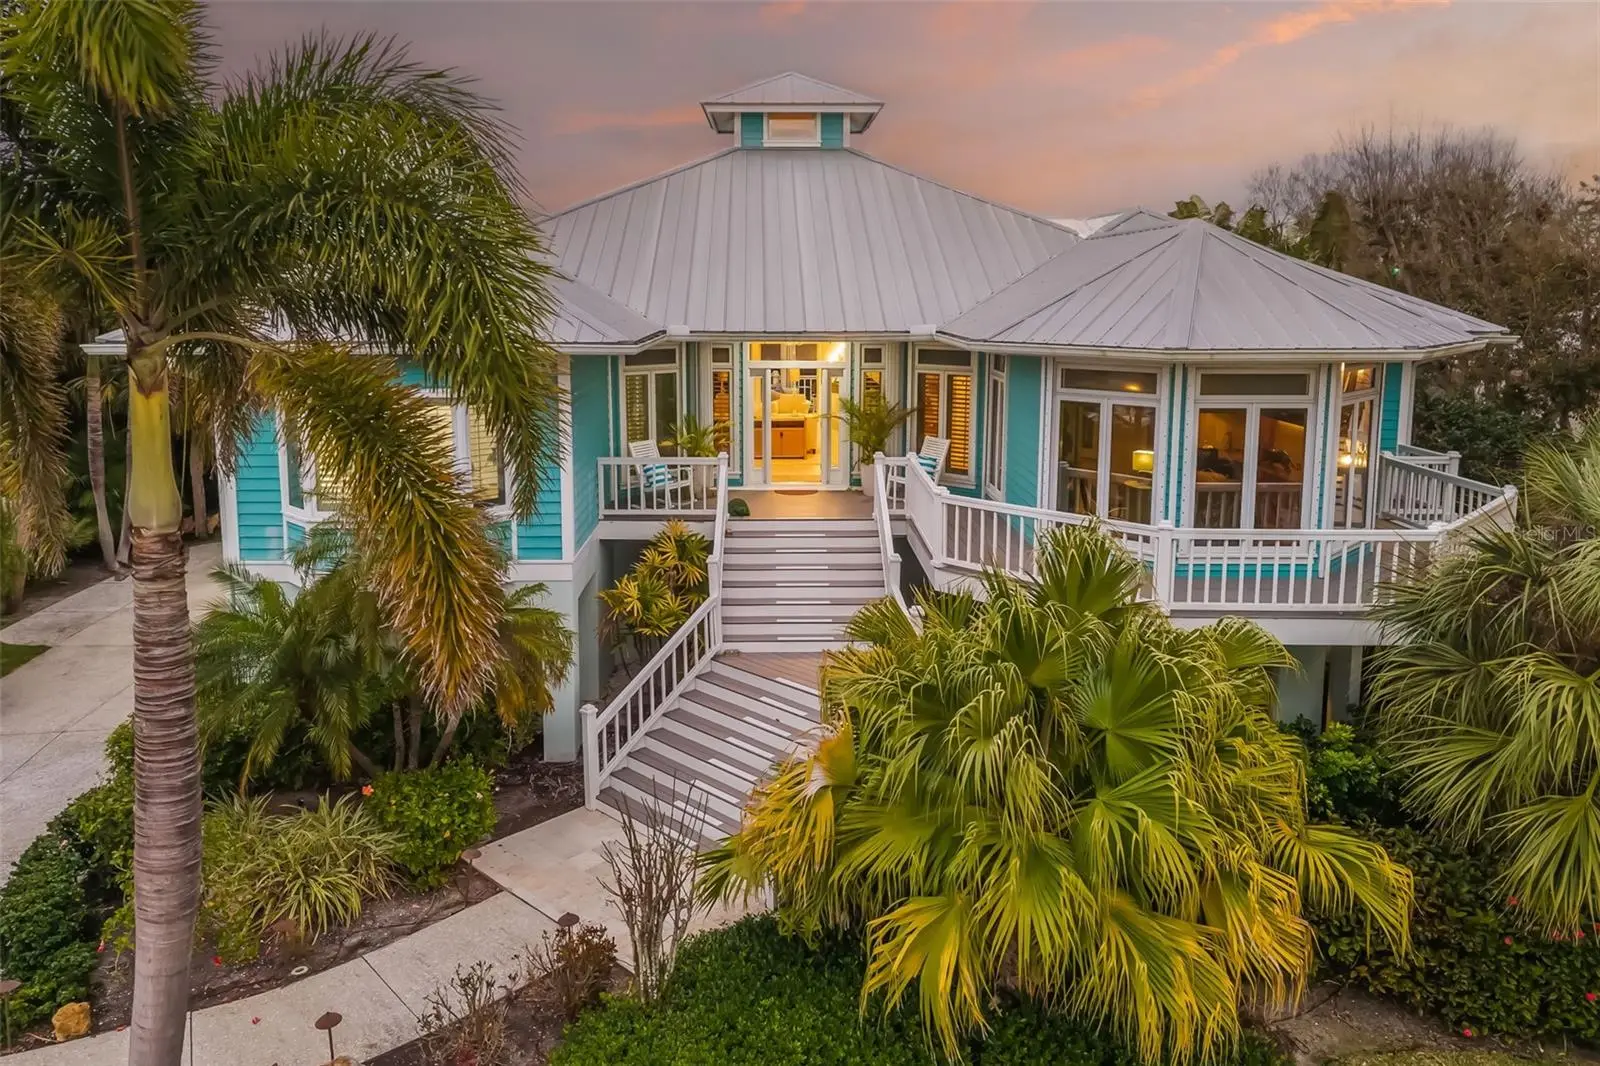

$2,195,000
746 Eagle Point Drive
Venice, FL 34285
Listing updated: August 19, 2026 at 9:40 AM ET
Listing courtesy of Compass Florida Llc · Daniel Matusiak · MLS #A4684361 · Active · 941-279-3630Property type
Year built
Lot size
Price / sq ft
HOA dues
Days on market
Garage spaces
Flood zone
About this home
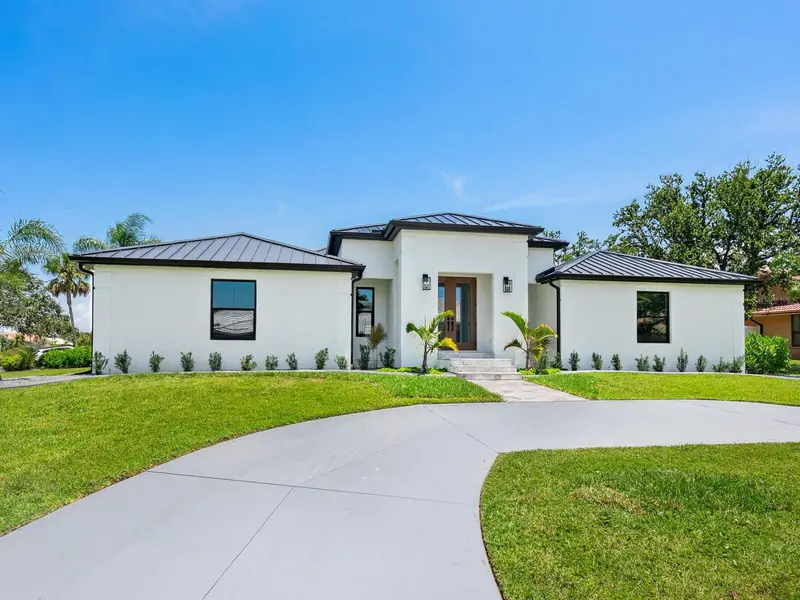
Experience the perfect blend of timeless charm and modern luxury at this Key West–style pool home in Eagle Point Club, Venice’s premier gated waterfront community. Offering owner financing, this 4-bedroom + study, 3.5-bath custom residence spans over 3,700 sq. ft. and has been thoughtfully remodeled in 2024 to meet today’s highest standards. Step inside and be greeted by open-concept living with soaring ceilings, designer lighting, and fresh finishes throughout. The chef’s kitchen is a culinary masterpiece, featuring quartz countertops, Sub-Zero and GE Café appliances, and a Wolf gas cooktop — all designed for both function and style. The main bath has been beautifully renovated, and additional upgrades include a new cooling system, elevator, and fresh interior paint. Ideal for entertaining, the spacious lanai overlooks the screened, heated pool, creating a private retreat for relaxing with family or hosting guests. The updated first-floor cabana and oversized garage with workshop add versatility and convenience, while an assigned boat dock provides direct access to the Intracoastal Waterway and the Gulf of America. Living in Eagle Point Club means enjoying a lifestyle like no other — with access to a historic clubhouse, tennis and pickleball courts, marina, and guest cottages for visiting friends and family. Nestled minutes from downtown Venice, pristine beaches, fine dining, and cultural attractions, this property offers the rare opportunity to own in one of Sarasota County’s most historic and exclusive communities. Making this exceptional residence not just a home, but a smart investment in your coastal lifestyle.
Estimated monthly payment
Estimate only. Taxes use the listing's reported amount where available; insurance is a Florida-average estimate. Your actual payment will vary — run a full calculation or talk to a lender.
Price & listing history77 days on market
- Status: ActiveAug 19, 2026
- Listed$2,295,000Mar 9, 2026
- Price reduced$2,195,000
Facts & features
- Property type
- Residential
- Sub type
- Single Family Residence
- Status
- Active
- Days on market
- 77
- Cumulative DOM
- 451
- Subdivision
- Eagle Point Club
- County
- Sarasota
- Year built
- 1998
- Living area
- 3,723 sq ft
- Price/sq ft
- $590
- Building area
- 6,212 sq ft (Public Records)
- Lot size
- 16,377 sq ft
- Lot category
- 1/4 to less than 1/2
- Flood zone
- AE
- Garage
- 2 spaces
- Pool
- Private pool
- Annual taxes
- $19,018 (2025)
- Parcel #
- 0406130014
- MLS #
- A4684361
Ask about this home
Have a question? Ask the broker directly.
Ryan Solberg answers personally — no call center, no spam. Your question goes straight to him.
Interior Details
- Bedrooms
- 4
- Full bathrooms
- 3
- Half bathrooms
- 1
- Flooring
- Carpet, Tile, Wood
- Appliances
- Bar Fridge, Built-In Oven, Convection Oven, Cooktop, Dishwasher, Disposal, Dryer, Electric Water Heater, Microwave, Refrigerator, Washer, Wine Refrigerator
- Interior features
- Ceiling Fans(s), Dry Bar, Dumbwaiter, Eat-in Kitchen, Elevator, High Ceilings, Open Floorplan, PrimaryBedroom Upstairs, Solid Surface Counters, Solid Wood Cabinets, Stone Counters, Tray Ceiling(s), Vaulted Ceiling(s), Walk-In Closet(s), Wet Bar, Window Treatments
- Laundry
- Inside, Laundry Room
- Stories / Levels
- Two
- Direction faces
- West
- Fireplace
- Yes
Heating & Cooling
- Heating
- Central, Electric
- Cooling
- Central Air, Zoned
Parking
- Garage spaces
- 2
- Attached garage
- Yes
- Parking features
- Driveway, Garage Door Opener, Garage Faces Side, Ground Level, Oversized, Workshop in Garage
HOA & Financial
- HOA fee
- $1,775 / Quarterly
- Monthly HOA
- $592/mo
- Total monthly fees
- $592/mo
- Total annual fees
- $7,100
- HOA name
- Pinnacle CAM
- CDD
- No
- Homestead exemption
- Yes
- Min lease term
- 3 Months
- Listing terms
- Cash, Conventional, FHA, VA Loan
- Ownership
- Fee Simple
- Available for lease
- Yes
- Lease restrictions
- Yes
- Additional lease restrictions
- Only one rental allowed per year with 90 day minimim. Please contact HOA for more information and with questions
- Approval process
- Please contact HOA for more information and with questions
Exterior & Construction
- Exterior features
- Balcony, French Doors, Hurricane Shutters, Outdoor Kitchen, Outdoor Shower, Rain Gutters
- Construction materials
- Frame, Wood Siding
- Roof
- Metal
- Foundation
- Slab, Stem Wall
- Pool
- Private pool
- Water access
- Yes
- Road surface
- Asphalt, Paved
Utilities
- Sewer
- Public Sewer
- Water source
- Public
- Utilities
- BB/HS Internet Available, Cable Connected, Electricity Connected, Sewer Available, Sprinkler Meter, Water Available
Community
- Pets allowed
- Dogs OK, Yes
Schools
Letter grades: Florida DOE 2024–25 school grades (Orange, Seminole, Lake, Osceola, Brevard). Assigned schools from the listing agent — verify enrollment with the district.
Room Details
| Room | Level | Dimensions |
|---|---|---|
| Living Room | Second | 30x18 |
| Office | Second | 13x18 |
| Bedroom 2 | Second | 16x13 |
| Bathroom 2 | Second | 14x6 |
| Primary Bedroom | Second | 18x17 |
| Primary Bathroom | Second | 12x13 |
| Balcony/Porch/Lanai | Second | 41x14 |
| Kitchen | Second | 16x19 |
| Dining Room | Second | 17x13 |
| Bedroom 3 | First | 12x17 |
| Bedroom 4 | First | 13x14 |
| Bathroom 3 | First | 12x6 |
| Balcony/Porch/Lanai | First | 41x50 |
Listing Details
- Listing date
- 2026-03-02
- On market date
- 2026-03-09
- Original list price
- $2,295,000
- Occupant type
- Owner
- MLS area
- 34285 - Venice
- Listing AOR
- Sarasota - Manatee
- Status changed
- 2026-08-19
- Tax legal description
- LOT 25 THE EAGLE POINT CLUB
Flood risk
FEMA Special Flood Hazard Area (1% annual-chance / “100-year” floodplain). Flood insurance is generally required by mortgage lenders.
Source: FEMA flood zone reported on the listing. Confirm current designation at FEMA Flood Map Service Center.
Location
Directions
From US 41 N, go to the second gate of Eagle Point Subdivision; turn left onto Eagle Point Drive, then continue around to the right; the home will be on the left.
More homes like this
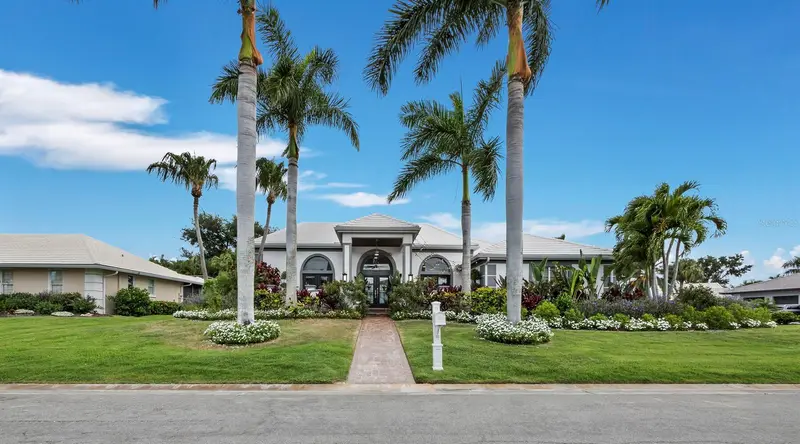
$1,775,000
206 Four Knot Ln
Osprey, FL 34229
3 bd · 2 ba · 2,411 sqft
Southbay Yacht & Racquet Club
MLS ID #A4695429, REALTY ONE GROUP MVP.
Listing provided by Stellar MLS
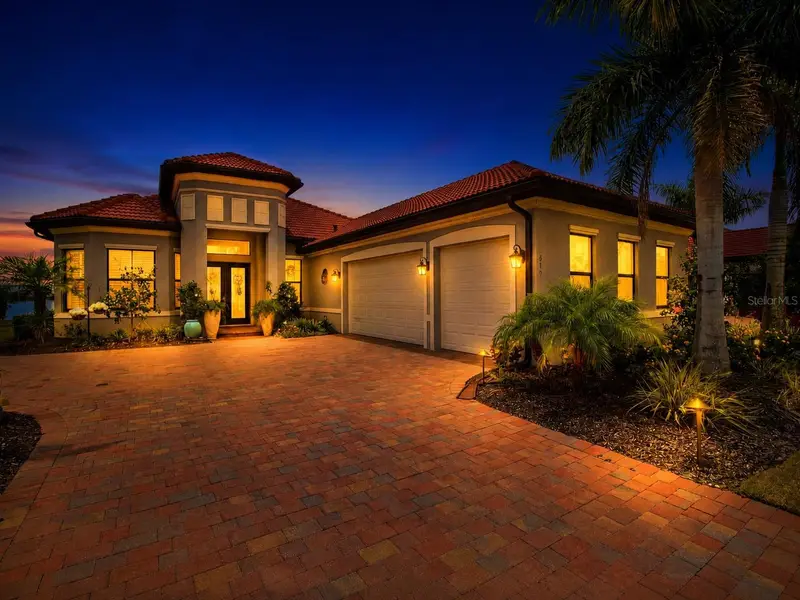
$1,350,000
617 Maraviya Blvd
Nokomis, FL 34275
3 bd · 4 ba · 2,779 sqft
Toscana Isles Ph 6 Un 2
MLS ID #A4701556, PAY IT FORWARD REALTY INC.
Listing provided by Stellar MLS
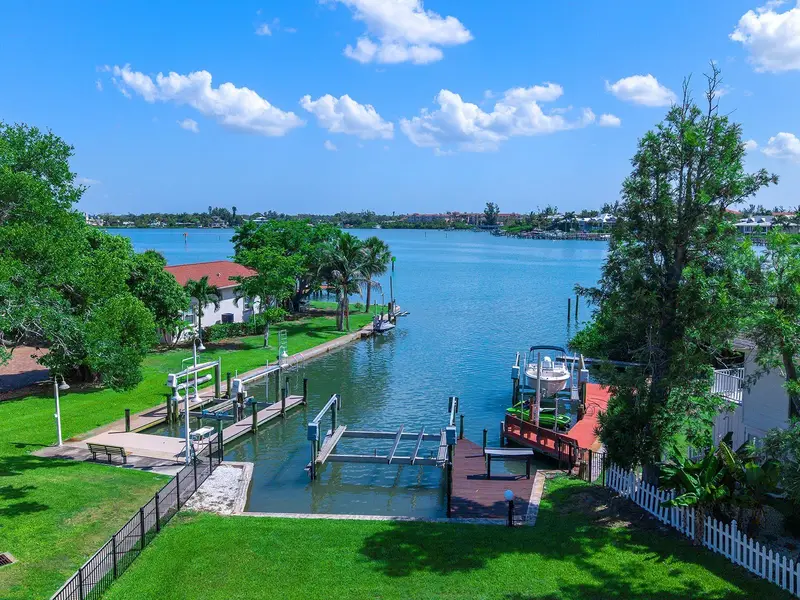
$1,990,000
396 Bayshore Dr
Venice, FL 34285
3 bd · 2 ba · 1,961 sqft
Bayshore Estates
MLS ID #N6144838, HOMESMART.
Listing provided by Stellar MLS
$2,199,900
180 Lookout Point Dr
Osprey, FL 34229
5 bd · 4 ba · 3,236 sqft
Southbay Yacht & Racquet Club
MLS ID #A4672222, PREMIER SOTHEBY'S INTERNATIONAL REALTY.
Listing provided by Stellar MLS

Listings courtesy of Stellar MLS as distributed by MLS GRID
IDX information is provided exclusively for consumers’ personal, non-commercial use and may not be used for any purpose other than to identify prospective properties consumers may be interested in purchasing.
Based on information submitted to the MLS GRID as of August 19, 2026 at 9:40 AM ET. All data is obtained from various sources and may not have been verified by broker or MLS GRID. Supplied Open House Information is subject to change without notice. All information should be independently reviewed and verified for accuracy. Properties may or may not be listed by the office/agent presenting the information.
All or a portion of the multiple listing information is provided by Stellar MLS, from a copyrighted compilation of listings. The compilation of listings and each individual listing are © 2026 Stellar MLS. All rights reserved.
Ryan Solberg, Broker · MaxLife Realty LLC · FL License #BK3354351 · Equal Housing Opportunity · Full disclaimer · DMCA