
$429,900
7289 Westbrook Way
Citrus Springs, FL 34433
Listing updated: July 3, 2026 at 2:05 PM ET
Listing courtesy of 360 Realty Solutions Inc · Deborah Winningham · MLS #OM719798 · Active · 352-897-3115Property type
Year built
Lot size
Price / sq ft
HOA dues
Days on market
Garage spaces
Flood zone
About this home
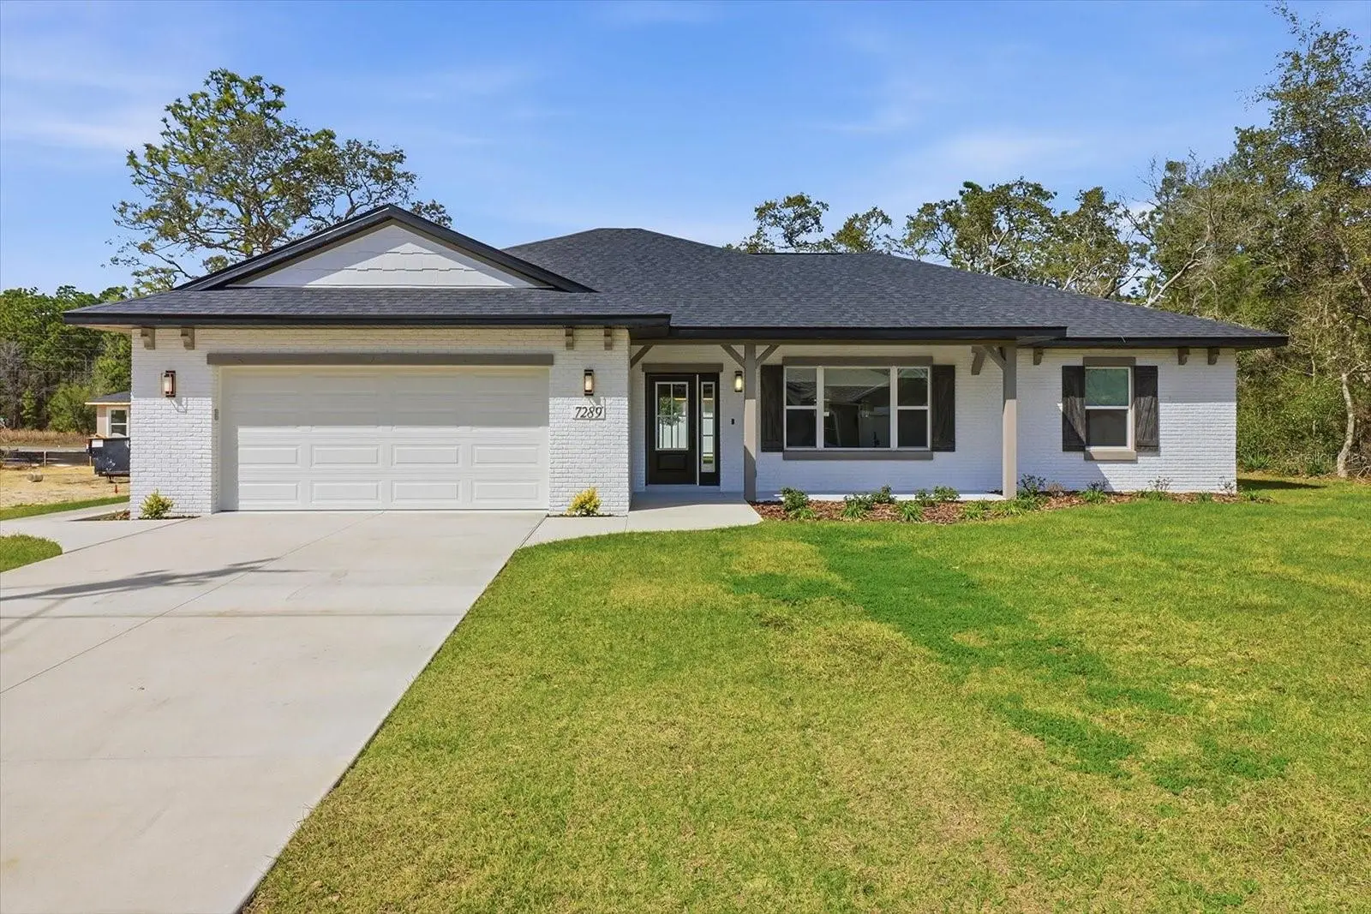
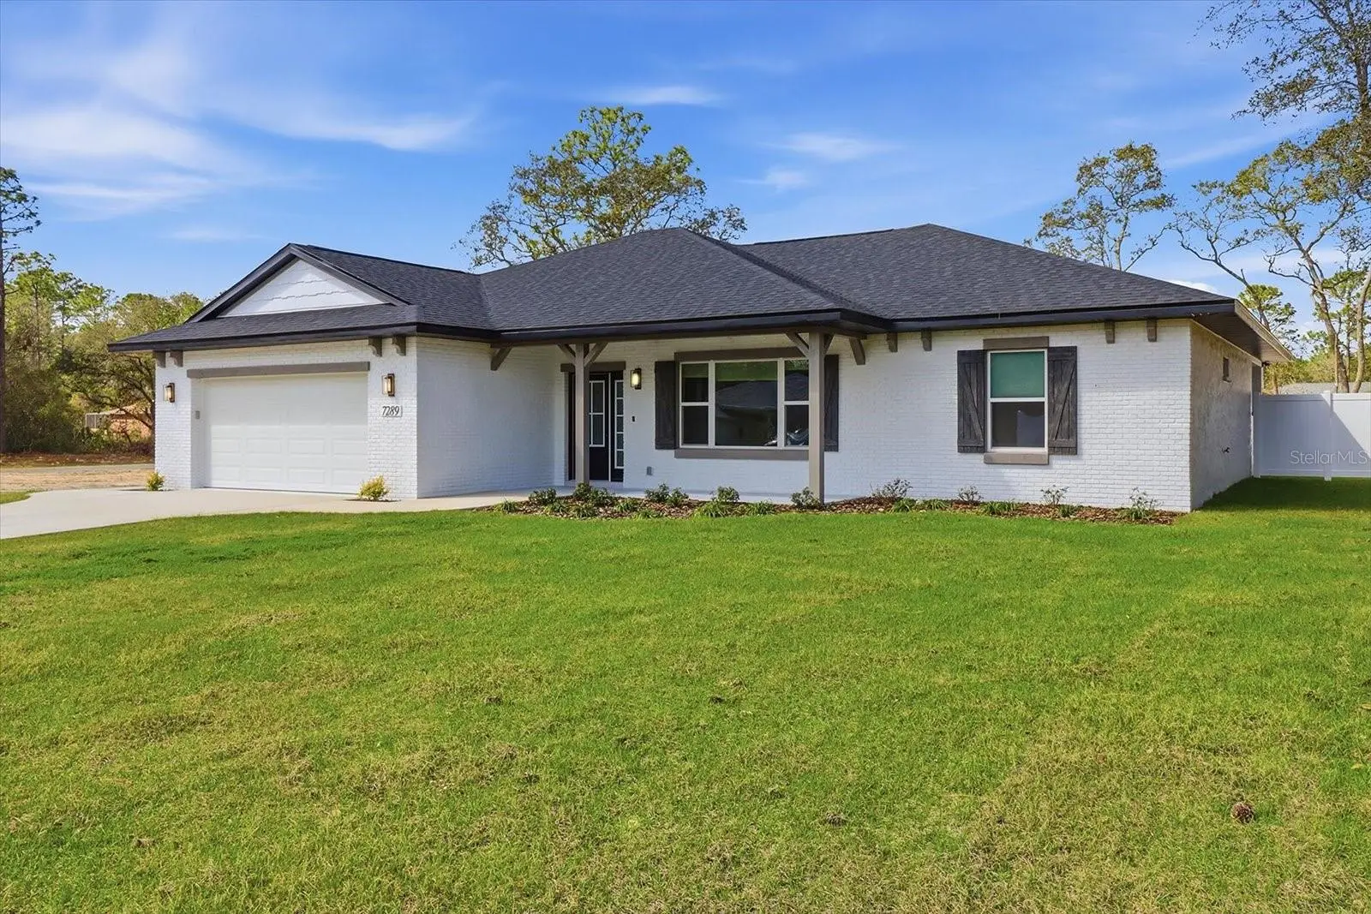
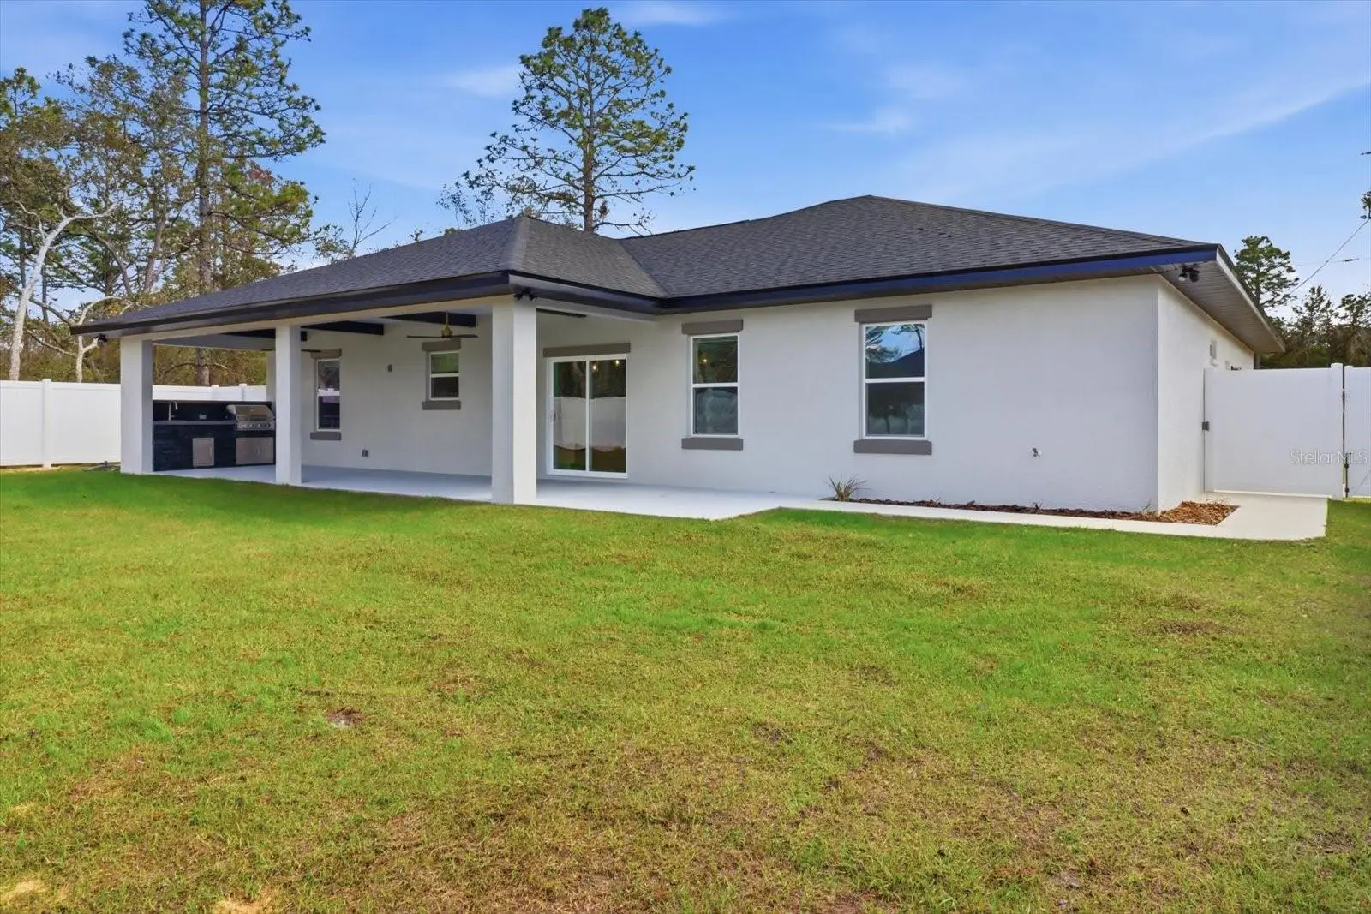
Welcome to refined new construction in Citrus Springs, Florida where thoughtful design meets timeless elegance. Perfectly positioned on a .23-acre lot, this beautifully crafted 3-bedroom, 2-bath residence offers elevated finishes, warm designer touches, and effortless indoor-outdoor living. Step inside to an inviting great room with a soaring vaulted ceiling and a stunning electric stone fireplace that anchors the space with warmth and sophistication. Premium luxury vinyl plank flooring flows throughout the main living areas, while tile floors grace both bathrooms. Bedrooms feature impressive 9'4" walls, enhancing the home’s airy, upscale feel. At the heart of the home, the kitchen blends beauty and function. Soft taupe cabinetry pairs effortlessly with brushed gold fixtures, creating a warm, modern palette. A large flat island showcases gorgeous granite countertops and a painted tongue-and-groove façade, offering both statement style and everyday practicality. Stainless steel appliances and 42" upper cabinets complete the space, providing generous storage. Throughout the home, painted interior doors complement the cabinetry, and window blinds are already installed for a polished, move-in-ready finish. The primary suite is a private retreat, highlighted by a tray ceiling, custom walk-in closet, and a spa-inspired curbless tile shower designed for both elegance and ease. A thoughtfully designed laundry room includes a utility sink, cabinetry, and shelving for added convenience and organization. Outdoor living is equally impressive. The expansive lanai features textured flooring and a fully equipped summer kitchen with a built-in grill—perfect for entertaining or relaxing evenings at home. The front porch also offers textured flooring, while a vinyl fence encloses the backyard for privacy and peace of mind. The adjacent corner lot is also available for purchase. An enhanced exterior stucco package elevates the curb appeal, and the spacious 2-car garage provides ample storage and functionality. This is more than new construction. It’s a carefully curated home designed for comfort, style, and gracious Florida living. Schedule your private showing and experience the difference for yourself. The corner lot next door is available separately for purchase if you need more space!
Estimated monthly payment
Estimate only. Taxes use the listing's reported amount where available; insurance is a Florida-average estimate. Your actual payment will vary — run a full calculation or talk to a lender.
Price & listing history122 days on market
- Status: ActiveMar 3, 2026
- Listed$429,900Mar 3, 2026
- Price increased$429,900
Facts & features
- Property type
- Residential
- Sub type
- Single Family Residence
- Status
- Active
- Days on market
- 122
- Subdivision
- Citrus Spgs Unit 09
- County
- Citrus
- Year built
- 2026
- Living area
- 1,835 sq ft
- Price/sq ft
- $234
- Building area
- 2,590 sq ft (Builder)
- Lot size
- 10,000 sq ft
- Lot category
- 0 to less than 1/4
- Flood zone
- x
- Garage
- 2 spaces
- Annual taxes
- $225 (2025)
- Parcel #
- 18E-17S-10-0090-06140-0340
- Zoning
- RUR
- MLS #
- OM719798
Ask about this home
Have a question? Ask the broker directly.
Ryan Solberg answers personally — no call center, no spam. Your question goes straight to him.
Interior Details
- Bedrooms
- 3
- Full bathrooms
- 2
- Flooring
- Ceramic Tile, Luxury Vinyl
- Appliances
- Dishwasher, Microwave, Range, Refrigerator
- Interior features
- Ceiling Fans(s), Coffered Ceiling(s), Open Floorplan, Thermostat, Vaulted Ceiling(s), Walk-In Closet(s)
- Laundry
- Laundry Room
- Stories / Levels
- One
- Direction faces
- West
- New construction
- Yes
Heating & Cooling
- Heating
- Heat Pump
- Cooling
- Central Air
Parking
- Garage spaces
- 2
- Attached garage
- Yes
HOA & Financial
- Total monthly fees
- $0/mo
- Total annual fees
- $0
- CDD
- No
- Listing terms
- Cash, Conventional, USDA Loan, VA Loan
- Ownership
- Fee Simple
- Available for lease
- No
Exterior & Construction
- Exterior features
- Outdoor Kitchen, Sliding Doors
- Construction materials
- Block, Stucco
- Roof
- Shingle
- Foundation
- Slab
- Road surface
- Concrete
Utilities
- Sewer
- Septic Tank
- Water source
- None
- Utilities
- Electricity Connected
Room Details
| Room | Level | Dimensions |
|---|---|---|
| Primary Bedroom | First | 15.6x14.6 |
| Primary Bathroom | First | |
| Dining Room | First | 9.11x12.4 |
| Kitchen | First | 11.11x14.2 |
| Living Room | First | 21.1x19.4 |
| Bedroom 2 | First | 14.2x13 |
| Bathroom 2 | First | |
| Bedroom 3 | First | 14.2x10.8 |
| Balcony/Porch/Lanai | First | 37x10 |
Listing Details
- Listing date
- 2026-03-03
- On market date
- 2026-03-03
- Original list price
- $429,900
- Occupant type
- Vacant
- MLS area
- 34433 - Dunnellon/Citrus Springs
- Listing AOR
- Ocala - Marion
- Status changed
- 2026-03-03
- Tax legal description
- CITRUS SPRINGS UNIT 9 LOT 34 BLK 614 DESCR IN O R BK 547 PG 367
Flood risk
Minimal-risk area outside the mapped floodplain. Flood insurance is optional and typically low-cost.
Source: FEMA flood zone reported on the listing. Confirm current designation at FEMA Flood Map Service Center.
Location
Directions
Traveling North on Hwy 41, turn Left onto W Citrus Springs Blvd, Left onto N Maltese Drive, Left onto N Westbrook Way.
More homes like this
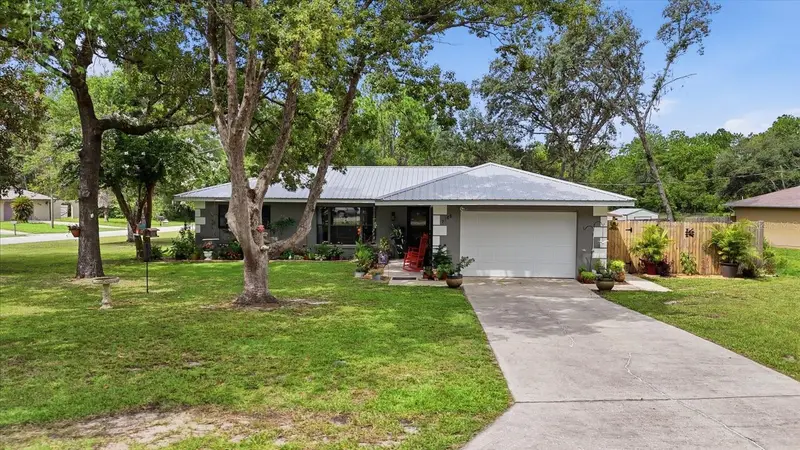
$230,000
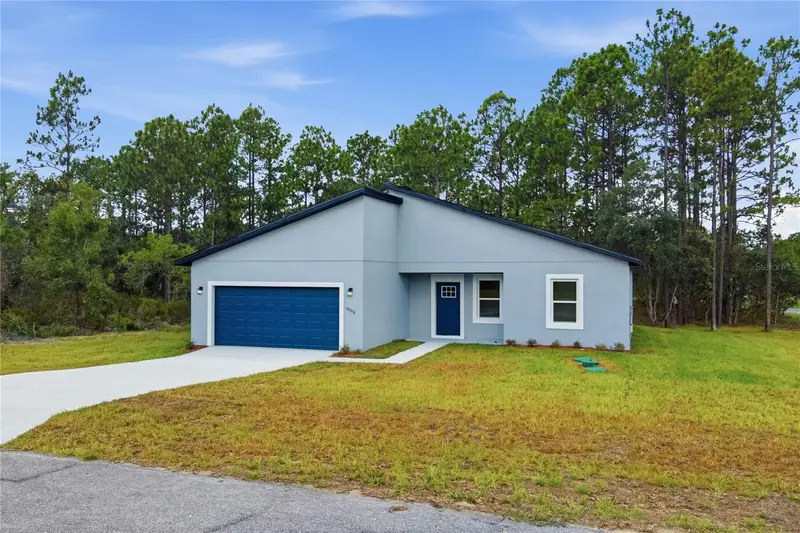
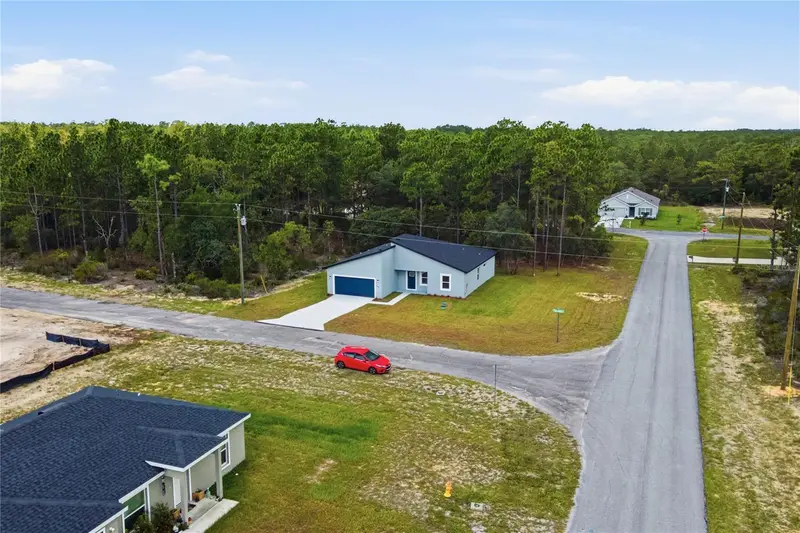
9188 N Commodore Dr
Citrus Springs, FL 34434
2 bd · 2 ba · 1,246 sqft
Citrus Spgs Unit 01
MLS ID #TB8532890, COASTAL PROPERTIES GROUP INTERNATIONAL.
Listing provided by Stellar MLS
$289,900
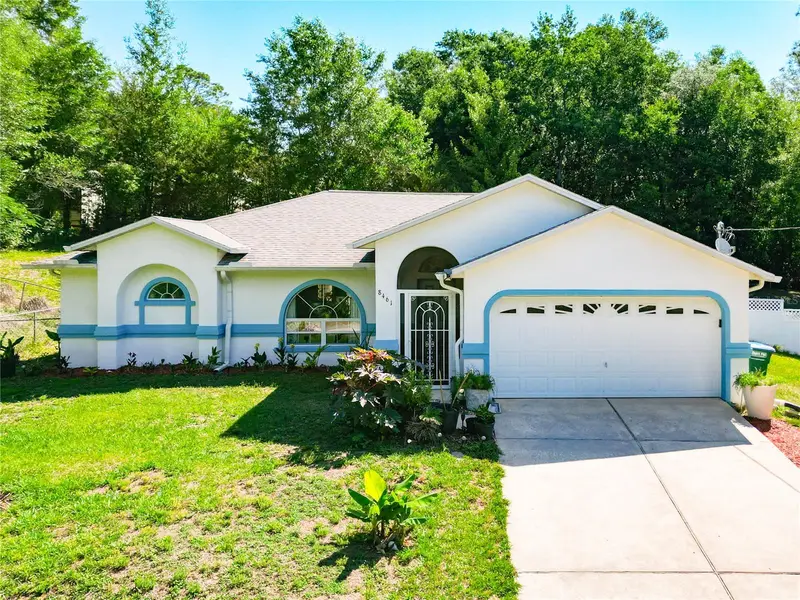
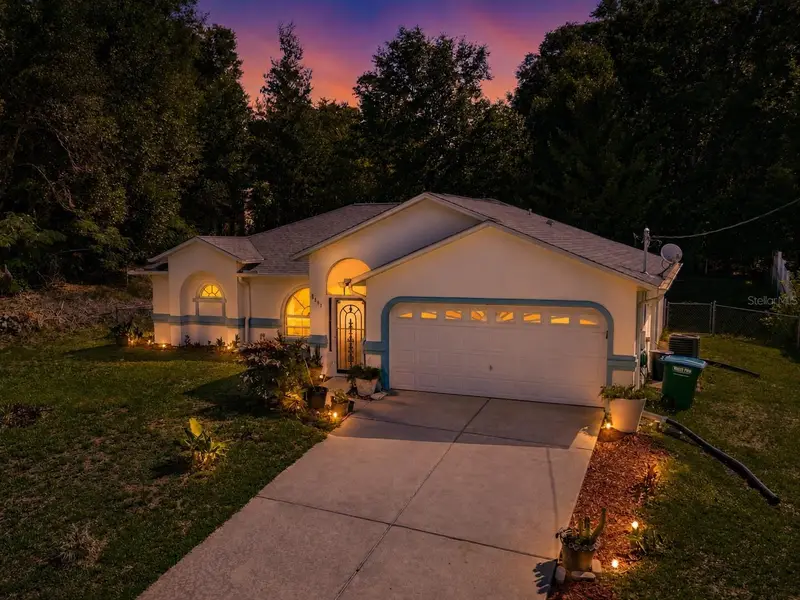
10708 N Caldera Ave
Citrus Springs, FL 34433
4 bd · 2 ba · 1,833 sqft
Citrus Springs Unit 21
MLS ID #O6422000, WRA BUSINESS & REAL ESTATE.
Listing provided by Stellar MLS
$219,999
8461 N Titleist Dr
Citrus Springs, FL 34434
3 bd · 2 ba · 1,352 sqft
Citrus Spgs Unit 04
MLS ID #S5150276, REAL BROKER, LLC.
Listing provided by Stellar MLS
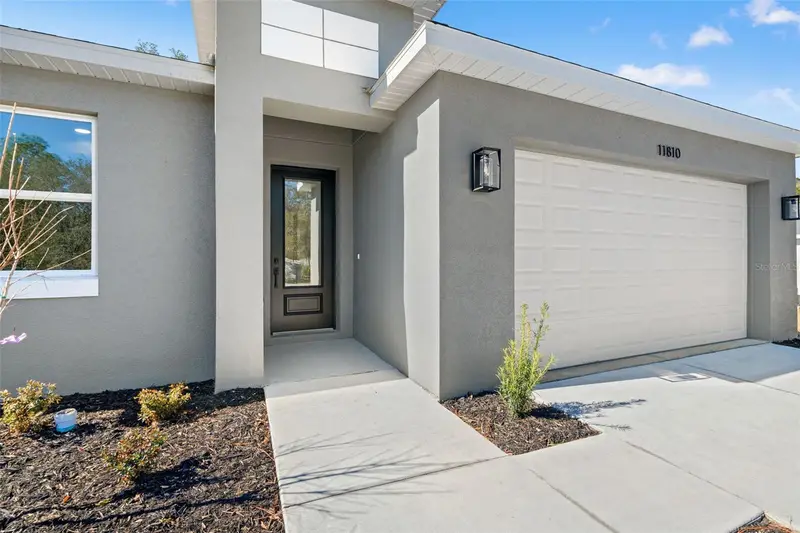
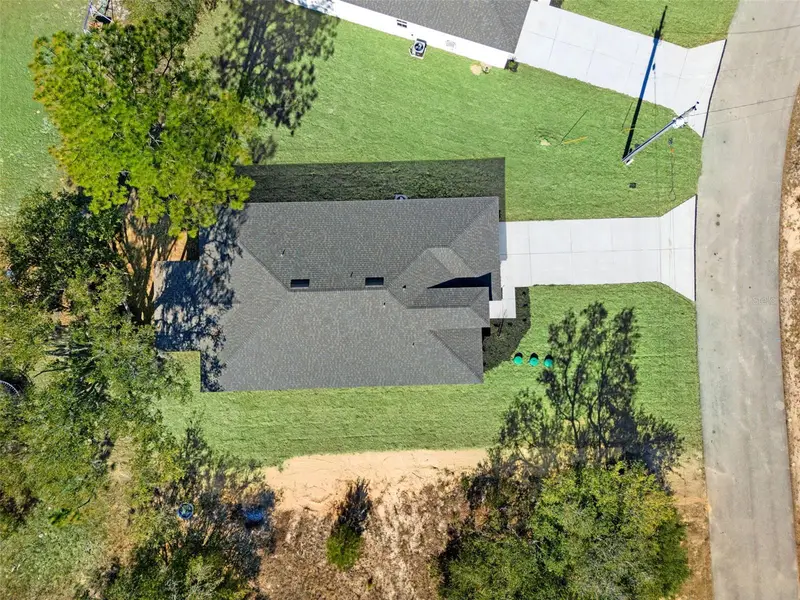
$304,900
11810 N Providence Way
Citrus Springs, FL 34433
4 bd · 3 ba · 2,033 sqft
Citrus Spgs Unit 21
MLS ID #TB8469546, FRANK ALBERT REALTY.
Listing provided by Stellar MLS

Listings courtesy of Stellar MLS as distributed by MLS GRID
IDX information is provided exclusively for consumers’ personal, non-commercial use and may not be used for any purpose other than to identify prospective properties consumers may be interested in purchasing.
Based on information submitted to the MLS GRID as of July 3, 2026 at 2:05 PM ET. All data is obtained from various sources and may not have been verified by broker or MLS GRID. Supplied Open House Information is subject to change without notice. All information should be independently reviewed and verified for accuracy. Properties may or may not be listed by the office/agent presenting the information.
All or a portion of the multiple listing information is provided by Stellar MLS, from a copyrighted compilation of listings. The compilation of listings and each individual listing are © 2026 Stellar MLS. All rights reserved.
Ryan Solberg, Broker · MaxLife Realty LLC · FL License #BK3354351 · Equal Housing Opportunity · Full disclaimer · DMCA