
$800,000
16324 26th Street
Parrish, FL 34219
Listing updated: June 16, 2026 at 4:26 PM ET
Listing courtesy of Coldwell Banker Realty · Kirk Kristensen · MLS #TB8481297 · Active · 727-381-2345Property type
Year built
Lot size
Price / sq ft
HOA dues
Days on market
Garage spaces
Flood zone
About this home
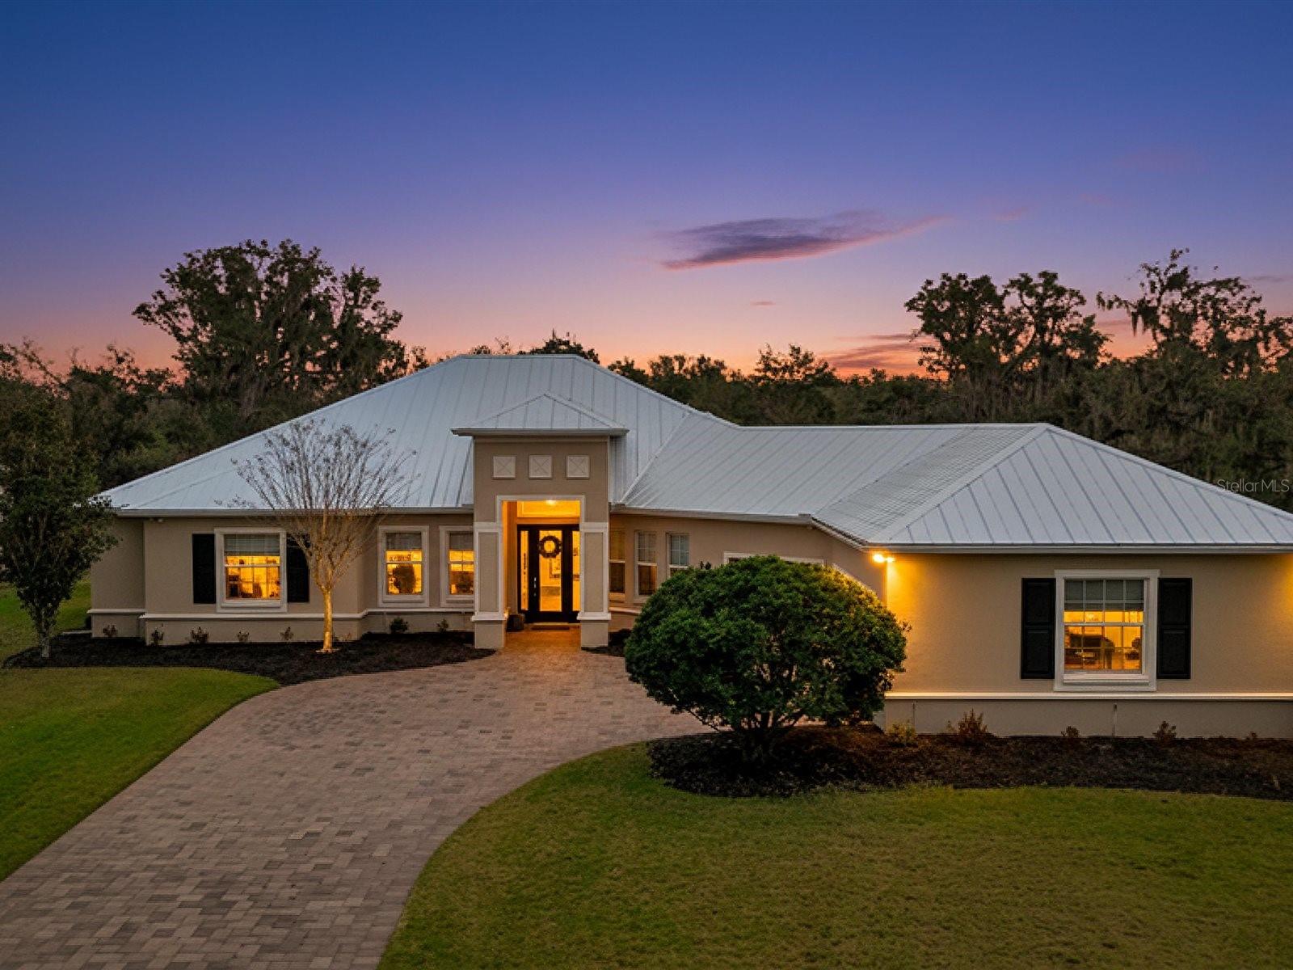
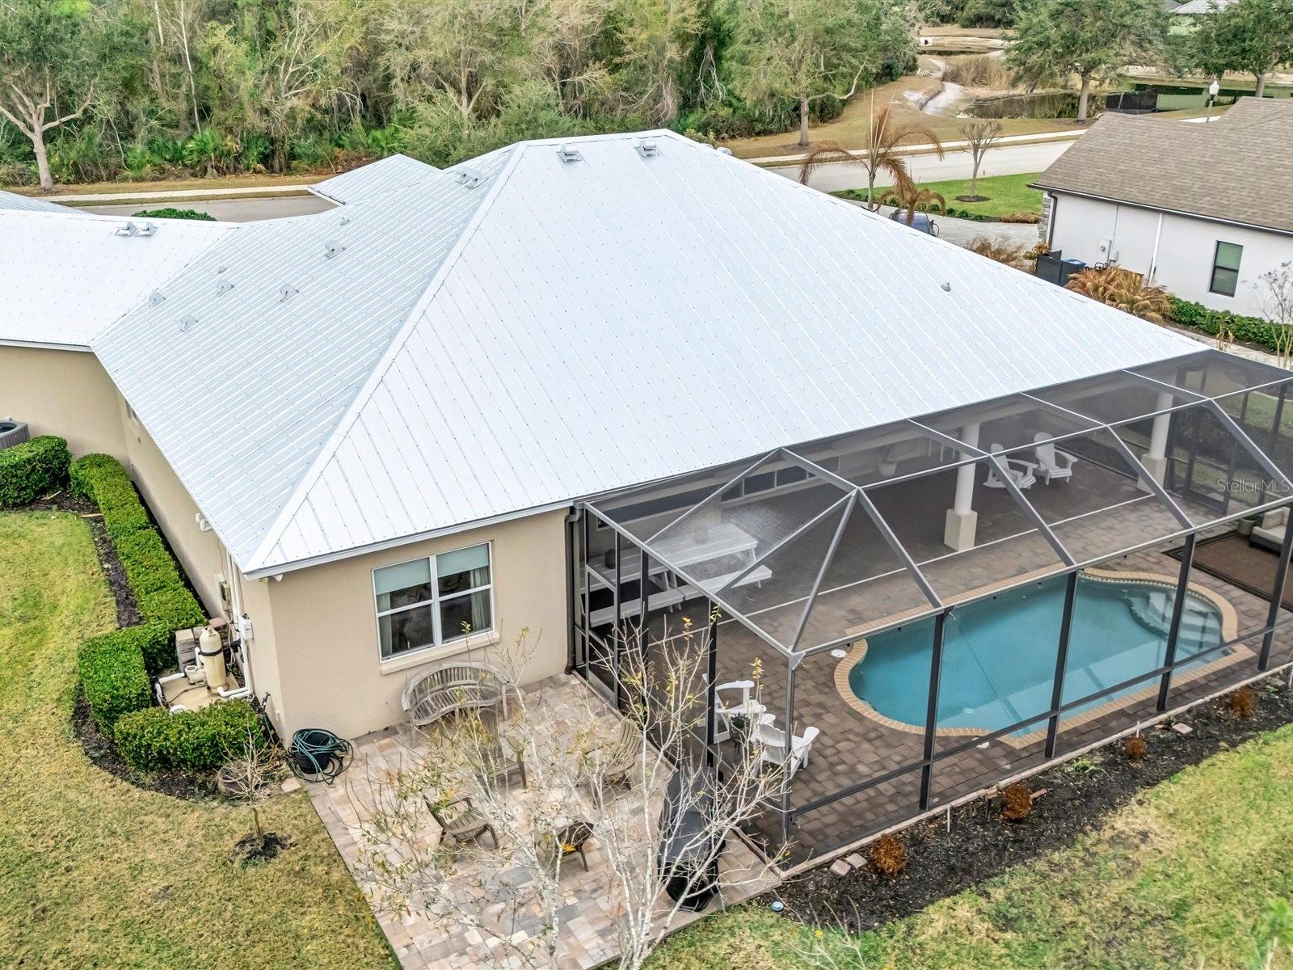
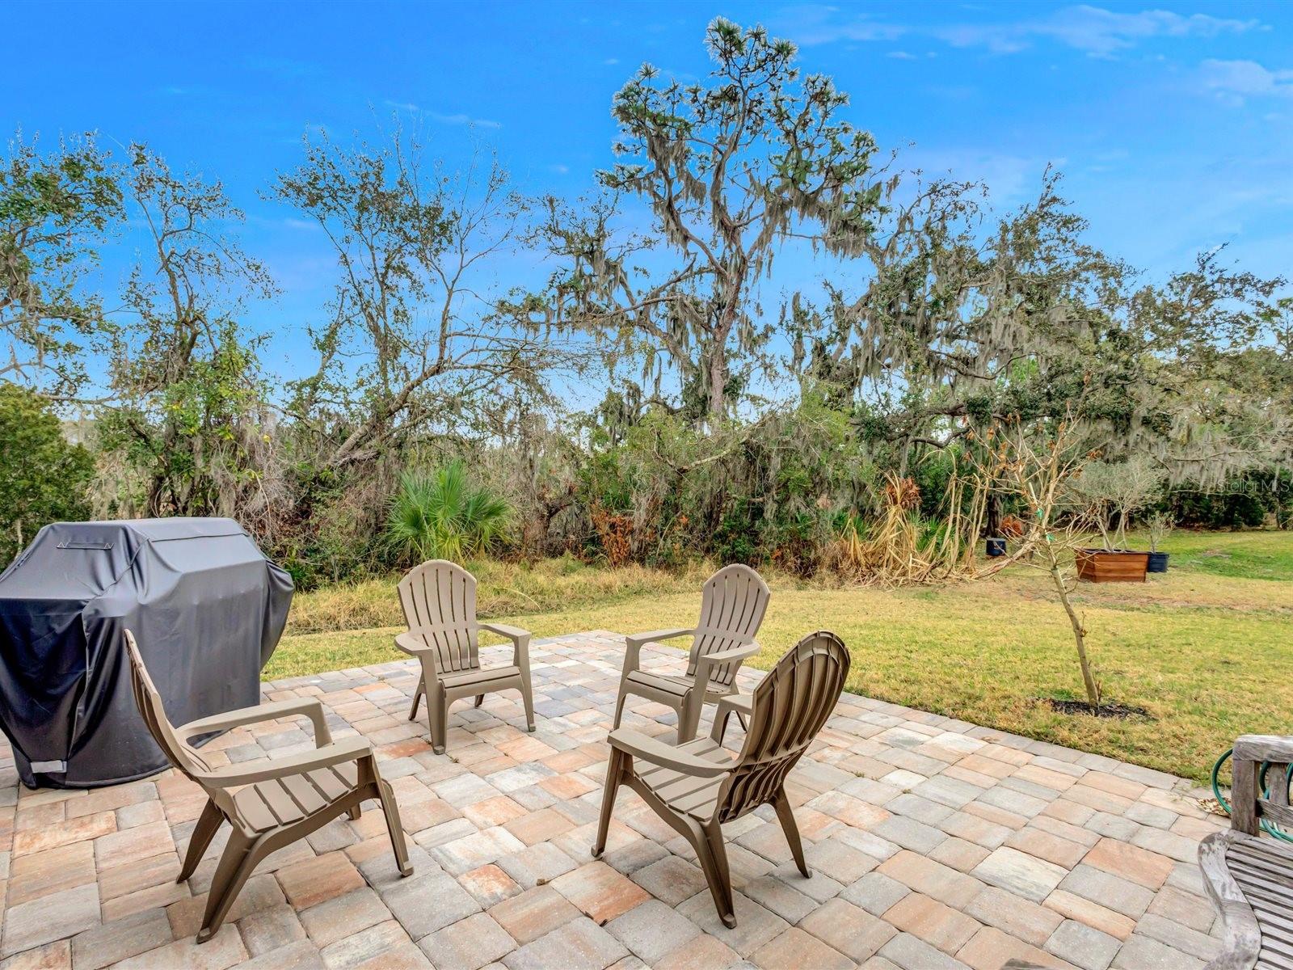
This stunning custom Medallion Home—crafted in the highly sought after Caicos model—combines luxury, comfort, and thoughtful design in the desirable Twin Rivers community. Featuring 3 spacious bedrooms, each with its own private en suite bath, plus an additional half bath for guests, the home offers exceptional privacy and convenience for everyday living. An expansive open concept layout highlights rich real wood flooring, soaring 8 foot interior doors, and abundant natural light that enhances the home’s warm, inviting atmosphere. The gourmet kitchen stands out with granite countertops, real wood cabinetry, and a layout ideal for both cooking and entertaining. A dedicated office provides the perfect space for work or study. Major upgrades add long term value and peace of mind, including a brand new metal roof installed in 2025 and a new AC system added in 2022. Outdoors, the impressive living space centers around a sparkling pool equipped with advanced safety features such as a wave monitor alert system and a secure pool fence. Driveway sensors add an additional layer of convenience and security. Blending elegant finishes, modern updates, and family friendly safety features, this exceptional property delivers an elevated lifestyle in one of the area’s most welcoming neighborhoods.
Estimated monthly payment
Estimate only. Taxes use the listing's reported amount where available; insurance is a Florida-average estimate. Your actual payment will vary — run a full calculation or talk to a lender.
Price & listing history106 days on market
- Status: ActiveMar 2, 2026
- Listed$800,000Mar 2, 2026
- Price increased$800,000
Facts & features
- Property type
- Residential
- Sub type
- Single Family Residence
- Status
- Active
- Days on market
- 106
- Subdivision
- Twin Rivers Ph Iv
- County
- Manatee
- Year built
- 2016
- Living area
- 2,581 sq ft
- Price/sq ft
- $310
- Building area
- 4,059 sq ft (Public Records)
- Lot size
- 19,876 sq ft
- Lot category
- 1/4 to less than 1/2
- Flood zone
- X* (12081C0192F)
- Garage
- 3 spaces
- Pool
- Private pool
- Annual taxes
- $4,641 (2025)
- Parcel #
- 497728659
- Zoning
- PDR
- MLS #
- TB8481297
Ask about this home
Have a question? Ask the broker directly.
Ryan Solberg answers personally — no call center, no spam. Your question goes straight to him.
Interior Details
- Bedrooms
- 3
- Full bathrooms
- 3
- Half bathrooms
- 1
- Flooring
- Carpet, Tile, Wood
- Appliances
- Built-In Oven, Cooktop, Dishwasher, Exhaust Fan, Refrigerator
- Interior features
- Primary Bedroom Main Floor
- Laundry
- Laundry Room
- Stories / Levels
- One
- Direction faces
- West
Heating & Cooling
- Heating
- Central
- Cooling
- Central Air
Parking
- Garage spaces
- 3
- Attached garage
- Yes
HOA & Financial
- HOA fee
- $385 / Quarterly
- Monthly HOA
- $128/mo
- Total monthly fees
- $128/mo
- Total annual fees
- $1,540
- HOA name
- Condo Association, Inc
- CDD
- No
- Homestead exemption
- Yes
- Min lease term
- No Minimum
- Listing terms
- Cash, Conventional
- Ownership
- Fee Simple
- Available for lease
- Yes
- Lease restrictions
- Yes
- Additional lease restrictions
- Buyer to verify
- Approval process
- Buyer to verify
Exterior & Construction
- Exterior features
- Other
- Construction materials
- Block, Stucco
- Roof
- Metal
- Foundation
- Slab
- Pool
- Private pool
- Road surface
- Paved
Utilities
- Sewer
- Public Sewer
- Water source
- Public
- Utilities
- BB/HS Internet Available, Cable Connected, Electricity Connected, Water Connected
Community
- Pets allowed
- Yes
Schools
Letter grades: Florida DOE 2024–25 school grades (Orange, Seminole, Lake, Osceola, Brevard). Assigned schools from the listing agent — verify enrollment with the district.
Room Details
| Room | Level | Dimensions |
|---|---|---|
| Primary Bedroom | First | 17x17 |
| Bathroom 1 | First | 13x16 |
| Bedroom 2 | First | 14x14 |
| Bathroom 2 | First | 6x6 |
| Bedroom 3 | First | 17x12 |
| Bathroom 3 | First | 6x7 |
| Office | First | 11x11 |
| Kitchen | First | 10x25 |
| Dining Room | First | 10x16 |
| Living Room | First | 20x15 |
| Laundry | First | 9x8 |
Listing Details
- Listing date
- 2026-03-02
- On market date
- 2026-03-02
- Original list price
- $800,000
- Occupant type
- Owner
- MLS area
- 34219 - Parrish
- Listing AOR
- Suncoast Tampa
- Status changed
- 2026-03-02
- Tax legal description
- LOT 4073 TWIN RIVERS PHASE IV PI#4977.2865/9
Flood risk
See FEMA for this zone’s designation and insurance requirements.
Source: FEMA flood zone reported on the listing. Confirm current designation at FEMA Flood Map Service Center.
Location
Directions
From I75. Travel east on US301 to Ft. Hammar Rd South. Go east on Golf Course Rd. Right on Twin Rivers Trail, Left on Mullholland, Left onto 26th St. Home is on the left
More homes like this
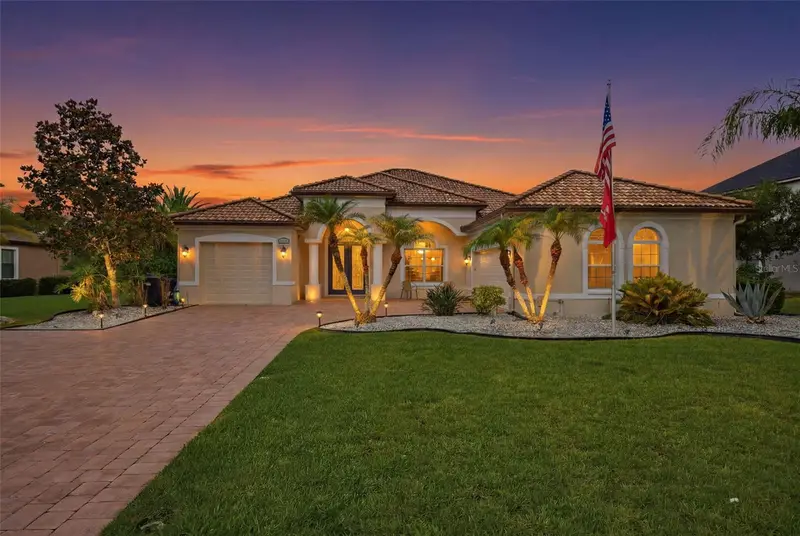
$829,900
15809 31st St E
Parrish, FL 34219
3 bd · 3 ba · 2,660 sqft
Twin Rivers Ph Iv
MLS ID #TB8525504, AZURE REAL ESTATE & PROPERTY MANAGEMENT GROUP LLC.
Listing provided by Stellar MLS
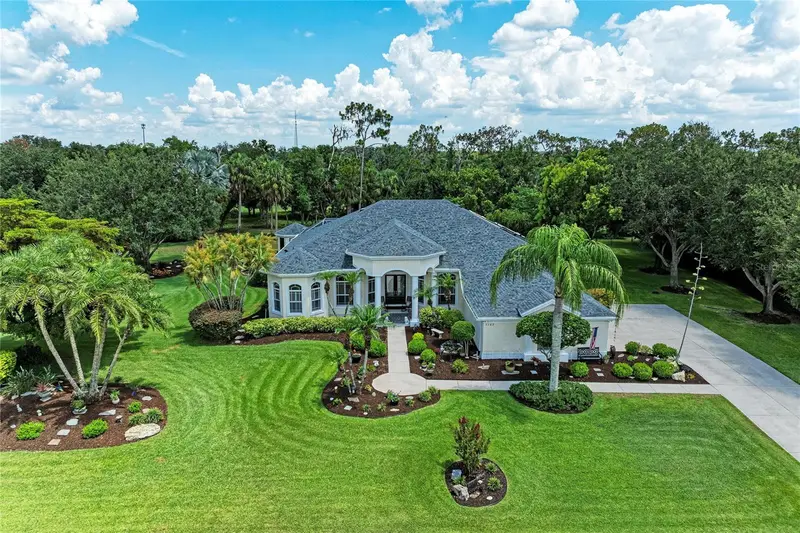
$1,000,000
2362 Little Country Rd
Parrish, FL 34219
3 bd · 3 ba · 2,981 sqft
River Wilderness Ph Ii-B
MLS ID #A4698936, BERG REALTY LLC.
Listing provided by Stellar MLS
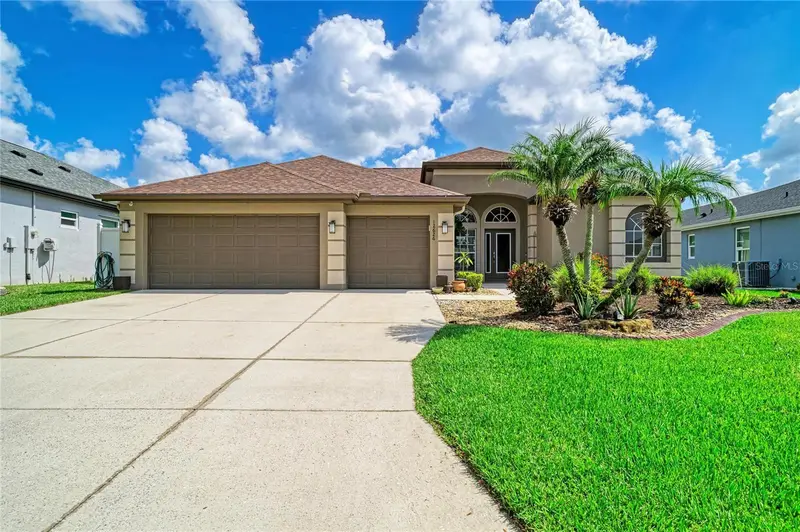
$525,000
12626 30th Street Cir E
Parrish, FL 34219
4 bd · 3 ba · 2,300 sqft
Chelsea Oaks Ph Ii & Iii
MLS ID #A4698802, QUARTZ COAST REALTY INC.
Listing provided by Stellar MLS
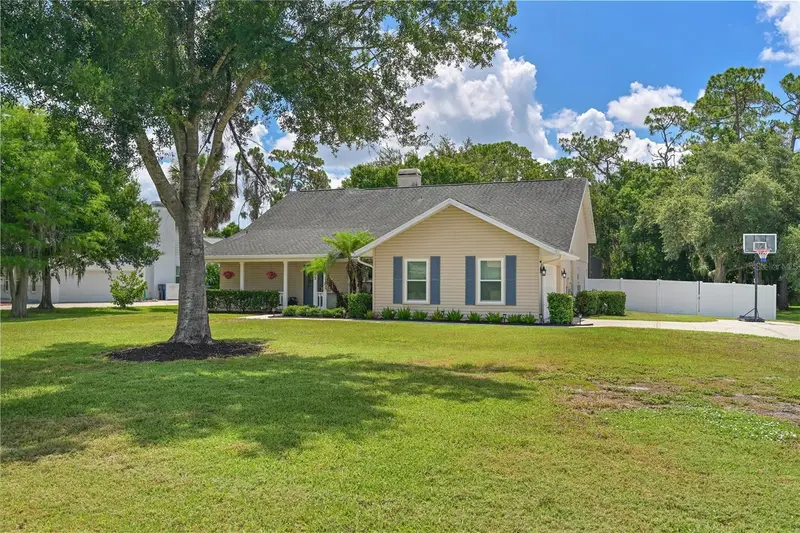
$625,000
305 Mill Run E
Bradenton, FL 34212
3 bd · 2 ba · 1,936 sqft
Mill Creek Ph Iv
MLS ID #A4698800, FINE PROPERTIES.
Listing provided by Stellar MLS

Listings courtesy of Stellar MLS as distributed by MLS GRID
IDX information is provided exclusively for consumers’ personal, non-commercial use and may not be used for any purpose other than to identify prospective properties consumers may be interested in purchasing.
Based on information submitted to the MLS GRID as of June 16, 2026 at 4:26 PM ET. All data is obtained from various sources and may not have been verified by broker or MLS GRID. Supplied Open House Information is subject to change without notice. All information should be independently reviewed and verified for accuracy. Properties may or may not be listed by the office/agent presenting the information.
All or a portion of the multiple listing information is provided by Stellar MLS, from a copyrighted compilation of listings. The compilation of listings and each individual listing are © 2026 Stellar MLS. All rights reserved.
Ryan Solberg, Broker · MaxLife Realty LLC · FL License #BK3354351 · Equal Housing Opportunity · Full disclaimer · DMCA