
$359,990
1516 Westerly Drive
Brandon, FL 33511
Listing updated: June 12, 2026 at 4:06 PM ET
Listing courtesy of Vreeland Real Estate Llc · Rebecca Hakola · MLS #TB8481265 · Pending · 904-347-7690Property type
Year built
Lot size
Price / sq ft
HOA dues
Days on market
Garage spaces
Flood zone
About this home
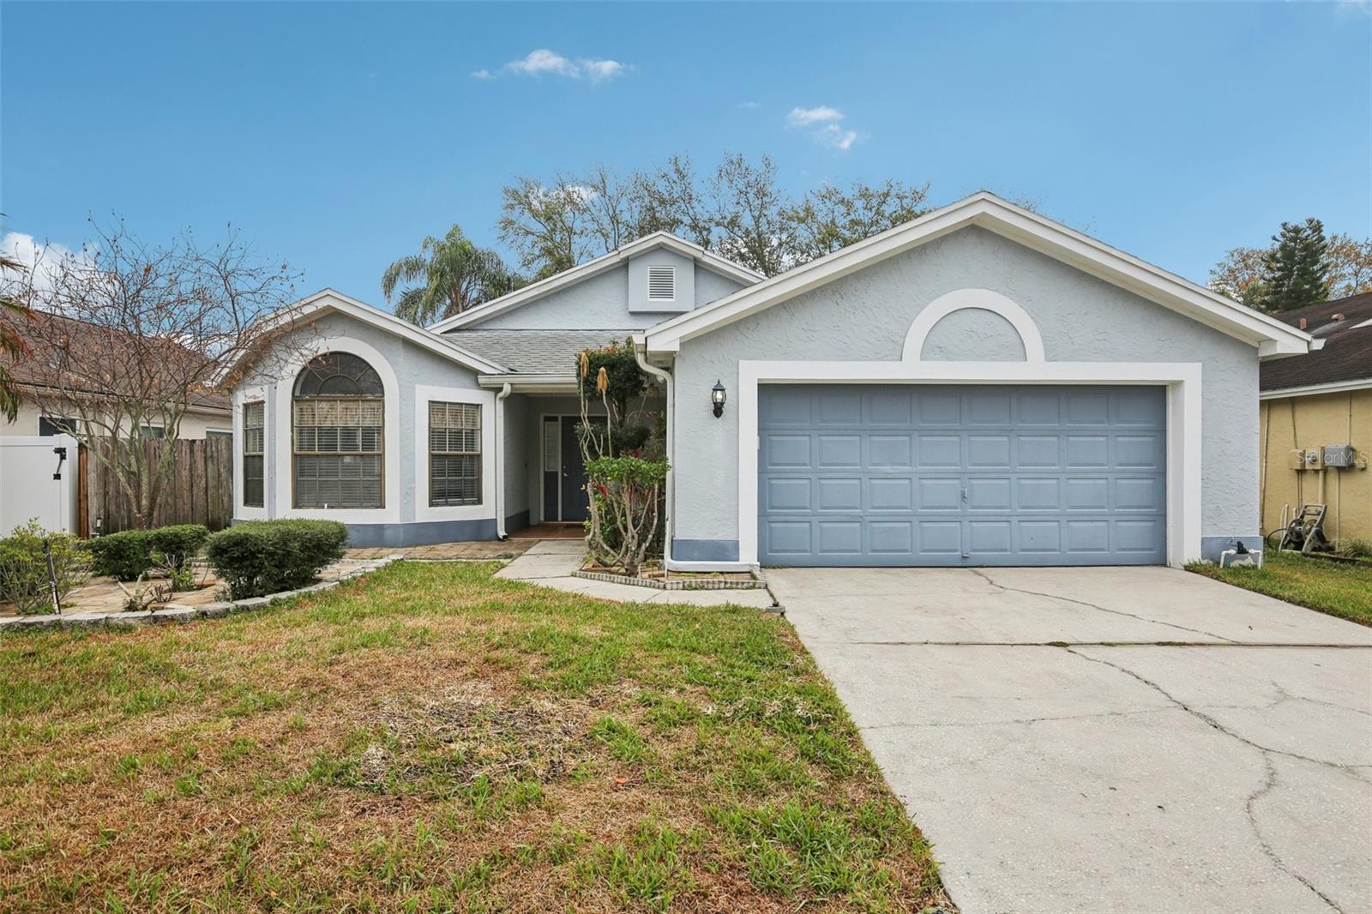
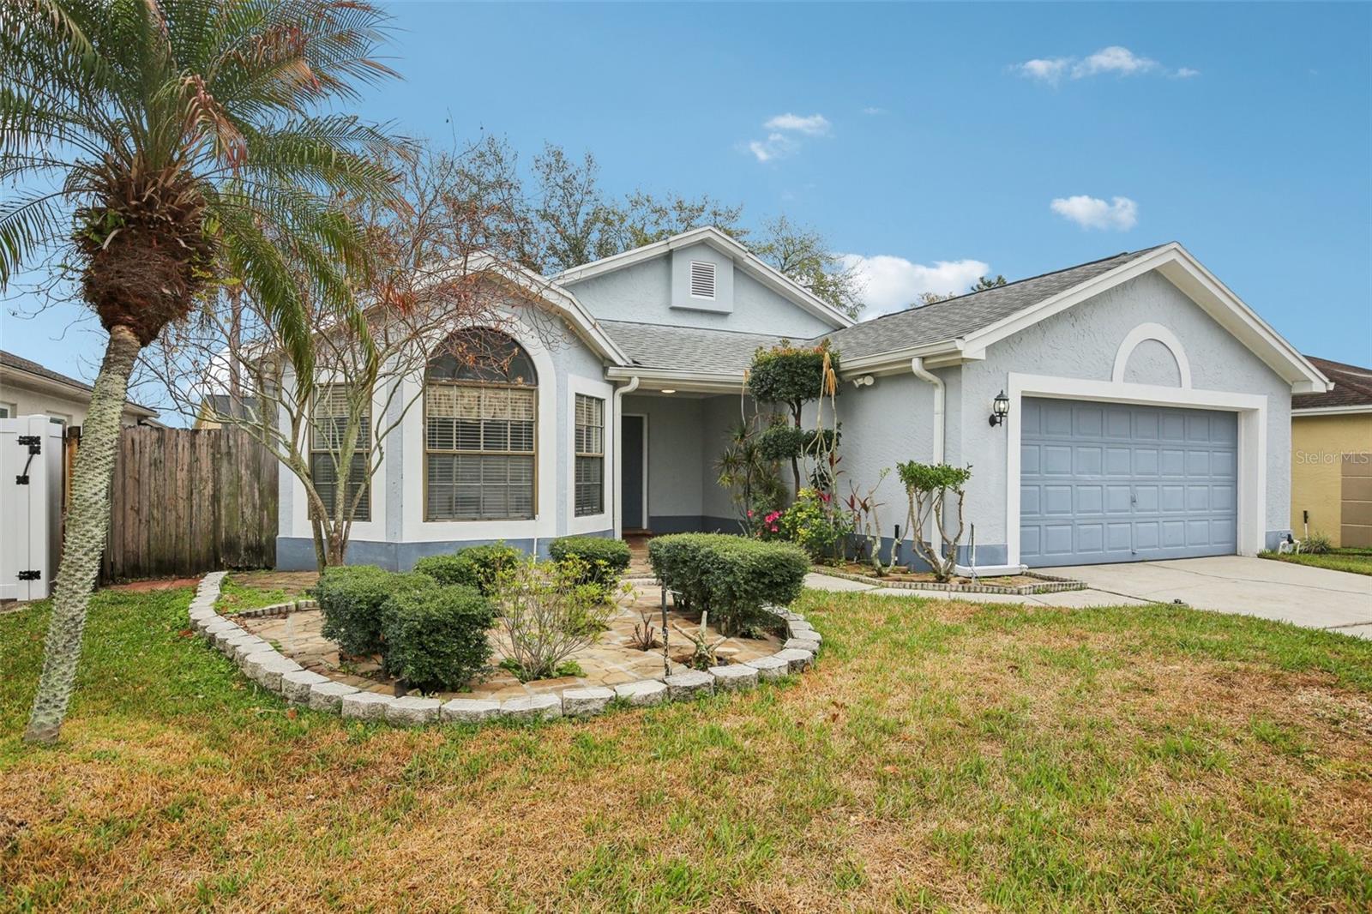
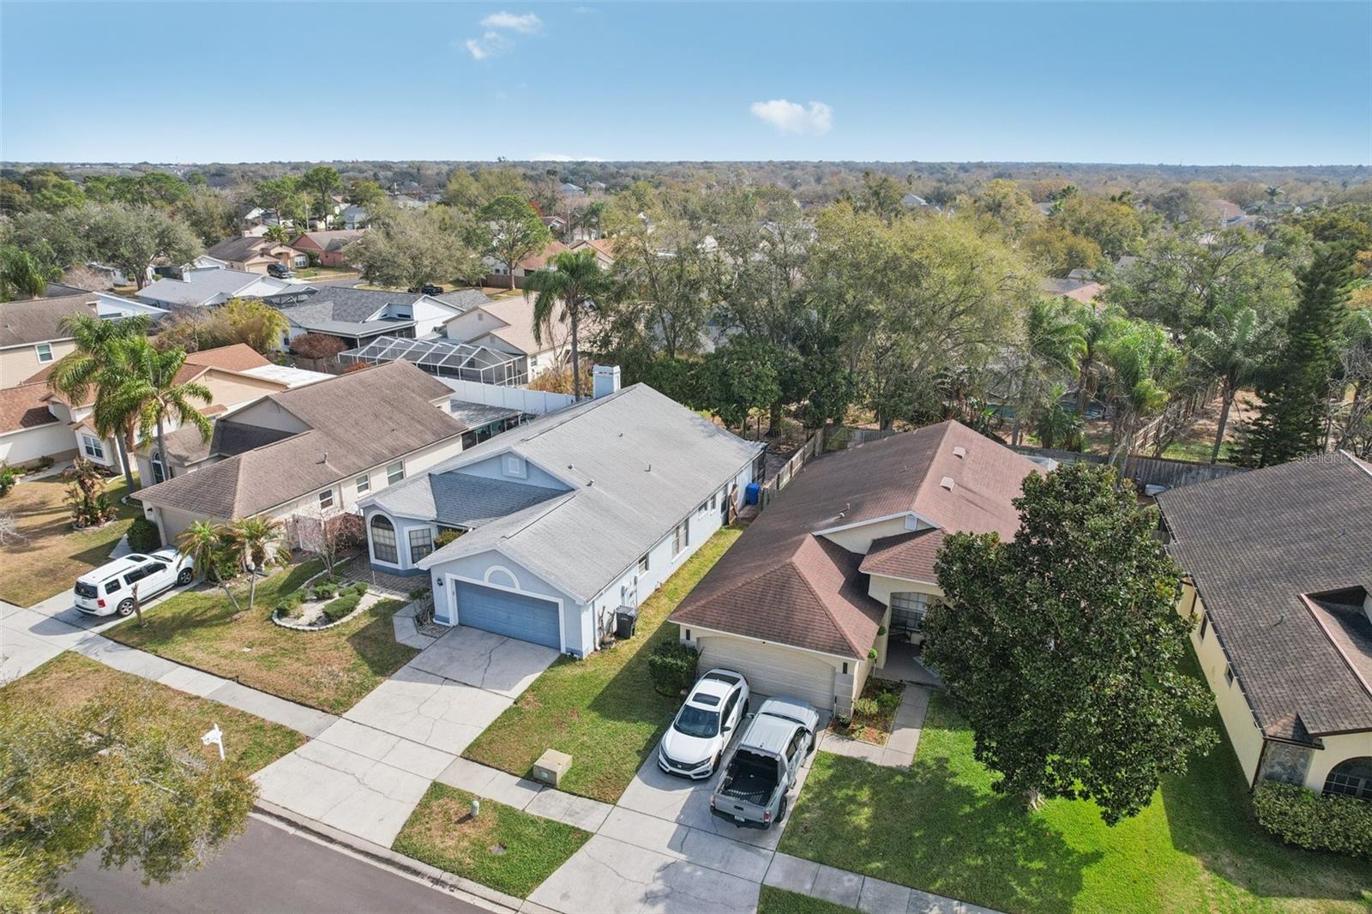
Under contract-accepting backup offers. Virtually Staged. Seller says SELL. Experience refined living in this elegant 4-bedroom residence, thoughtfully designed with an expansive open floor plan that blends sophistication with everyday comfort. Soaring cathedral ceilings enhance the home’s airy ambiance, while the split-bedroom layout offers exceptional privacy for both owners and guests. The heart of the home features a beautifully appointed kitchen with solid-surface quartz countertops, offering both durability and timeless style. Neutral interior colors create a serene, move-in-ready backdrop that invites your personal touch. A generously sized screened-in porch extends your living space outdoors, opening directly onto a paved rear patio—an ideal setting for alfresco dining, morning coffee, or evening gatherings. This seamless indoor-outdoor flow elevates the home’s livability and charm. Perfectly positioned in one of Brandon’s most desirable areas, this property delivers the rare combination of luxury, comfort, and convenience in a highly sought-after community.
Estimated monthly payment
Estimate only. Taxes use the listing's reported amount where available; insurance is a Florida-average estimate. Your actual payment will vary — run a full calculation or talk to a lender.
Price & listing history101 days on market
- Status: PendingJun 12, 2026
- Listed$375,000Mar 2, 2026
- Price reduced$359,990
Facts & features
- Property type
- Residential
- Sub type
- Single Family Residence
- Status
- Pending
- Days on market
- 101
- Subdivision
- Providence Lakes Unit 111 Phas
- County
- Hillsborough
- Year built
- 1989
- Living area
- 2,004 sq ft
- Price/sq ft
- $180
- Building area
- 2,791 sq ft (Public Records)
- Lot size
- 6,270 sq ft
- Lot category
- 0 to less than 1/4
- Flood zone
- X (12057C0391H)
- Garage
- 2 spaces
- Annual taxes
- $5,831 (2024)
- Parcel #
- U-33-29-20-2IU-C00000-00020.0
- Zoning
- PD
- MLS #
- TB8481265
Ask about this home
Have a question? Ask the broker directly.
Ryan Solberg answers personally — no call center, no spam. Your question goes straight to him.
Interior Details
- Bedrooms
- 4
- Full bathrooms
- 2
- Flooring
- Ceramic Tile, Laminate
- Appliances
- Dishwasher, Disposal, Range, Refrigerator
- Interior features
- Cathedral Ceiling(s), Ceiling Fans(s), Eat-in Kitchen, High Ceilings, Primary Bedroom Main Floor, Split Bedroom
- Laundry
- Laundry Room
- Stories / Levels
- One
- Direction faces
- West
- Fireplace
- Yes
Heating & Cooling
- Heating
- Electric
- Cooling
- Central Air
Parking
- Garage spaces
- 2
- Attached garage
- Yes
HOA & Financial
- HOA fee
- $491 / Annually
- Monthly HOA
- $41/mo
- Total monthly fees
- $41/mo
- Total annual fees
- $491
- HOA name
- Castle Group
- CDD
- No
- Min lease term
- No Minimum
- Listing terms
- Cash, Conventional, FHA, VA Loan
- Ownership
- Fee Simple
- Available for lease
- Yes
- Lease restrictions
- No
- Additional lease restrictions
- Lease restrictions must be verified by the HOA and county
Exterior & Construction
- Exterior features
- Sliding Doors
- Construction materials
- Block, Stucco
- Roof
- Shingle
- Foundation
- Slab
- Road surface
- Asphalt
Utilities
- Sewer
- Public Sewer
- Water source
- Public
- Utilities
- Electricity Connected, Sewer Connected
Community
- Pets allowed
- Cats OK, Dogs OK
Room Details
| Room | Level | Dimensions |
|---|---|---|
| Primary Bedroom | First | |
| Great Room | First | |
| Kitchen | First | |
| Dining Room | First |
Listing Details
- Listing date
- 2026-03-02
- On market date
- 2026-03-02
- Original list price
- $375,000
- Occupant type
- Vacant
- MLS area
- 33511 - Brandon
- Listing AOR
- Suncoast Tampa
- Status changed
- 2026-06-12
- Tax legal description
- PROVIDENCE LAKES UNIT III PHASE A LOT 20 BLOCK C
Flood risk
Minimal-risk area outside the mapped floodplain. Flood insurance is optional and typically low-cost.
Source: FEMA flood zone reported on the listing. Confirm current designation at FEMA Flood Map Service Center.
Location
Directions
Bear left at Interstate Highway 75 N/I-75 N toward Tampa 1.1 mi, about 2 min Take the I-75 N freeway about 0.1 mi, less than 1 min Follow Interstate Highway 75 N/I-75 N toward Riverview 6.3 mi, about 5 min Take exit 254 on the right onto US Highway 301 S/US-301 S toward Riverview about 0.2 mi, less than 1 min Keep right at US Highway 301 S/US-301 S toward Riverview 0.7 mi, about 2 min Turn left onto Bloomingdale Ave 0.4 mi, about 2 min Turn left onto S Gornto Lake Rd 1.5 mi, about 3 min Turn right onto Providence Lakes Blvd 1 mi, about 3 min Turn right onto Westerly Dr about 0.1 mi, less than 1 min You have arrived at Westerly Dr B 1516 Westerly Dr, Brandon, FL 33511
More homes like this
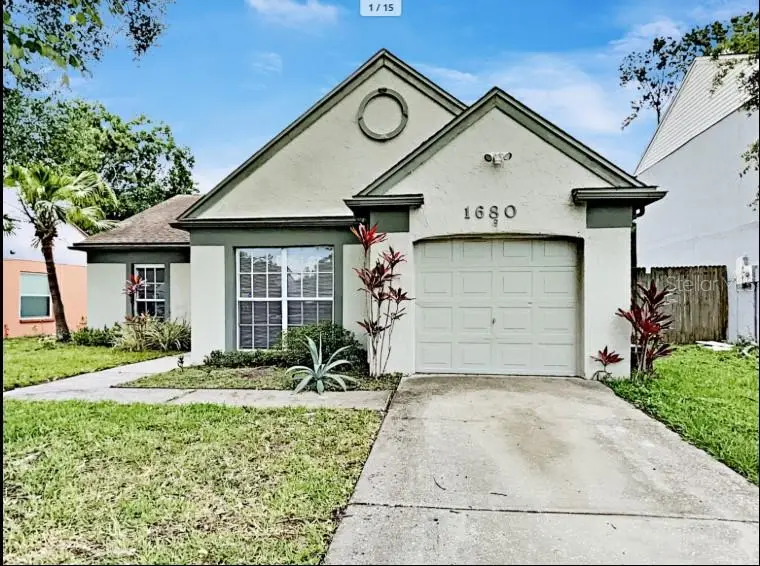
$299,990
1680 Palm Leaf Dr
Brandon, FL 33510
3 bd · 2 ba · 1,244 sqft
Lakeview Village Sec K Unit 01
MLS ID #TB8523411, JB3 REALTY.
Listing provided by Stellar MLS
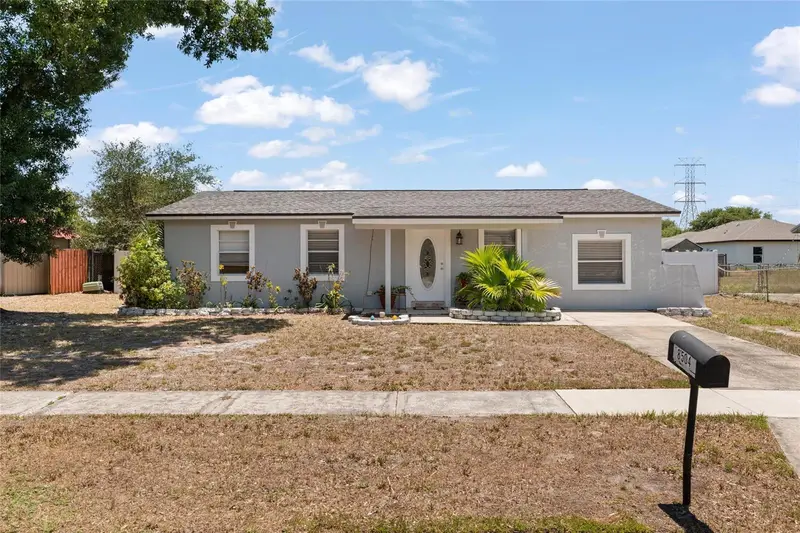
$299,995
8504 Gold Ridge Cir
Tampa, FL 33619
4 bd · 2 ba · 1,260 sqft
Green Ridge Estates Unit 1
MLS ID #TB8523124, LPT REALTY, LLC.
Listing provided by Stellar MLS
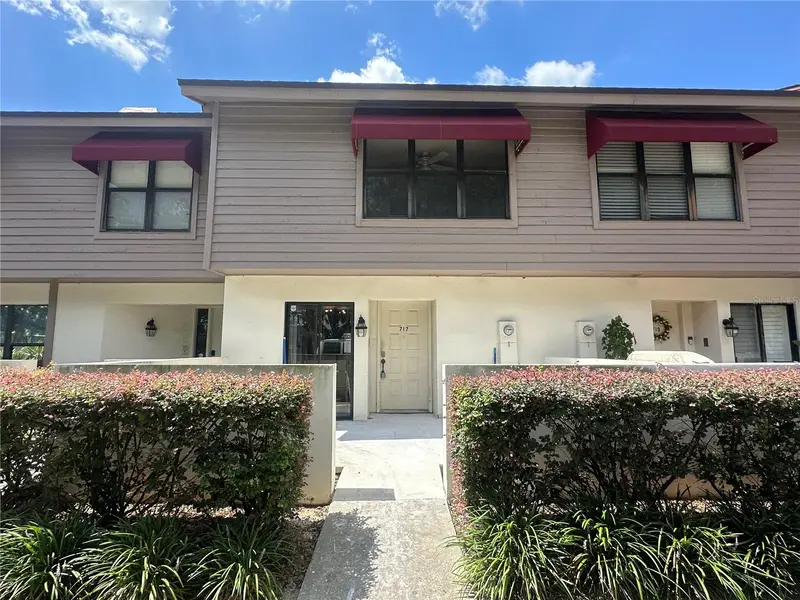
$249,900
717 Oak Park Pl
Brandon, FL 33511
2 bd · 3 ba · 1,252 sqft
Oak Park Twnhms
MLS ID #TB8518501, KNOWN REAL ESTATE LLC.
Listing provided by Stellar MLS
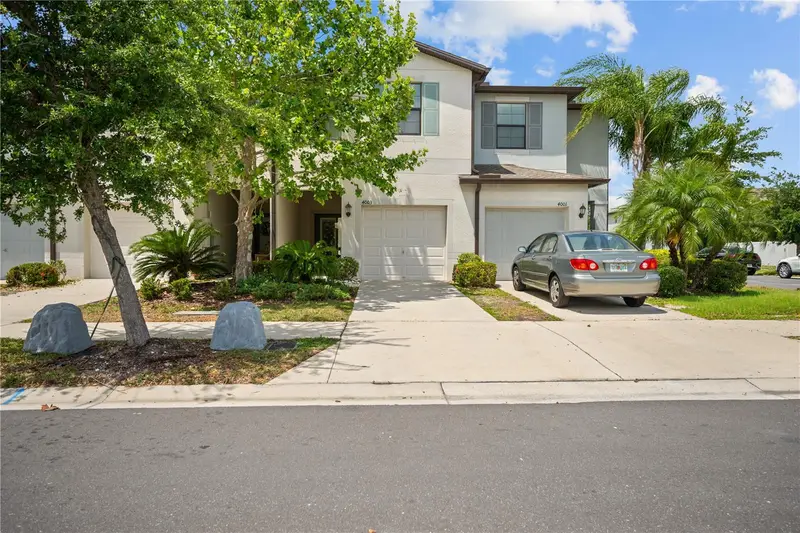
$277,000
4003 Wild Senna Blvd
Tampa, FL 33619
3 bd · 3 ba · 1,688 sqft
Touchstone Ph 1
MLS ID #TB8478042, CHARLES RUTENBERG REALTY INC.
Listing provided by Stellar MLS

Listings courtesy of Stellar MLS as distributed by MLS GRID
IDX information is provided exclusively for consumers’ personal, non-commercial use and may not be used for any purpose other than to identify prospective properties consumers may be interested in purchasing.
Based on information submitted to the MLS GRID as of June 12, 2026 at 4:06 PM ET. All data is obtained from various sources and may not have been verified by broker or MLS GRID. Supplied Open House Information is subject to change without notice. All information should be independently reviewed and verified for accuracy. Properties may or may not be listed by the office/agent presenting the information.
Ryan Solberg, Broker · MaxLife Realty LLC · FL License #BK3354351 · Equal Housing Opportunity · Full disclaimer · DMCA