
$209,000
2414 Locksley Street
Sun City Center, FL 33573
Listing updated: March 11, 2026 at 9:13 AM ET
Listing courtesy of Century 21 Beggins Enterprises · Dick Wilson · MLS #TB8481160 · Active · 813-634-5517Property type
Year built
Lot size
Price / sq ft
HOA dues
Days on market
Garage spaces
Flood zone
About this home
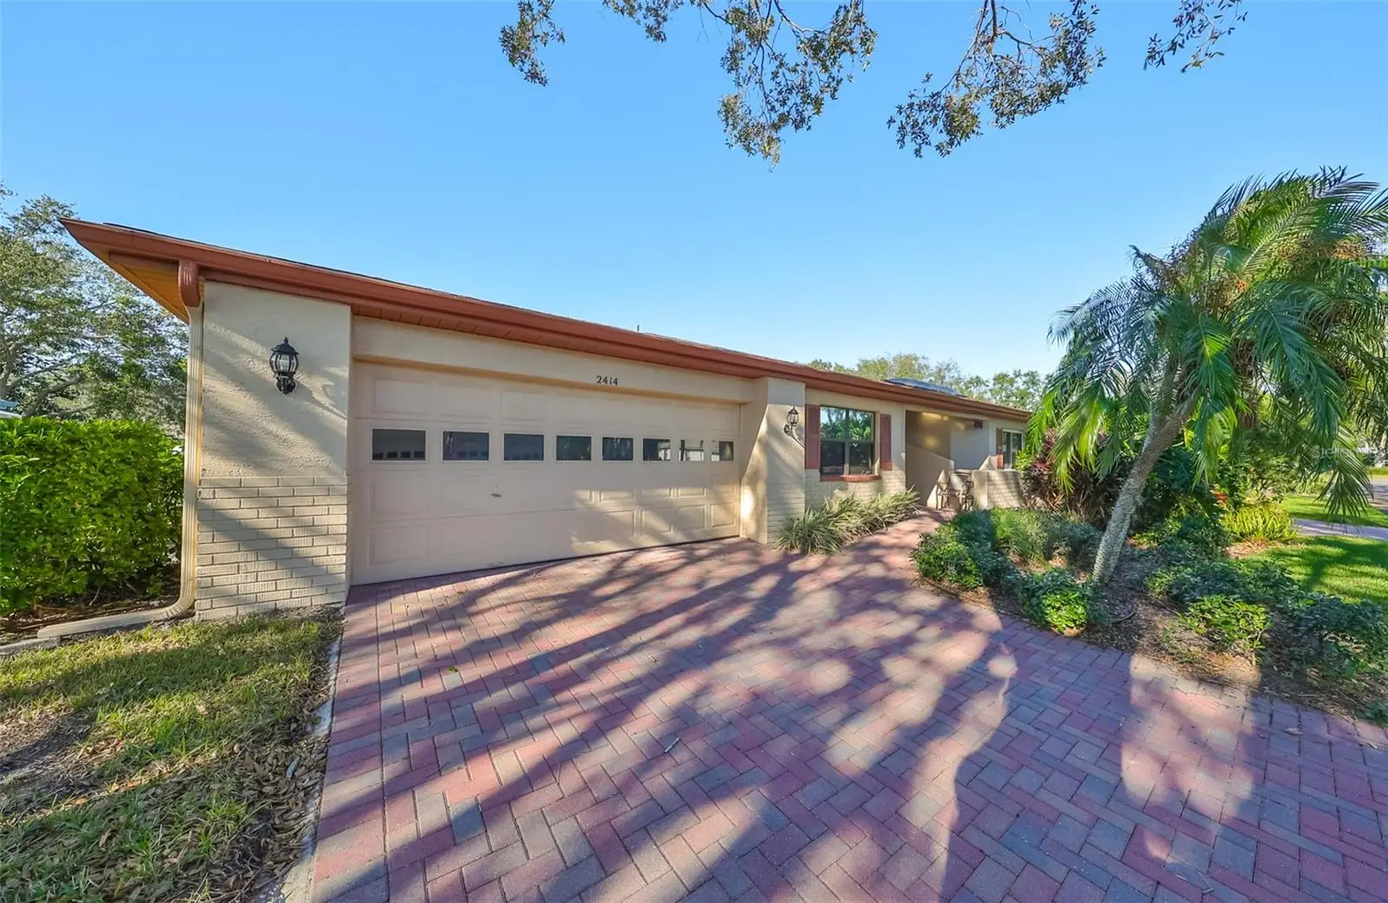
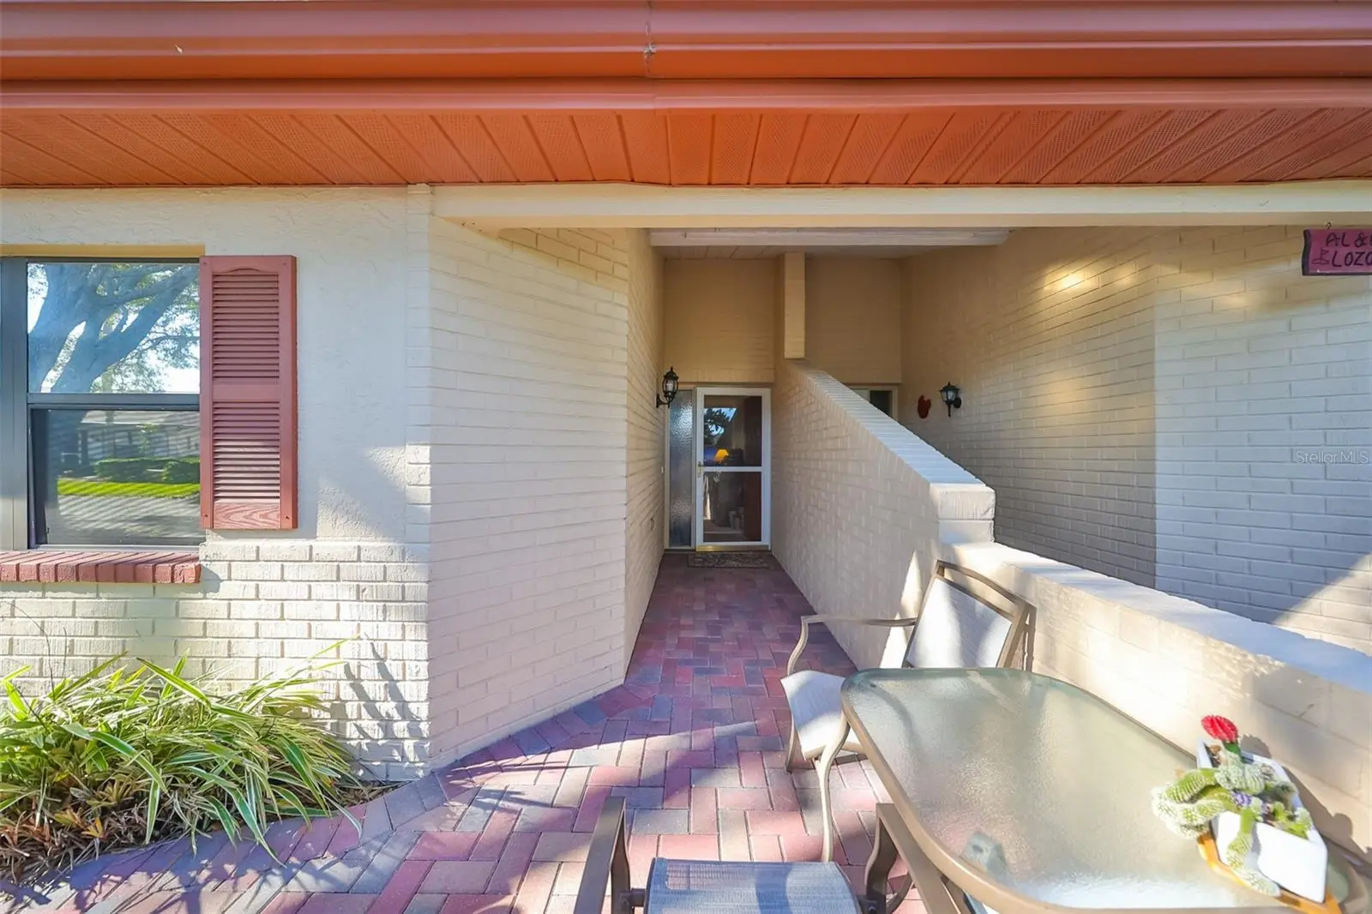
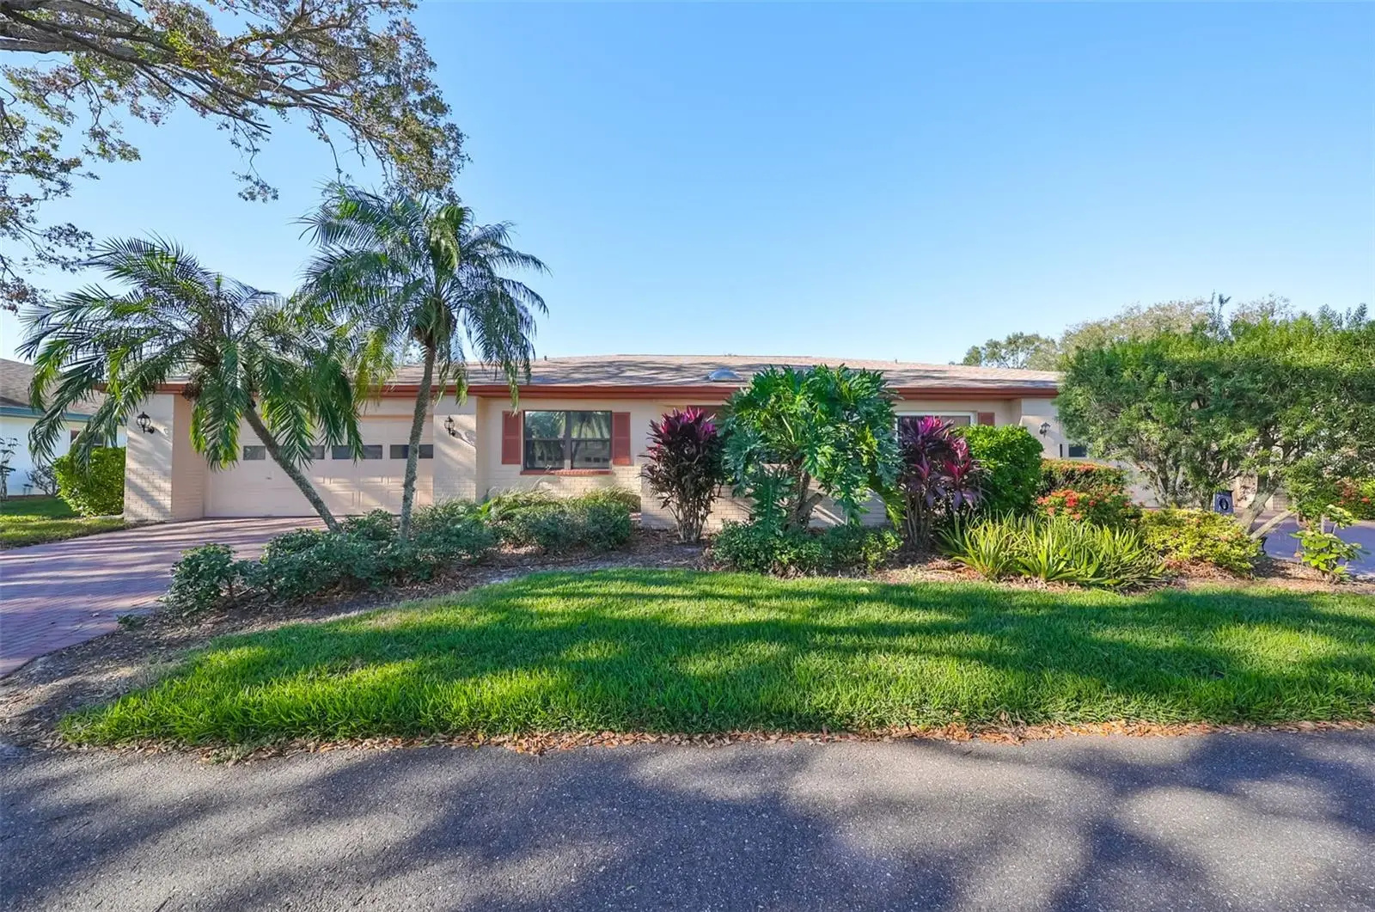
Discover the vibrant, active lifestyle of the 55+ community in Kings Point, Sun City Center! Voted the #1 Retirement Community in America by Travel Leisure Magazine. This charming 2-bedroom, 2-bathroom Sunset model home offers an attached 2-car garage and a freshly painted exterior, with a newer paver driveway enhancing its curb appeal. Inside, enjoy recent updates such as new kitchen flooring, an HVAC system (2018), water heater (2022), and gutter coverings (2022). Other improvements include updated faucets in the kitchen and bathrooms, new blinds, ceiling fans, and stylish outdoor carriage lights. The spacious master suite features a walk-in shower and a double sink vanity, while the guest bedroom is located on the opposite side for added privacy, with a guest bath nearby. The large garage includes the washer and dryer, along with a convenient utility sink right off the kitchen. Live in the heart of the gated Kings Point golf community, where a golf cart is your second vehicle and top-notch amenities are just steps away. Enjoy indoor and outdoor heated pools, fitness centers, computer labs, arts and crafts studios, an 800+ seat auditorium, tennis, pickleball, lawn bowling, and over 200 clubs and activities. Conveniently located near Tampa, Sarasota, St. Petersburg, and just a short drive to Tampa International Airport, shopping, dining, beaches, theaters, and sporting events. Don't miss the opportunity to embrace a fun-filled and active lifestyle!
Estimated monthly payment
Estimate only. Taxes use the listing's reported amount where available; insurance is a Florida-average estimate. Your actual payment will vary — run a full calculation or talk to a lender.
Price & listing history12 days on market
- Status: ActiveFeb 27, 2026
- Listed$209,000Feb 27, 2026
- Price increased$209,000
Facts & features
- Property type
- Residential
- Sub type
- Condominium
- Status
- Active
- Days on market
- 12
- Subdivision
- Lancaster Iii Condo
- County
- Hillsborough
- Year built
- 1989
- Living area
- 1,516 sq ft
- Price/sq ft
- $138
- Building area
- 2,080 sq ft (Public Records)
- Lot size
- 2,079 sq ft
- Flood zone
- X (12057C0659J)
- Garage
- 2 spaces
- Annual taxes
- $1,499 (2025)
- Parcel #
- U-14-32-19-1ZI-000000-00298.0
- Zoning
- PD/PD
- MLS #
- TB8481160
Ask about this home
Have a question? Ask the broker directly.
Ryan Solberg answers personally — no call center, no spam. Your question goes straight to him.
Interior Details
- Bedrooms
- 2
- Full bathrooms
- 2
- Flooring
- Carpet, Laminate, Linoleum, Vinyl
- Appliances
- Dishwasher, Disposal, Dryer, Electric Water Heater, Microwave, Range, Refrigerator, Washer
- Interior features
- Ceiling Fans(s), Eat-in Kitchen, Living Room/Dining Room Combo, Primary Bedroom Main Floor, Split Bedroom, Thermostat, Walk-In Closet(s), Window Treatments
- Laundry
- In Garage
- Stories / Levels
- One
- Direction faces
- Southeast
Heating & Cooling
- Heating
- Central, Electric
- Cooling
- Central Air
Parking
- Garage spaces
- 2
- Attached garage
- Yes
- Parking features
- Driveway, Garage Door Opener
HOA & Financial
- Total monthly fees
- $798/mo
- Total annual fees
- $9,576
- HOA name
- Vesta Property Services
- CDD
- No
- Homestead exemption
- Yes
- Min lease term
- No Minimum
- Listing terms
- Cash, Conventional
- Ownership
- Condominium
- Available for lease
- Yes
- Lease restrictions
- Yes
- Additional lease restrictions
- $150 lease transfer
- Approval process
- Buyer/Buyer's agent to verify
Exterior & Construction
- Exterior features
- Rain Gutters
- Construction materials
- Block, Stucco
- Roof
- Shingle
- Foundation
- Slab
- Road surface
- Asphalt
Utilities
- Sewer
- Public Sewer
- Water source
- Public
- Utilities
- Cable Connected, Electricity Connected, Sewer Connected, Underground Utilities, Water Connected
Community
- Pets allowed
- Yes
- Senior community
- Yes
Room Details
| Room | Level | Dimensions |
|---|---|---|
| Living Room | First | 22x20 |
| Kitchen | First | 16.6x9.7 |
| Primary Bedroom | First | 16x13.1 |
| Bedroom 2 | First | 11x11.6 |
| Florida Room | First | 22x10 |
Listing Details
- Listing date
- 2026-02-27
- On market date
- 2026-02-27
- Original list price
- $209,000
- Occupant type
- Vacant
- MLS area
- 33573 - Sun City Center / Ruskin
- Listing AOR
- Suncoast Tampa
- Status changed
- 2026-02-27
- Tax legal description
- LANCASTER III CONDOMINIUM PHASE 2 UNIT 298
Flood risk
Minimal-risk area outside the mapped floodplain. Flood insurance is optional and typically low-cost.
Source: FEMA flood zone reported on the listing. Confirm current designation at FEMA Flood Map Service Center.
Location
Directions
Using the Sun City Center exit off of I-75 and traveling east on College Ave, Right onto Kings Blvd (Main Entrance to Kings Point), Right onto the second Hammersmith, Left onto Nantucket, Left Onto Locksley, home will be on your left.
More homes like this
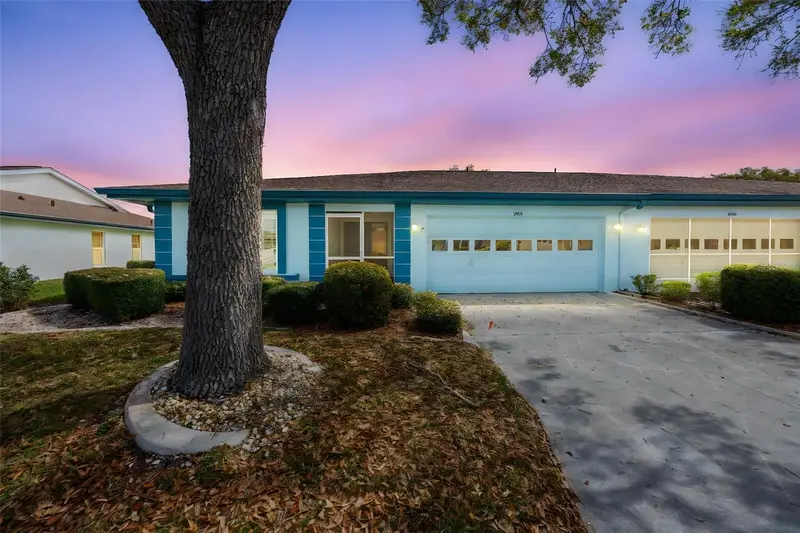
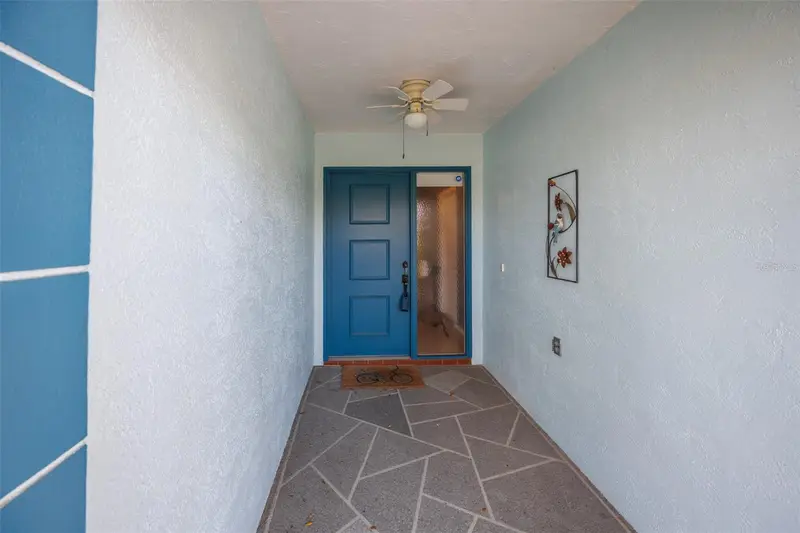
$189,900
2514 Locksley St
Sun City Center, FL 33573
2 bd · 2 ba · 1,394 sqft
Lancaster Iii Condo
MLS ID #TB8484623, CENTURY 21 BEGGINS ENTERPRISES.
Listing provided by Stellar MLS
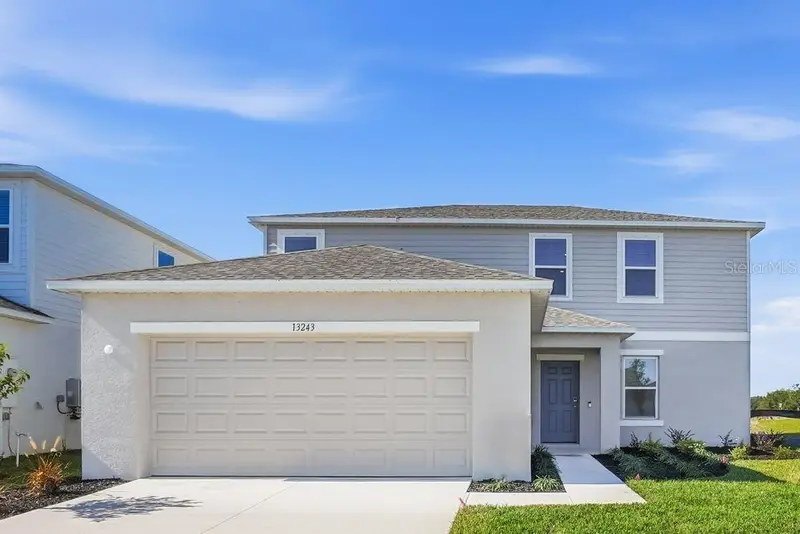
$324,999
13243 Commons Ave
Parrish, FL 34219
4 bd · 3 ba · 2,142 sqft
Firethorn
MLS ID #TB8458281, TAYLOR MORRISON REALTY OF FL.
Listing provided by Stellar MLS
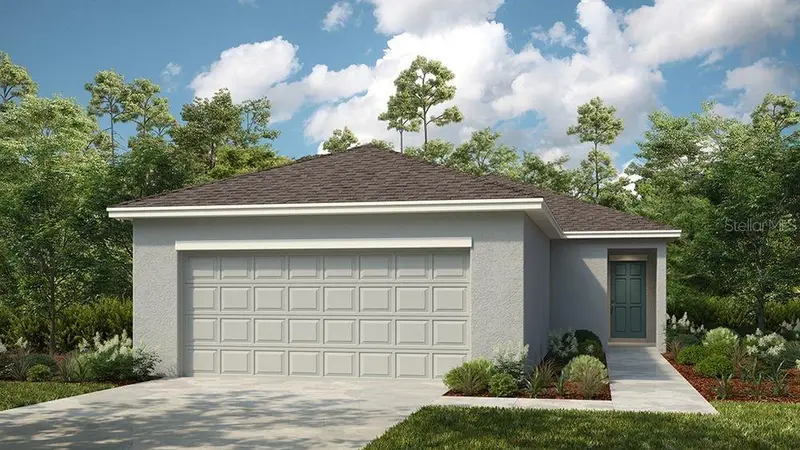
$299,999
13512 Sawmill St
Parrish, FL 34219
3 bd · 2 ba · 1,455 sqft
Firethorn
MLS ID #TB8530316, TAYLOR MORRISON REALTY OF FL.
Listing provided by Stellar MLS
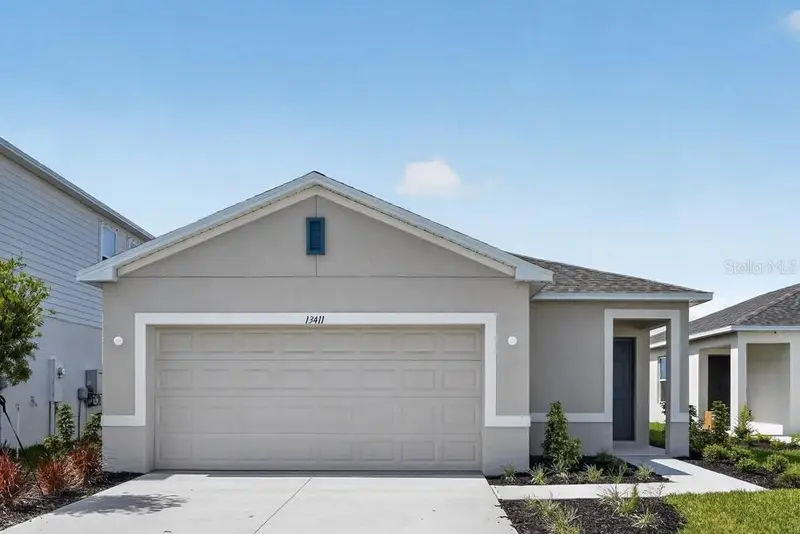
$299,999
13411 Camelot Ct
Parrish, FL 34219
3 bd · 2 ba · 1,603 sqft
Firethorn
MLS ID #TB8518823, TAYLOR MORRISON REALTY OF FL.
Listing provided by Stellar MLS

Listings courtesy of Stellar MLS as distributed by MLS GRID
IDX information is provided exclusively for consumers’ personal, non-commercial use and may not be used for any purpose other than to identify prospective properties consumers may be interested in purchasing.
Based on information submitted to the MLS GRID as of March 11, 2026 at 9:13 AM ET. All data is obtained from various sources and may not have been verified by broker or MLS GRID. Supplied Open House Information is subject to change without notice. All information should be independently reviewed and verified for accuracy. Properties may or may not be listed by the office/agent presenting the information.
All or a portion of the multiple listing information is provided by Stellar MLS, from a copyrighted compilation of listings. The compilation of listings and each individual listing are © 2026 Stellar MLS. All rights reserved.
Ryan Solberg, Broker · MaxLife Realty LLC · FL License #BK3354351 · Equal Housing Opportunity · Full disclaimer · DMCA