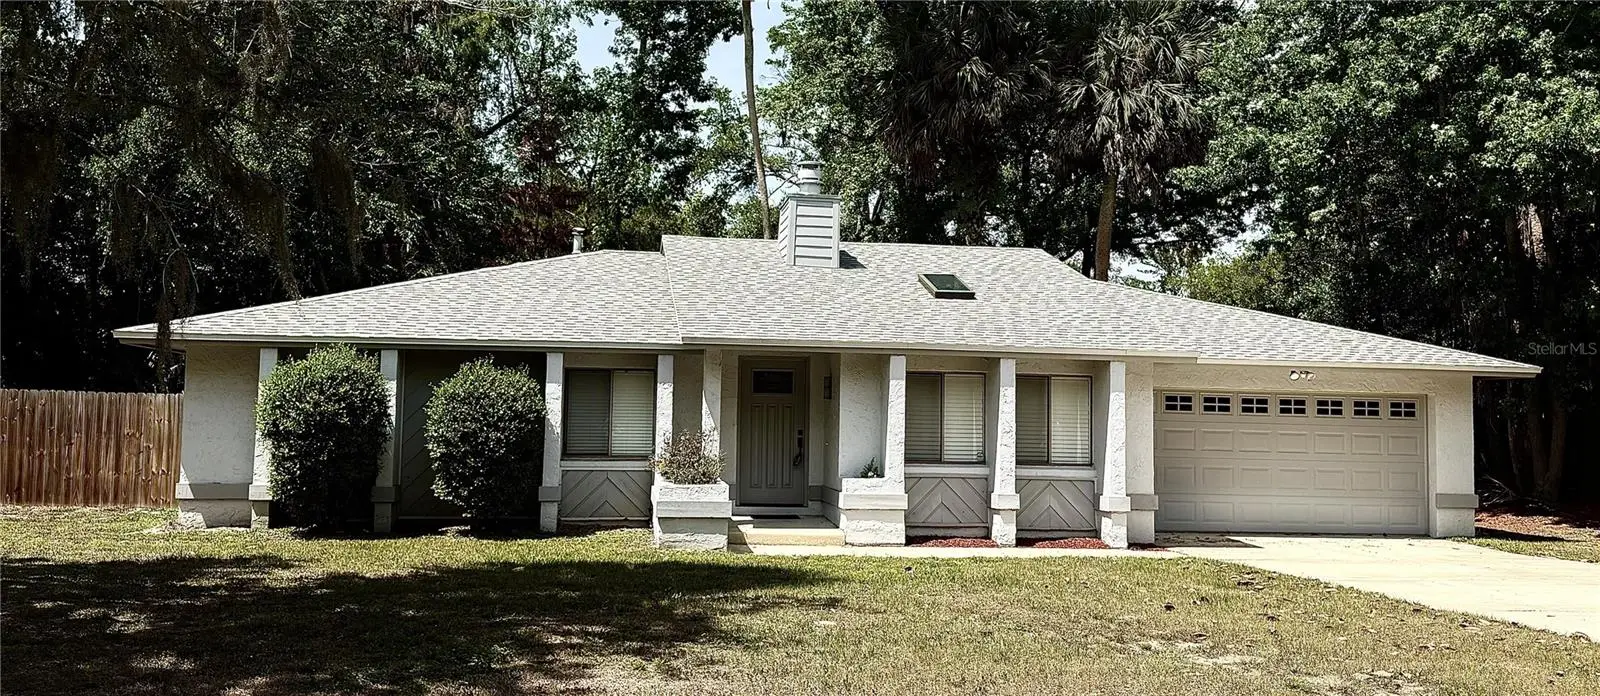

$375,000
807 Buckie Drive
Winter Springs, FL 32708
Listing updated: August 7, 2026 at 7:48 PM ET
Listing courtesy of Florida Home Team Realty Llc · Paul Buscemi · MLS #O6386108 · Active · 407-774-8100Property type
Year built
Lot size
Price / sq ft
HOA dues
Days on market
Garage spaces
Flood zone
About this home
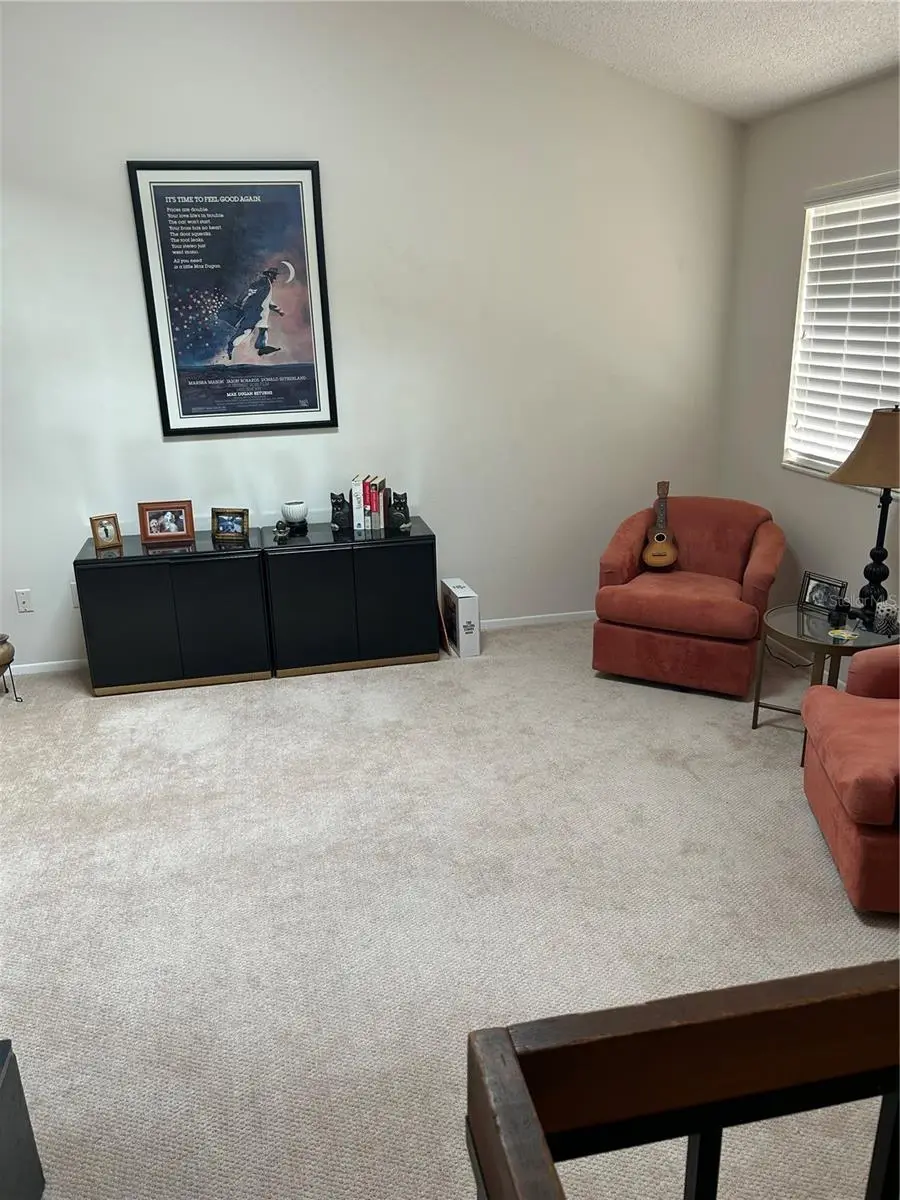
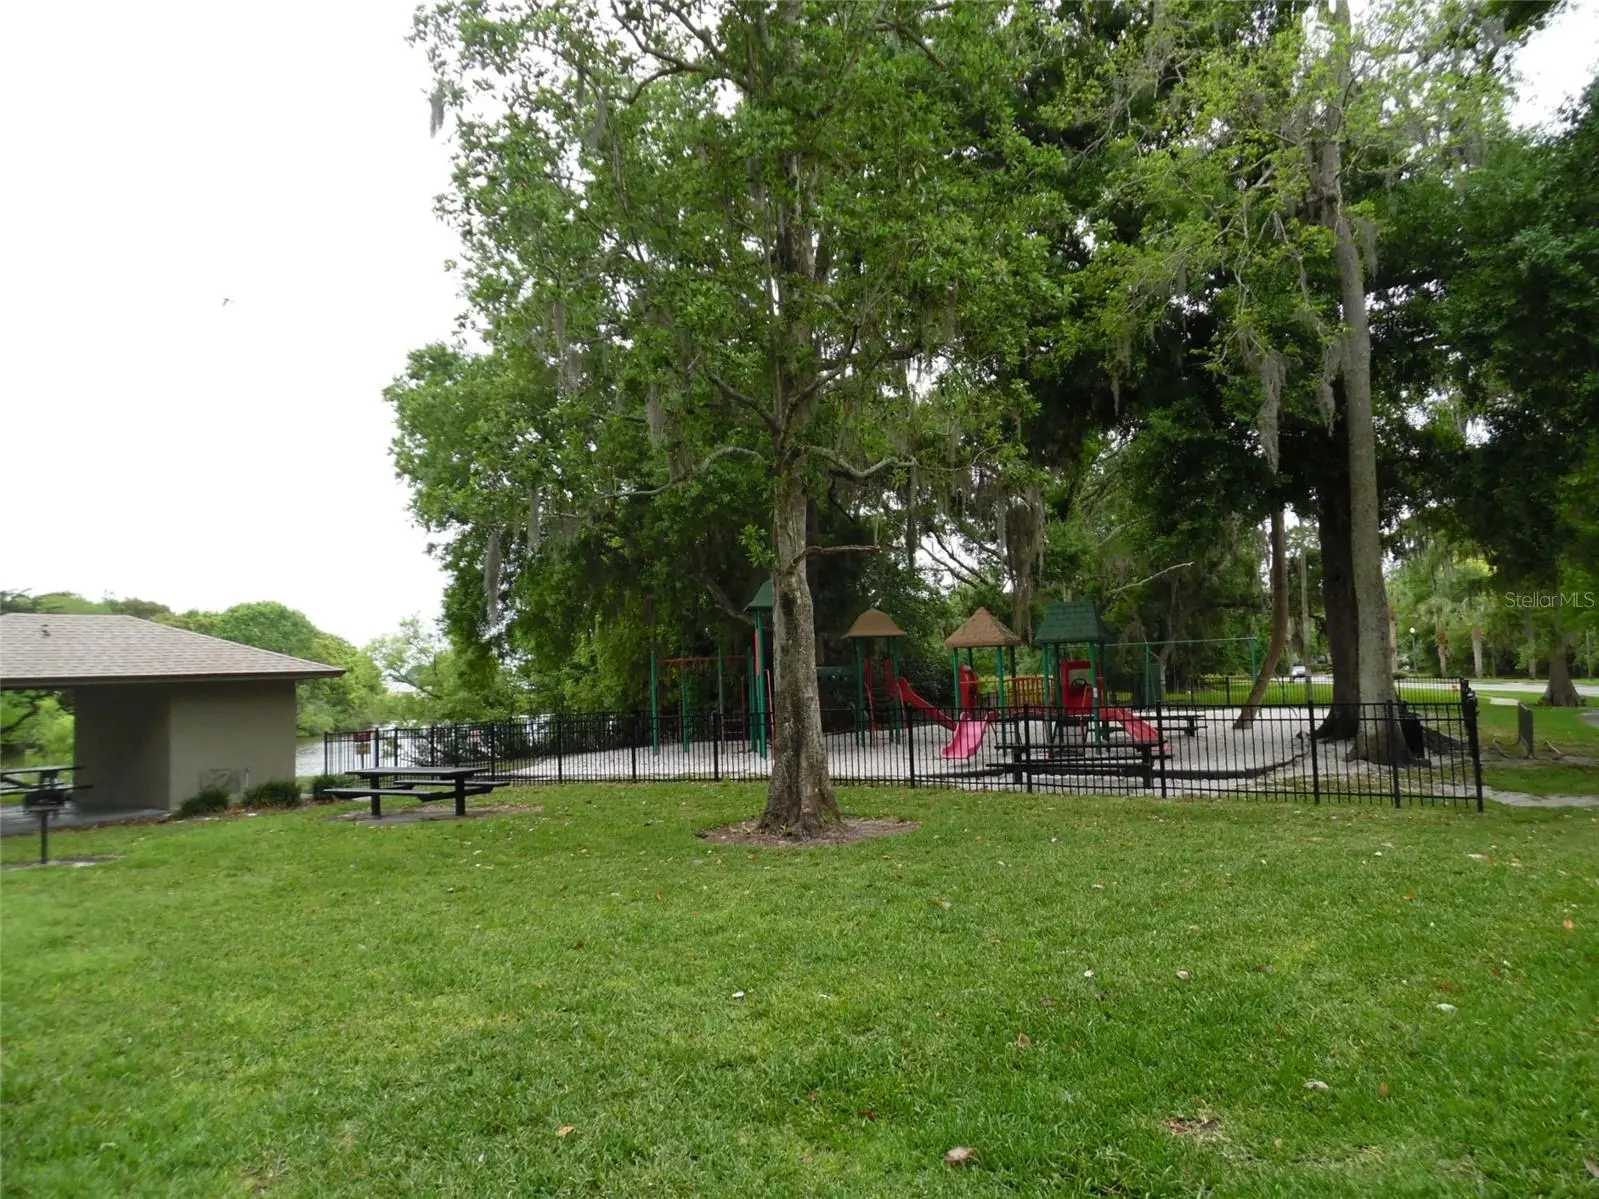
Move Right In this Updated Highlands Home! Desirable Gas Stove in Kitchen along with newer Appliances & Granite Countertops, New Bathroom Vanities New Roof 2024. New Water Heater 2026. Large Fenced Yard, Fireplace & Inside Laundry Room. The Highlands has a Large Community Pool, Playgrounds, Clubhouse with BBQ Area, Audibon Park, Tennis & Pickleball Courts & Nature Walking Trails. Highly rated Seminole County Schools.
Estimated monthly payment
Estimate only. Taxes use the listing's reported amount where available; insurance is a Florida-average estimate. Your actual payment will vary — run a full calculation or talk to a lender.
Price & listing history87 days on market
- Status: ActiveAug 7, 2026
- Listed$375,000Apr 29, 2026
- Price increased$375,000
Facts & features
- Property type
- Residential
- Sub type
- Single Family Residence
- Status
- Active
- Days on market
- 87
- Subdivision
- Highlands Sec 1
- County
- Seminole
- Year built
- 1978
- Living area
- 1,574 sq ft
- Price/sq ft
- $238
- Building area
- 2,135 sq ft (Public Records)
- Lot size
- 11,421 sq ft
- Lot category
- 1/4 to less than 1/2
- Flood zone
- X (12117C0155F)
- Garage
- 2 spaces
- Annual taxes
- $4,487 (2025)
- Parcel #
- 27-20-30-5DJ-0000-0920
- Zoning
- PUD
- MLS #
- O6386108
Ask about this home
Have a question? Ask the broker directly.
Ryan Solberg answers personally — no call center, no spam. Your question goes straight to him.
Interior Details
- Bedrooms
- 3
- Full bathrooms
- 2
- Flooring
- Carpet, Ceramic Tile, Concrete
- Appliances
- Dishwasher, Disposal, Exhaust Fan, Gas Water Heater, Range, Range Hood, Refrigerator
- Interior features
- Cathedral Ceiling(s), Ceiling Fans(s), Eat-in Kitchen, High Ceilings, Primary Bedroom Main Floor, Stone Counters, Vaulted Ceiling(s), Walk-In Closet(s)
- Laundry
- Gas Dryer Hookup, Inside
- Stories / Levels
- One
- Direction faces
- South
- Fireplace
- Yes
Heating & Cooling
- Heating
- Central, Electric
- Cooling
- Central Air
Parking
- Garage spaces
- 2
- Attached garage
- Yes
- Parking features
- Garage Door Opener
HOA & Financial
- HOA fee
- $424 / Annually
- Monthly HOA
- $35/mo
- Total monthly fees
- $35/mo
- Total annual fees
- $424
- HOA name
- Empire Management Group
- CDD
- No
- Min lease term
- 8-12 Months
- Listing terms
- Cash, Conventional, FHA, VA Loan
- Ownership
- Fee Simple
- Available for lease
- Yes
- Lease restrictions
- No
Exterior & Construction
- Exterior features
- Private Yard, Sliding Doors
- Construction materials
- Block, Stucco
- Roof
- Shingle
- Foundation
- Slab
- Road surface
- Paved
Utilities
- Sewer
- Public Sewer
- Water source
- Public
- Utilities
- BB/HS Internet Available, Cable Available, Natural Gas Connected, Public, Sewer Connected, Underground Utilities
Community
- Pets allowed
- Yes
Room Details
| Room | Level | Dimensions |
|---|---|---|
| Bedroom 2 | First | 11x10 |
| Bedroom 3 | First | 10x10 |
| Dining Room | First | 12x12 |
| Kitchen | First | 14x8 |
| Living Room | First | 14x12 |
| Primary Bathroom | First | |
| Primary Bedroom | First | 14x14 |
| Utility Room | First | 10x8 |
| Balcony/Porch/Lanai | First | 14x10 |
Listing Details
- Listing date
- 2026-04-22
- On market date
- 2026-04-29
- Original list price
- $375,000
- Occupant type
- Vacant
- MLS area
- 32708 - Casselberrry/Winter Springs / Tuscawilla
- Listing AOR
- Orlando Regional
- Status changed
- 2026-08-07
- Tax legal description
- LEG LOT 92 & PT TRACT J DESC AS BEG MOST WLY COR LOT 92 RUN S 34 DEG 2 MIN 28 SEC E 98.5 FT NWLY ON CURVE 34.89 FT N 34 DEG 2 MIN 28 SEC W 73.88 FT N 55 DEG 57 MIN 32 SEC E 20.64 FT TO BEG THE HIGHLANDS SEC 1 PB 18 PGS 95 & 96
Flood risk
Minimal-risk area outside the mapped floodplain. Flood insurance is optional and typically low-cost.
Source: FEMA flood zone reported on the listing. Confirm current designation at FEMA Flood Map Service Center.
Location
Directions
From 17-92 or SR 417 Take 434 to "The Highlands". Turn onto Sheoah Blvd. Continue straight on Sheoah and go past the 4 way stop sign. Buckie is the first street on right.
More homes like this
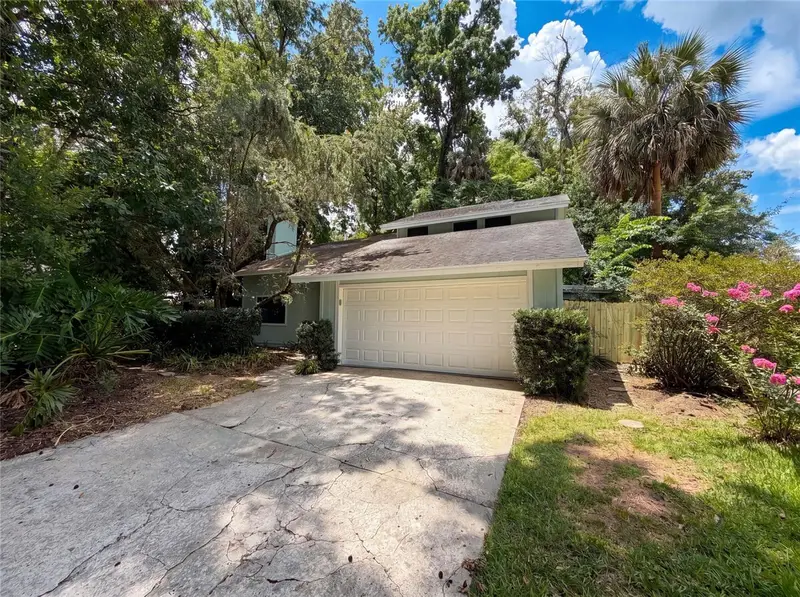
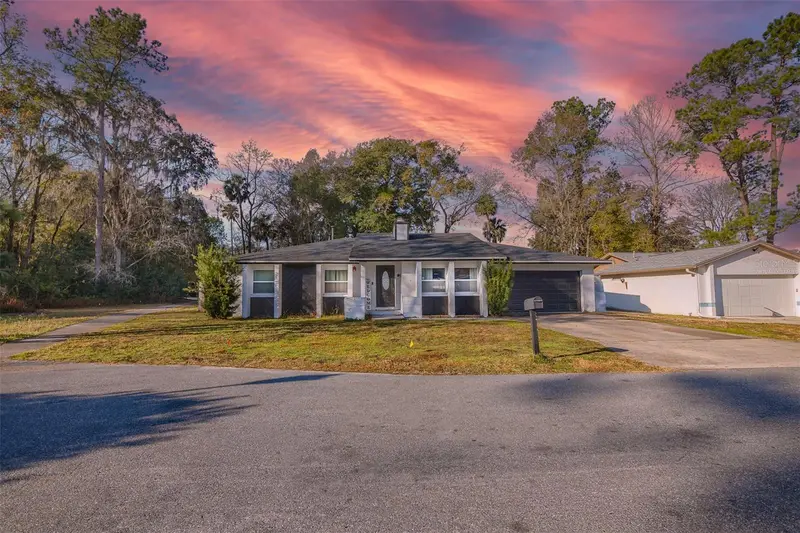
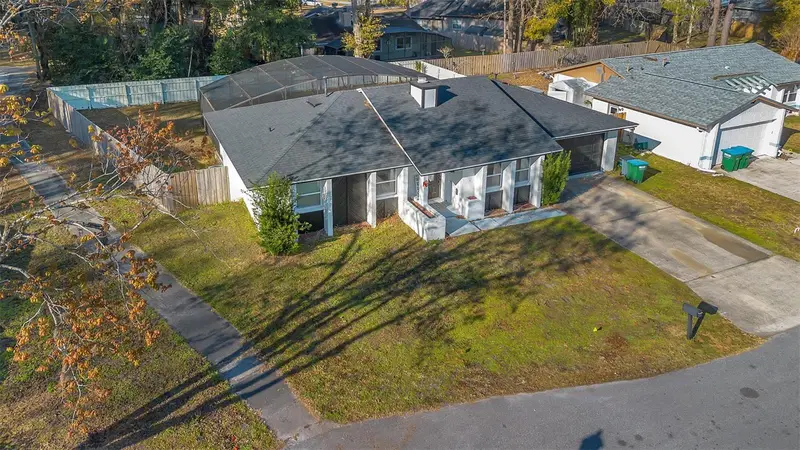
$354,000
830 Dunbar Ter
Winter Springs, FL 32708
3 bd · 3 ba · 1,792 sqft
Highlands Sec 1
MLS ID #O6418603, OPENDOOR BROKERAGE LLC.
Listing provided by Stellar MLS
$423,997
872 Falkirk Dr
Winter Springs, FL 32708
3 bd · 2 ba · 1,554 sqft
Highlands Sec 1
MLS ID #O6383538, CAISSA REALTY INVESTMENT INC.
Listing provided by Stellar MLS
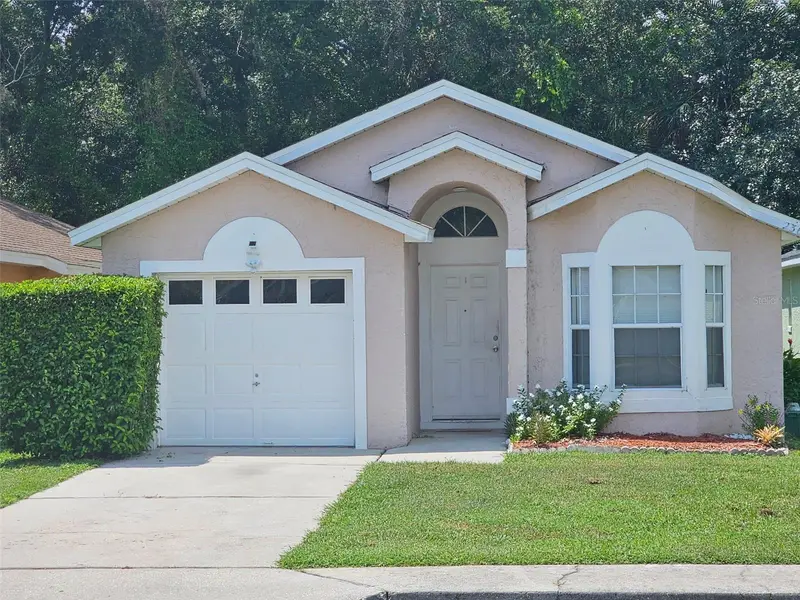
$279,900
236 Panorama Dr
Winter Springs, FL 32708
3 bd · 2 ba · 1,161 sqft
Seasons The
MLS ID #O6429044, REALTY TECH INC.
Listing provided by Stellar MLS
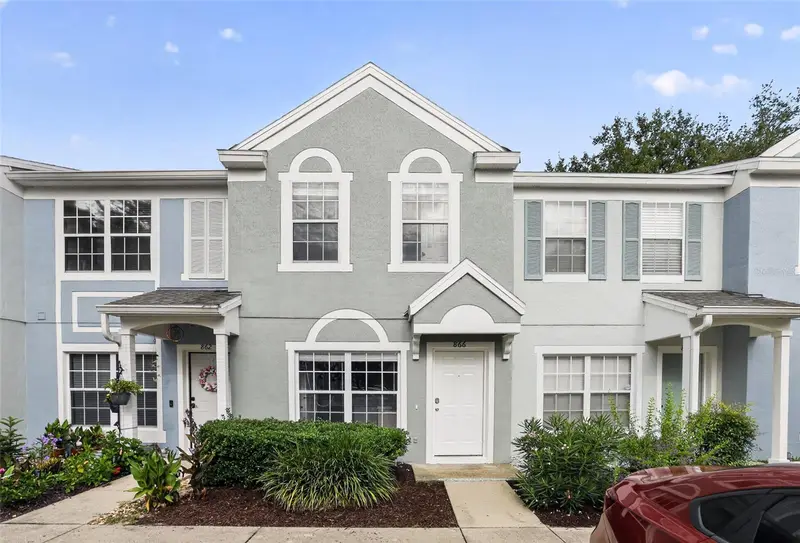
$229,900
866 Vineland Pl
Lake Mary, FL 32746
2 bd · 3 ba · 1,095 sqft
Chase Twnhms
MLS ID #O6428047, HOUWZER INC.
Listing provided by Stellar MLS

Listings courtesy of Stellar MLS as distributed by MLS GRID
IDX information is provided exclusively for consumers’ personal, non-commercial use and may not be used for any purpose other than to identify prospective properties consumers may be interested in purchasing.
Based on information submitted to the MLS GRID as of August 7, 2026 at 7:48 PM ET. All data is obtained from various sources and may not have been verified by broker or MLS GRID. Supplied Open House Information is subject to change without notice. All information should be independently reviewed and verified for accuracy. Properties may or may not be listed by the office/agent presenting the information.
All or a portion of the multiple listing information is provided by Stellar MLS, from a copyrighted compilation of listings. The compilation of listings and each individual listing are © 2026 Stellar MLS. All rights reserved.
Ryan Solberg, Broker · MaxLife Realty LLC · FL License #BK3354351 · Equal Housing Opportunity · Full disclaimer · DMCA