
$489,990
1896 Horsetail Drive
St Cloud, FL 34771
Listing updated: June 21, 2026 at 5:05 PM ET
Listing courtesy of Sm Florida Brokerage Llc · Jason Walzer · MLS #O6385976 · Active · 770-365-2982Property type
Year built
Lot size
Price / sq ft
HOA dues
Days on market
Garage spaces
Flood zone
About this home
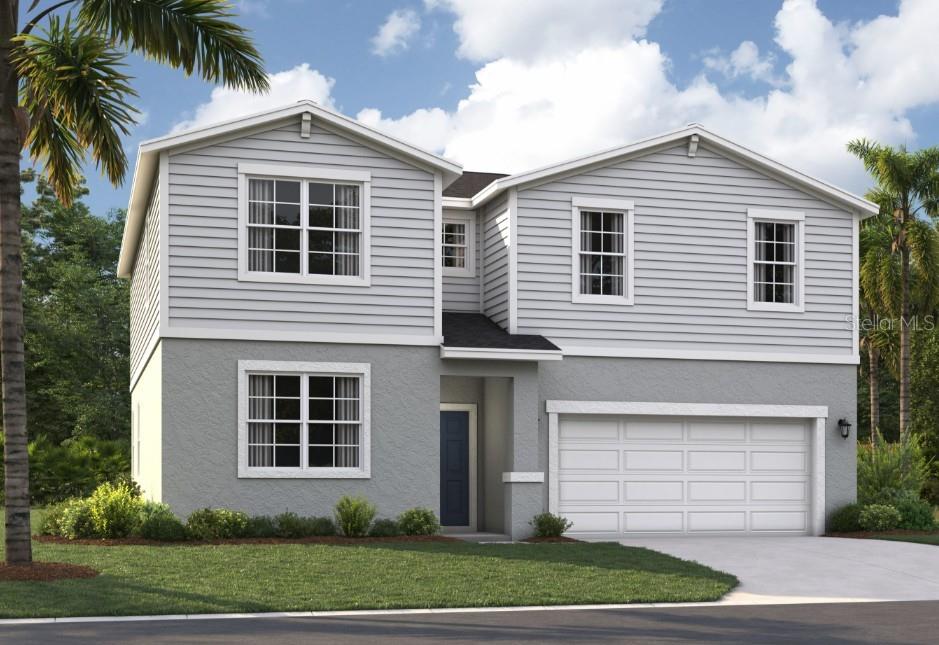
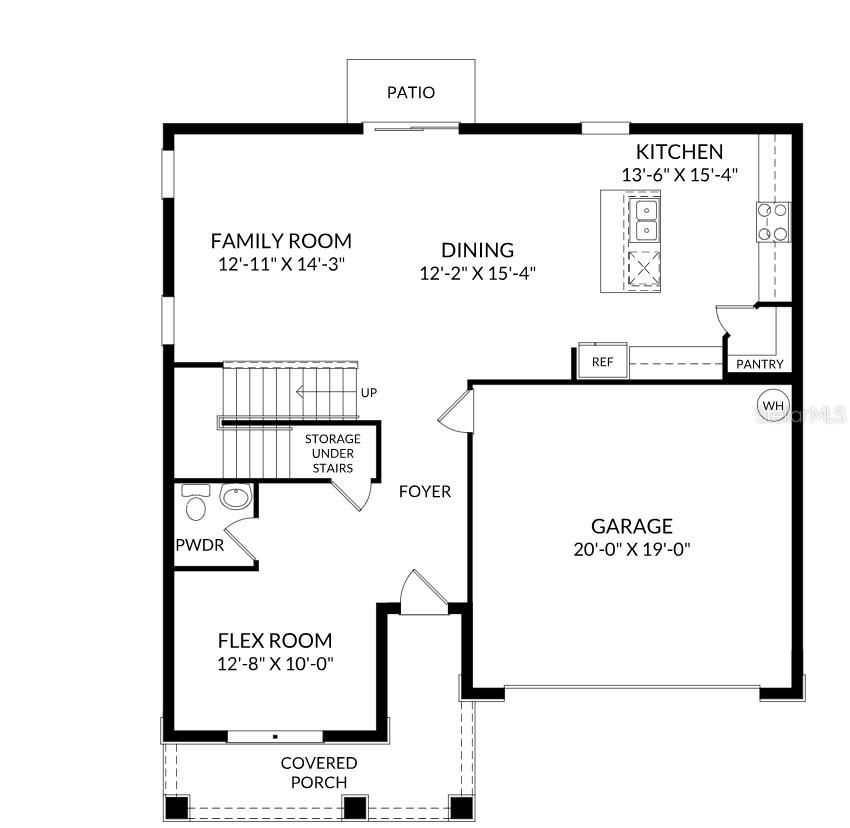
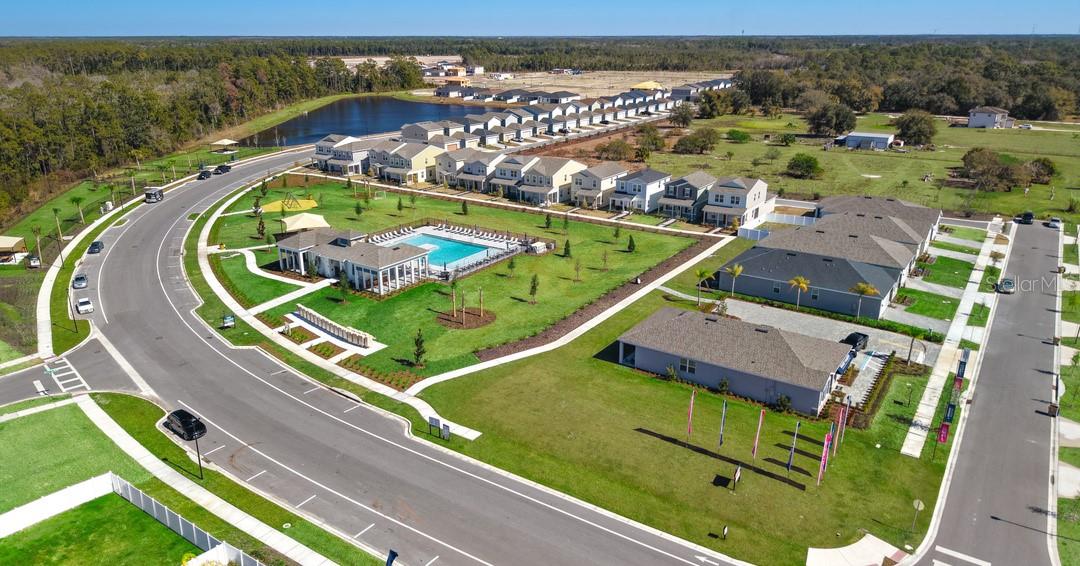
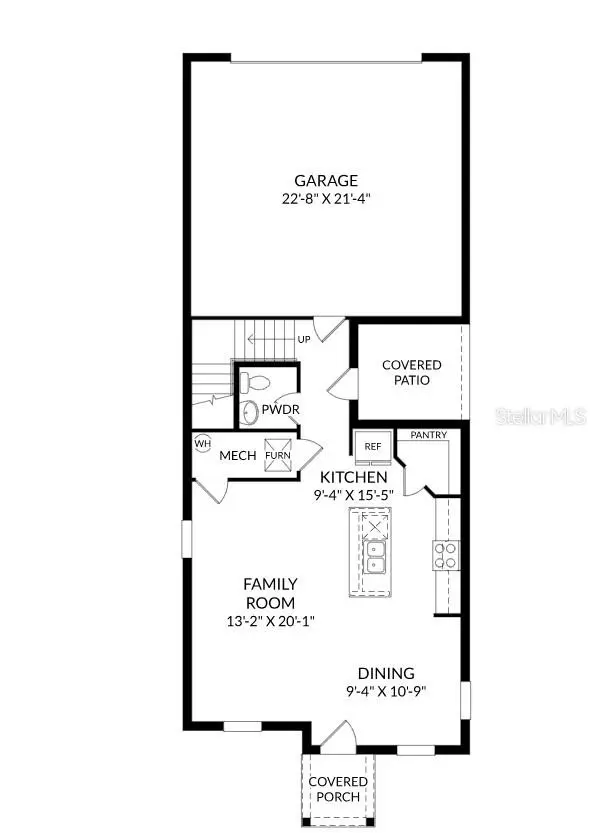
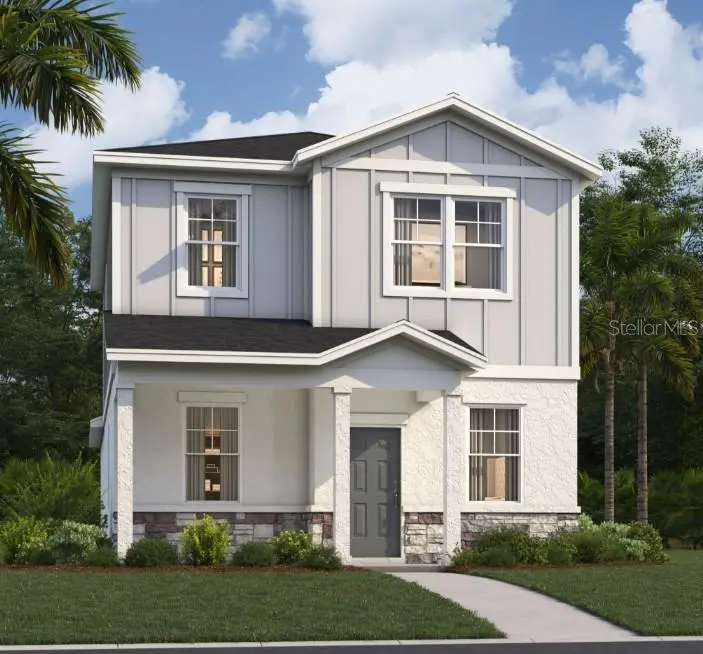
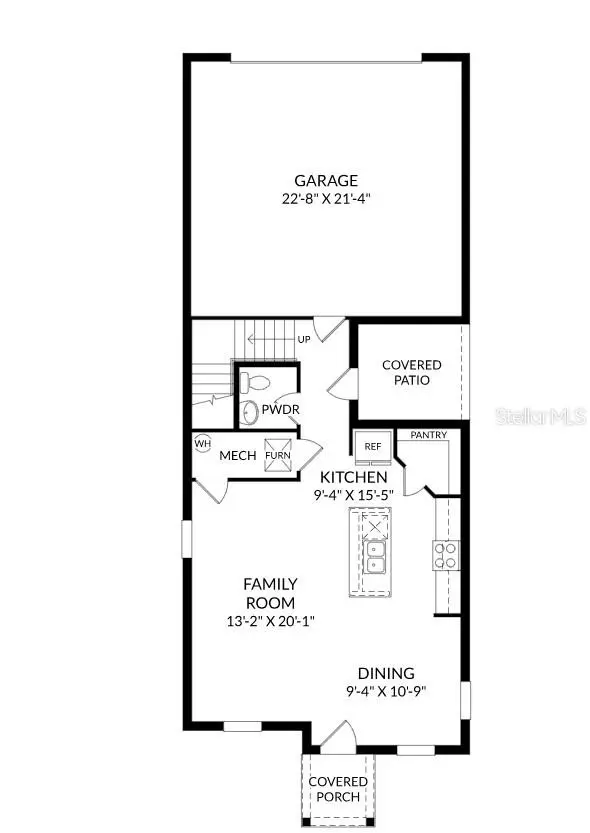
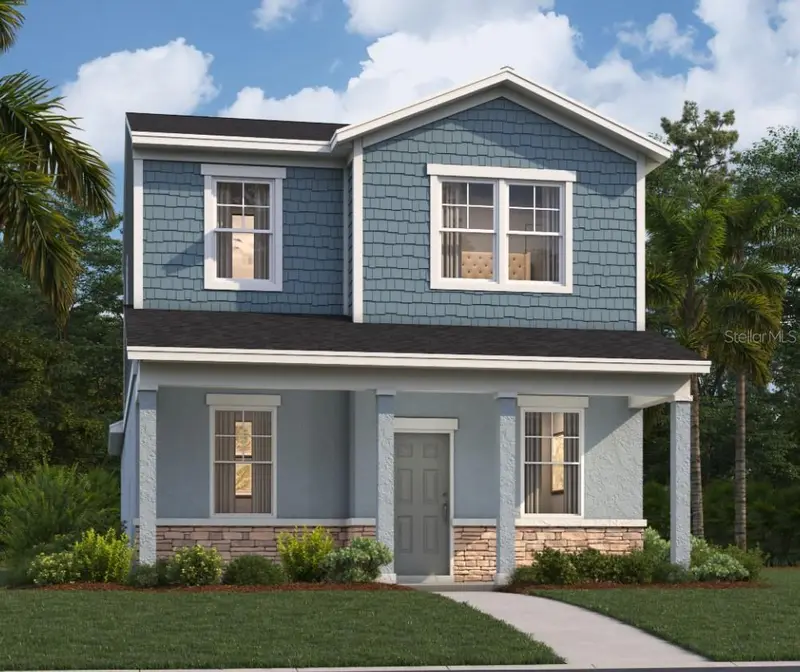
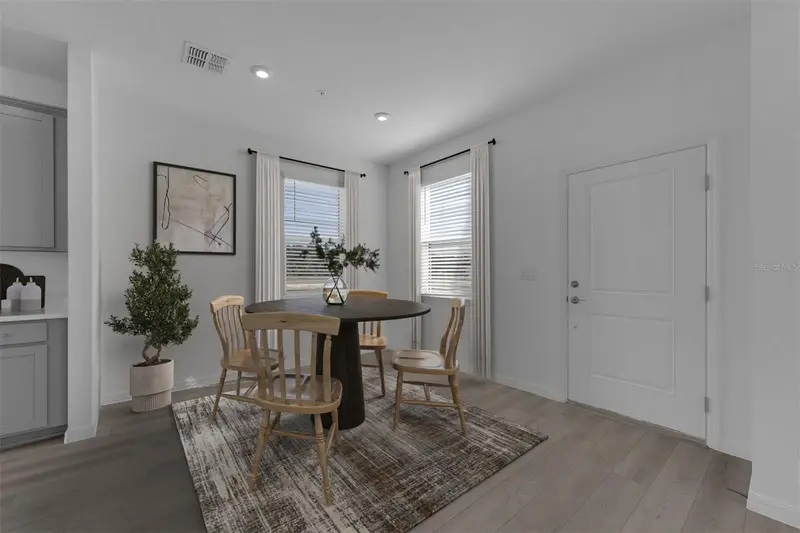
Virtually Staged. Under Construction. Stanley Martin builds new construction homes in the Brack Ranch community in St. Cloud, Florida. This neighborhood is ideally located midway between downtown Orlando and the beaches of Florida's east coast. You'll have the best of both worlds- the excitement of the city and the tranquility of the coast right at your fingertips. Downtown Orlando and its famous theme parks are just 25 miles away, and I-95 is only 35 miles away, making for an easy commute. With easy access to SR-417, SR-528, US-192, and Florida's Turnpike, your commute will be a breeze. Plus, with Orlando International Airport just a 15-minute drive away, travel is a breeze. It's not just about the surroundings: Brack Ranch is packed with amenities designed to enhance your lifestyle. Take a dip in the pool, relax in our clubhouse, or explore the many hiking trails. The Linden offers the perfect amount of space, complete with smart storage perfect for your lifestyle. Two stand out features upon entering the home are the large under-stair storage area, as well as a flex room that can be used as an optional fifth bedroom. The powder room can easily be customized into another full bath for optimal space for your loved ones or guests to spread out. Past the stairs is the large open living area stretching for nearly 40 feet; including the great room, dining room, and kitchen. The kitchen is complete with a massive island and a walk-in pantry. Additionally, the kitchen is just around the corner to the oversized garage, making grocery unloading a no brainer. Completing the first floor is a patio that can easily be customized into a large lanai extending much of the width of the home. Upstairs, a large loft begs for use as either a movie night destination or a playroom for younger kids. A large laundry room includes an optional sink, perfect for additional cleaning needs. Three large bedrooms share a bathroom, complete with a double vanity and a toilet behind a closed door. Much of the top floor is dedicated to the primary suite. The bedroom itself offers plenty of room, but the real attractions here are the massive walk-in closet and the bathroom with a huge shower and separate toilet. The Linden's impressive use of space makes this single-family home feel much larger, all while providing the benefits of a Stanley Martin home.*Photos are from a similar home.
Estimated monthly payment
Estimate only. Taxes use the listing's reported amount where available; insurance is a Florida-average estimate. Your actual payment will vary — run a full calculation or talk to a lender.
Price & listing history115 days on market
- Status: ActiveFeb 26, 2026
- Listed$500,490Feb 26, 2026
- Price reduced$489,990
Facts & features
- Property type
- Residential
- Sub type
- Single Family Residence
- Status
- Active
- Days on market
- 115
- Subdivision
- Brack Ranch
- County
- Osceola
- Year built
- 2026
- Living area
- 2,434 sq ft
- Price/sq ft
- $201
- Building area
- 3,077 sq ft (Builder)
- Lot size
- 6,000 sq ft
- Lot category
- 0 to less than 1/4
- Flood zone
- X
- Garage
- 2 spaces
- Annual taxes
- $6,256 (2026)
- Parcel #
- 16-25-31-3675-0001-3500
- Zoning
- RES
- MLS #
- O6385976
Ask about this home
Have a question? Ask the broker directly.
Ryan Solberg answers personally — no call center, no spam. Your question goes straight to him.
Interior Details
- Bedrooms
- 5
- Full bathrooms
- 3
- Flooring
- Carpet, Ceramic Tile, Luxury Vinyl
- Appliances
- Dishwasher, Disposal, Microwave, Range
- Interior features
- Eat-in Kitchen, Kitchen/Family Room Combo, Living Room/Dining Room Combo, Open Floorplan, PrimaryBedroom Upstairs, Thermostat
- Laundry
- Electric Dryer Hookup, Inside, Laundry Room, Upper Level, Washer Hookup
- Stories / Levels
- Two
- Direction faces
- East
- New construction
- Yes
Heating & Cooling
- Heating
- Central, Electric
- Cooling
- Central Air
Parking
- Garage spaces
- 2
- Attached garage
- Yes
- Parking features
- Covered, Driveway
HOA & Financial
- HOA fee
- $279 / Quarterly
- Monthly HOA
- $93/mo
- Total monthly fees
- $93/mo
- Total annual fees
- $1,114
- HOA name
- Empire Management
- CDD
- No
- Min lease term
- 7 Months
- Listing terms
- Cash, Conventional, FHA, VA Loan
- Ownership
- Fee Simple
- Available for lease
- Yes
- Lease restrictions
- Yes
- Additional lease restrictions
- No short term leases.
Exterior & Construction
- Exterior features
- Lighting, Sidewalk, Sliding Doors
- Construction materials
- Block, Stone, Stucco, Vinyl Siding
- Roof
- Shingle
- Foundation
- Slab
- Road surface
- Paved
Utilities
- Sewer
- Public Sewer
- Water source
- Public
- Utilities
- Cable Available, Electricity Connected, Phone Available, Public, Sewer Connected, Underground Utilities, Water Connected
Community
- Pets allowed
- Yes
Schools
Letter grades: Florida DOE 2024–25 school grades (Orange, Seminole, Lake, Osceola, Brevard). Assigned schools from the listing agent — verify enrollment with the district.
Room Details
| Room | Level | Dimensions |
|---|---|---|
| Foyer | First | |
| Bedroom 1 | First | 10x10 |
| Bathroom 1 | First | |
| Great Room | First | 13x14 |
| Dining Room | First | 12x15 |
| Kitchen | First | 13x15 |
| Loft | Second | 13x15 |
| Primary Bedroom | Second | 12x14 |
| Primary Bathroom | Second | |
| Bedroom 2 | Second | 10x10 |
| Bedroom 3 | Second | 10x11 |
| Bedroom 4 | Second | 10x11 |
| Bathroom 2 | Second | |
| Laundry | Second |
Listing Details
- Listing date
- 2026-02-26
- On market date
- 2026-02-26
- Original list price
- $500,490
- Occupant type
- Vacant
- MLS area
- 34771 - St Cloud (Magnolia Square)
- Listing AOR
- Orlando Regional
- Home warranty
- Yes
- Status changed
- 2026-02-26
- Tax legal description
- BRACK RANCH PH 1 PB 35 PGS 20-25 LOT 350
Flood risk
Minimal-risk area outside the mapped floodplain. Flood insurance is optional and typically low-cost.
Source: FEMA flood zone reported on the listing. Confirm current designation at FEMA Flood Map Service Center.
Location
Directions
Continue to Florida's Tpke. Take the Miami exit from I-4 W. Head southwest on I-4 W. Use the right 2 lanes to take the Miami exit. Continue on Florida's Tpke. Take FL-417 Toll N to Lake Nona Blvd. Take exit 19 from FL-417 Toll N. Merge onto Florida's Tpke. Use the right 2 lanes to take the exit toward FL-417 Toll N. Use any lane to take the ramp to Florida 417 Toll N/Sanford Daytona Bch. Merge onto FL-417 Toll N. Take exit 19 for Lake Nona Blvd. Slight right onto the Lake Nona Blvd S ramp. Take Tavistock Lakes Blvd, Laureate Blvd, Narcoossee Rd and Zuni Rd to Columbus Path in Osceola County. Merge onto Lake Nona Blvd.Turn left onto Tavistock Lakes Blvd. Turn right onto Heaney Ave. Turn left onto Laureate Blvd. At the traffic circle, continue straight to stay on Laureate Blvd. Turn right onto Narcoossee Rd. Turn left onto Cyrils Dr. Turn right onto Zuni Rd. Turn left onto Oakdale Ln. Turn left onto Stillwood Wy. Turn right onto Columbus Path.
More homes like this
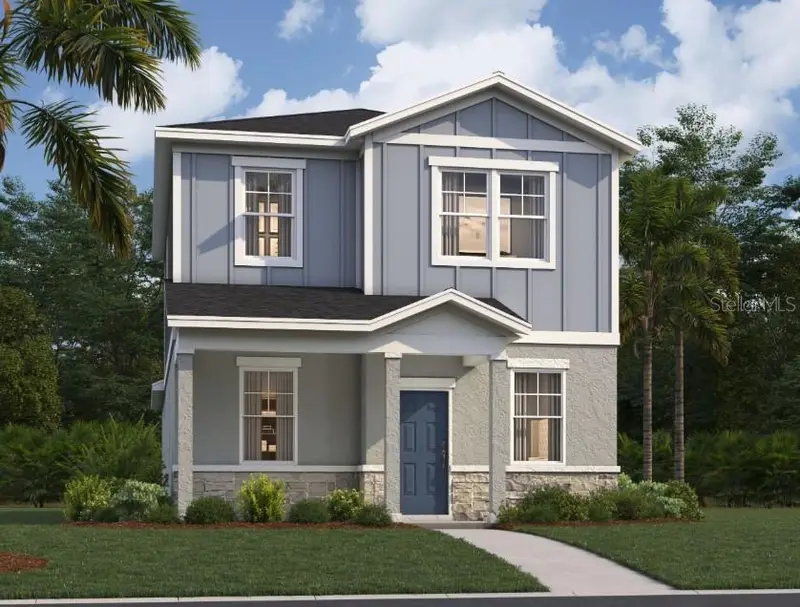
$349,990
1812 Shadow Box Bnd
St Cloud, FL 34771
3 bd · 3 ba · 1,639 sqft
Brack Ranch
MLS ID #O6405893, SM FLORIDA BROKERAGE LLC.
Listing provided by Stellar MLS
$374,940
5742 Stockade Blvd
St Cloud, FL 34771
3 bd · 3 ba · 1,639 sqft
Brack Ranch
MLS ID #O6405117, SM FLORIDA BROKERAGE LLC.
Listing provided by Stellar MLS
$375,990
1824 Shadow Box Bnd
St Cloud, FL 34771
3 bd · 3 ba · 1,639 sqft
Brack Ranch
MLS ID #O6413329, SM FLORIDA BROKERAGE LLC.
Listing provided by Stellar MLS
$375,990
5734 Stockade Blvd
St Cloud, FL 34771
3 bd · 3 ba · 1,639 sqft
Brack Ranch
MLS ID #O6381031, SM FLORIDA BROKERAGE LLC.
Listing provided by Stellar MLS

Listings courtesy of Stellar MLS as distributed by MLS GRID
IDX information is provided exclusively for consumers’ personal, non-commercial use and may not be used for any purpose other than to identify prospective properties consumers may be interested in purchasing.
Based on information submitted to the MLS GRID as of June 21, 2026 at 5:05 PM ET. All data is obtained from various sources and may not have been verified by broker or MLS GRID. Supplied Open House Information is subject to change without notice. All information should be independently reviewed and verified for accuracy. Properties may or may not be listed by the office/agent presenting the information.
Ryan Solberg, Broker · MaxLife Realty LLC · FL License #BK3354351 · Equal Housing Opportunity · Full disclaimer · DMCA