
$725,000
100 Green Dolphin Drive
Cape Haze, FL 33946
Listing updated: May 9, 2026 at 2:35 PM ET
Listing courtesy of Michael Saunders & Co. - Boca · Marcy Davis · MLS #D6146326 · Active · 941-964-2000Property type
Year built
Lot size
Price / sq ft
HOA dues
Days on market
Garage spaces
Flood zone
About this home
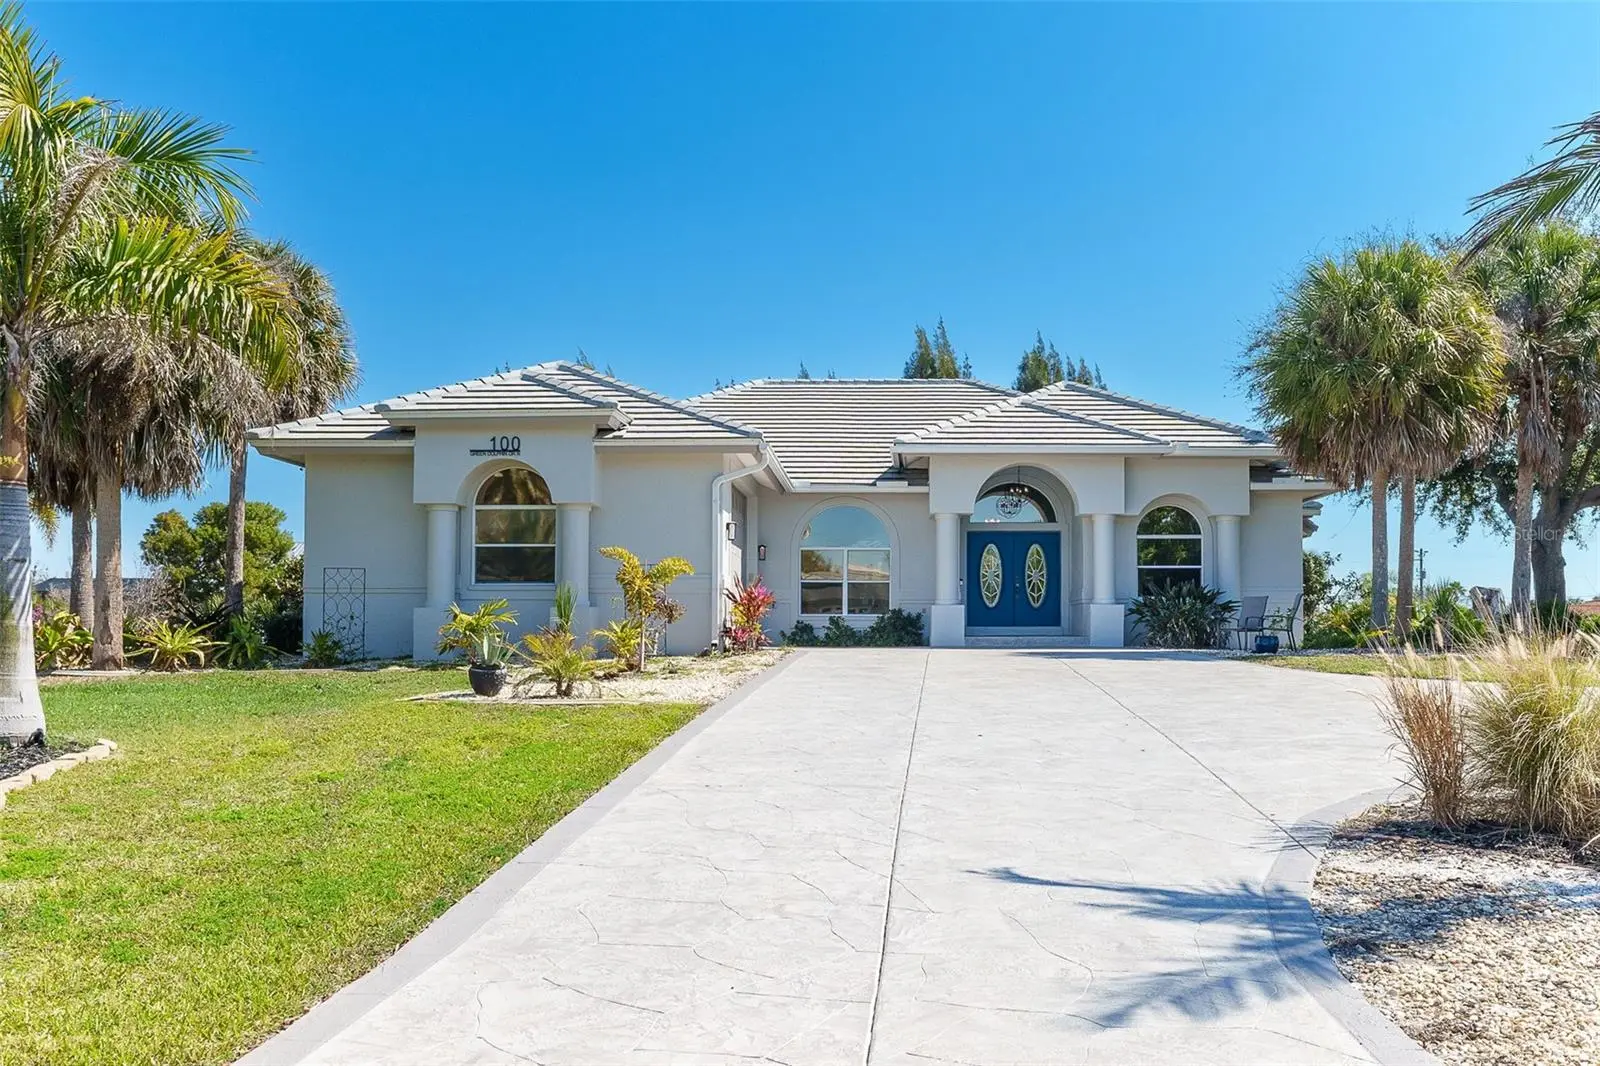
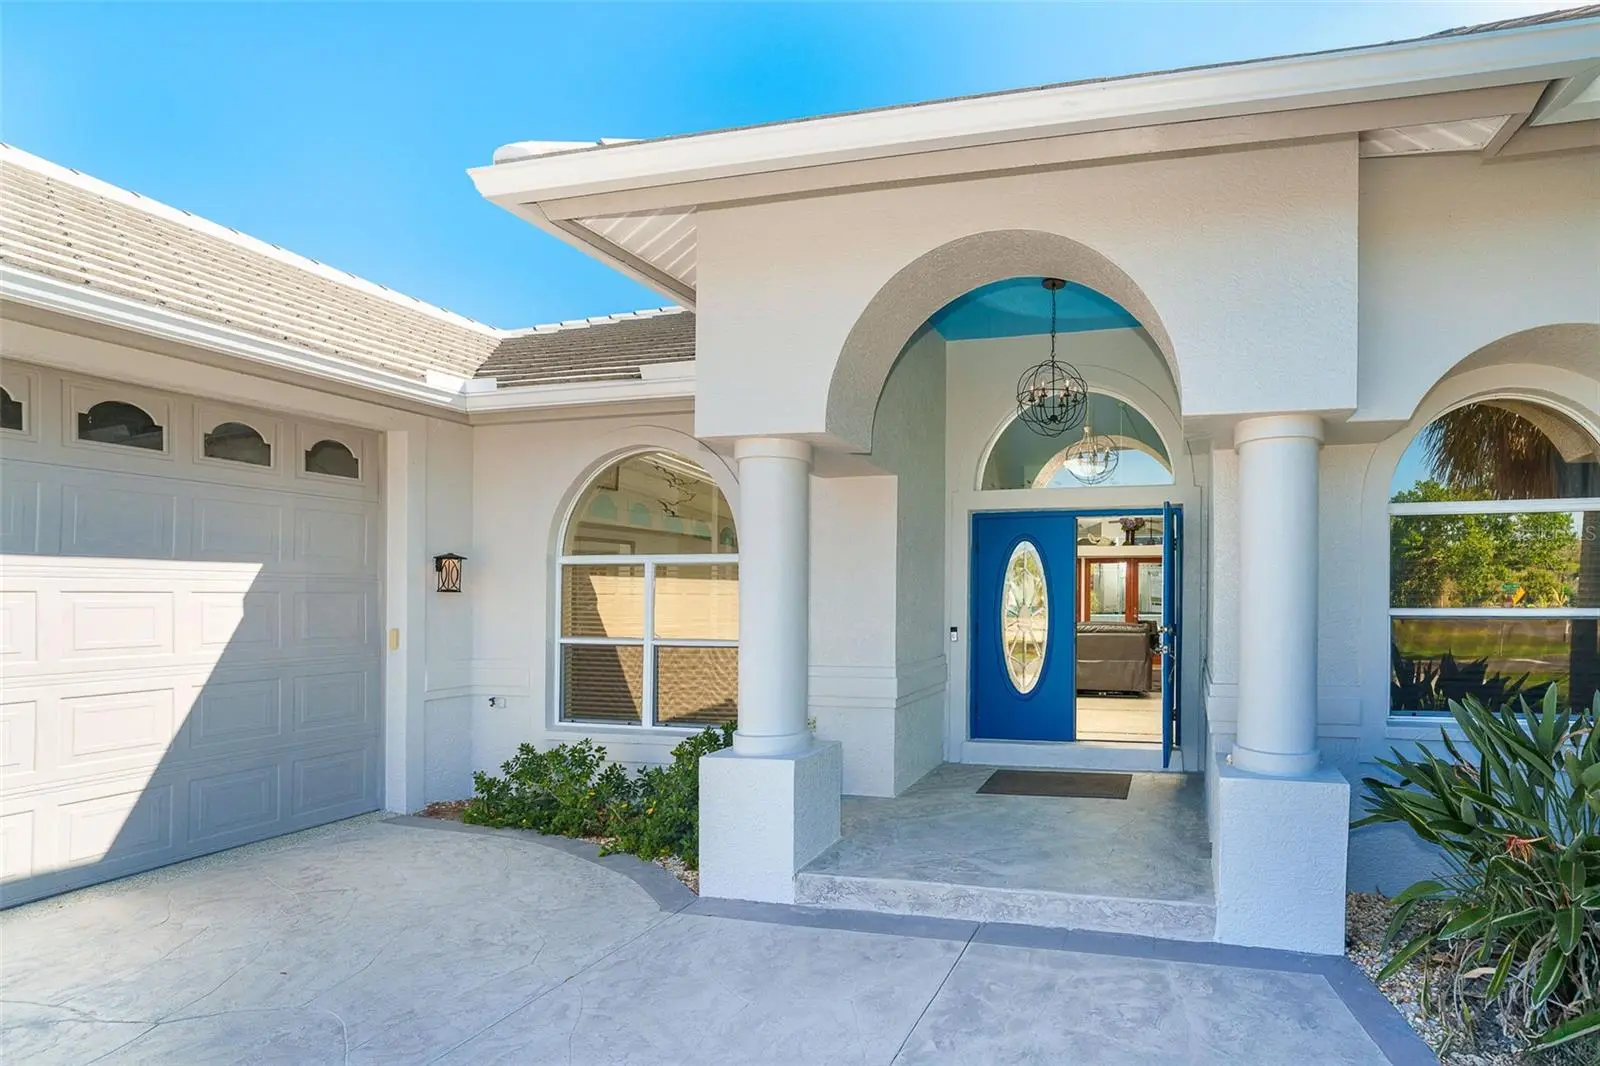
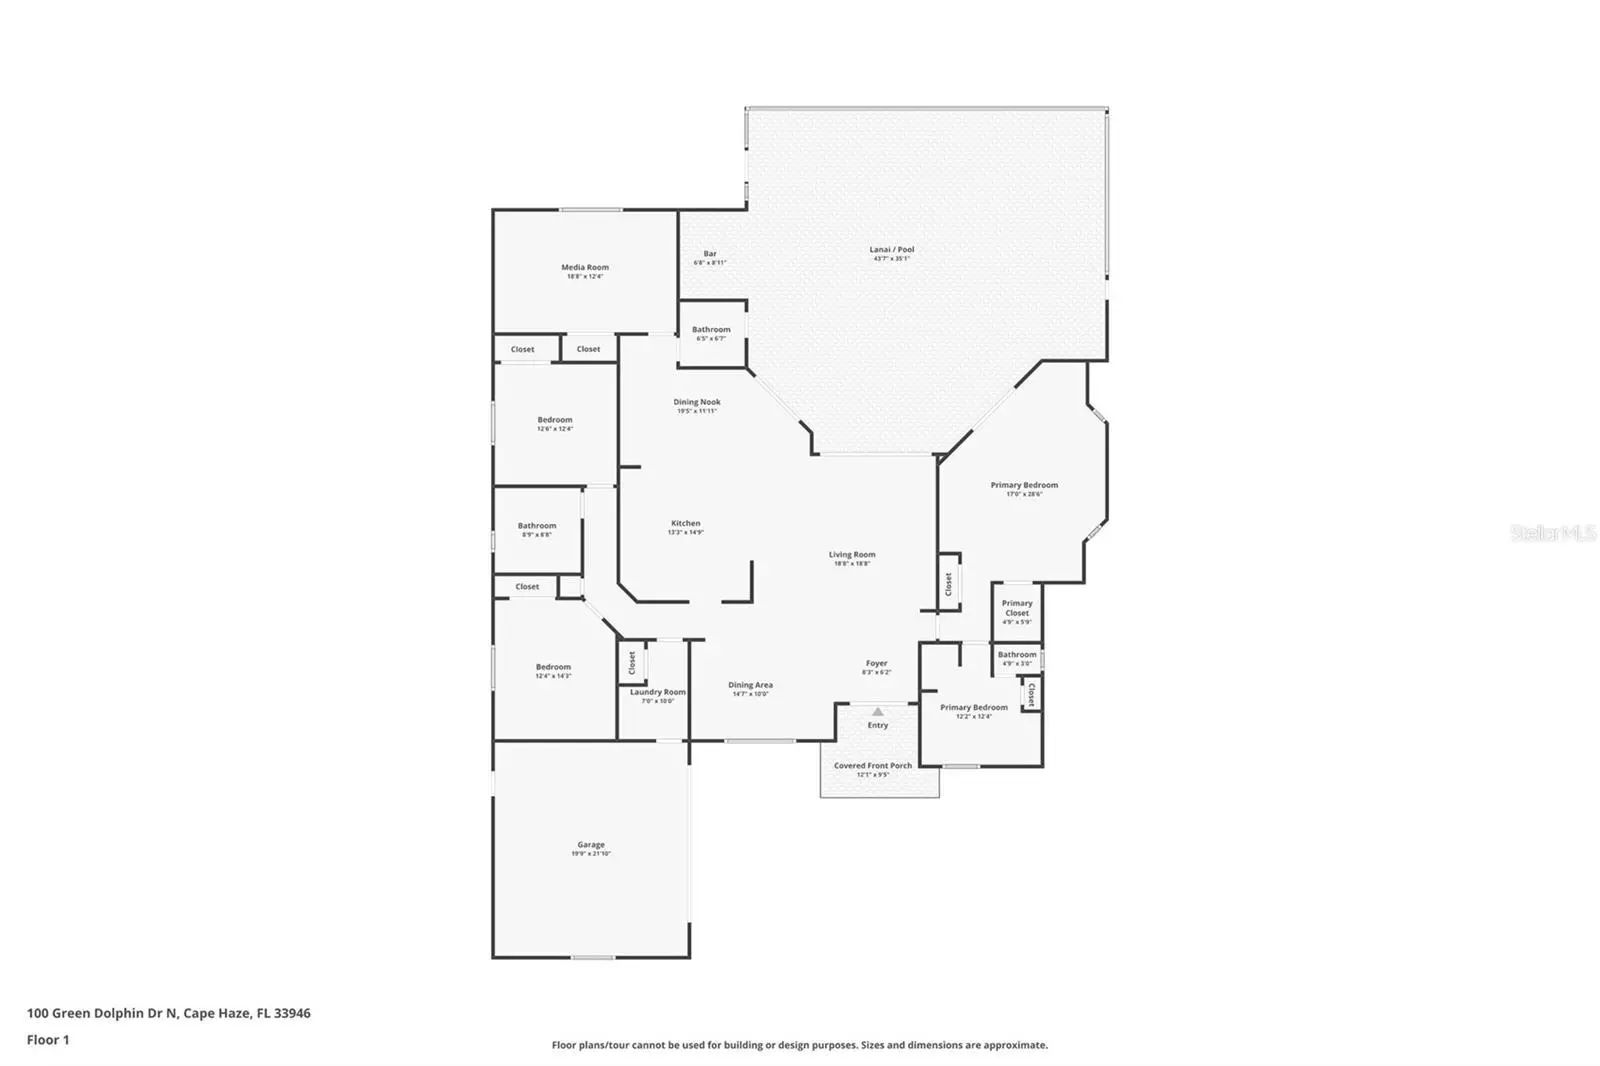
This home is an Entertainers Dream located in Amenity Rich Cape Haze West! The original owner of this home was a well-known local builder and comes complete with all the extra features a builder would put in their own personal home (too many to list here). The home first welcomes you with double leaded glass front doors, leading to a large vaulted great room & dining room. This Open-Kitchen-Concept home has been tastefully updated with soft toned Caribbean blue & green granite counters, updated appliances and gray cabinets. The large kitchen counter makes a great serving space for all your entertainment needs. The kitchen also features an island with bar sink for an extra prep area, as well as, a large pantry, and under-mount LED lighting. Opening from the great room is one of the " Best Features" of the home... the Pool and Spa area with a large lanai, so inviting and thoughtfully designed for Easy-Care-Free-Living. Several sets of custom wood stained double-glass doors open to a beautiful pool and spa. A “don’t miss” is the the Outdoor-kitchen, also known as a Summer Kitchen with raised granite counter top bar serving area, a beverage cooler, Jenn-Air electric Cooktop, copper bar sink, and custom cabinets. It makes for a Great place for informal dinners with friends and family! This "entertainment area" would not be complete without a wall-mounted TV & recessed speakers for all your sports and entertainment needs! The Pool & Spa heater can be controlled to heat separately by turning off the spa-spillway, or the pool & can be heated together or heated separately. The Lanai & pool area is definitely where you will want to spend lots of your time! Other home features included are the 18-inch muted beach colored gray and sand tile throughout the main living areas including the living room, dining room, laundry and kitchen. The primary bath and secondary baths offer tile, as well. The large primary bedroom is a true retreat featuring a walk-in closet, a smaller second closet with adjoining primary en-suite bath featuring a separate shower, a separate soaking tub, double sinks and custom lighting. Another great feature of this home is the oversized corner lot with a front circular driveway and whole yard irrigation. The backyard has a separate gravel drive, and a raised bed garden area. The fully Fenced-in Back yard is a Must-Have for your furry friends! Cape Haze West is a Waterfront community with access to a barrier island featuring dock and beach access on the island, reachable with your own private boat. The Cape Haze community has an active social calendar hosting several Holiday parties a year, exercise classes and also occasional "featured community speakers” at the Cape Haze West Clubhouse. Cape Haze West is a great friendly neighborhood! Folks love to come Cape Haze West to ride bikes and walk. Please Call for a Showing Today!
Estimated monthly payment
Estimate only. Taxes use the listing's reported amount where available; insurance is a Florida-average estimate. Your actual payment will vary — run a full calculation or talk to a lender.
Price & listing history72 days on market
- Status: ActiveFeb 26, 2026
- Listed$725,000Feb 26, 2026
- Price increased$725,000
Facts & features
- Property type
- Residential
- Sub type
- Single Family Residence
- Status
- Active
- Days on market
- 72
- Subdivision
- Cape Haze
- County
- Charlotte
- Year built
- 1997
- Living area
- 2,403 sq ft
- Price/sq ft
- $302
- Building area
- 3,261 sq ft (Public Records)
- Lot size
- 28,423 sq ft
- Lot category
- 1/2 to less than 1
- Flood zone
- AE
- Garage
- 2 spaces
- Pool
- Private pool
- Annual taxes
- $8,578 (2025)
- Parcel #
- 422003251001
- Zoning
- RSF-3.
- MLS #
- D6146326
Ask about this home
Have a question? Ask the broker directly.
Ryan Solberg answers personally — no call center, no spam. Your question goes straight to him.
Interior Details
- Bedrooms
- 4
- Full bathrooms
- 2
- Half bathrooms
- 1
- Flooring
- Carpet, Tile
- Appliances
- Bar Fridge, Dishwasher, Dryer, Exhaust Fan, Microwave, Range, Refrigerator, Washer
- Interior features
- Ceiling Fans(s), Eat-in Kitchen, High Ceilings, Kitchen/Family Room Combo, Living Room/Dining Room Combo, Open Floorplan, Primary Bedroom Main Floor, Solid Wood Cabinets, Split Bedroom, Stone Counters, Thermostat, Tray Ceiling(s), Vaulted Ceiling(s), Walk-In Closet(s), Window Treatments
- Laundry
- Inside, Laundry Room
- Stories / Levels
- One
- Direction faces
- West
Heating & Cooling
- Heating
- Central, Electric
- Cooling
- Central Air
Parking
- Garage spaces
- 2
- Attached garage
- Yes
- Parking features
- Circular Driveway, Driveway, Garage Door Opener, Guest
HOA & Financial
- HOA fee
- $200 / Annually
- Monthly HOA
- $17/mo
- Total monthly fees
- $42/mo
- Total annual fees
- $500
- CDD
- No
- Min lease term
- No Minimum
- Listing terms
- Cash, Conventional
- Ownership
- Fee Simple
- Available for lease
- Yes
- Lease restrictions
- No
Exterior & Construction
- Exterior features
- French Doors, Garden, Outdoor Kitchen, Private Yard, Rain Gutters
- Construction materials
- Block, Stucco
- Roof
- Tile
- Foundation
- Stem Wall
- Pool
- Private pool
- Water view
- Yes
- Road surface
- Asphalt
Utilities
- Sewer
- Septic Tank
- Water source
- Public
- Utilities
- BB/HS Internet Available, Cable Available, Electricity Connected, Public, Sprinkler Meter, Water Connected
Community
- Pets allowed
- Yes
Schools
Letter grades: Florida DOE 2024–25 school grades (Orange, Seminole, Lake, Osceola, Brevard). Assigned schools from the listing agent — verify enrollment with the district.
Room Details
| Room | Level | Dimensions |
|---|---|---|
| Bedroom 2 | First | 12x14 |
| Bedroom 3 | First | 13x13 |
| Bedroom 4 | First | 12x17 |
| Dining Room | First | 14x10 |
| Kitchen | First | 13x14 |
| Living Room | First | 18x15 |
| Primary Bathroom | Basement | 12x12 |
| Primary Bedroom | First | 15x22 |
| Dinette | First | 10x18 |
Listing Details
- Listing date
- 2026-02-18
- On market date
- 2026-02-26
- Original list price
- $725,000
- Occupant type
- Owner
- MLS area
- 33946 - Placida
- Listing AOR
- Englewood
- Status changed
- 2026-02-26
- Tax legal description
- CHS 000 000D 0006 CAPE HAZE BLK D LT 6 1091/1877 1187/950 E1264/594
Flood risk
FEMA Special Flood Hazard Area (1% annual-chance / “100-year” floodplain). Flood insurance is generally required by mortgage lenders.
Source: FEMA flood zone reported on the listing. Confirm current designation at FEMA Flood Map Service Center.
Location
Directions
From Englewood, head South on 776, turn right on Green Dolphin Drive North and follow to the T, and the home will be on the left.
More homes like this
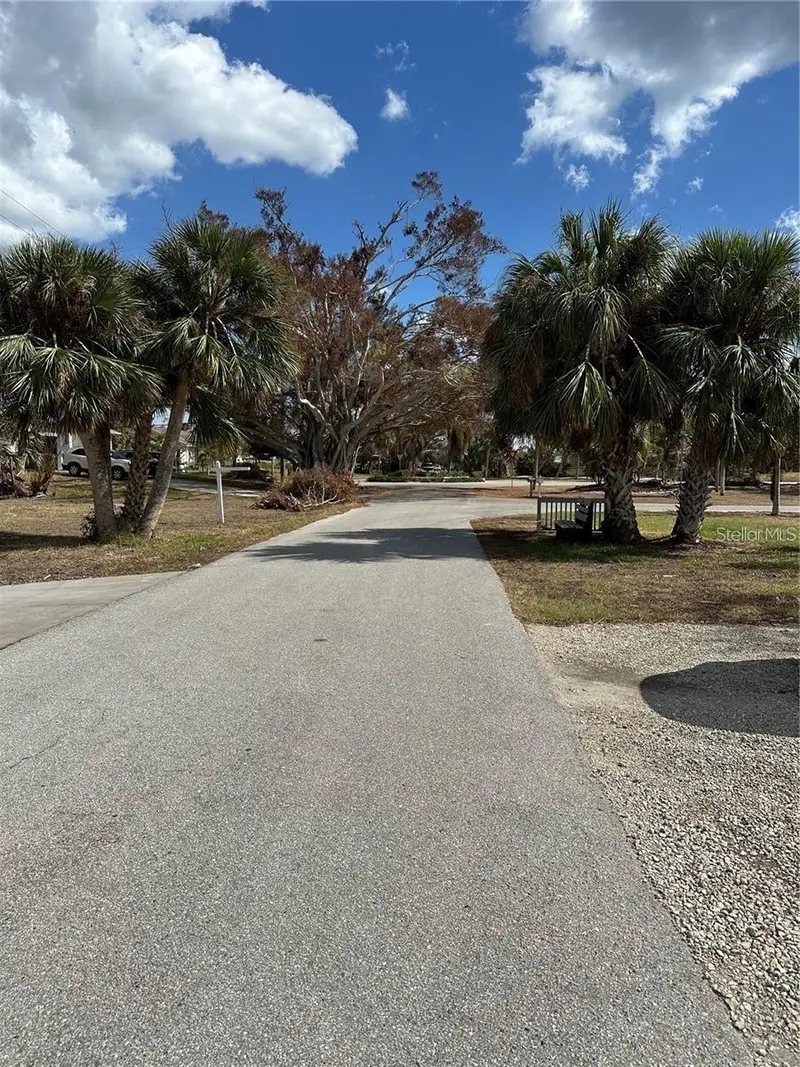
$119,000
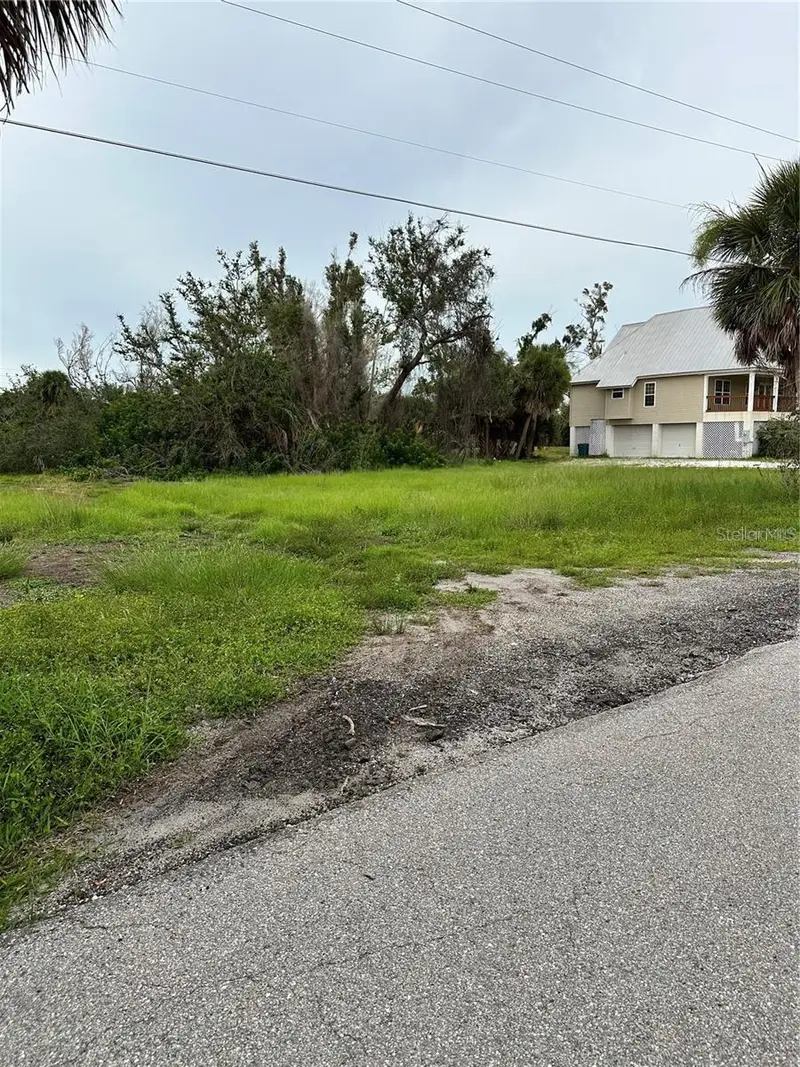
120 Spaniards Rd
Placida, FL 33946
0.63 acres
Cape Haze
MLS ID #A4685548, PALM PARADISE REALTY GROUP.
Listing provided by Stellar MLS
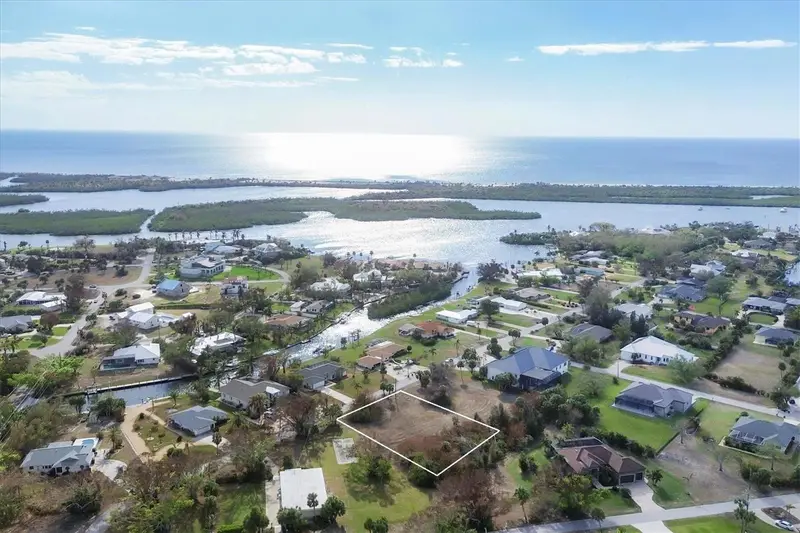
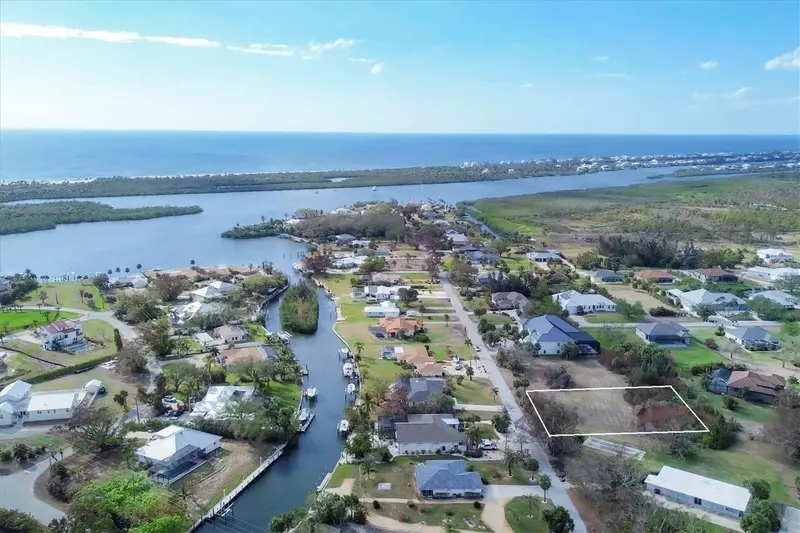
$169,000
170 Spyglass Aly
Placida, FL 33946
0.57 acres
Cape Haze
MLS ID #D6147202, PARADISE EXCLUSIVE INC.
Listing provided by Stellar MLS
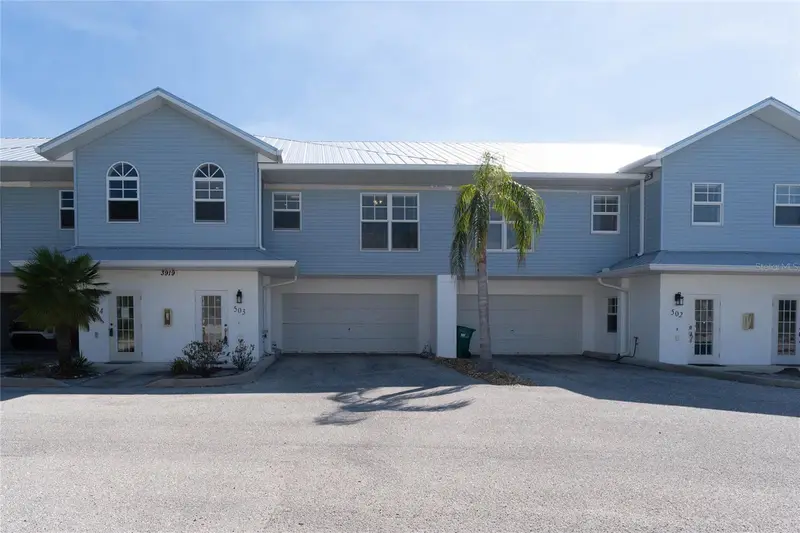
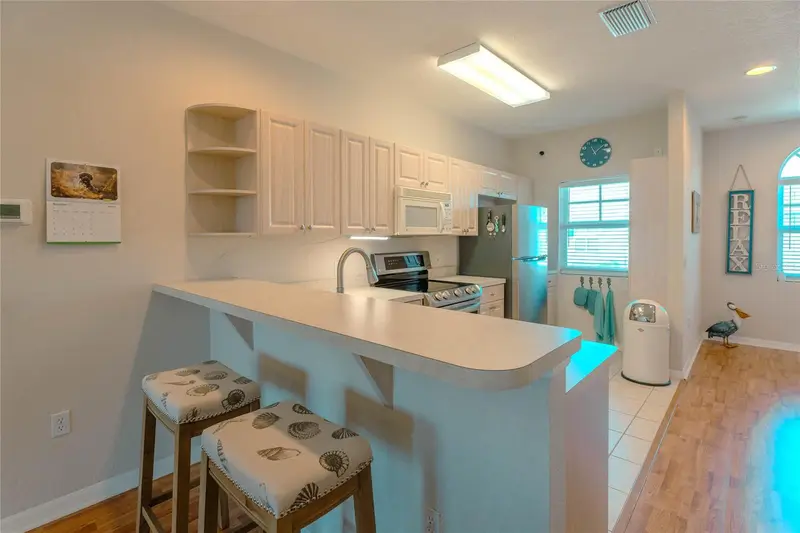
$209,500
3919 Cape Haze Dr #503
Rotonda West, FL 33947
2 bd · 2 ba · 1,141 sqft
Cape Haze
MLS ID #O6383386, WINDERMERE INTERNATIONAL REALTY.
Listing provided by Stellar MLS
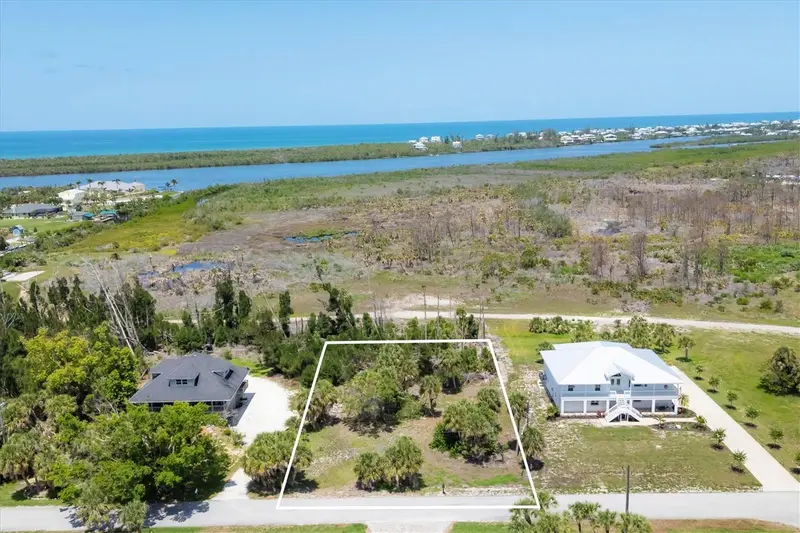
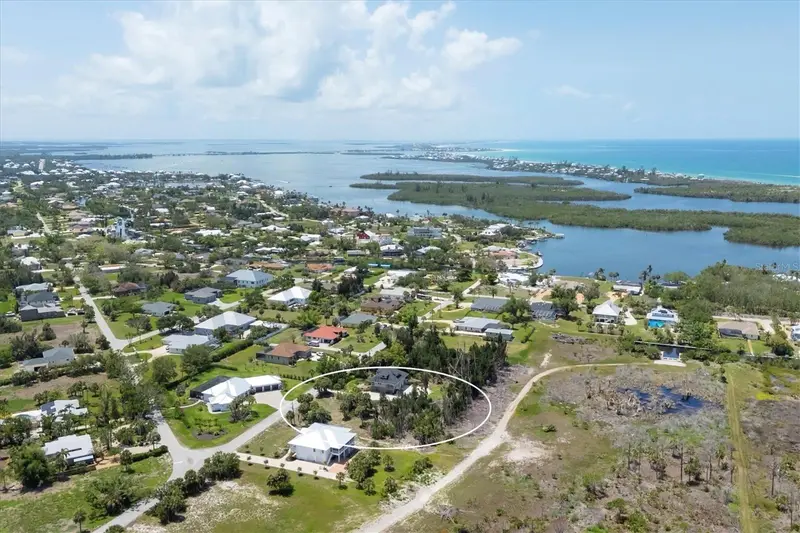
$225,000
55 Green Dolphin Dr N
Placida, FL 33946
0.55 acres
Cape Haze
MLS ID #D6142604, MICHAEL SAUNDERS & CO. - BOCA.
Listing provided by Stellar MLS

Listings courtesy of Stellar MLS as distributed by MLS GRID
IDX information is provided exclusively for consumers’ personal, non-commercial use and may not be used for any purpose other than to identify prospective properties consumers may be interested in purchasing.
Based on information submitted to the MLS GRID as of May 9, 2026 at 2:35 PM ET. All data is obtained from various sources and may not have been verified by broker or MLS GRID. Supplied Open House Information is subject to change without notice. All information should be independently reviewed and verified for accuracy. Properties may or may not be listed by the office/agent presenting the information.
All or a portion of the multiple listing information is provided by Stellar MLS, from a copyrighted compilation of listings. The compilation of listings and each individual listing are © 2026 Stellar MLS. All rights reserved.
Ryan Solberg, Broker · MaxLife Realty LLC · FL License #BK3354351 · Equal Housing Opportunity · Full disclaimer · DMCA