
$670,000
814 Brantenburg Way
Lutz, FL 33548
Listing updated: August 30, 2026 at 2:06 PM ET
Listing courtesy of Keller Williams St Pete Realty · Michelle Menke Fife · MLS #TB8480308 · Active · 727-894-1600Property type
Year built
Lot size
Price / sq ft
HOA dues
Days on market
Garage spaces
Flood zone
About this home
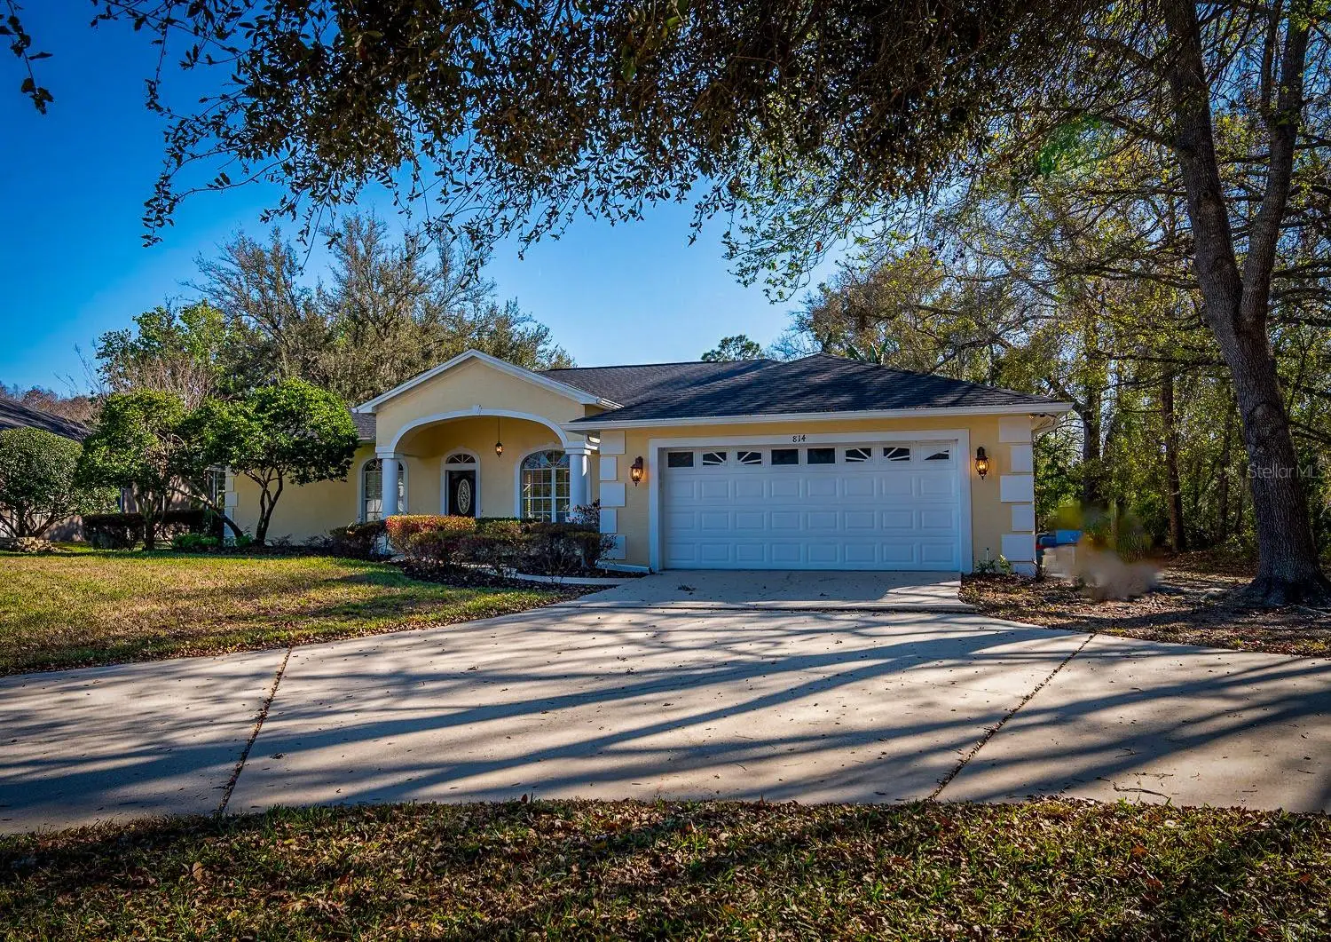
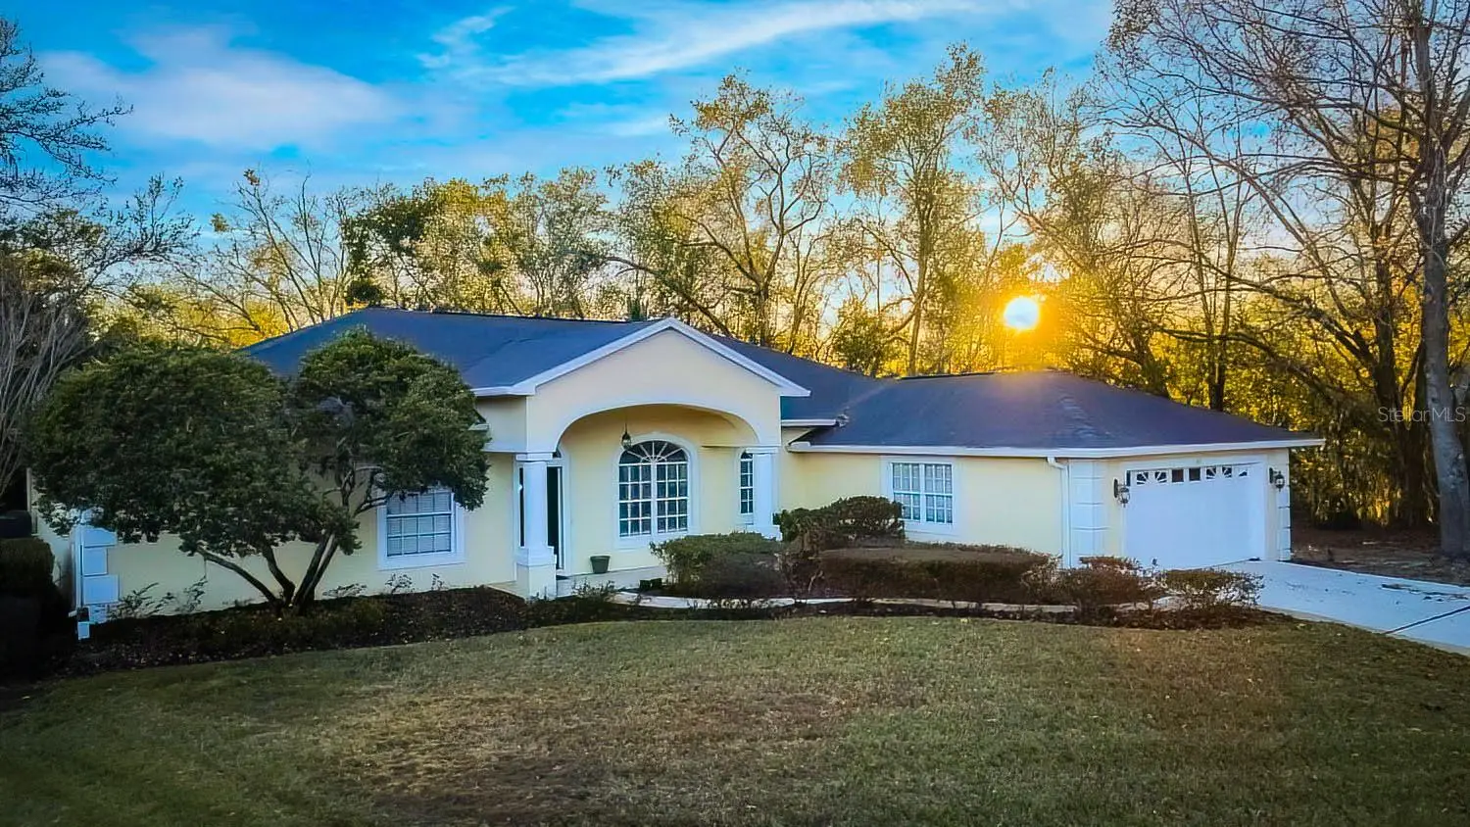
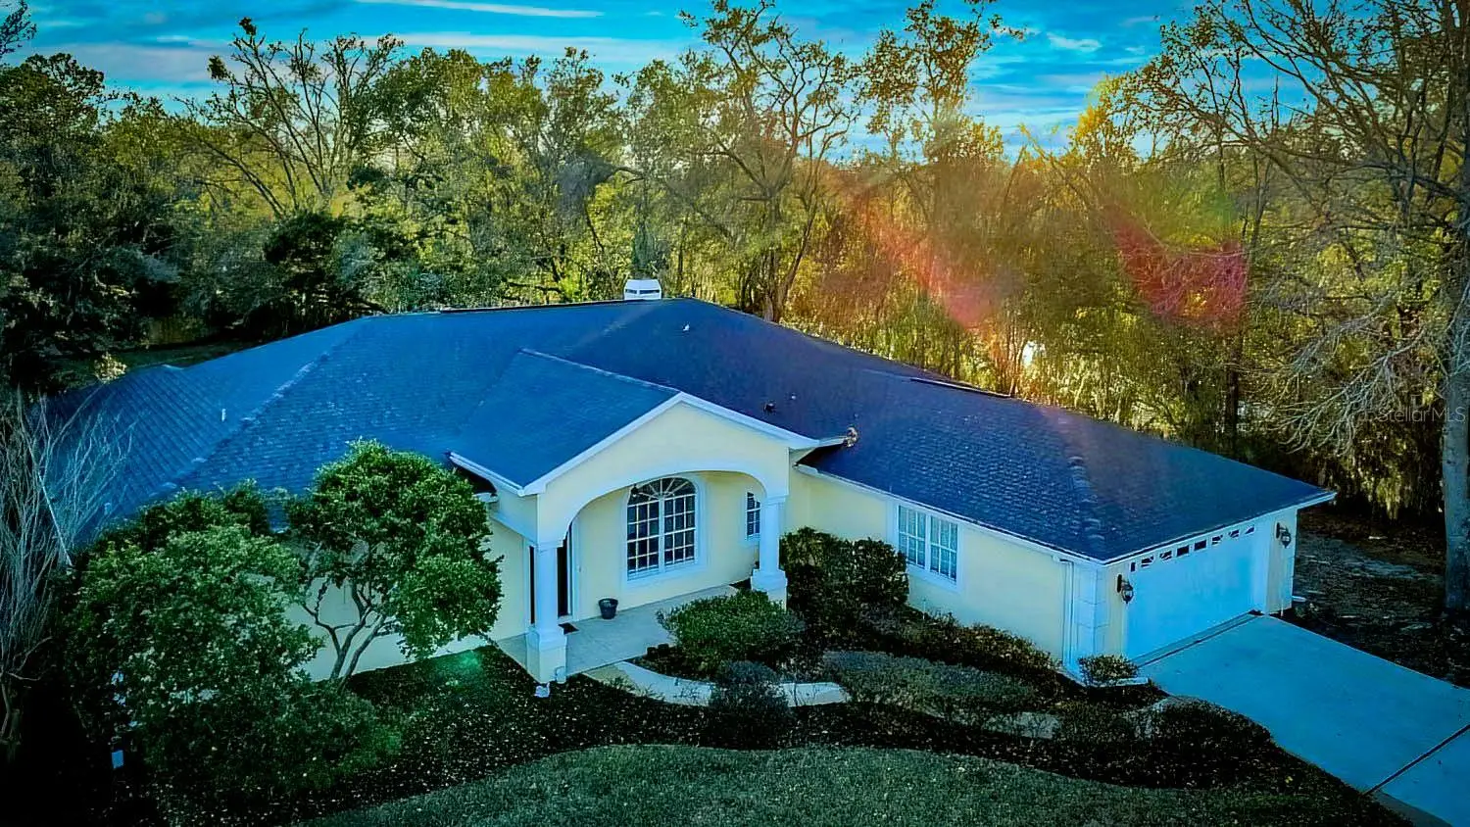
Virtually Staged. Welcome to 814 Brantenburg Way, a beautifully maintained and thoughtfully designed home tucked away on a quiet cul-de-sac in desirable Lutz. Offering 4 bedrooms, 3 bathrooms, and nearly 2,900 square feet, this residence provides the space, functionality, and serenity today’s buyers are looking for. Situated on over half an acre, the property is a true private retreat—no neighbors on one side and a peaceful conservation area behind the home, creating a tranquil backdrop where you’ll regularly enjoy views of wildlife and nature. The setting offers exceptional privacy rarely found, while still being part of an established, peaceful community. Inside, the home features a wonderful, flexible layout ideal for both everyday living and entertaining. Multiple living spaces—including a family room and separate living room—provide ample room for a growing family or hosting guests, while the fireplace adds warmth and character to the heart of the home. Major updates offer valuable peace of mind, including a 2021 roof and a clean 4-point inspection report, making insurance placement easier and potentially lowering premiums. Additional features include a spacious two-car garage and an oversized driveway, providing ample parking for family and guests. Located in a community known for its top-rated schools, including Steinbrenner High School, this home blends the tranquility of suburban living with everyday convenience—just 30 minutes from downtown Tampa. If you’re seeking space, privacy, and a home that checks all the boxes for comfort and confidence, 814 Brantenburg Way is a must-see.
Estimated monthly payment
Estimate only. Taxes use the listing's reported amount where available; insurance is a Florida-average estimate. Your actual payment will vary — run a full calculation or talk to a lender.
Price & listing history176 days on market
- Status: ActiveApr 6, 2026
- Listed$685,000Feb 26, 2026
- Price reduced$670,000
Facts & features
- Property type
- Residential
- Sub type
- Single Family Residence
- Status
- Active
- Days on market
- 176
- Subdivision
- Kambridge Sub Ph 11
- County
- Hillsborough
- Year built
- 1999
- Living area
- 2,849 sq ft
- Price/sq ft
- $235
- Building area
- 3,703 sq ft (Public Records)
- Lot size
- 25,500 sq ft
- Lot category
- 1/2 to less than 1
- Flood zone
- X (12057C0063H)
- Garage
- 2 spaces
- Annual taxes
- $10,553 (2025)
- Parcel #
- U-14-27-18-0K1-000000-00006.0
- Zoning
- PD
- MLS #
- TB8480308
Ask about this home
Have a question? Ask the broker directly.
Ryan Solberg answers personally — no call center, no spam. Your question goes straight to him.
Interior Details
- Bedrooms
- 4
- Full bathrooms
- 3
- Flooring
- Carpet, Ceramic Tile, Wood
- Appliances
- Disposal, Dryer, Electric Water Heater, Exhaust Fan, Range, Washer
- Interior features
- High Ceilings, Primary Bedroom Main Floor, Solid Wood Cabinets, Thermostat, Walk-In Closet(s), Window Treatments
- Laundry
- Inside, Laundry Room
- Stories / Levels
- One
- Direction faces
- Northeast
- Fireplace
- Yes
Heating & Cooling
- Heating
- Central
- Cooling
- Central Air
Parking
- Garage spaces
- 2
- Attached garage
- Yes
- Parking features
- Driveway, Oversized
HOA & Financial
- HOA fee
- $600 / Annually
- Monthly HOA
- $50/mo
- Total monthly fees
- $50/mo
- Total annual fees
- $600
- HOA name
- Baran Property Management
- CDD
- No
- Homestead exemption
- Yes
- Min lease term
- No Minimum
- Listing terms
- Cash, Conventional, FHA, VA Loan
- Ownership
- Fee Simple
- Available for lease
- Yes
- Lease restrictions
- No
- Additional lease restrictions
- Verify lease restrictions with HOA and the County.
Exterior & Construction
- Exterior features
- Lighting, Private Mailbox, Sidewalk
- Construction materials
- Stucco
- Roof
- Shingle
- Foundation
- Block, Slab
- Road surface
- Asphalt
Utilities
- Sewer
- Septic Tank
- Water source
- Well
- Utilities
- BB/HS Internet Available, Cable Available, Electricity Connected, Propane
Community
- Pets allowed
- Yes
Room Details
| Room | Level | Dimensions |
|---|---|---|
| Kitchen | First | 13.6x13.2 |
| Primary Bedroom | First | 15.8x21.7 |
| Bedroom 2 | First | 11.1x15.6 |
| Bedroom 3 | First | 14.5x12.11 |
| Family Room | First | 15.2x23.7 |
| Living Room | First | 13.11x12.1 |
| Bedroom 4 | First | 10.11x12.11 |
| Dining Room | First | 12.4x12.11 |
Listing Details
- Listing date
- 2026-02-26
- On market date
- 2026-02-26
- Original list price
- $685,000
- Occupant type
- Vacant
- MLS area
- 33548 - Lutz
- Listing AOR
- Suncoast Tampa
- Status changed
- 2026-04-06
- Tax legal description
- KAMBRIDGE SUBDIVISION PHASE 111 LOT 6
Flood risk
Minimal-risk area outside the mapped floodplain. Flood insurance is optional and typically low-cost.
Source: FEMA flood zone reported on the listing. Confirm current designation at FEMA Flood Map Service Center.
Location
Directions
From downtown Tampa, get on I-275 N, Merge onto I-75 N toward Ocala. Take Exit 275 for FL-56 W toward Land O’ Lakes / Wesley Chapel. Turn left onto FL-56 W., turn left onto Cypress Ridge Blvd (or the appropriate community entrance if different), Turn right onto Brantenburg Way. Continue to 814 Brantenburg Way, located on a quiet cul-de-sac.
More homes like this
$537,000
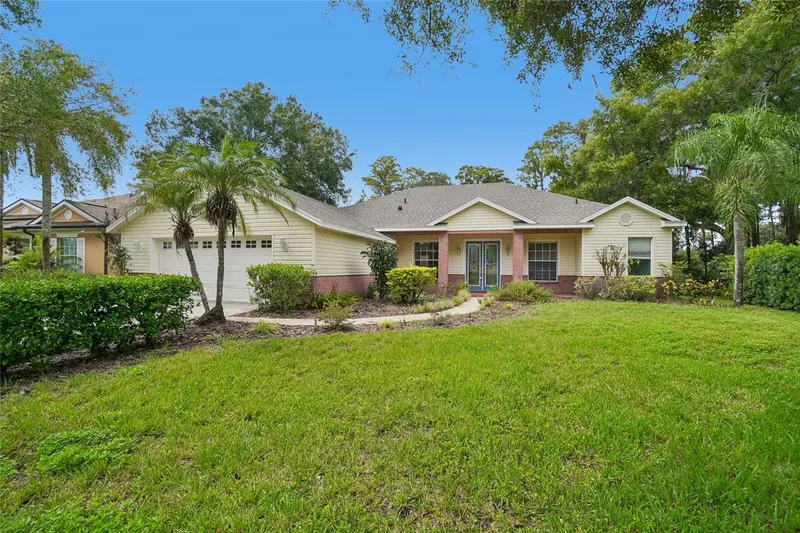
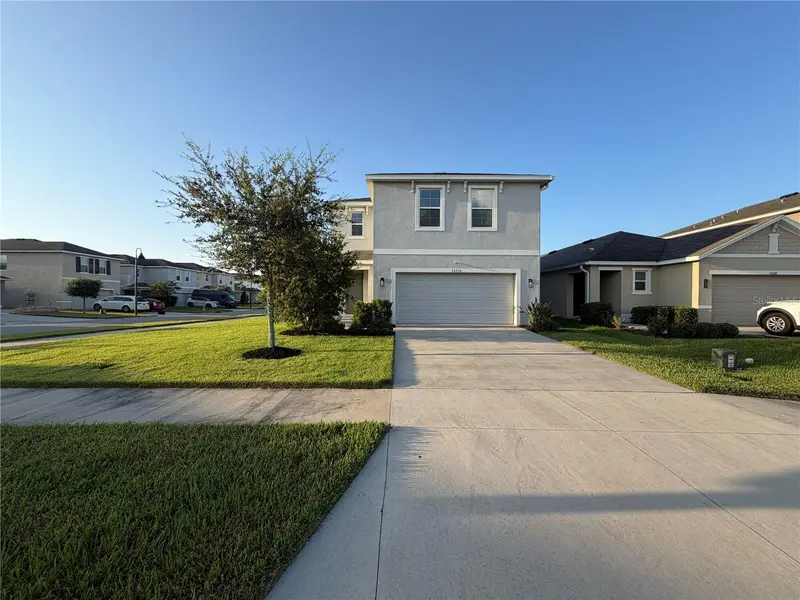
17718 Crystal Cove Pl
Lutz, FL 33548
4 bd · 3 ba · 2,566 sqft
Crystal Cove
MLS ID #O6443667, OPENDOOR BROKERAGE LLC.
Listing provided by Stellar MLS
$453,000
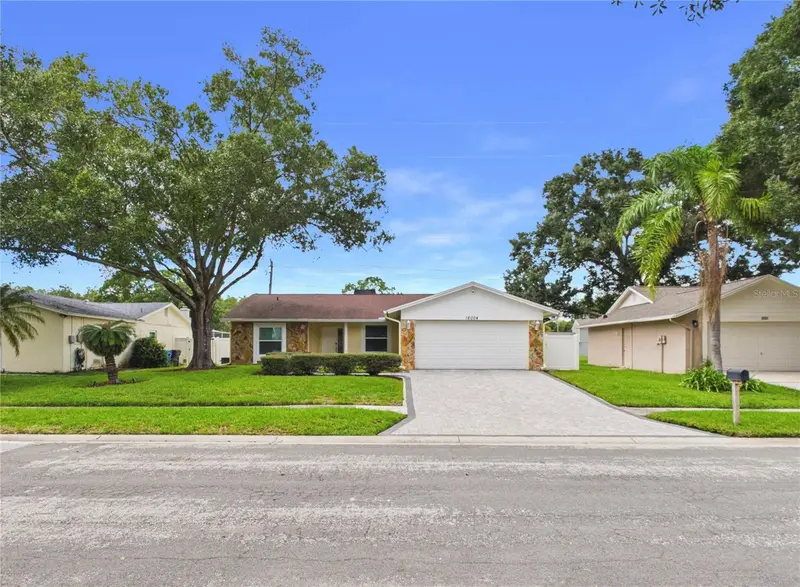
16176 Soft Fern Trce
Odessa, FL 33556
4 bd · 3 ba · 2,260 sqft
South Branch Preserve Ph 4a 4
MLS ID #O6435748, OPENDOOR BROKERAGE LLC.
Listing provided by Stellar MLS
$489,999
16004 Eagle River Way
Tampa, FL 33624
3 bd · 2 ba · 1,614 sqft
Country Place West Unit 03
MLS ID #TB8547350, KEY LIME REAL ESTATE INC.
Listing provided by Stellar MLS
$500,000
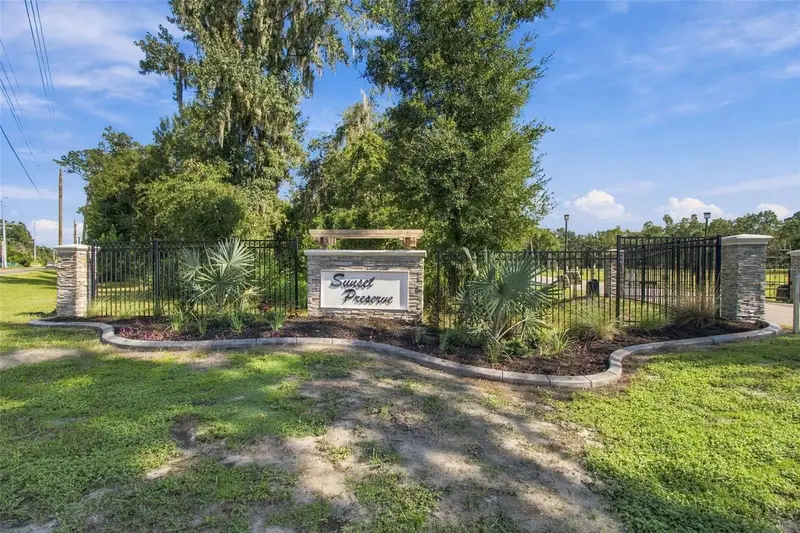
867 Sunset Ln
Lutz, FL 33549
2.74 acres
Unplatted
MLS ID #TB8549955, REAL BROKER, LLC.
Listing provided by Stellar MLS

Listings courtesy of Stellar MLS as distributed by MLS GRID
IDX information is provided exclusively for consumers’ personal, non-commercial use and may not be used for any purpose other than to identify prospective properties consumers may be interested in purchasing.
Based on information submitted to the MLS GRID as of August 30, 2026 at 2:06 PM ET. All data is obtained from various sources and may not have been verified by broker or MLS GRID. Supplied Open House Information is subject to change without notice. All information should be independently reviewed and verified for accuracy. Properties may or may not be listed by the office/agent presenting the information.
All or a portion of the multiple listing information is provided by Stellar MLS, from a copyrighted compilation of listings. The compilation of listings and each individual listing are © 2026 Stellar MLS. All rights reserved.
Ryan Solberg, Broker · MaxLife Realty LLC · FL License #BK3354351 · Equal Housing Opportunity · Full disclaimer · DMCA