


$399,940
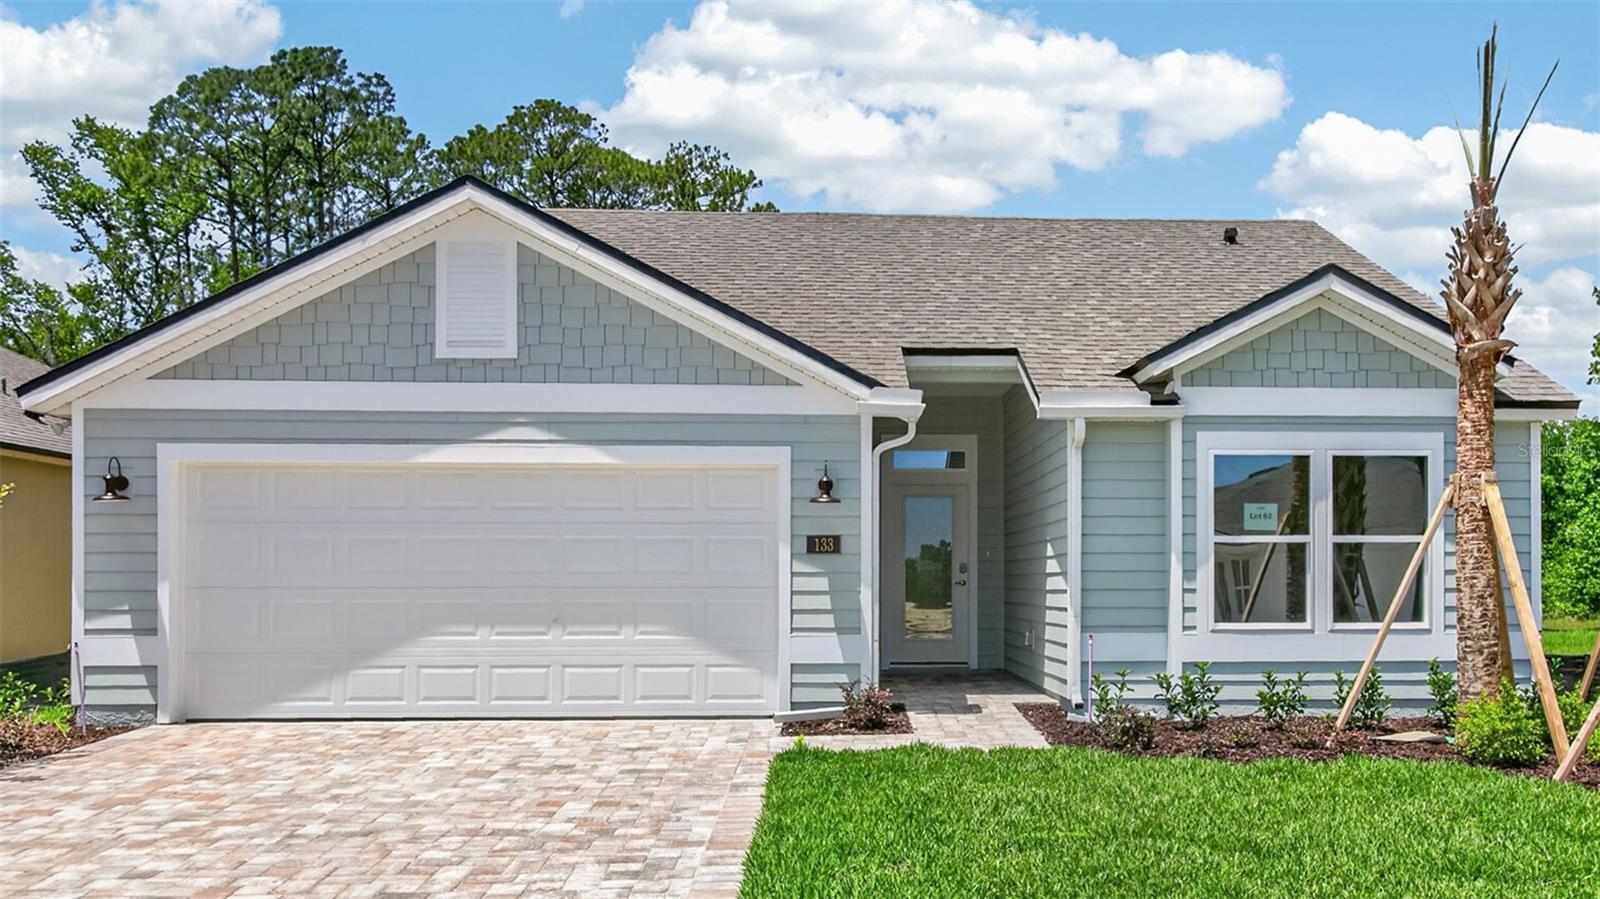
133 Greenwood Drive
Palm Coast, FL 32137
Listing updated: June 3, 2026 at 4:46 PM ET
Listing courtesy of Dr Horton Realty Inc. · Charlie Rogers · MLS #FC316477 · Pending · 904-853-9190Property type
Year built
Lot size
Price / sq ft
HOA dues
Days on market
Garage spaces
Flood zone
About this home
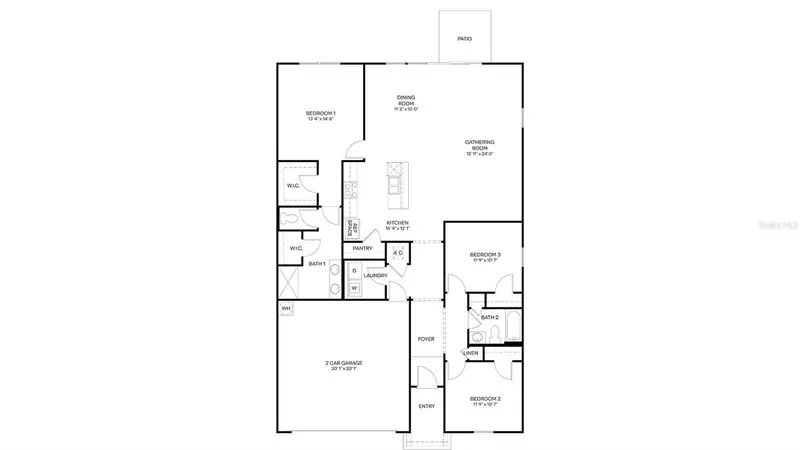
Under Construction. The Dalton is a well-designed single-story floor plan available in communities throughout North Florida, offering low maintenance living tailored for the 55+ homeowner. With a two-car garage and three exterior elevations to choose from, buyers can select the architecture that best suits their style. At 1,986 square feet, the Dalton features energy efficient construction features with three bedrooms plus a versatile flex room. This single-level layout provides the ease of no stairs making it ideal for everyday living and entertaining family and friends. Inside, the Dalton features open-concept living, highlighted by a spacious kitchen with a large center island, quartz countertops, and designer cabinetry. The main suite includes vaulted ceilings, a dual comfort-height vanity, an oversized walk-in shower, and a spacious walk-in closet. The large screened-in lanai enhances the Florida lifestyle by allowing you to enjoy the outdoors year-round with an extension of your entertaining space right off the living room. Every home includes our Home is Connected ® smart home system designed to keep you connected to the people and places you value most. Whether you’re adjusting the thermostat, setting the alarm or checking who’s at your front door, managing your home is easy, convenient and just a click away. Ready to see the Dalton in person? Schedule your private tour today!
Estimated monthly payment
Estimate only. Taxes use the listing's reported amount where available; insurance is a Florida-average estimate. Your actual payment will vary — run a full calculation or talk to a lender.
Price & listing history96 days on market
- Status: PendingJun 3, 2026
- Listed$403,385Feb 25, 2026
- Price reduced$399,940
Facts & features
- Property type
- Residential
- Sub type
- Single Family Residence
- Status
- Pending
- Days on market
- 96
- Subdivision
- Sawmill Branch
- County
- Flagler
- Year built
- 2026
- Living area
- 1,986 sq ft
- Price/sq ft
- $201
- Building area
- 2,186 sq ft (Builder)
- Lot size
- 6,000 sq ft
- Lot category
- 0 to less than 1/4
- Flood zone
- X & A
- Garage
- 2 spaces
- Parcel #
- 16-10-30-5425-00000-0620
- Zoning
- 25
- MLS #
- FC316477
Ask about this home
Have a question? Ask the broker directly.
Ryan Solberg answers personally — no call center, no spam. Your question goes straight to him.
Interior Details
- Bedrooms
- 4
- Full bathrooms
- 2
- Flooring
- Carpet, Tile
- Appliances
- Dishwasher, Disposal, Electric Water Heater, Microwave, Range
- Interior features
- Kitchen/Family Room Combo, Living Room/Dining Room Combo, Open Floorplan, Split Bedroom, Thermostat, Vaulted Ceiling(s), Walk-In Closet(s)
- Laundry
- Inside, Laundry Room, Washer Hookup
- Stories / Levels
- One
- Direction faces
- East
- New construction
- Yes
Heating & Cooling
- Heating
- Electric
- Cooling
- Central Air
Parking
- Garage spaces
- 2
- Attached garage
- Yes
HOA & Financial
- HOA fee
- $155 / Monthly
- Monthly HOA
- $155/mo
- Total monthly fees
- $155/mo
- Total annual fees
- $1,860
- HOA name
- Alliance Realty & Management
- CDD
- Yes
- Listing terms
- Cash, Conventional, FHA, VA Loan
- Ownership
- Fee Simple
- Available for lease
- No
Exterior & Construction
- Exterior features
- Sliding Doors
- Construction materials
- Frame
- Roof
- Shingle
- Foundation
- Slab
- Road surface
- Asphalt
Utilities
- Sewer
- Public Sewer
- Water source
- Public
- Utilities
- Public
Community
- Pets allowed
- Yes
Schools
Letter grades: Florida DOE 2024–25 school grades (Orange, Seminole, Lake, Osceola, Brevard). Assigned schools from the listing agent — verify enrollment with the district.
Room Details
| Room | Level | Dimensions |
|---|---|---|
| Great Room | First | 16x32 |
| Kitchen | First | 15x13 |
| Primary Bedroom | First | 14x13 |
| Bedroom 2 | First |
Listing Details
- Listing date
- 2026-02-25
- On market date
- 2026-02-25
- Original list price
- $403,385
- Occupant type
- Vacant
- MLS area
- 32137 - Palm Coast
- Listing AOR
- Flagler
- Status changed
- 2026-06-03
- Tax legal description
- FREEDOM AT SAWMILL PHASE 7A MB 42 PG 67 LOT 62
Flood risk
See FEMA for this zone’s designation and insurance requirements.
Source: FEMA flood zone reported on the listing. Confirm current designation at FEMA Flood Map Service Center.
Location
Directions
From I-95 take exit 298 toward Bunnell. Merge right onto US-1 S and continue for approx. 1.4 mile. At the first traffic circle, take the exit to the right onto Old Plank Rd into the community. Model homes will be just ahead on the right at Greenwood Drive.
More homes like this
$339,400
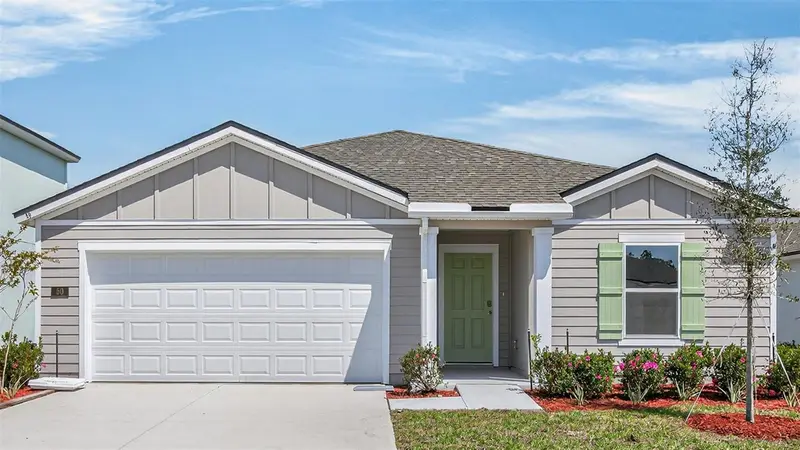
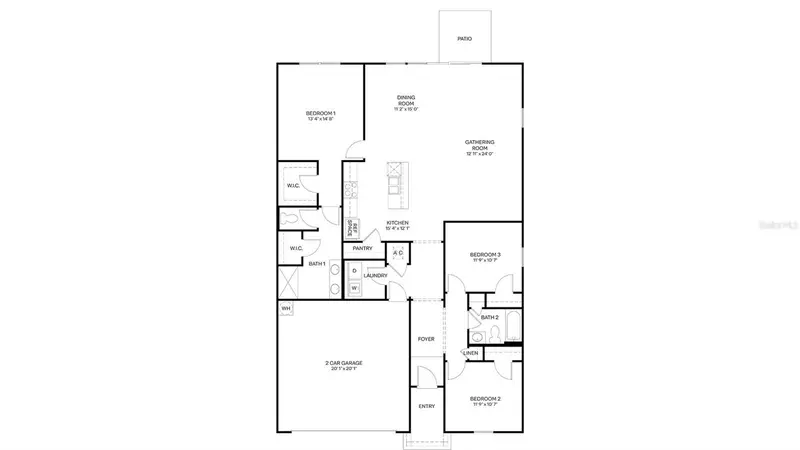
50 Sawdust Ln
Palm Coast, FL 32137
3 bd · 2 ba · 1,714 sqft
Sawmill Branch
MLS ID #FC315739, DR HORTON REALTY INC..
Listing provided by Stellar MLS
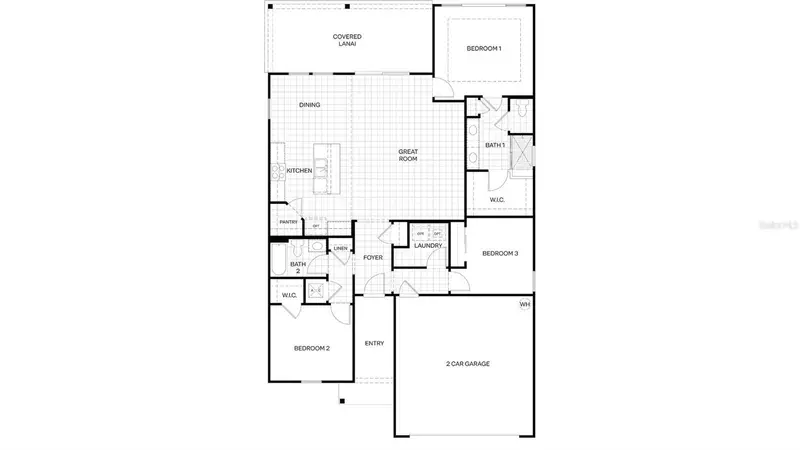
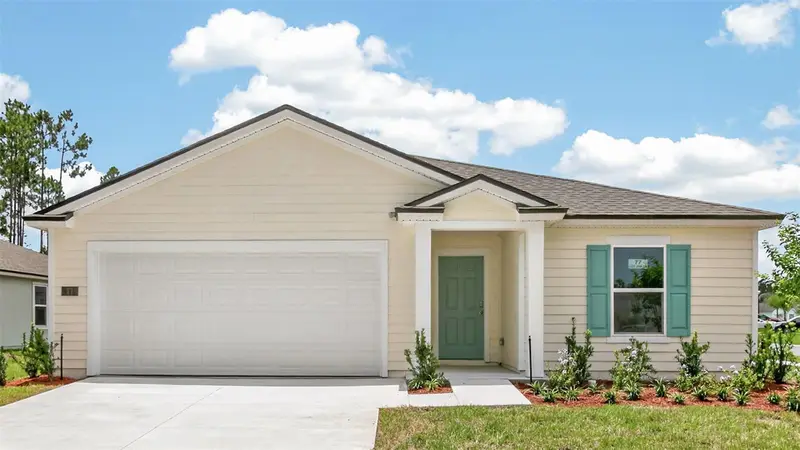
$339,900
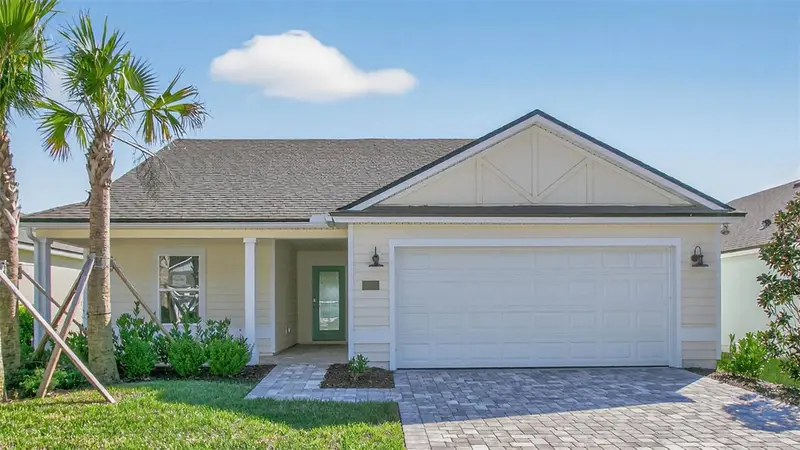
154 Greenwood Dr
Palm Coast, FL 32137
3 bd · 2 ba · 1,604 sqft
Sawmill Branch
MLS ID #FC312920, DR HORTON REALTY INC..
Listing provided by Stellar MLS
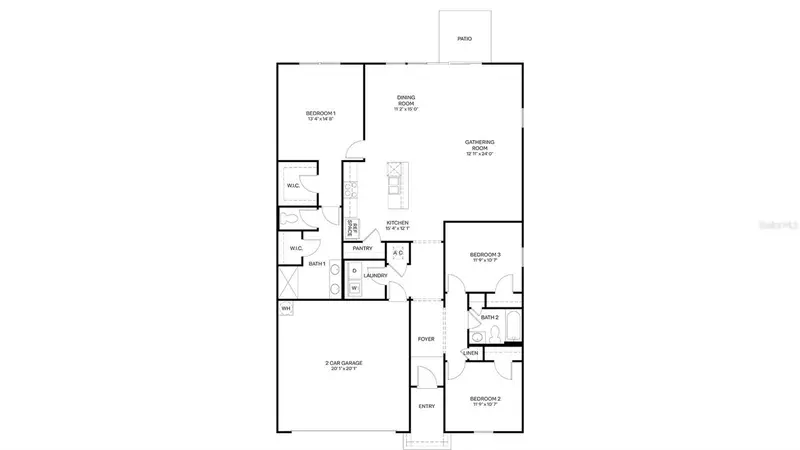
$340,445
77 Sawdust Ln
Palm Coast, FL 32137
3 bd · 2 ba · 1,714 sqft
Sawmill Branch
MLS ID #FC317197, DR HORTON REALTY INC..
Listing provided by Stellar MLS
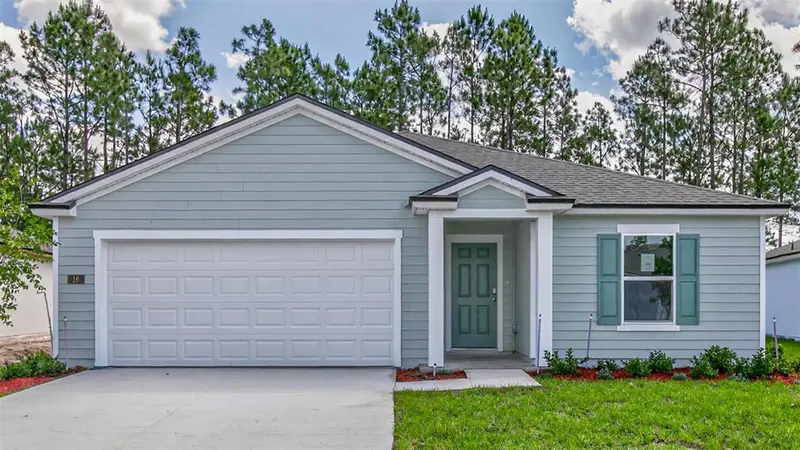
$340,445
16 Sawdust Ln
Palm Coast, FL 32137
3 bd · 2 ba · 1,714 sqft
Sawmill Branch
MLS ID #FC316476, DR HORTON REALTY INC..
Listing provided by Stellar MLS

Listings courtesy of Stellar MLS as distributed by MLS GRID
IDX information is provided exclusively for consumers’ personal, non-commercial use and may not be used for any purpose other than to identify prospective properties consumers may be interested in purchasing.
Based on information submitted to the MLS GRID as of June 3, 2026 at 4:46 PM ET. All data is obtained from various sources and may not have been verified by broker or MLS GRID. Supplied Open House Information is subject to change without notice. All information should be independently reviewed and verified for accuracy. Properties may or may not be listed by the office/agent presenting the information.
Ryan Solberg, Broker · MaxLife Realty LLC · FL License #BK3354351 · Equal Housing Opportunity · Full disclaimer · DMCA