
$645,000
214 Martellago Drive
North Venice, FL 34275
Listing updated: June 13, 2026 at 7:43 PM ET
Listing courtesy of Exp Realty Llc · Shannon Thinnes · MLS #N6143134 · Pending · 888-883-8509Property type
Year built
Lot size
Price / sq ft
HOA dues
Days on market
Garage spaces
Flood zone
About this home
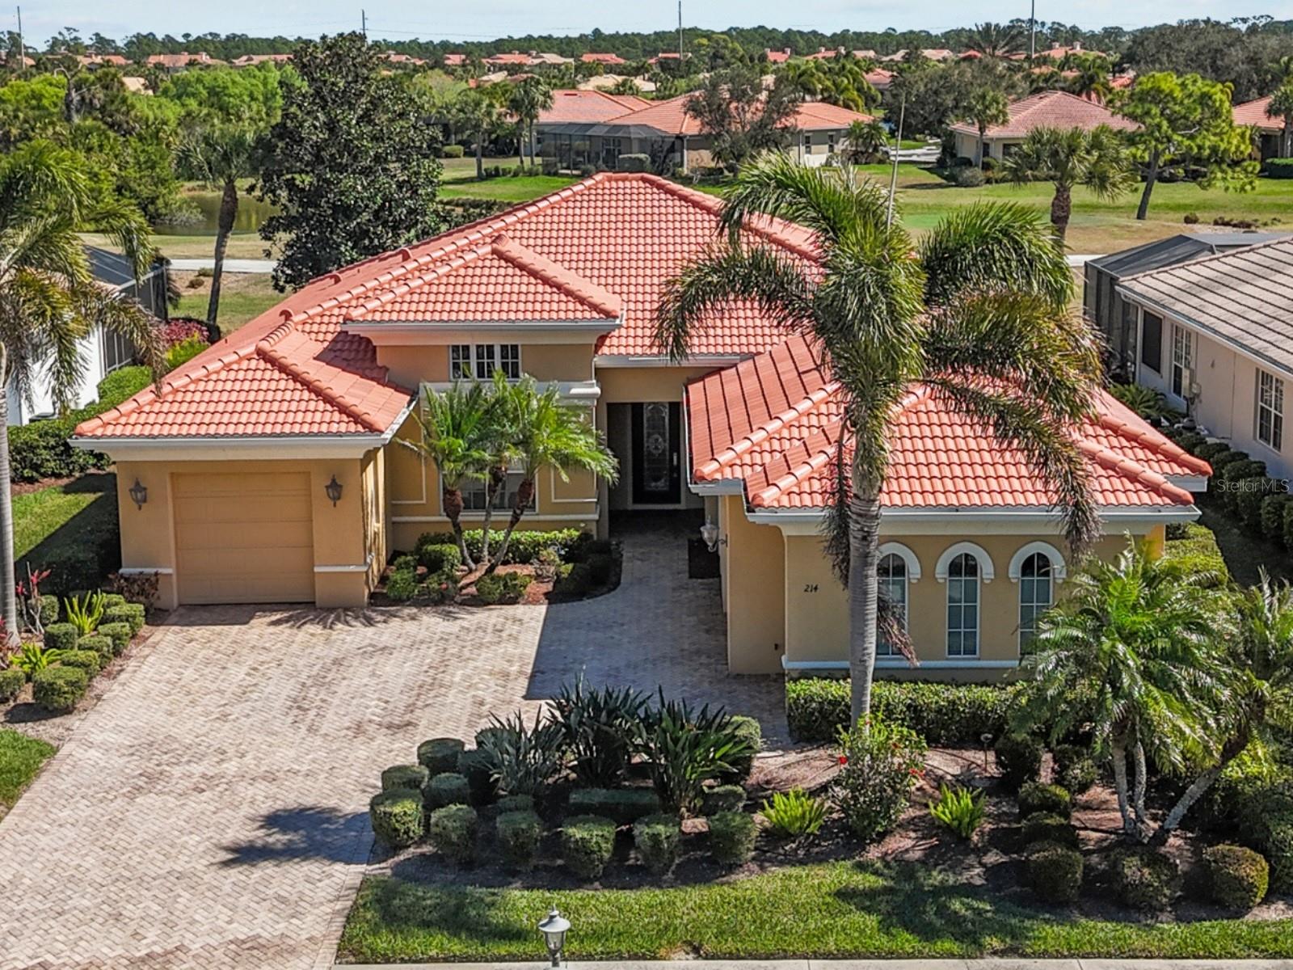
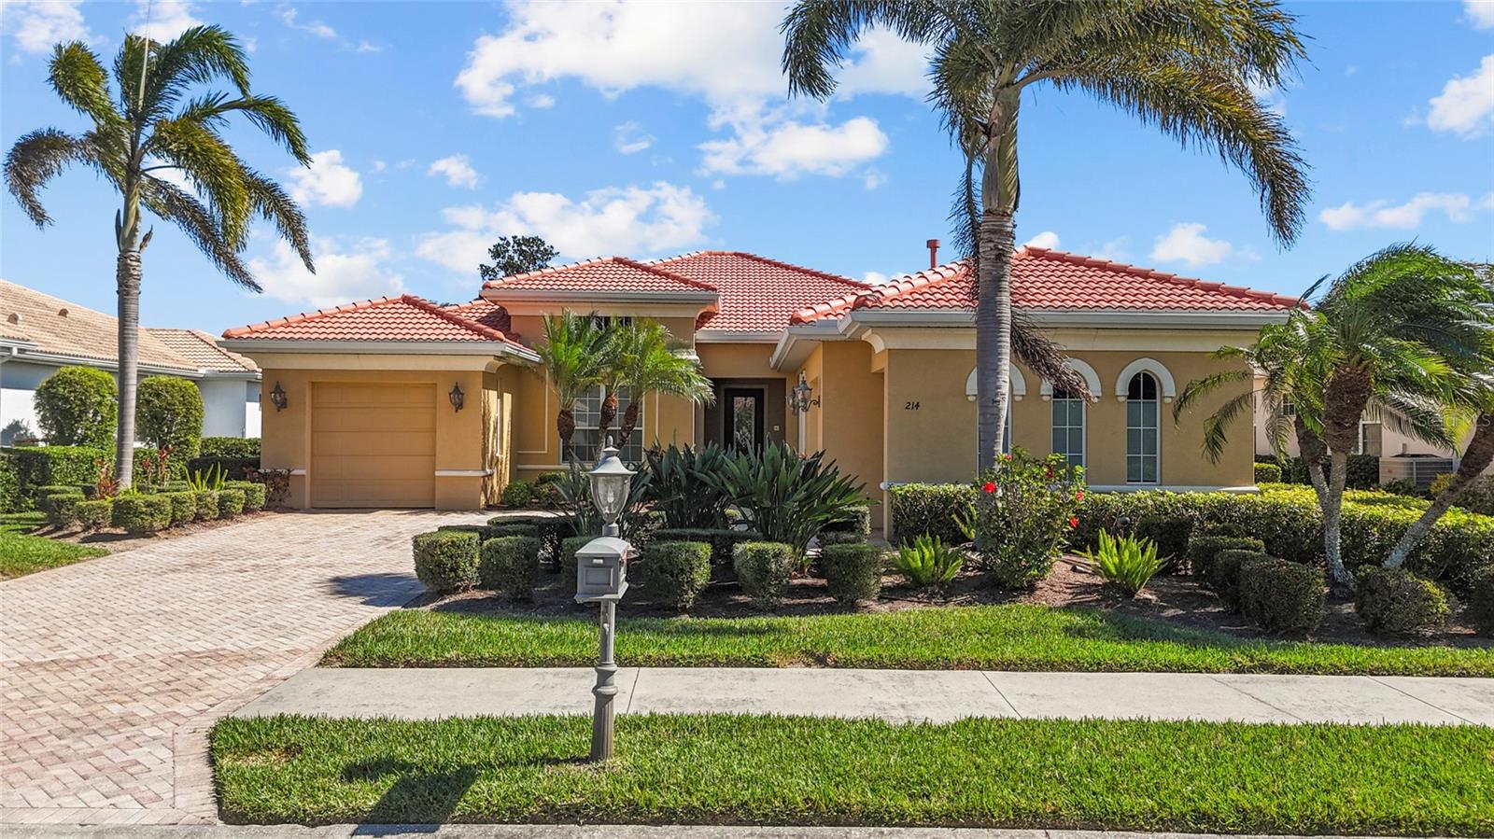
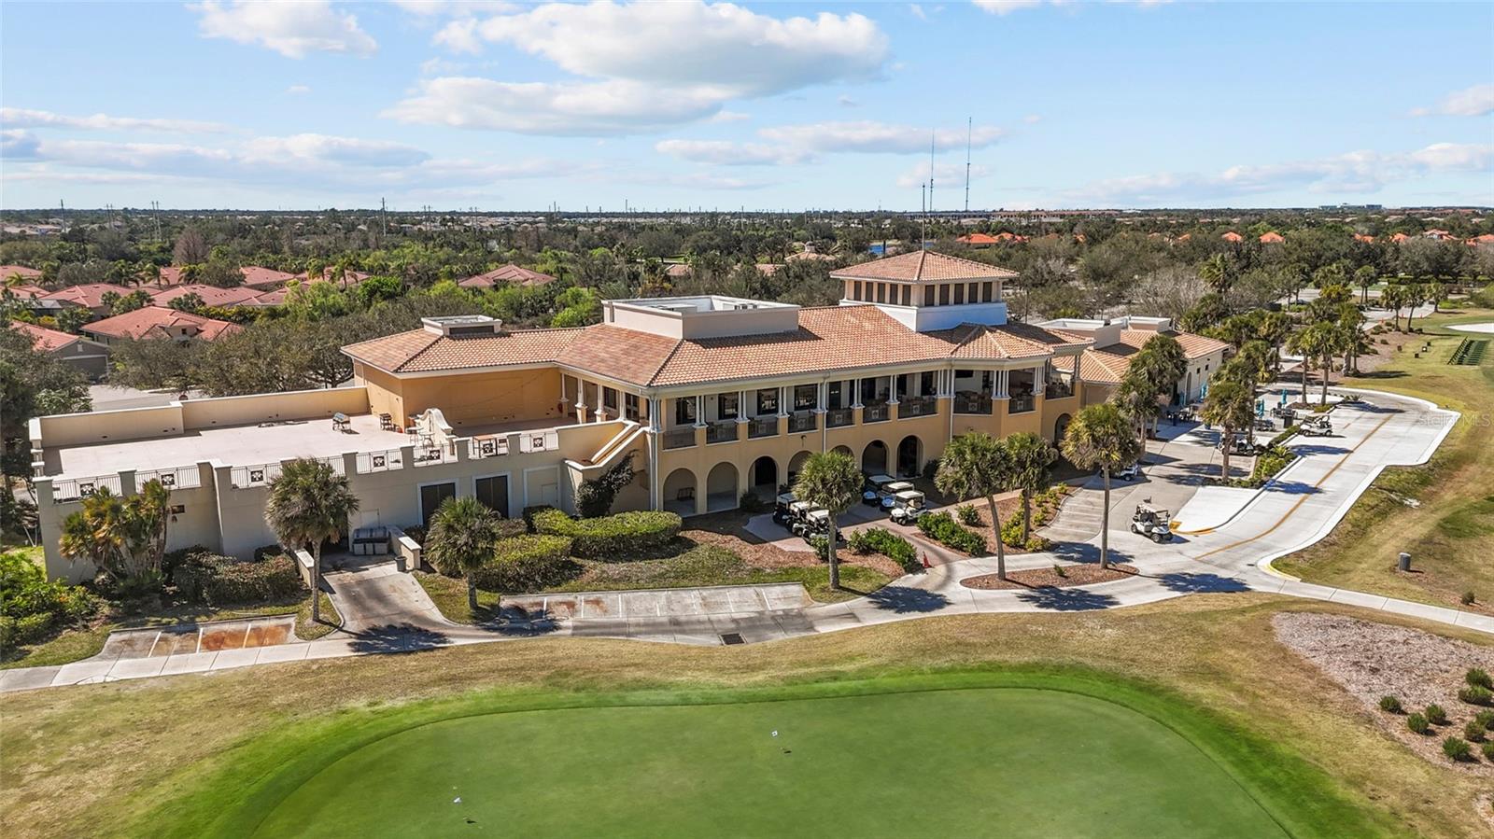
Under contract-accepting backup offers. Perfectly positioned along the golf course, this elegant pool home offers refined Florida living in one of Venice’s most sought-after communities. A brand-new roof installed in September 2025 provides immediate value and peace of mind. Inside, you’ll find formal living and dining spaces, soaring ceilings, and refined architectural detailing that create a sophisticated yet welcoming atmosphere. Expansive pocketing glass doors fully retract to open the home to the spacious screened pool area overlooking the manicured fairways—creating a seamless indoor-outdoor experience that truly embraces the Florida lifestyle. The kitchen serves as the heart of the home and features natural gas for cooking. The kitchen opens to the family room, making it ideal for entertaining or everyday living. The open floor plan provides both comfortable gathering spaces and an effortless flow. The primary suite is a private retreat with French doors leading to the pool, a tray ceiling with crown molding, abundant windows inviting natural light, dual walk-in closets with a custom organizer, a soaking tub, walk-in shower, and dual vanities. A split-bedroom layout places two generously sized guest suites on the opposite side of the home, providing privacy for family and visitors. Meticulously maintained and move-in ready, the property also offers a two-car garage plus a separate single-bay garage—perfect for your golf cart or additional storage. Residents enjoy access to the clubhouse amenities, while golf membership is optional and available for an additional fee. The Tuscan-inspired clubhouse offers fine and casual dining, six Har-Tru tennis courts, three pickleball courts, a state-of-the-art fitness center with professionally led classes, a three-lane lap pool, resort-style pool and spa, and a poolside Tiki bar. Nature lovers will appreciate the 74-acre park with scenic boardwalk trails for wildlife and birdwatching. Golf enthusiasts may choose to join the 18-hole, par-72 championship course designed by Chip Powell. This gated community is conveniently located near shopping and just minutes from the beaches of Venice Island and Casey Key, this home delivers luxury, lifestyle, and location in one exceptional offering.
Estimated monthly payment
Estimate only. Taxes use the listing's reported amount where available; insurance is a Florida-average estimate. Your actual payment will vary — run a full calculation or talk to a lender.
Price & listing history108 days on market
- Status: PendingJun 13, 2026
- Listed$675,000Feb 25, 2026
- Price reduced$645,000
Facts & features
- Property type
- Residential
- Sub type
- Single Family Residence
- Status
- Pending
- Days on market
- 108
- Subdivision
- Venetian Golf & River Club Ph 04d
- County
- Sarasota
- Year built
- 2008
- Living area
- 2,170 sq ft
- Price/sq ft
- $297
- Building area
- 3,532 sq ft (Public Records)
- Lot size
- 9,607 sq ft
- Lot category
- 0 to less than 1/4
- Flood zone
- X (12115C0244G)
- Garage
- 3 spaces
- Pool
- Private pool
- Annual taxes
- $12,620 (2025)
- Parcel #
- 0373080870
- Zoning
- PUD
- MLS #
- N6143134
Ask about this home
Have a question? Ask the broker directly.
Ryan Solberg answers personally — no call center, no spam. Your question goes straight to him.
Interior Details
- Bedrooms
- 3
- Full bathrooms
- 2
- Flooring
- Carpet, Ceramic Tile
- Appliances
- Dishwasher, Disposal, Dryer, Electric Water Heater, Microwave, Range, Refrigerator, Washer
- Interior features
- Ceiling Fans(s), High Ceilings, Kitchen/Family Room Combo, Open Floorplan, Primary Bedroom Main Floor, Solid Surface Counters, Solid Wood Cabinets, Split Bedroom, Tray Ceiling(s), Walk-In Closet(s), Window Treatments
- Laundry
- Inside, Laundry Room
- Stories / Levels
- One
- Direction faces
- Southwest
Heating & Cooling
- Heating
- Central
- Cooling
- Central Air
Parking
- Garage spaces
- 3
- Attached garage
- Yes
- Parking features
- Driveway, Garage Door Opener, Garage Faces Side, Golf Cart Garage, Garage
HOA & Financial
- HOA fee
- $346 / Quarterly
- Monthly HOA
- $115/mo
- Total monthly fees
- $115/mo
- Total annual fees
- $1,384
- HOA name
- Grand Manors
- CDD
- Yes
- Min lease term
- 2 Months
- Listing terms
- Cash, Conventional, FHA, VA Loan
- Ownership
- Fee Simple
- Available for lease
- Yes
- Lease restrictions
- Yes
- Additional lease restrictions
- Buyer or their agent is responsible for verifying any leasing restrictions directly with the Association.
- Approval process
- The application must be submitted to the association prior to leasing.
Exterior & Construction
- Exterior features
- French Doors, Hurricane Shutters, Lighting, Sidewalk, Sliding Doors
- Construction materials
- Block, Stucco
- Roof
- Tile
- Foundation
- Slab
- Pool
- Private pool
- Road surface
- Paved
Utilities
- Sewer
- Public Sewer
- Water source
- Public
- Utilities
- Cable Connected, Electricity Connected, Natural Gas Connected, Phone Available, Public, Sewer Connected, Underground Utilities, Water Connected
Community
- Pets allowed
- Cats OK, Dogs OK
Schools
Letter grades: Florida DOE 2024–25 school grades (Orange, Seminole, Lake, Osceola, Brevard). Assigned schools from the listing agent — verify enrollment with the district.
Room Details
| Room | Level | Dimensions |
|---|---|---|
| Living Room | First | 14x19.5 |
| Family Room | First | 16x17.5 |
| Dining Room | First | 12x11.5 |
| Kitchen | First | 15x15.5 |
| Primary Bedroom | First | 15x14.5 |
| Bedroom 2 | First | 12.5x14 |
| Bedroom 3 | First | 12.5x14 |
| Utility Room | First | 12.5x6 |
Listing Details
- Listing date
- 2026-02-25
- On market date
- 2026-02-25
- Original list price
- $675,000
- Occupant type
- Vacant
- MLS area
- 34275 - Nokomis/North Venice
- Listing AOR
- Sarasota - Manatee
- Status changed
- 2026-06-13
- Tax legal description
- LOT 87, VENETIAN GOLF & RIVER CLUB PHASE 4D
Flood risk
Minimal-risk area outside the mapped floodplain. Flood insurance is optional and typically low-cost.
Source: FEMA flood zone reported on the listing. Confirm current designation at FEMA Flood Map Service Center.
Location
Directions
From Laurel Rd. E. turn north onto Veneto Blvd. and then turn left onto Martellago Dr. and the house will be on your right.
More homes like this
$619,000
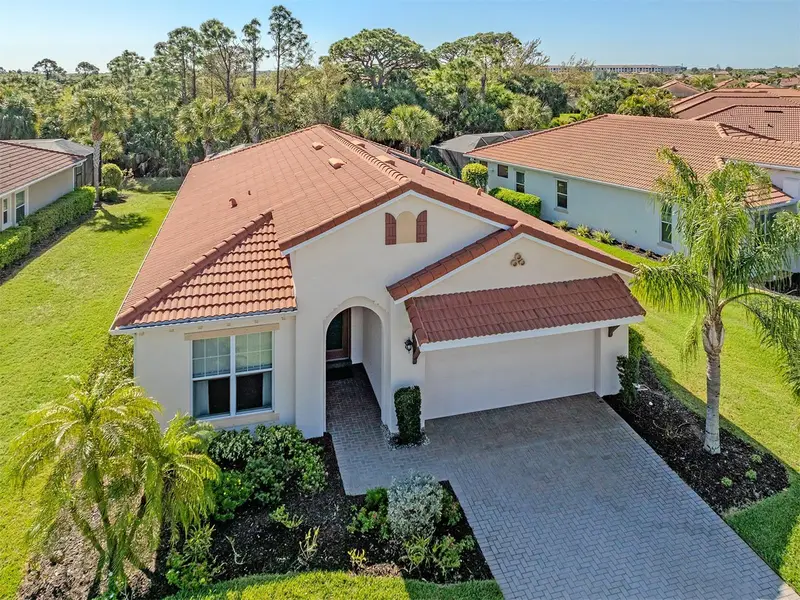
500 Padova Way
North Venice, FL 34275
3 bd · 3 ba · 2,194 sqft
Venetian Golf & River Club Ph 05
MLS ID #N6140722, PREMIER SOTHEBYS INTL REALTY.
Listing provided by Stellar MLS
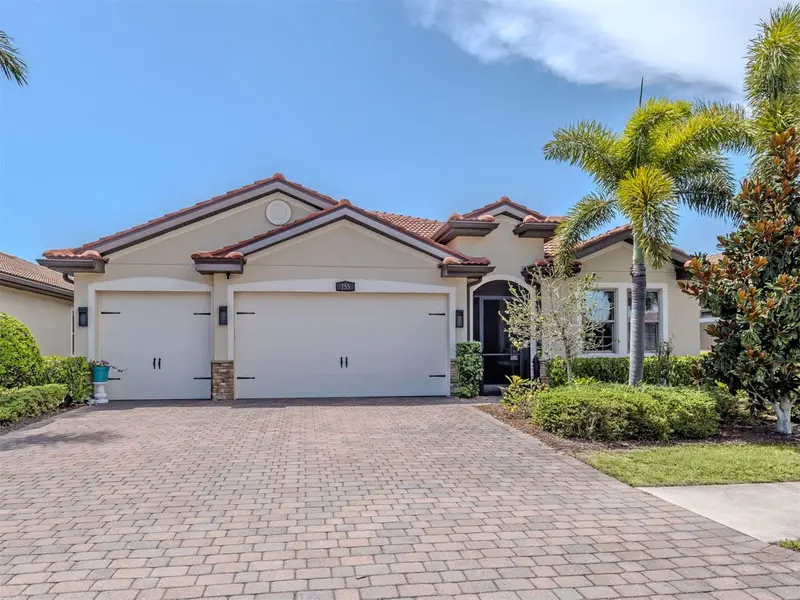
$739,000
155 Toscavilla Blvd
Nokomis, FL 34275
4 bd · 3 ba · 2,340 sqft
Toscana Isles Un 1
MLS ID #N6144824, BEACH BAY REAL ESTATE.
Listing provided by Stellar MLS
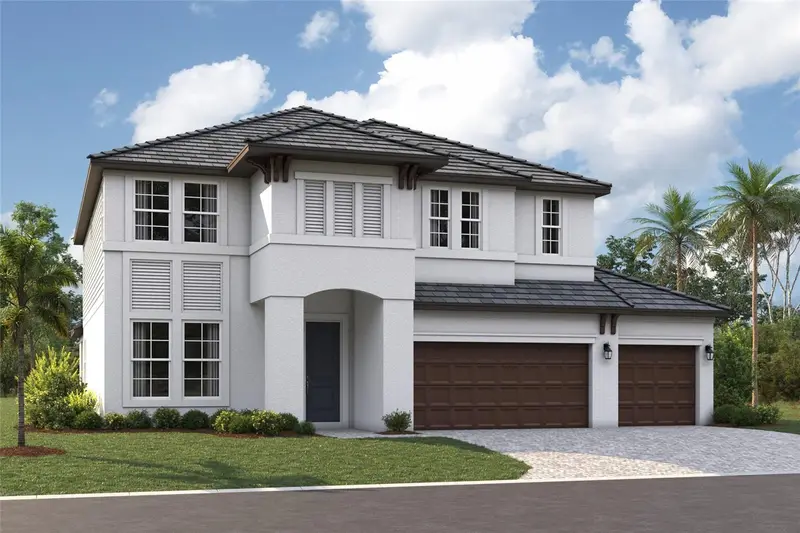
$919,999
1753 Lugano Cir
Nokomis, FL 34275
5 bd · 5 ba · 3,745 sqft
Cassata Lakes
MLS ID #R4911516, FLORIWEST REALTY GROUP, LLC.
Listing provided by Stellar MLS
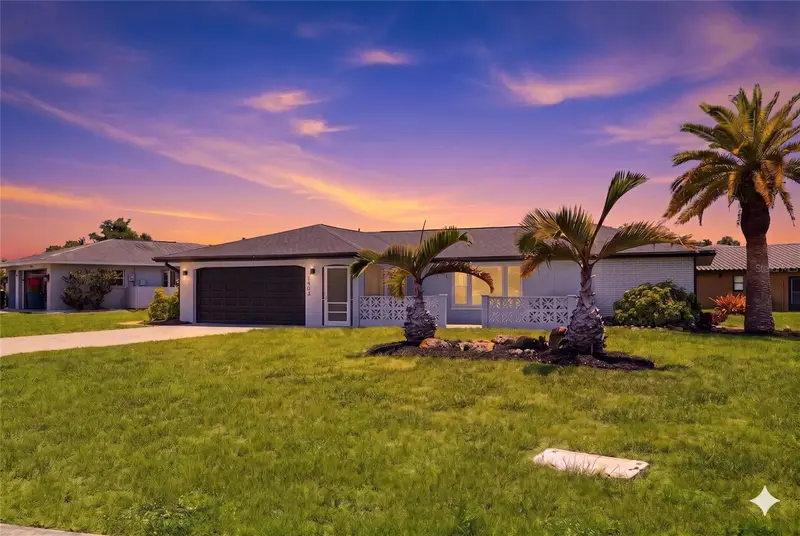
$449,000
1600 Cypress Point Ct
Venice, FL 34293
3 bd · 2 ba · 1,530 sqft
Venice Gardens
MLS ID #N6144826, RE/MAX PALM REALTY OF VENICE.
Listing provided by Stellar MLS

Listings courtesy of Stellar MLS as distributed by MLS GRID
IDX information is provided exclusively for consumers’ personal, non-commercial use and may not be used for any purpose other than to identify prospective properties consumers may be interested in purchasing.
Based on information submitted to the MLS GRID as of June 13, 2026 at 7:43 PM ET. All data is obtained from various sources and may not have been verified by broker or MLS GRID. Supplied Open House Information is subject to change without notice. All information should be independently reviewed and verified for accuracy. Properties may or may not be listed by the office/agent presenting the information.
Ryan Solberg, Broker · MaxLife Realty LLC · FL License #BK3354351 · Equal Housing Opportunity · Full disclaimer · DMCA