
$524,900
775 Choctaw Avenue
Fort White, FL 32038
Listing updated: May 8, 2026 at 8:28 PM ET
Listing courtesy of Future Home Realty Inc · Kristen Cellura · MLS #TB8480218 · Active · 813-855-4982Property type
Year built
Lot size
Price / sq ft
HOA dues
Days on market
Flood zone
About this home
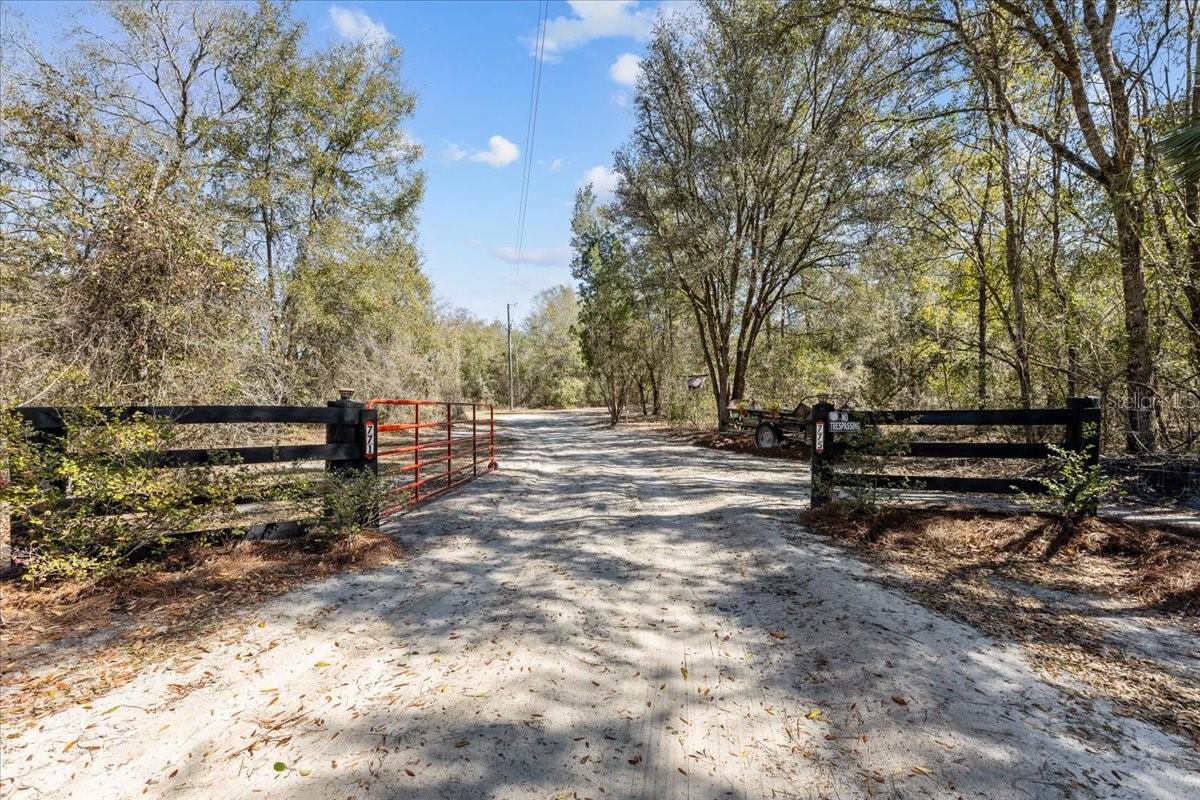
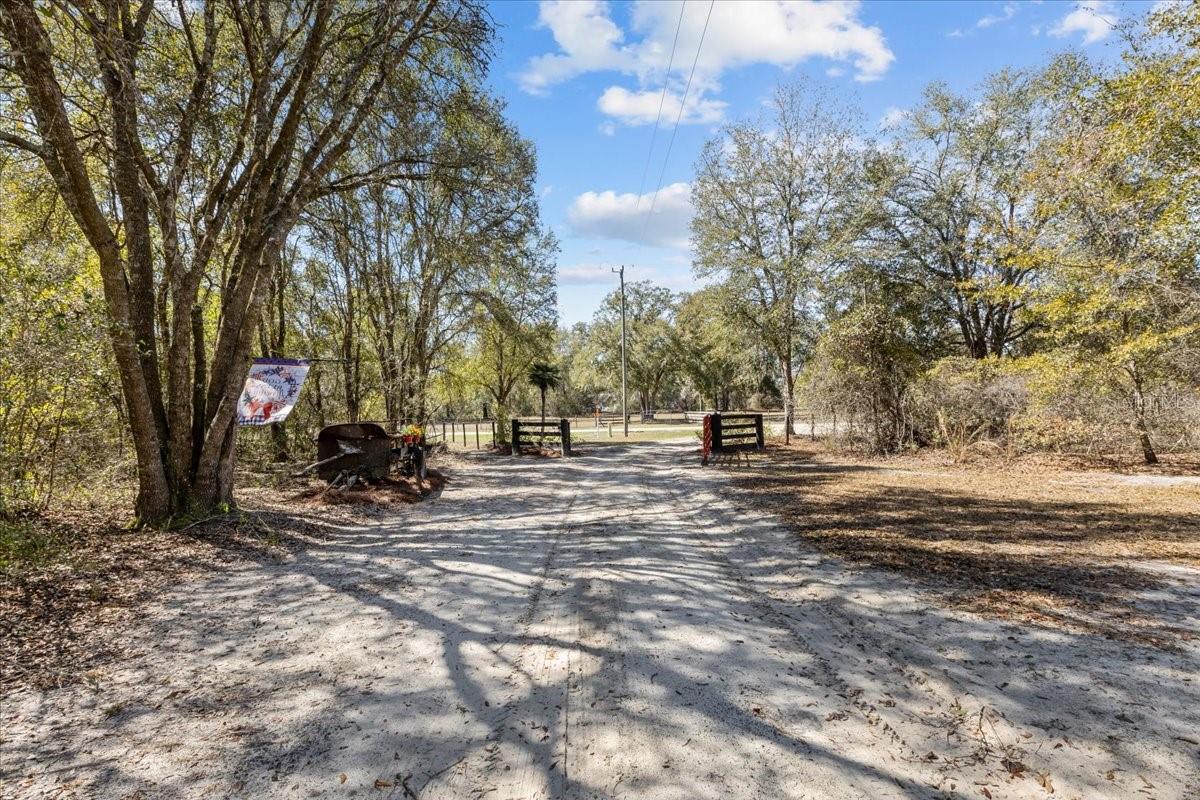
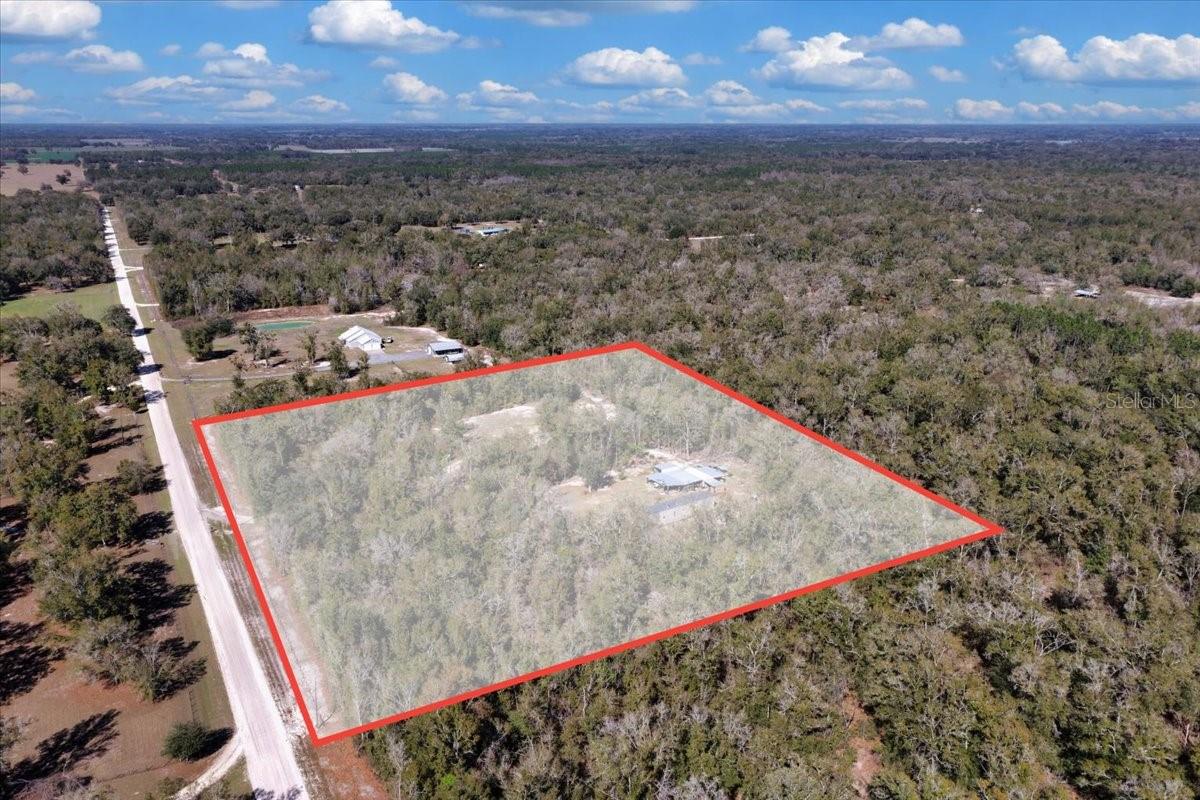
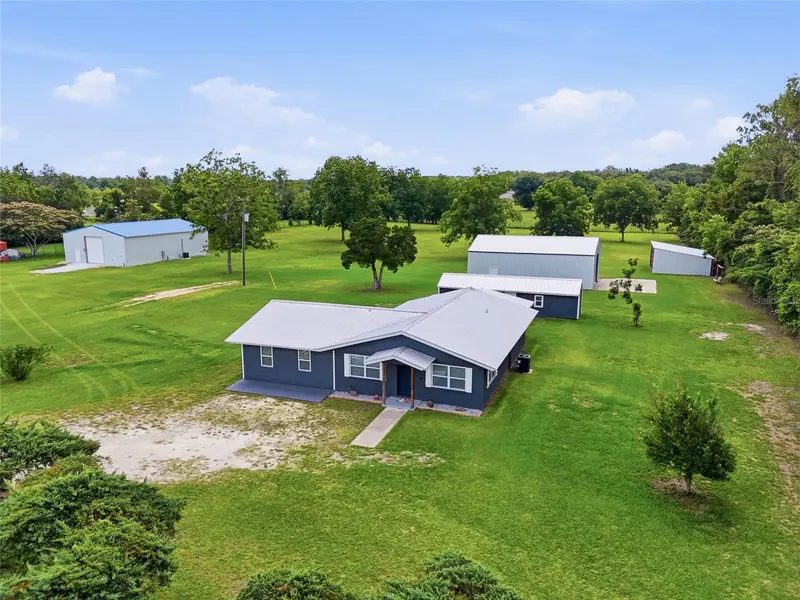
10.4 ACRES • FULLY FENCED • HIGH & DRY. NO FLOOD INSURANCE REQUIRED! MOVE-IN-TURN KEY READY. Rare opportunity in the highly desirable Tuskenugee Trace Plantation in Fort White—just 4.8 paved miles to Interstate 75. Two homes on one parcel • Separate electric meters • One private well (tank replaced 2025)• Two septic systems• NO WATER BILL • Independent OR shared gated driveways already established • Bring your HORSES, Livestock, chickens. etc! Custom transom windows, 9.5’ ceilings, split floor plan, oversized bedrooms, inside laundry room, and ceiling fans throughout. Interior features: custom stone wood-burning fireplace. Heavy Duty Mar Resistant Countertops, Vented Range Hood and Exterior Vent Updated decorative paneling• Real wood kitchen cabinetry• Breakfast bar• Walk-in closets in every bedroom• Double-pane Low-E Vinyl Insulated Windows• Blinds and drapes throughout• WASHER/DRYER INCLUDED! Tongue & Grove OSB Flooring. Insulation:R22 Roof, R27 9.5 thick Ceiling, 2X6 Floor Joists. Outdoor improvements create a true homestead setup:• Pole barn• Two sheds• Chicken coop• Storage buildings• Fire pit with dedicated wood-storage station• Custom space currently built for airboat storage — ample room for boat or recreational equipment. Second Home: Practically Brand New 2BR/2BA split plan featuring:• Crown molding• Updated paneling• Real wood kitchen cabinetry• Continuous Ventilation System. Custom lighting• Double Pane Windows, Walk-in closets in every bedroom• Breakfast bar• Washer/Dryer Included. Covered porch (constructed 2024) Ideal for rental income, extended family, guests, or private office space. Shed for all of your storage needs! LAND & LIFESTYLE: The back 8 acres feature private nature trails winding through mature oaks and dogwoods with abundant wildlife including deer, rabbits, squirrels, and native Florida species. Enjoy producing fruit trees and plants including orange, apple, lemon, peach, blueberry bushes, muscadine and ponderosa grapes, plus crape myrtle and bottle brush throughout the grounds. Raised garden beds, exterior lighting, cross-fencing, and agricultural zoning make this a true homesteader’s dream with income flexibility built in. Exceptionally maintained and thoughtfully designed. Agricultural freedom. The low $220 annual HOA fee (approx. $18/month) simply maintains the private roads and protects property values by preventing incompatible uses — structure without ANY unnecessary restrictions. Close to Itchetucknee Springs State Park, Santa Fe River, Public Boat Ramps, Tractor Supply, Grocery Stores, Anytime Fitness, local shopping, Mom & Pop stores, Feed stores, High Springs famous for Cave Diving. Everything you could possibly need is available. 30 minutes to Gainesville, Lake City, I-10, 45 minutes to the GA, easy commute to Jacksonville Int Airport and St Augustine beaches. Columbia County where the tax rate is still affordable! NO FLOOD ZONE. NO WATER BILL, NO NEIGHBORS in SITE, NO NON-SENSE!
Local Insight
For a 2022 manufactured home on over 10 acres at $249/sqft, you're getting significant land value in a rural setting with minimal HOA burden, but you'll want to verify what that acreage actually allows—whether it's buildable, has utilities to support future development, or is primarily pasture. The in-law suite is a practical bonus for multi-generational living or rental income potential, though resale appeal for manufactured homes in this price range tends to be narrower than site-built properties, so your exit strategy matters. The X flood zone is a genuine advantage for insurance costs, but the Fort White location means you're committing to a quiet, rural lifestyle with a longer drive to any significant amenities or employment centers.
AI-generated insight based on listing data and neighborhood context. Verify independently.
Estimated monthly payment
Estimate only. Taxes use the listing's reported amount where available; insurance is a Florida-average estimate. Your actual payment will vary — run a full calculation or talk to a lender.
Price & listing history59 days on market
- Status: ActiveMay 9, 2026
- Listed$574,900Feb 26, 2026
- Price reduced$524,900
Facts & features
- Property type
- Residential
- Sub type
- Manufactured Home
- Status
- Active
- Days on market
- 59
- Subdivision
- Tustenuggee Trace Sub
- County
- Columbia
- Year built
- 2022
- Living area
- 2,104 sq ft
- Price/sq ft
- $249
- Lot size
- 43,000 sq ft
- Lot category
- 10 to less than 20
- Flood zone
- X (12023C0485C)
- Annual taxes
- $3,054 (2025)
- Parcel #
- 12-6S-16-03816-410
- Zoning
- A3
- MLS #
- TB8480218
Ask about this home
Have a question? Ask the broker directly.
Ryan Solberg answers personally — no call center, no spam. Your question goes straight to him.
Interior Details
- Bedrooms
- 5
- Full bathrooms
- 4
- Flooring
- Carpet, Vinyl
- Appliances
- Dishwasher, Disposal, Dryer, Electric Water Heater, Freezer, Ice Maker, Range, Range Hood, Washer
- Interior features
- Attic Ventilator, Ceiling Fans(s), Crown Molding, Eat-in Kitchen, High Ceilings, Kitchen/Family Room Combo, Living Room/Dining Room Combo, Open Floorplan, Primary Bedroom Main Floor, Solid Surface Counters, Solid Wood Cabinets, Split Bedroom, Thermostat, Walk-In Closet(s), Window Treatments
- Laundry
- Inside, Laundry Closet, Laundry Room
- Stories / Levels
- One
- Direction faces
- North
- Fireplace
- Yes
- In-law suite
- Yes
Heating & Cooling
- Heating
- Central, Electric, Heat Pump
- Cooling
- Central Air, Humidity Control
Parking
- Parking features
- Boat, Covered, Open, Other, Oversized
- Carport
- Yes
HOA & Financial
- HOA fee
- $220 / Annually
- Monthly HOA
- $18/mo
- Total monthly fees
- $18/mo
- Total annual fees
- $220
- HOA name
- Tustenuggee Plantation South/Ross Beverley
- CDD
- No
- Min lease term
- No Minimum
- Listing terms
- Cash, Conventional, FHA, USDA Loan, VA Loan
- Ownership
- Fee Simple
- Available for lease
- Yes
- Lease restrictions
- No
Exterior & Construction
- Exterior features
- Fire Pit, Garden, Lighting, Private Mailbox, Private Yard, Storage
- Construction materials
- HardiPlank Type, Vinyl Siding, Frame, Wood Siding
- Roof
- Shingle
- Foundation
- Crawlspace
- Road surface
- Limerock
Utilities
- Sewer
- Septic Tank
- Water source
- Private, Well
- Utilities
- BB/HS Internet Available, Electricity Connected, Fiber Optics, Private, Public, Water Connected
Community
- Pets allowed
- Yes
Schools
Letter grades: Florida DOE 2024–25 school grades (Orange, Seminole, Lake, Osceola, Brevard). Assigned schools from the listing agent — verify enrollment with the district.
Room Details
| Room | Level | Dimensions |
|---|---|---|
| Primary Bedroom | First | 14.7x11.9 |
| Dining Room | First | 18.7x7.1 |
| Kitchen | First | 18.7x7.5 |
| Living Room | First | 13.9x14.7 |
| Bedroom 2 | First | 10.7x8 |
| Bedroom 3 | First | 14.7x9.8 |
| Laundry | First | 5.6x4.8 |
| Additional Bedroom | First | 14.2x10.1 |
| Additional Bedroom | First | 14.2x9.1 |
| Balcony/Porch/Lanai | First | 10x6 |
Listing Details
- Listing date
- 2026-02-26
- On market date
- 2026-02-26
- Original list price
- $574,900
- Occupant type
- Owner
- MLS area
- 32038 - Fort White
- Listing AOR
- Suncoast Tampa
- Status changed
- 2026-05-09
- Tax legal description
- COMM SW COR OF SE1/4, RUN E 1310.23 FT, N 1375.41 FT FOR POB, CONT N 671.46 FT, E 650.50 FT, S 671.46 FT, W 650.50 FT TO POB. (AKA LOT 10 TUSTENUGEE TRACE S/D UNREC). 925-1981, CT 981-356, 985-1674 WD 1044-1649, WD 1349-1088, WD 1365-1932,
Flood risk
Minimal-risk area outside the mapped floodplain. Flood insurance is optional and typically low-cost.
Source: FEMA flood zone reported on the listing. Confirm current designation at FEMA Flood Map Service Center.
Location
Directions
FROM I 75 N TAKE EXIT 414. LEFT ON 441. TURN RIGHT ONTO HOWELL STREET TO SW CHOCTAW AVENUE. HOME IS ON LEFT.
More homes like this
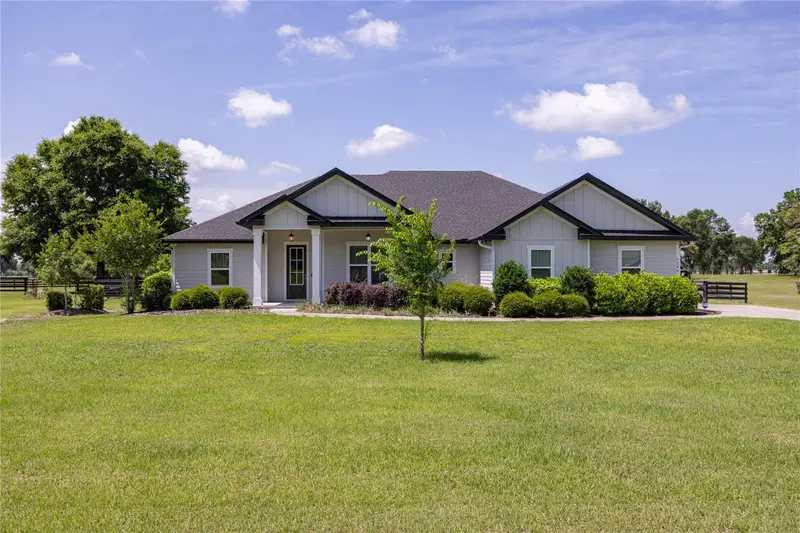
$675,000
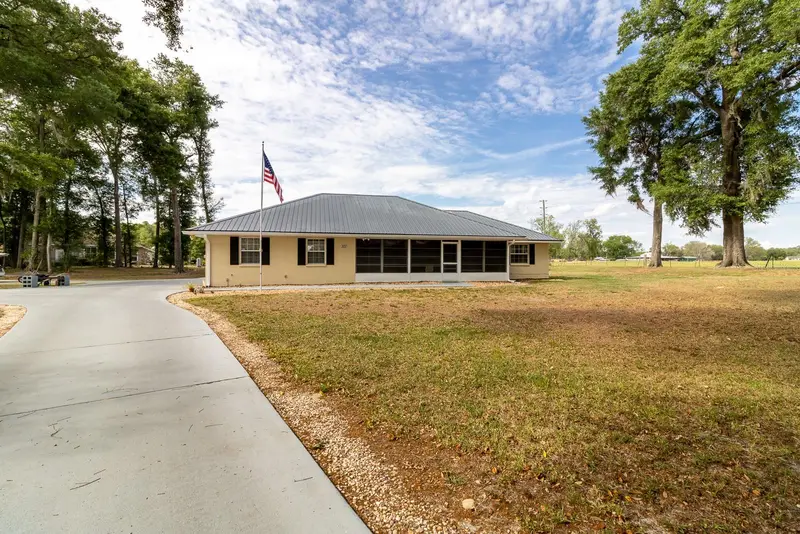
1146 Sw Mandiba Dr
Lake City, FL 32024
4 bd · 3 ba · 2,818 sqft
Oaks/Lk City Ph 2
MLS ID #GC540197, FIRST CHOICE REALTY OF NORTH FLORIDA LLC.
Listing provided by Stellar MLS
$525,000
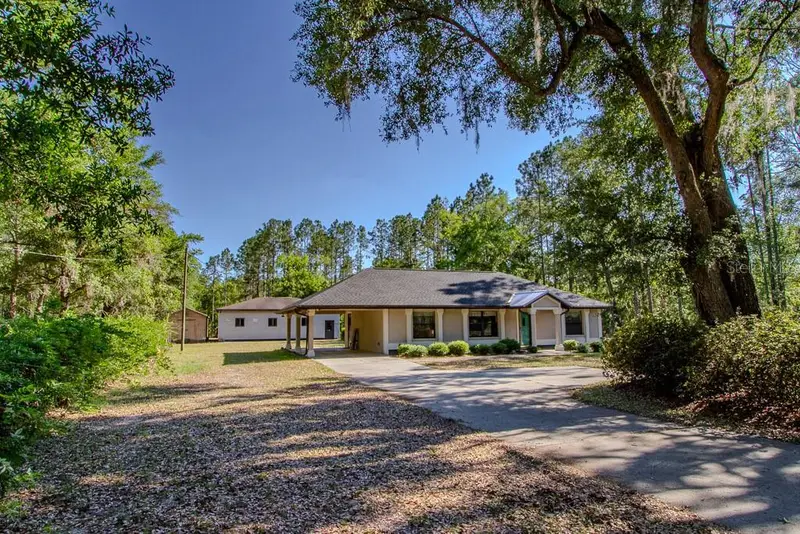
12471 Sw Tustenuggee Ave
Fort White, FL 32038
6 bd · 5 ba · 2,878 sqft
Not In Subdivision
MLS ID #GC540770, GARRETT REALTY.
Listing provided by Stellar MLS
$345,000
300 Sw Brighton Ct
Fort White, FL 32038
3 bd · 4 ba · 1,902 sqft
Hollingsworth Estates
MLS ID #GC539655, BOSSHARDT REALTY SERVICES LLC.
Listing provided by Stellar MLS
$395,000
4002 Sw County Road 18
Fort White, FL 32038
3 bd · 2 ba · 1,232 sqft
Parker Woods Sub
MLS ID #GC540284, EXIT REALTY PRODUCERS.
Listing provided by Stellar MLS

Listings courtesy of Stellar MLS as distributed by MLS GRID
IDX information is provided exclusively for consumers’ personal, non-commercial use and may not be used for any purpose other than to identify prospective properties consumers may be interested in purchasing.
Based on information submitted to the MLS GRID as of May 8, 2026 at 8:28 PM ET. All data is obtained from various sources and may not have been verified by broker or MLS GRID. Supplied Open House Information is subject to change without notice. All information should be independently reviewed and verified for accuracy. Properties may or may not be listed by the office/agent presenting the information.
Ryan Solberg, Broker · MaxLife Realty LLC · FL License #BK3354351 · Equal Housing Opportunity · Full disclaimer · DMCA