
$499,900
2744 118th Terrace
Gainesville, FL 32608
Listing updated: June 13, 2026 at 4:06 PM ET
Listing courtesy of Keller Williams Gainesville Realty Partners · Lisa Fetrow · MLS #GC537868 · Active · 352-240-0600Property type
Year built
Lot size
Price / sq ft
HOA dues
Days on market
Garage spaces
Flood zone
About this home
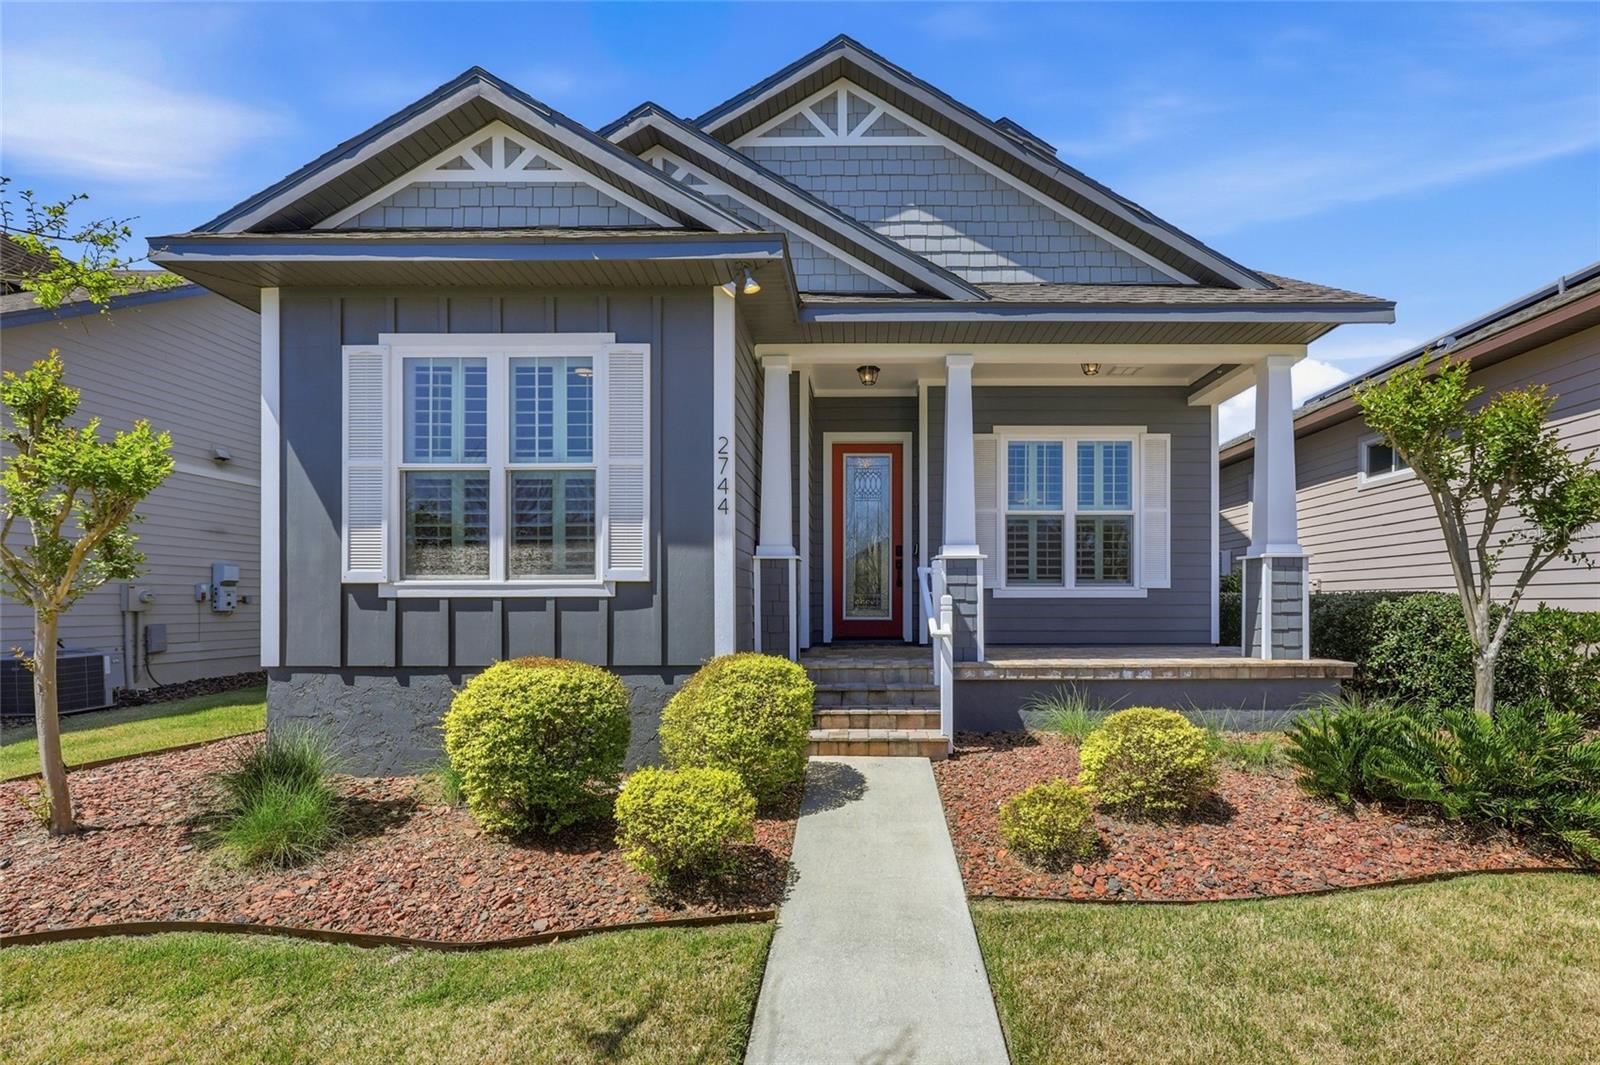
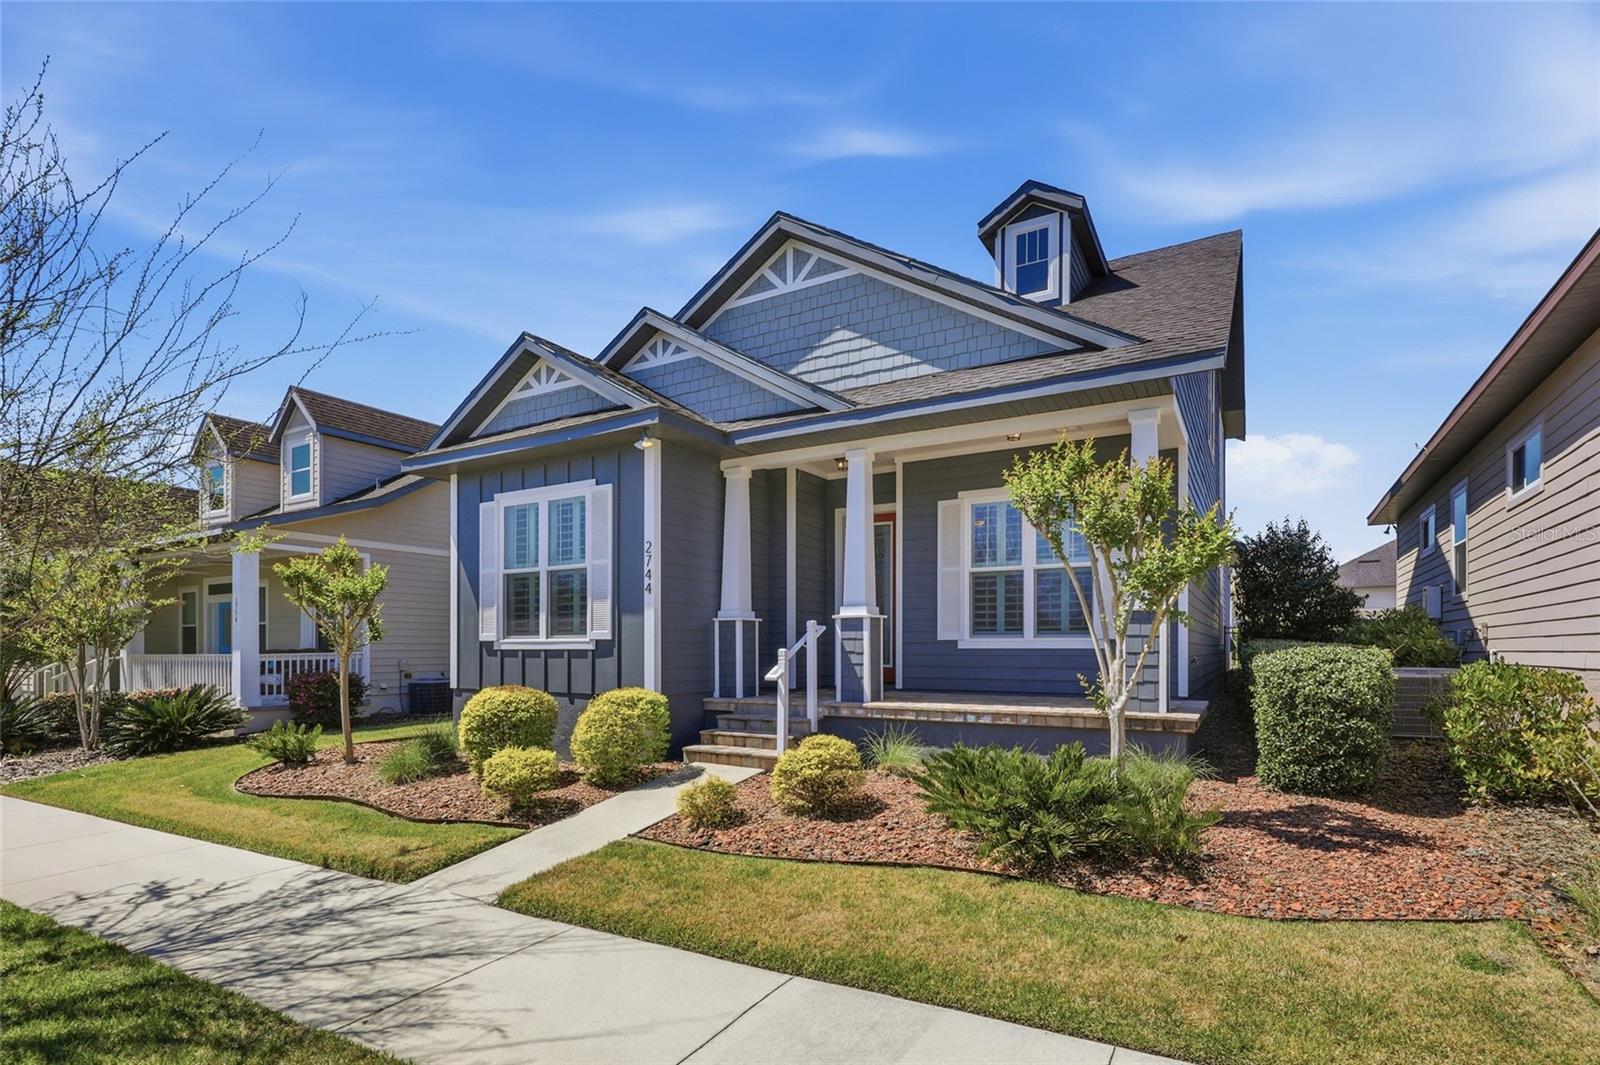
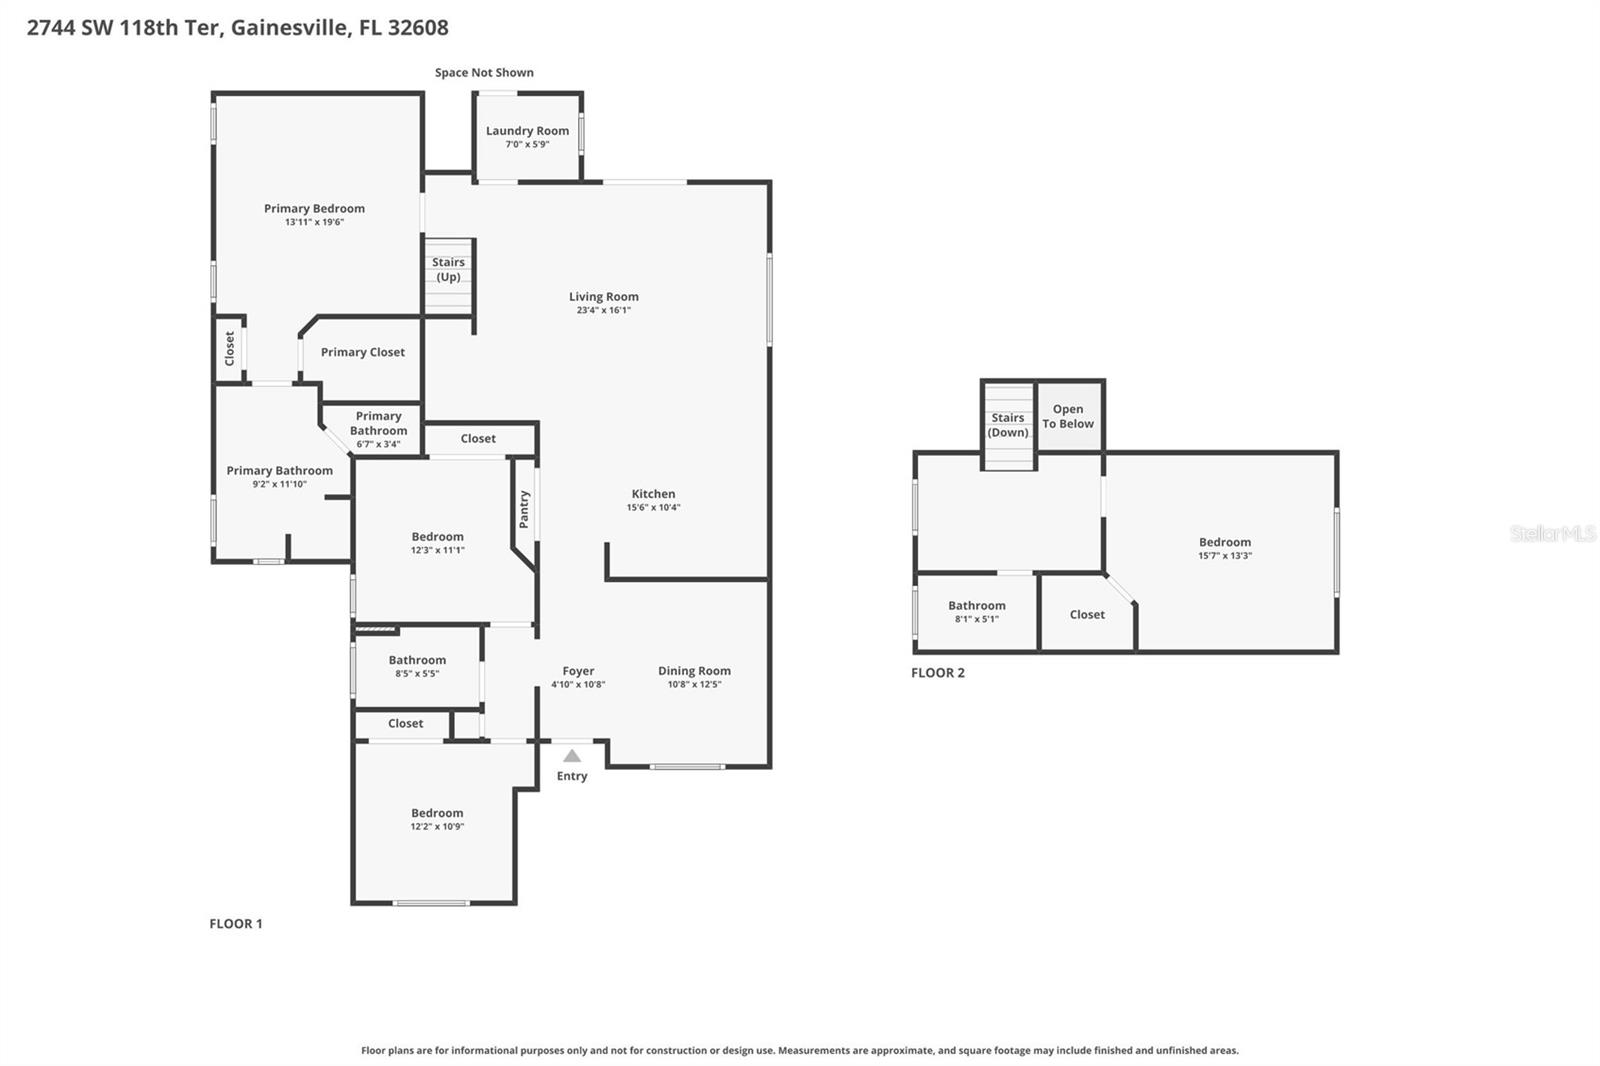
Welcome to this stunning one owner home featuring 4 bedrooms and 3 baths in the highly sought after community of Oakmont, where thoughtful upgrades, timeless finishes, and functional design come together beautifully. From the moment you arrive, you’ll notice the freshly repainted exterior and enhanced landscaping that elevate the home’s curb appeal. Tucked behind the home, the rear entry garage offers both convenience and a clean, polished streetscape. Step inside and you’re greeted by warm wood flooring that flows throughout the main living areas, complemented by classic plantation shutters that add both charm and privacy. Just off the entry, a dedicated dining room provides the perfect space for gatherings and can easily flex into a home office to suit your needs. The heart of the home is the kitchen, where attention to detail shines from the beautifully finished island with custom backside detailing, stainless appliances including a newer KitchenAid dishwasher, specialty wood shelving in the pantry, and seamless flow into the great room with soaring ceilings. Designed for both everyday living and entertaining, the home also features a built in bar area, perfect for hosting guests or unwinding at the end of the day. The oversized primary suite is conveniently located on the main level and offers a true retreat with a spacious en suite bath and a large walk in closet. Two additional bedrooms on the first floor share a well appointed guest bathroom, creating a functional and comfortable layout. Upstairs, a customized space creates a private retreat with a spacious bedroom, full bath, and landing area, ideal for guests, a home office, or multi generational living. Step outside to your own backyard oasis. The fenced yard offers privacy and functionality, while the expanded paver patio is designed for entertaining with durable outdoor cabinets, a sink, and a shade cover, making it the perfect space for gatherings year round. Living in Oakmont means enjoying resort style amenities including a clubhouse, fitness center, pool, tennis courts, basketball, playgrounds, and walking trails, all within a vibrant and welcoming community. The location is exceptional with convenient access to the University of Florida, Shands Hospital, North Florida Regional Medical Center, Celebration Pointe, and Butler Plaza for dining, shopping, and entertainment.
Estimated monthly payment
Estimate only. Taxes use the listing's reported amount where available; insurance is a Florida-average estimate. Your actual payment will vary — run a full calculation or talk to a lender.
Price & listing history81 days on market
- Status: ActiveMar 24, 2026
- Listed$529,000Mar 24, 2026
- Price reduced$499,900
Facts & features
- Property type
- Residential
- Sub type
- Single Family Residence
- Status
- Active
- Days on market
- 81
- Subdivision
- Oakmont Ph 1 Unit 1b
- County
- Alachua
- Year built
- 2016
- Living area
- 2,081 sq ft
- Price/sq ft
- $240
- Building area
- 2,827 sq ft (Public Records)
- Lot size
- 6,534 sq ft
- Lot category
- 0 to less than 1/4
- Flood zone
- X
- Garage
- 2 spaces
- Annual taxes
- $8,245 (2025)
- Parcel #
- 04427-111-058
- Zoning
- RES
- MLS #
- GC537868
Ask about this home
Have a question? Ask the broker directly.
Ryan Solberg answers personally — no call center, no spam. Your question goes straight to him.
Interior Details
- Bedrooms
- 4
- Full bathrooms
- 3
- Flooring
- Carpet, Hardwood, Tile
- Appliances
- Convection Oven, Cooktop, Dishwasher, Disposal, Exhaust Fan, Freezer, Ice Maker, Microwave, Range, Refrigerator, Tankless Water Heater, Touchless Faucet, Wine Refrigerator
- Interior features
- Ceiling Fans(s), Crown Molding, Eat-in Kitchen, High Ceilings, Kitchen/Family Room Combo, Open Floorplan, Primary Bedroom Main Floor, Smart Home, Solid Surface Counters, Solid Wood Cabinets, Thermostat, Tray Ceiling(s), Walk-In Closet(s), Window Treatments
- Laundry
- Electric Dryer Hookup, Inside, Laundry Room, Washer Hookup
- Stories / Levels
- Two
- Direction faces
- East
Heating & Cooling
- Heating
- Central, Electric, Solar
- Cooling
- Central Air
Parking
- Garage spaces
- 2
- Attached garage
- Yes
- Parking features
- Alley Access, Driveway, Garage Door Opener, Garage Faces Rear
HOA & Financial
- HOA fee
- $83 / Annually
- Monthly HOA
- $7/mo
- Total monthly fees
- $7/mo
- Total annual fees
- $83
- HOA name
- Leland Management Company
- CDD
- Yes
- Homestead exemption
- Yes
- Min lease term
- No Minimum
- Listing terms
- Cash, Conventional, FHA, VA Loan
- Ownership
- Fee Simple
- Available for lease
- Yes
- Lease restrictions
- No
- Additional lease restrictions
- See HOA documents for up to date leasing restrictions.
Exterior & Construction
- Exterior features
- Awning(s), French Doors, Lighting, Sidewalk, Sprinkler Metered
- Construction materials
- HardiPlank Type
- Roof
- Shingle
- Foundation
- Slab
- Road surface
- Asphalt
Utilities
- Sewer
- Public Sewer
- Water source
- Public
- Utilities
- BB/HS Internet Available, Cable Available, Electricity Available, Electricity Connected, Natural Gas Available, Natural Gas Connected, Phone Available, Public, Sewer Available, Sewer Connected, Sprinkler Recycled, Water Available, Water Connected
Community
- Pets allowed
- Yes
Schools
Letter grades: Florida DOE 2024–25 school grades (Orange, Seminole, Lake, Osceola, Brevard). Assigned schools from the listing agent — verify enrollment with the district.
Room Details
| Room | Level | Dimensions |
|---|---|---|
| Kitchen | First | |
| Primary Bedroom | First | |
| Living Room | First |
Listing Details
- Listing date
- 2026-02-24
- On market date
- 2026-03-24
- Original list price
- $529,000
- Occupant type
- Vacant
- MLS area
- 32608 - Gainesville
- Listing AOR
- Orlando Regional
- Status changed
- 2026-03-24
- Tax legal description
- OAKMONT PH 1 UNIT 1B PB 29 PG 40 LOT 58 OR 4408/1710
Flood risk
Minimal-risk area outside the mapped floodplain. Flood insurance is optional and typically low-cost.
Source: FEMA flood zone reported on the listing. Confirm current designation at FEMA Flood Map Service Center.
Location
Directions
At the intersection of SW Archer rd. and SW 122nd St. Head North on SW. 122nd St. Turn right onto SW 34th Rd, into Oakmont. Turn left onto SW 117th Terr. Turn left onto SW 30th Ave.Turn right onto SW 118th Terrace. Home will be on the left.
More homes like this
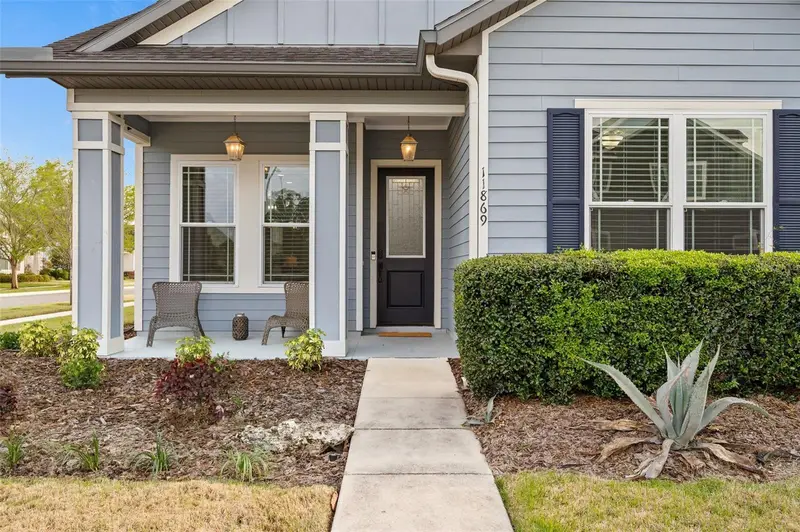
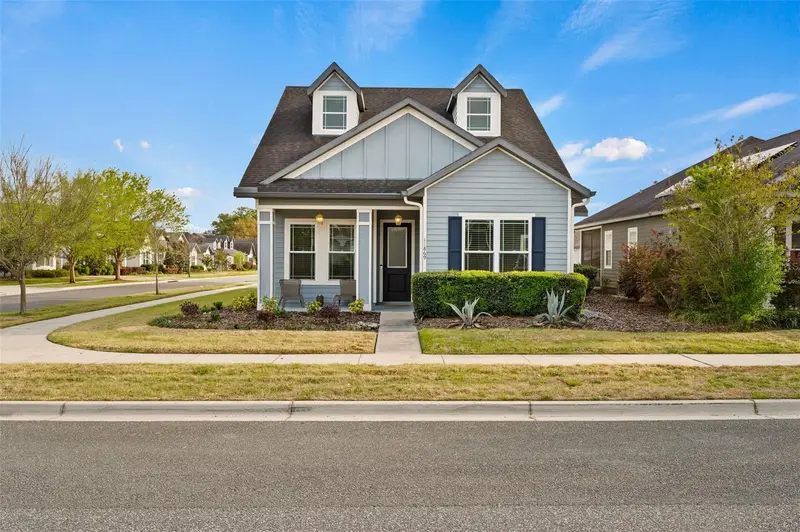
$480,000
11869 Sw 28th Ave
Gainesville, FL 32608
3 bd · 3 ba · 2,079 sqft
Oakmont Ph 1 Unit 1b
MLS ID #GC538735, BHGRE THOMAS GROUP.
Listing provided by Stellar MLS
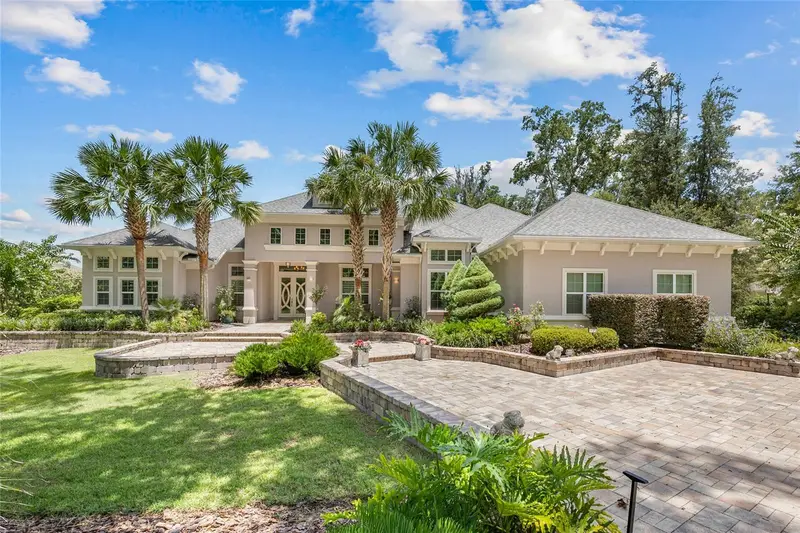
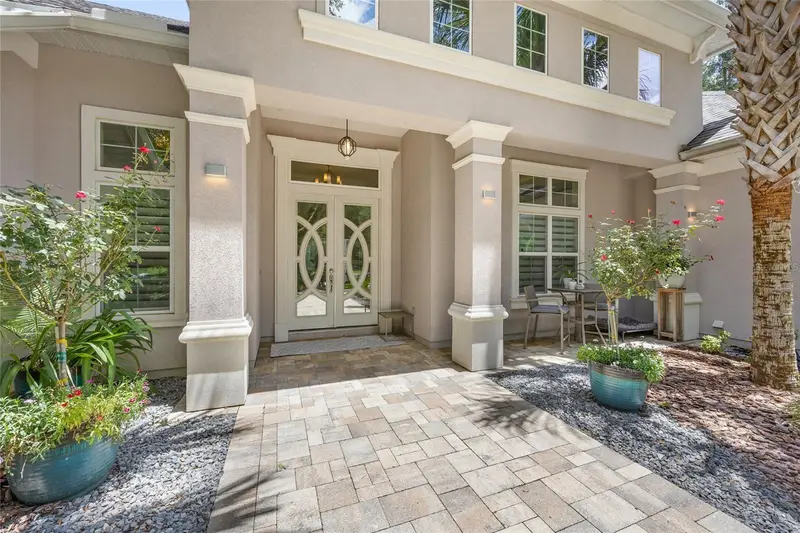
$2,190,000
11372 Sw 30th Ave
Gainesville, FL 32608
6 bd · 5 ba · 4,967 sqft
Oakmont Ph 1 Unit 1b
MLS ID #GC540476, ENGEL & VOLKERS GAINESVILLE.
Listing provided by Stellar MLS
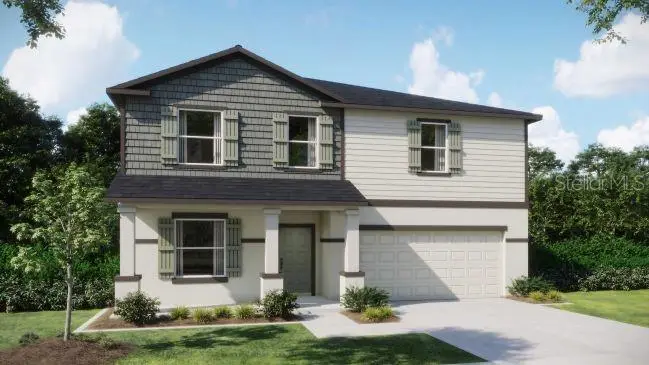
$495,900
8099 Sw 9th Ln
Gainesville, FL 32608
4 bd · 3 ba · 2,692 sqft
Oakhaven Walk
MLS ID #O6419111, NEW HOME STAR FLORIDA LLC.
Listing provided by Stellar MLS
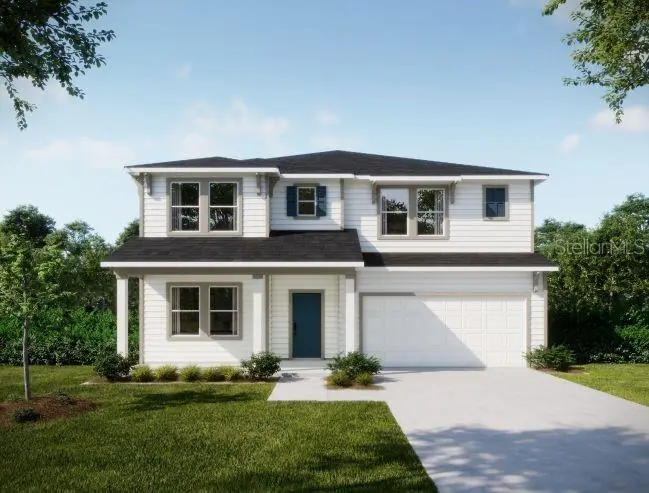
$529,500
8087 Sw 9th Ln
Gainesville, FL 32608
5 bd · 5 ba · 2,802 sqft
Oakhaven Walk
MLS ID #O6419079, NEW HOME STAR FLORIDA LLC.
Listing provided by Stellar MLS

Listings courtesy of Stellar MLS as distributed by MLS GRID
IDX information is provided exclusively for consumers’ personal, non-commercial use and may not be used for any purpose other than to identify prospective properties consumers may be interested in purchasing.
Based on information submitted to the MLS GRID as of June 13, 2026 at 4:06 PM ET. All data is obtained from various sources and may not have been verified by broker or MLS GRID. Supplied Open House Information is subject to change without notice. All information should be independently reviewed and verified for accuracy. Properties may or may not be listed by the office/agent presenting the information.
Ryan Solberg, Broker · MaxLife Realty LLC · FL License #BK3354351 · Equal Housing Opportunity · Full disclaimer · DMCA