
$749,900
7631 Desert Inn Way
Lakewood Ranch, FL 34202
Listing updated: August 20, 2026 at 2:02 PM ET
Listing courtesy of Re/Max Alliance Group · Roger Piro · MLS #A4683760 · Active · 941-954-5454Property type
Year built
Lot size
Price / sq ft
HOA dues
Days on market
Garage spaces
Flood zone
About this home
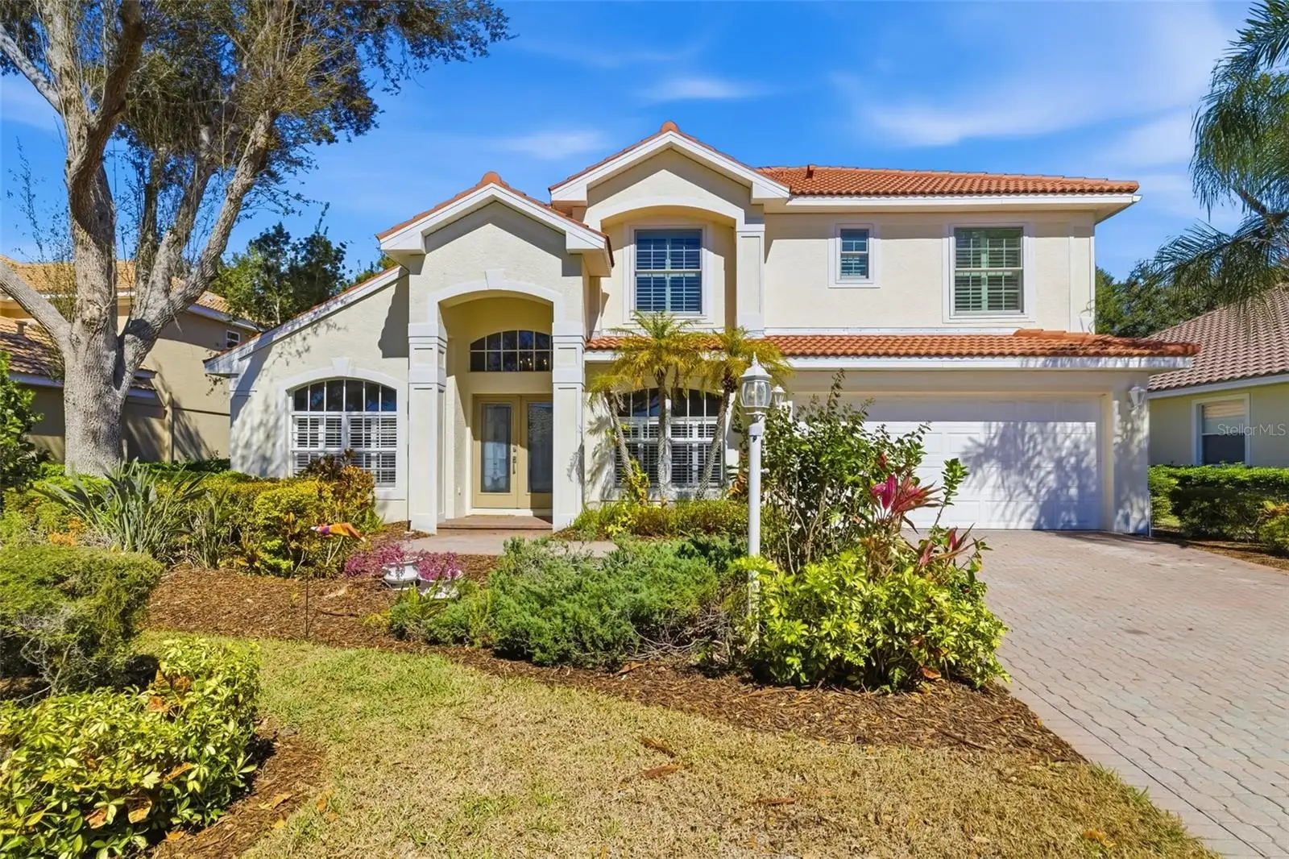
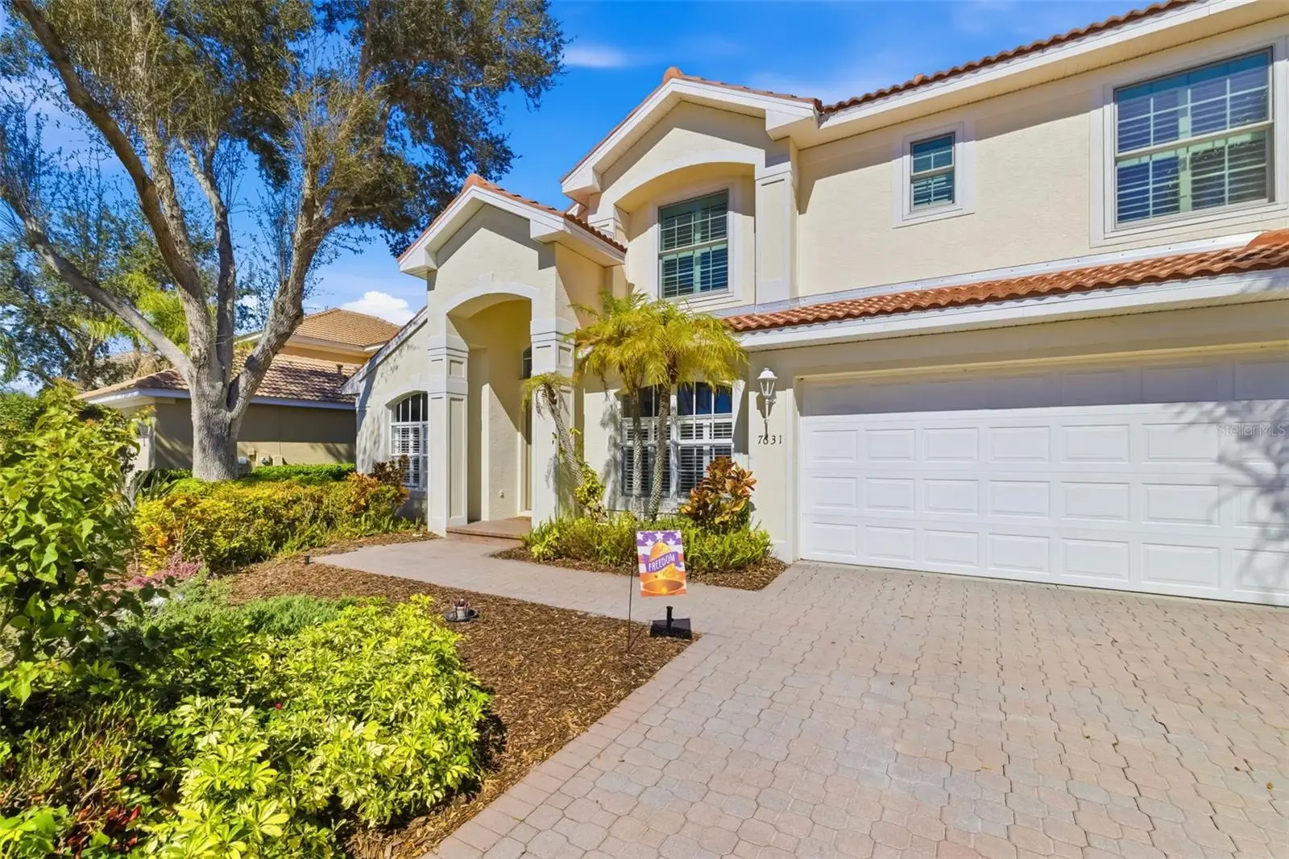
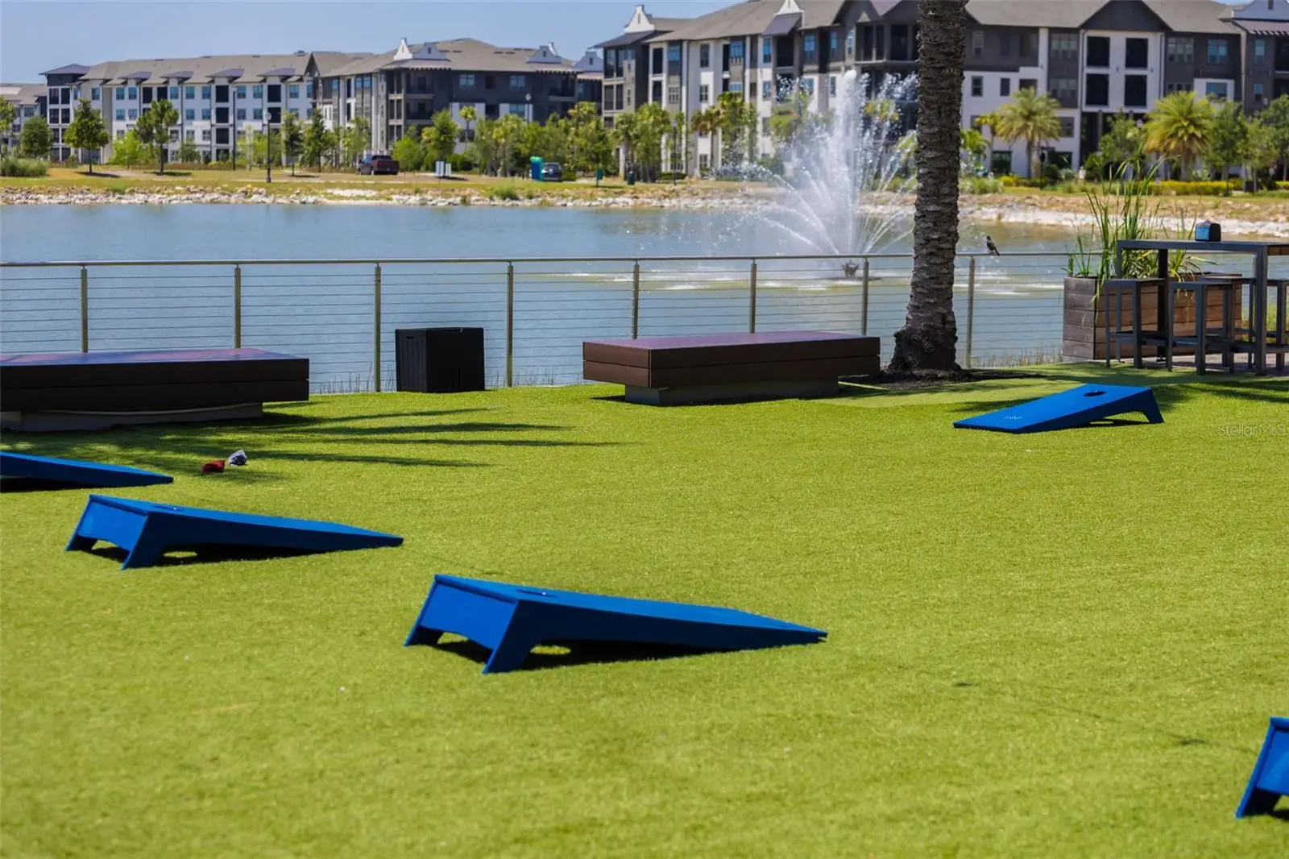
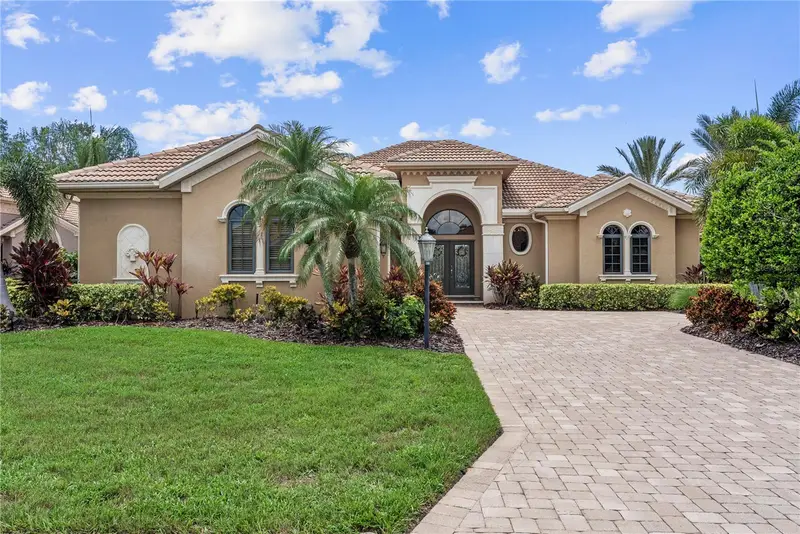
Set within the prestigious gates of Lakewood Ranch Country Club, this exceptional Neal-built residence offers 2,865 square feet of refined Florida living. Thoughtfully designed with four bedrooms 2.5 bathrooms inside, plus a private office or study. The home makes an immediate impression with soaring 18-foot ceilings in both the living and family rooms, filling the space with natural light and architectural drama. Rich wood flooring and tile span the entire first level, enhancing both elegance and functionality. Seamless indoor-outdoor living defines the home’s appeal. The expansive 47x37 screened lanai showcases a heated pool and an impressive 32x10 covered entertaining area, ideal for hosting gatherings or enjoying tranquil evenings. An additional private pool bath adds convenience and sophistication to the outdoor retreat. Recent upgrades and premium features include a new barrel tile roof, freshly painted interior, whole-house generator, newer air conditioning system, newer hurricane-impact windows on the second level, gas stove, gas water heater, and a spacious laundry room with utility sink. The two-car garage provides ample storage, while lawn and yard maintenance are included for effortless living. Residents enjoy access to a beautifully appointed community gathering area featuring a covered pavilion, pool, and spa. This is a rare opportunity to own a meticulously maintained home in one of Lakewood Ranch’s most sought-after country club communities.
Estimated monthly payment
Estimate only. Taxes use the listing's reported amount where available; insurance is a Florida-average estimate. Your actual payment will vary — run a full calculation or talk to a lender.
Price & listing history176 days on market
- Status: ActiveFeb 25, 2026
- Listed$849,900Feb 25, 2026
- Price reduced$749,900
Facts & features
- Property type
- Residential
- Sub type
- Single Family Residence
- Status
- Active
- Days on market
- 176
- Subdivision
- Lakewood Ranch Country Club Village D 3b&4
- County
- Manatee
- Year built
- 2001
- Living area
- 2,865 sq ft
- Price/sq ft
- $262
- Building area
- 3,629 sq ft (Public Records)
- Lot size
- 8,281 sq ft
- Lot category
- 0 to less than 1/4
- Flood zone
- X (12081C0345E)
- Garage
- 2 spaces
- Pool
- Private pool
- Annual taxes
- $8,259 (2024)
- Parcel #
- 588461059
- Zoning
- PDMU/WPE
- MLS #
- A4683760
Ask about this home
Have a question? Ask the broker directly.
Ryan Solberg answers personally — no call center, no spam. Your question goes straight to him.
Interior Details
- Bedrooms
- 4
- Full bathrooms
- 2
- Half bathrooms
- 2
- Flooring
- Carpet, Laminate, Tile
- Appliances
- Dishwasher, Dryer, Gas Water Heater, Range, Refrigerator, Washer
- Interior features
- Ceiling Fans(s), Eat-in Kitchen, High Ceilings, Kitchen/Family Room Combo, Open Floorplan, Primary Bedroom Main Floor, Split Bedroom, Walk-In Closet(s), Window Treatments
- Laundry
- Inside, Laundry Room
- Stories / Levels
- Two
- Direction faces
- Southeast
Heating & Cooling
- Heating
- Central
- Cooling
- Central Air, Zoned
Parking
- Garage spaces
- 2
- Attached garage
- Yes
HOA & Financial
- HOA fee
- $675 / Quarterly
- Monthly HOA
- $225/mo
- Total monthly fees
- $236/mo
- Total annual fees
- $2,834
- HOA name
- Jennifer Sicilian
- CDD
- Yes
- Homestead exemption
- Yes
- Min lease term
- 1 Month
- Listing terms
- Cash, Conventional
- Ownership
- Fee Simple
- Available for lease
- Yes
- Lease restrictions
- No
Exterior & Construction
- Exterior features
- Sliding Doors
- Construction materials
- Stucco
- Roof
- Tile
- Foundation
- Slab
- Pool
- Private pool
- Road surface
- Asphalt, Paved
Utilities
- Sewer
- Public Sewer
- Water source
- Public
- Utilities
- Cable Available, Electricity Connected, Natural Gas Connected
Community
- Pets allowed
- Yes
Schools
Letter grades: Florida DOE 2024–25 school grades (Orange, Seminole, Lake, Osceola, Brevard). Assigned schools from the listing agent — verify enrollment with the district.
Room Details
| Room | Level | Dimensions |
|---|---|---|
| Living Room | First | 22x11 |
| Family Room | First | 18x17 |
| Kitchen | First | 23x11 |
| Primary Bedroom | First | 18x14 |
| Den | First | 13x9 |
| Bathroom 2 | Second | 13x10 |
| Bedroom 3 | Second | 12x10 |
| Bedroom 4 | Second | 11x10 |
| Loft | Second | 13x9 |
| Utility Room | First | 9x5 |
Listing Details
- Listing date
- 2026-02-24
- On market date
- 2026-02-25
- Original list price
- $849,900
- Occupant type
- Vacant
- MLS area
- 34202 - Bradenton/Lakewood Ranch/Lakewood Rch
- Listing AOR
- Sarasota - Manatee
- Status changed
- 2026-02-25
- Tax legal description
- LOT 68 LAKEWOOD RANCH COUNTRY CLUB VILLAGE SUBPHASE D UNITS 3B&4 A/K/A GLENEAGLES PI#5884.6105/9
Flood risk
Minimal-risk area outside the mapped floodplain. Flood insurance is optional and typically low-cost.
Source: FEMA flood zone reported on the listing. Confirm current designation at FEMA Flood Map Service Center.
Location
Directions
University Parkway, North On Legacy Boulevard, Left on Lasters Avenue, Right on British Open Way, Right on Bay Hill Drive, Left On Desert Inn Way.
More homes like this
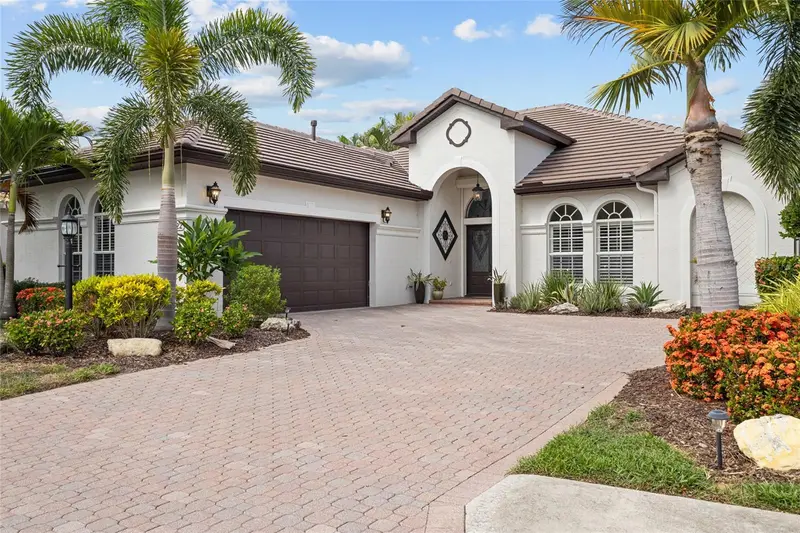
$719,000
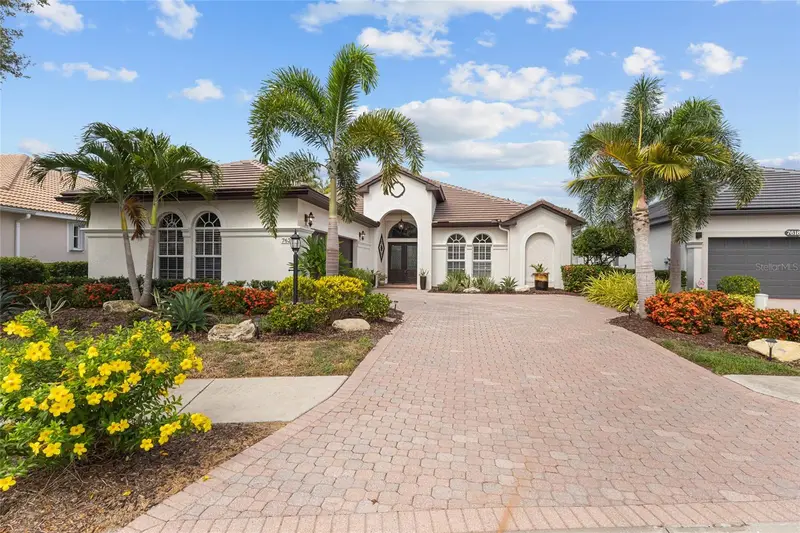
7622 Desert Inn Way
Bradenton, FL 34202
2 bd · 2 ba · 2,121 sqft
Lakewood Ranch Country Club Village D 3b&4
MLS ID #A4700112, FINE PROPERTIES.
Listing provided by Stellar MLS
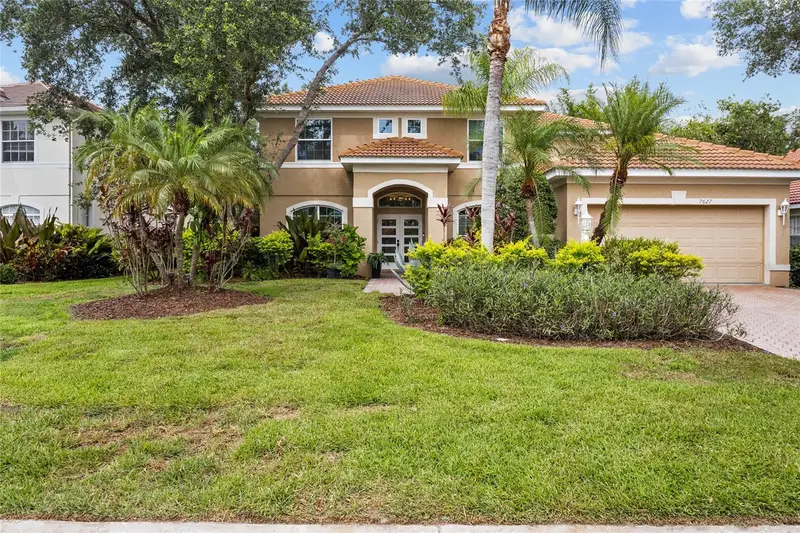
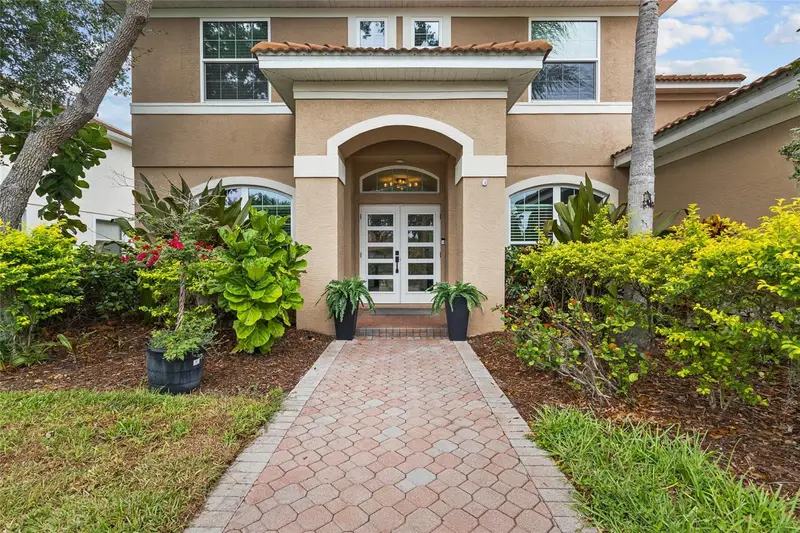
$1,099,000
7627 Desert Inn Way
Bradenton, FL 34202
5 bd · 3 ba · 2,960 sqft
Lakewood Ranch Country Club Village D 3b&4
MLS ID #A4696601, COLDWELL BANKER SARASOTA CENT..
Listing provided by Stellar MLS
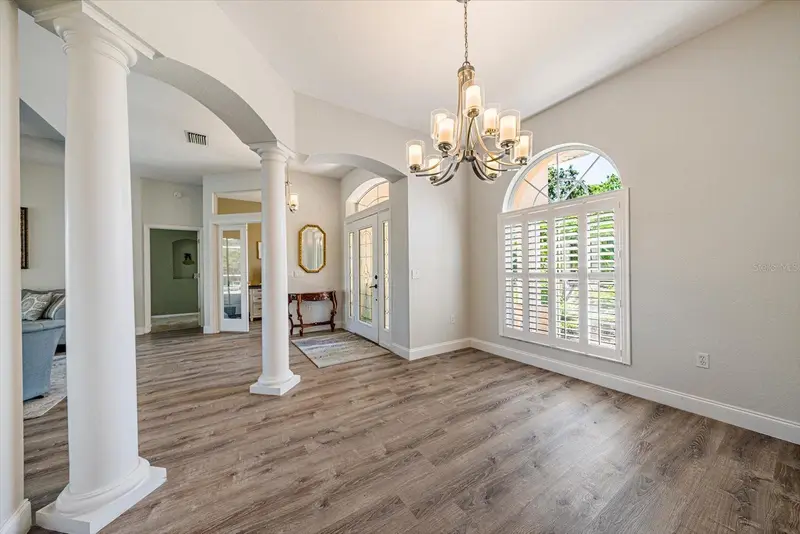
$719,000
11909 Summer Meadow Dr
Lakewood Ranch, FL 34202
4 bd · 3 ba · 2,586 sqft
Summerfield Village Sub Ph D U
MLS ID #A4697369, COLDWELL BANKER REALTY.
Listing provided by Stellar MLS
$975,000
7058 Vilamoura Pl
Lakewood Ranch, FL 34202
2 bd · 3 ba · 2,821 sqft
Lakewood Ranch Country Club Village R
MLS ID #A4704672, COLDWELL BANKER REALTY.
Listing provided by Stellar MLS

Listings courtesy of Stellar MLS as distributed by MLS GRID
IDX information is provided exclusively for consumers’ personal, non-commercial use and may not be used for any purpose other than to identify prospective properties consumers may be interested in purchasing.
Based on information submitted to the MLS GRID as of August 20, 2026 at 2:02 PM ET. All data is obtained from various sources and may not have been verified by broker or MLS GRID. Supplied Open House Information is subject to change without notice. All information should be independently reviewed and verified for accuracy. Properties may or may not be listed by the office/agent presenting the information.
All or a portion of the multiple listing information is provided by Stellar MLS, from a copyrighted compilation of listings. The compilation of listings and each individual listing are © 2026 Stellar MLS. All rights reserved.
Ryan Solberg, Broker · MaxLife Realty LLC · FL License #BK3354351 · Equal Housing Opportunity · Full disclaimer · DMCA