
$525,000
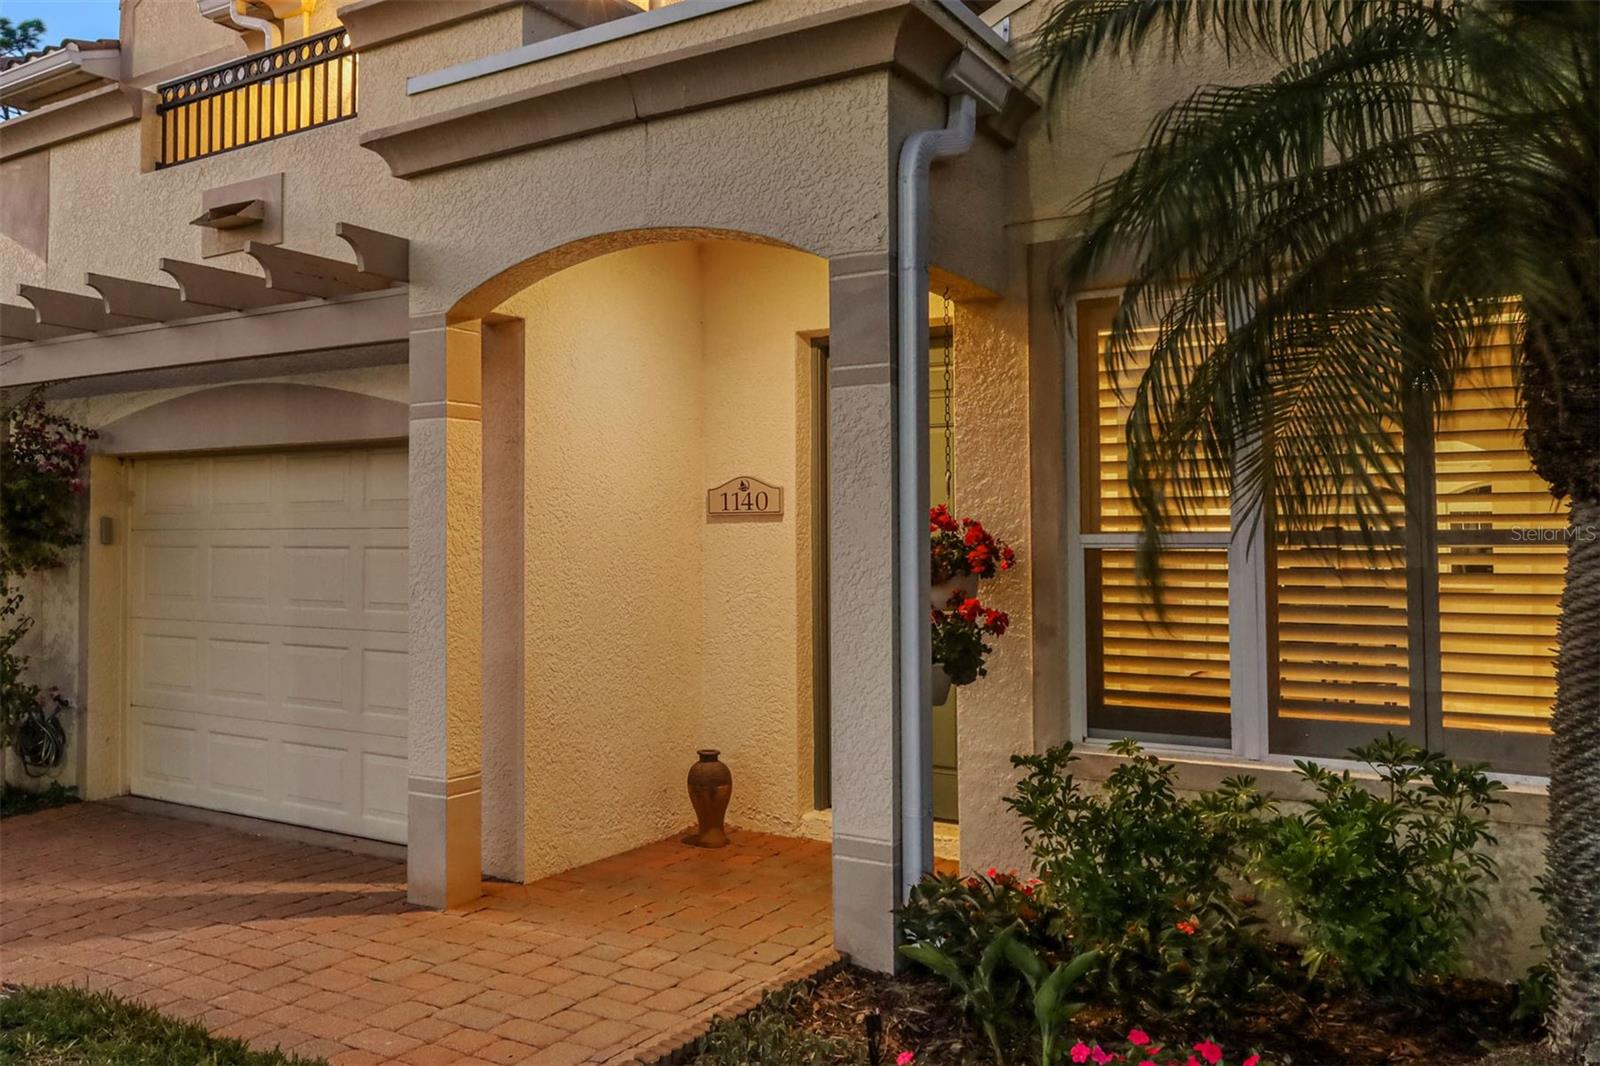
1140 Beachcomber Court
Osprey, FL 34229
Listing updated: June 7, 2026 at 3:06 PM ET
Listing courtesy of Premier Sotheby'S International Realty · Thomas Netzel · MLS #A4683755 · Active · 941-364-4000Property type
Year built
Price / sq ft
HOA dues
Days on market
Garage space
Flood zone
About this home
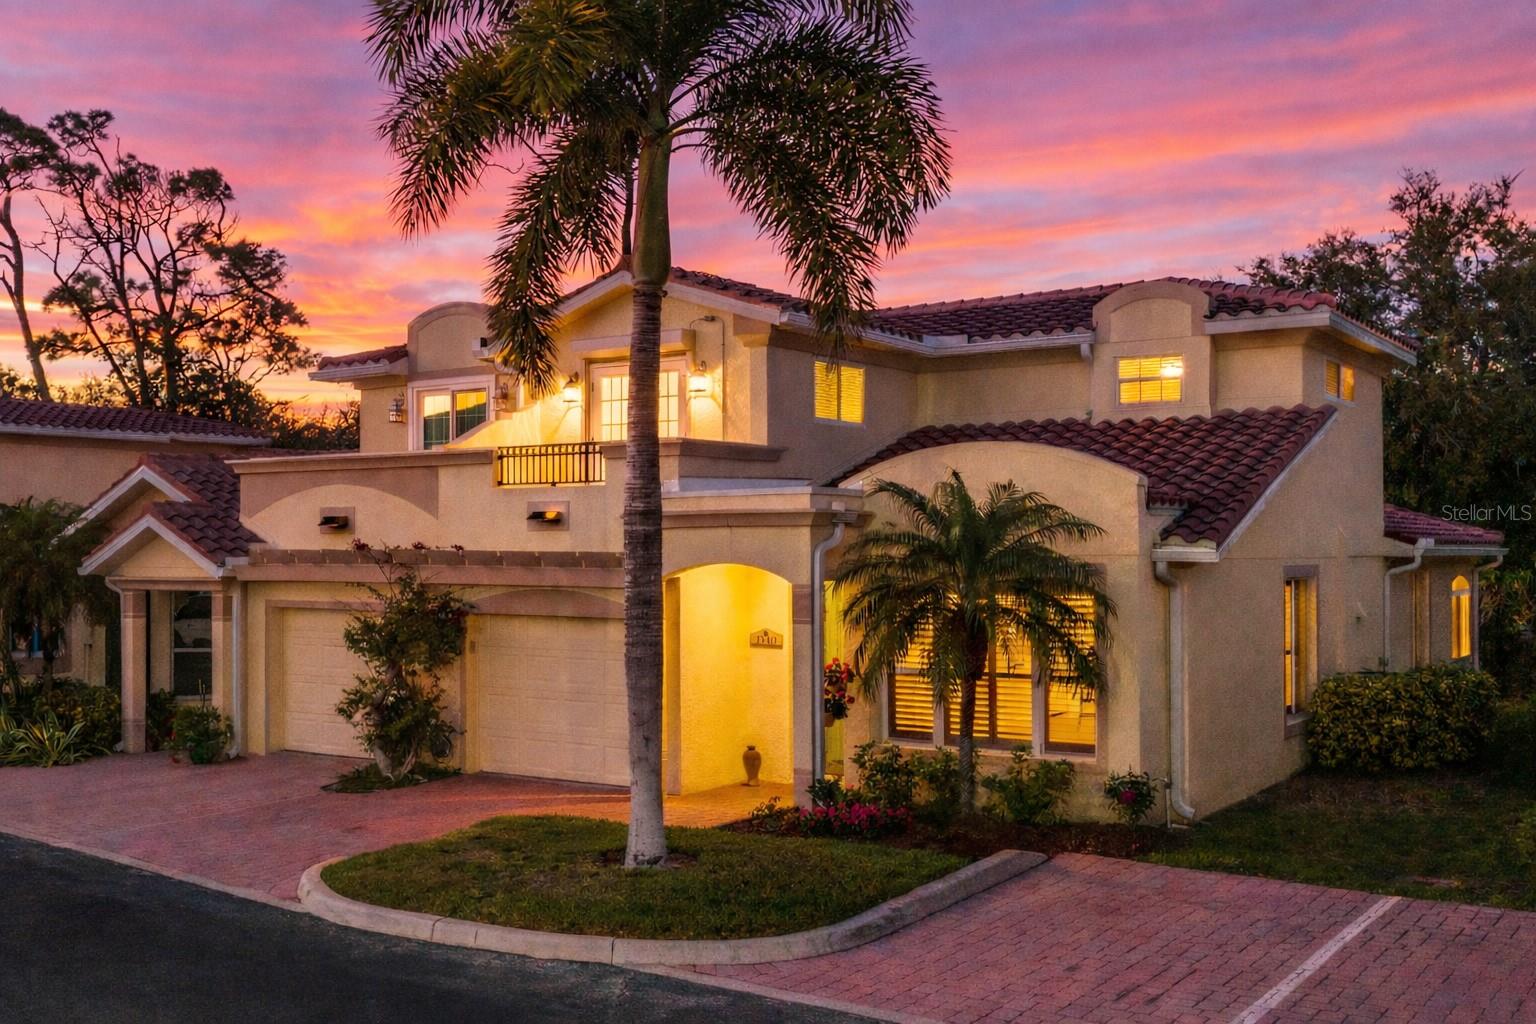
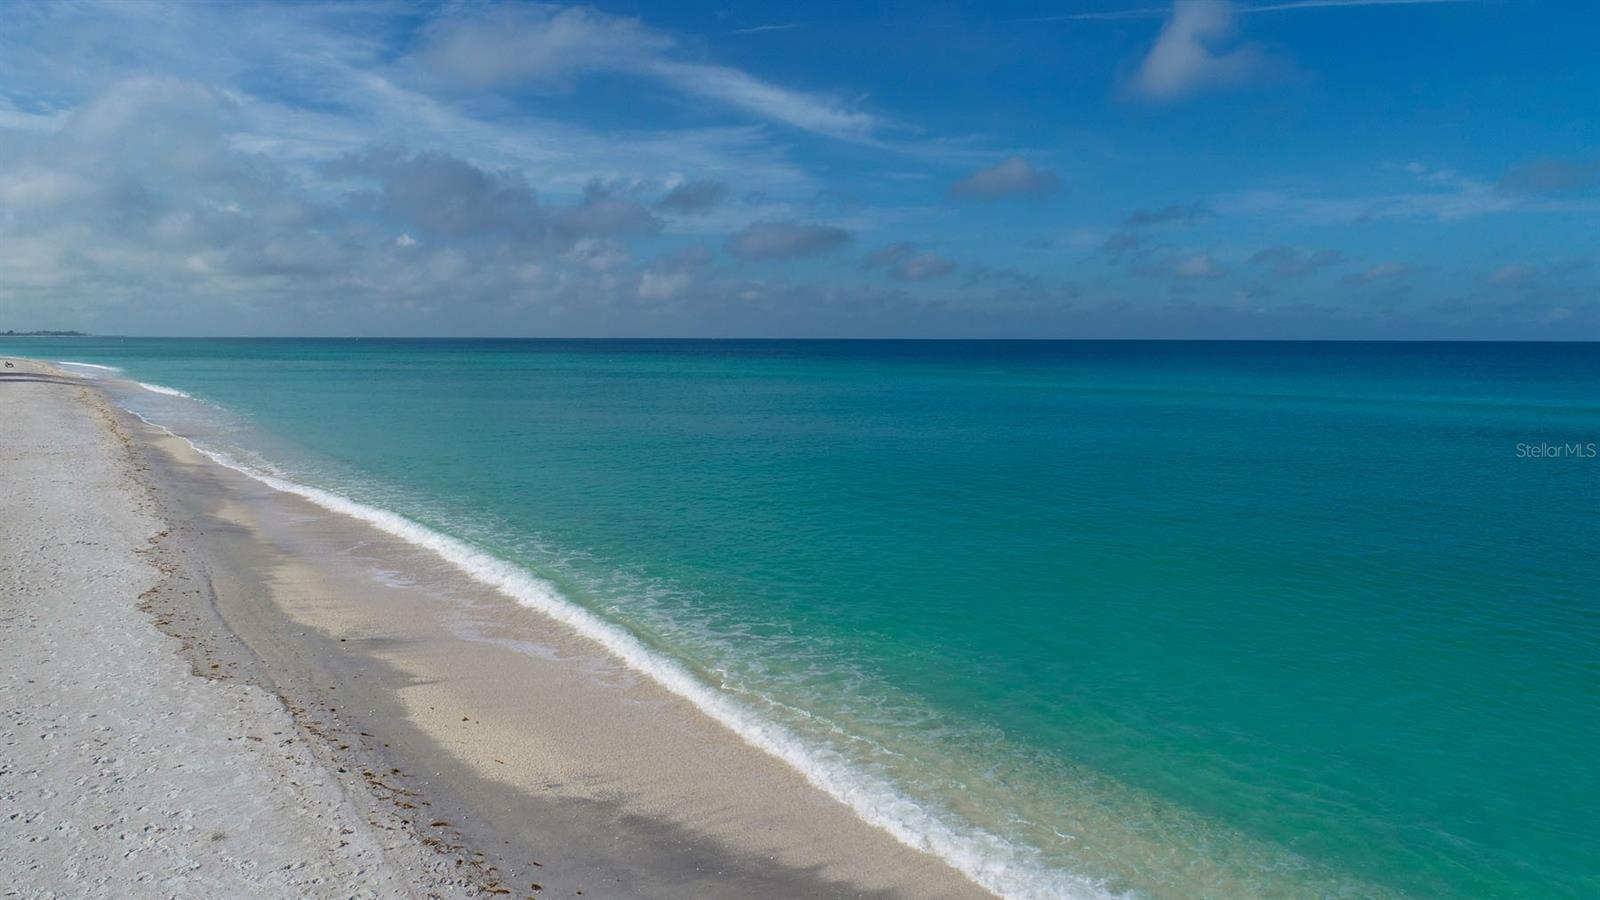
One or more photo(s) has been virtually staged. Welcome to Blackburn Point Marina Village, where coastal elegance meets maintenance-free living near Sarasota's desired waterfront. Enjoy the boating and waterfront lifestyle you've dreamed of without the million-dollar price tag. This beautifully upgraded townhome features a bright open floor plan with luxury vinyl flooring (2025), plantation shutters and 9-foot ceilings. The gourmet kitchen showcases granite countertops, Craft Maid cabinetry, a KitchenAid gas range, LG refrigerator (2023) and a wine refrigerator, ideal for entertaining. Highlights include a new roof (2025), enclosed sunroom, water filtration/softener system (2024), tankless water heater, motorized hurricane shutters, epoxy garage floor, LiftMaster garage door with camera (2025) and smart home technology. The serene primary suite offers dual vanities, a soaking tub and walk-in shower. Near Casey Key Marina, Blackburn Point Park and Casey Key Fish House & Tiki Bar, this gated community includes resort-style amenities and covers water and gas bill. Your affordable slice of paradise awaits.
Estimated monthly payment
Estimate only. Taxes use the listing's reported amount where available; insurance is a Florida-average estimate. Your actual payment will vary — run a full calculation or talk to a lender.
Price & listing history103 days on market
- Status: ActiveFeb 24, 2026
- Listed$600,000Feb 24, 2026
- Price reduced$525,000
Facts & features
- Property type
- Residential
- Sub type
- Condominium
- Status
- Active
- Days on market
- 103
- Subdivision
- Blackburn Point Marina Village
- County
- Sarasota
- Year built
- 2005
- Living area
- 2,040 sq ft
- Price/sq ft
- $257
- Building area
- 2,718 sq ft (Public Records)
- Lot size
- 0 sq ft
- Flood zone
- X (12115C0236G)
- Garage
- 1 spaces
- Annual taxes
- $5,401 (2025)
- Parcel #
- 0157031011
- Zoning
- RMF1
- MLS #
- A4683755
Ask about this home
Have a question? Ask the broker directly.
Ryan Solberg answers personally — no call center, no spam. Your question goes straight to him.
Interior Details
- Bedrooms
- 3
- Full bathrooms
- 2
- Half bathrooms
- 1
- Flooring
- Ceramic Tile
- Appliances
- Bar Fridge, Dishwasher, Disposal, Dryer, Exhaust Fan, Microwave, Range, Range Hood, Refrigerator, Touchless Faucet, Washer, Water Filtration System, Water Softener, Wine Refrigerator
- Interior features
- Ceiling Fans(s), Open Floorplan, Primary Bedroom Main Floor, Thermostat
- Laundry
- Inside, Laundry Closet
- Stories / Levels
- Two
- Direction faces
- South
Heating & Cooling
- Heating
- Central, Electric, Natural Gas
- Cooling
- Central Air
Parking
- Garage spaces
- 1
- Attached garage
- Yes
- Parking features
- Driveway, Garage Door Opener, Ground Level, Guest, Off Street
- Carport
- Yes
HOA & Financial
- Total monthly fees
- $1,064/mo
- Total annual fees
- $12,764
- HOA name
- Sunstate Association/Brian
- CDD
- No
- Min lease term
- 1 Month
- Listing terms
- Cash, Conventional
- Ownership
- Condominium
- Available for lease
- Yes
- Lease restrictions
- Yes
- Additional lease restrictions
- Please Refer To Docs www.mybpmv.com/bpmv-coa/coa-documents/
- Approval process
- Please Refer To Docs www.mybpmv.com/bpmv-coa/coa-documents/
Exterior & Construction
- Exterior features
- Hurricane Shutters, Outdoor Grill
- Construction materials
- Block, Stucco
- Roof
- Tile
- Foundation
- Slab
- Road surface
- Asphalt, Paved
Utilities
- Sewer
- Public Sewer
- Water source
- Public
- Utilities
- Cable Available, Natural Gas Connected, Public, Sewer Connected, Water Connected
Community
- Pets allowed
- Dogs OK
Schools
Letter grades: Florida DOE 2024–25 school grades (Orange, Seminole, Lake, Osceola, Brevard). Assigned schools from the listing agent — verify enrollment with the district.
Room Details
| Room | Level | Dimensions |
|---|---|---|
| Primary Bedroom | First | 17x16 |
| Bedroom 2 | Second | 17x14 |
| Bedroom 3 | Second | 14x12 |
| Living Room | First | 21x15 |
| Kitchen | First | 16x14 |
| Dining Room | First | 12x15 |
| Balcony/Porch/Lanai | First | 15x13 |
Listing Details
- Listing date
- 2026-02-24
- On market date
- 2026-02-24
- Original list price
- $600,000
- Occupant type
- Owner
- MLS area
- 34229 - Osprey
- Listing AOR
- Sarasota - Manatee
- Status changed
- 2026-02-24
- Tax legal description
- UNIT 11, BLACKBURN POINT MARINA VILLAGE
Flood risk
Minimal-risk area outside the mapped floodplain. Flood insurance is optional and typically low-cost.
Source: FEMA flood zone reported on the listing. Confirm current designation at FEMA Flood Map Service Center.
Location
Directions
Tamiami Trail (US 41) to Blackburn Point Rd in Osprey. Turn West toward Casey Key. Blackburn Point Marina Village is on the right about 1/2 mile.
More homes like this
$615,900
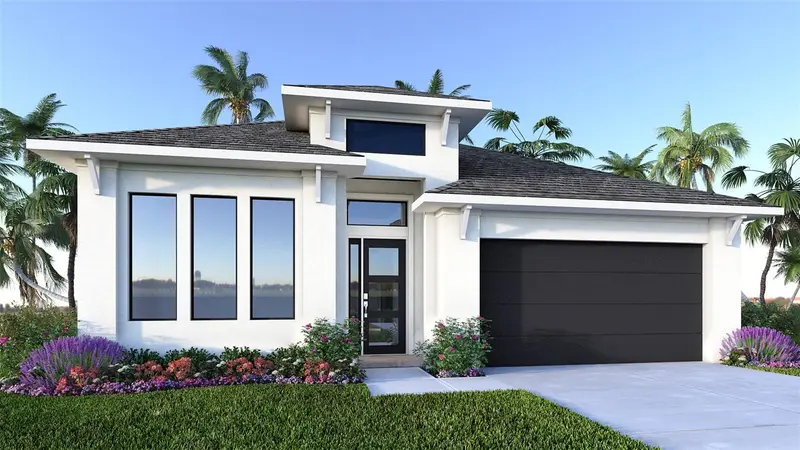
293 Holly Bank Ave
Nokomis, FL 34275
4 bd · 3 ba · 2,555 sqft
Magnolia Bay
MLS ID #TB8523034, PERRY HOMES.
Listing provided by Stellar MLS
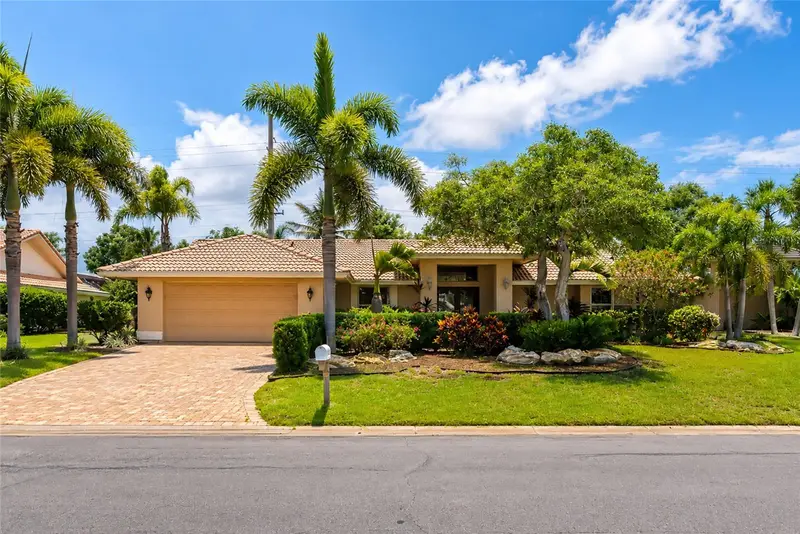
$799,900
1495 Landview Ln
Osprey, FL 34229
3 bd · 2 ba · 2,474 sqft
Southbay Yacht & Racquet Club
MLS ID #A4697993, PAT WILLIAMS REALTY, LLC.
Listing provided by Stellar MLS
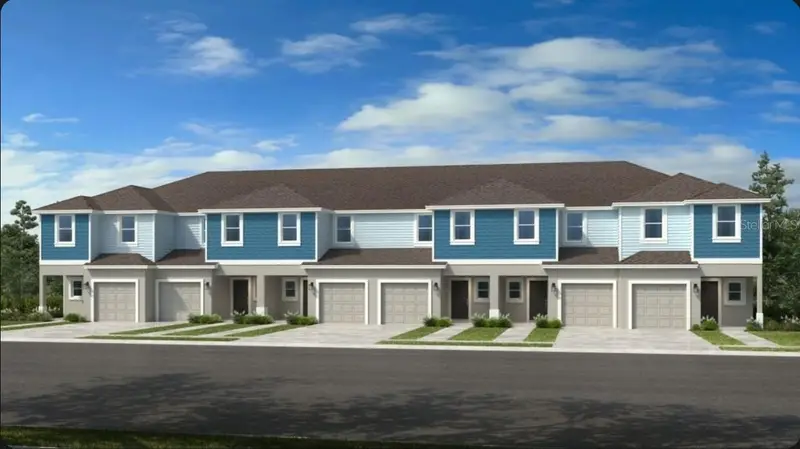
$369,534
10778 Eclipse St
Sarasota, FL 34241
3 bd · 3 ba · 1,558 sqft
The Towns At Skye Ranch
MLS ID #A4696772, TAYLOR MORRISON RLTY OF FLA.
Listing provided by Stellar MLS
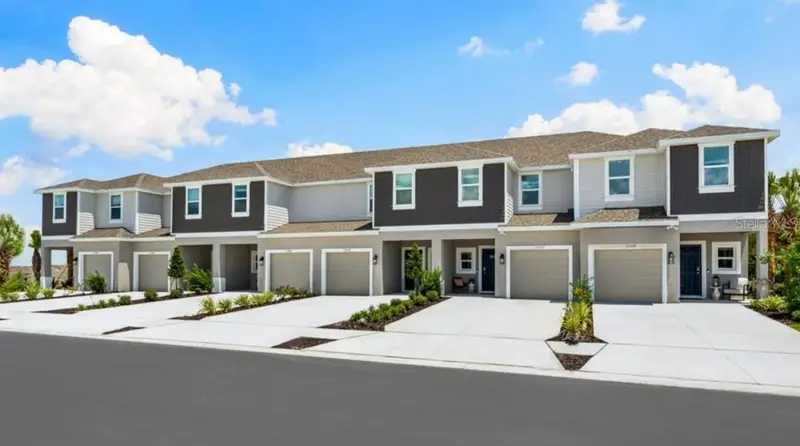
$321,829
10782 Eclipse St
Sarasota, FL 34241
3 bd · 3 ba · 1,404 sqft
The Towns At Skye Ranch
MLS ID #A4696822, TAYLOR MORRISON RLTY OF FLA.
Listing provided by Stellar MLS

Listings courtesy of Stellar MLS as distributed by MLS GRID
IDX information is provided exclusively for consumers’ personal, non-commercial use and may not be used for any purpose other than to identify prospective properties consumers may be interested in purchasing.
Based on information submitted to the MLS GRID as of June 7, 2026 at 3:06 PM ET. All data is obtained from various sources and may not have been verified by broker or MLS GRID. Supplied Open House Information is subject to change without notice. All information should be independently reviewed and verified for accuracy. Properties may or may not be listed by the office/agent presenting the information.
Ryan Solberg, Broker · MaxLife Realty LLC · FL License #BK3354351 · Equal Housing Opportunity · Full disclaimer · DMCA