
$499,000
38701 Oak Place Court
Lady Lake, FL 32159
Listing updated: June 22, 2026 at 2:15 PM ET
Listing courtesy of Sally Love Real Estate · Julie Nay Gordon · MLS #G5108689 · Active · 352-399-2010Property type
Year built
Lot size
Price / sq ft
HOA dues
Days on market
Garage spaces
Flood zone
About this home
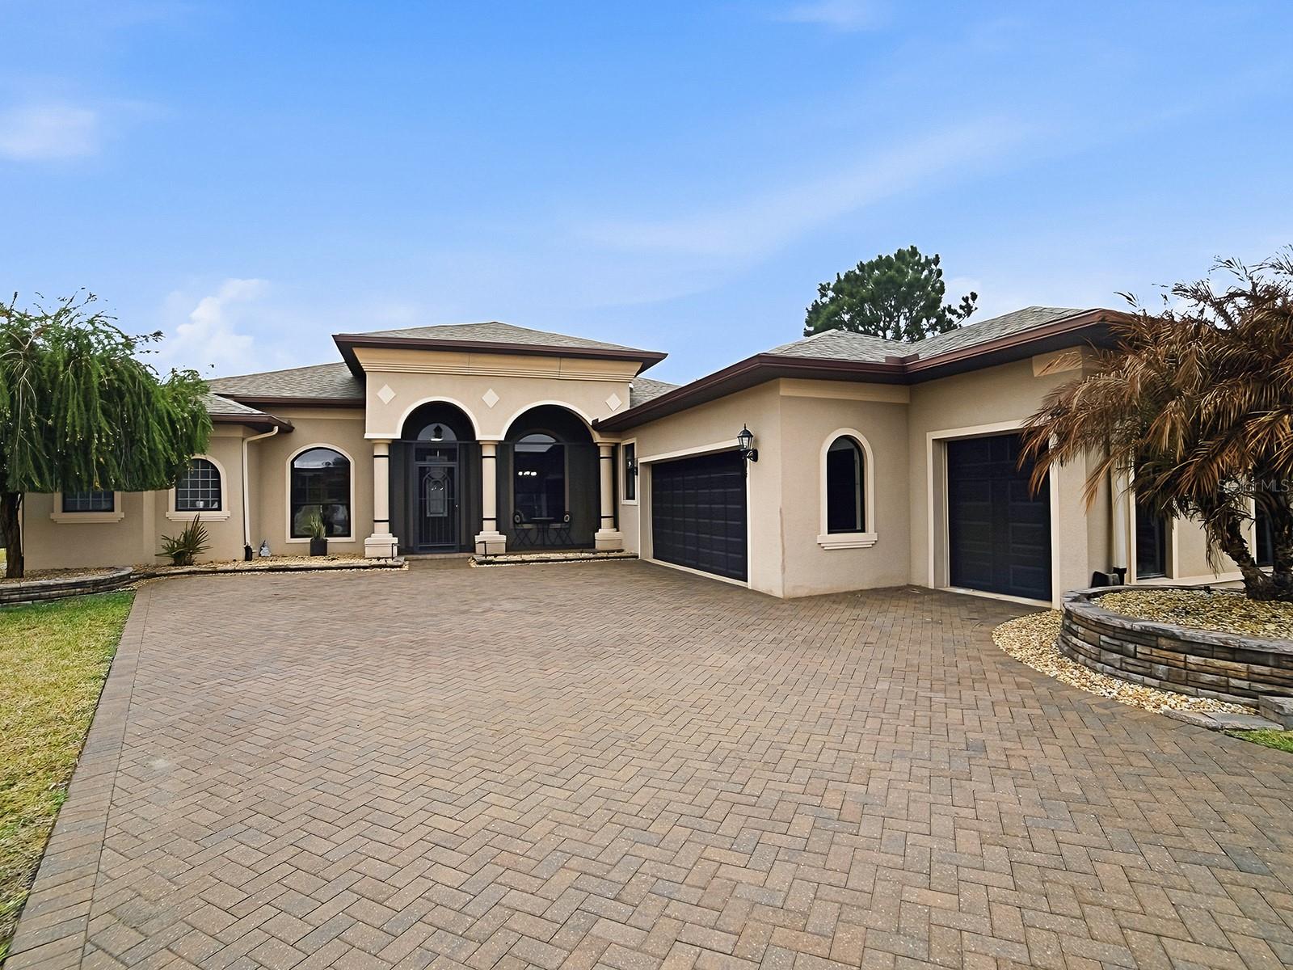
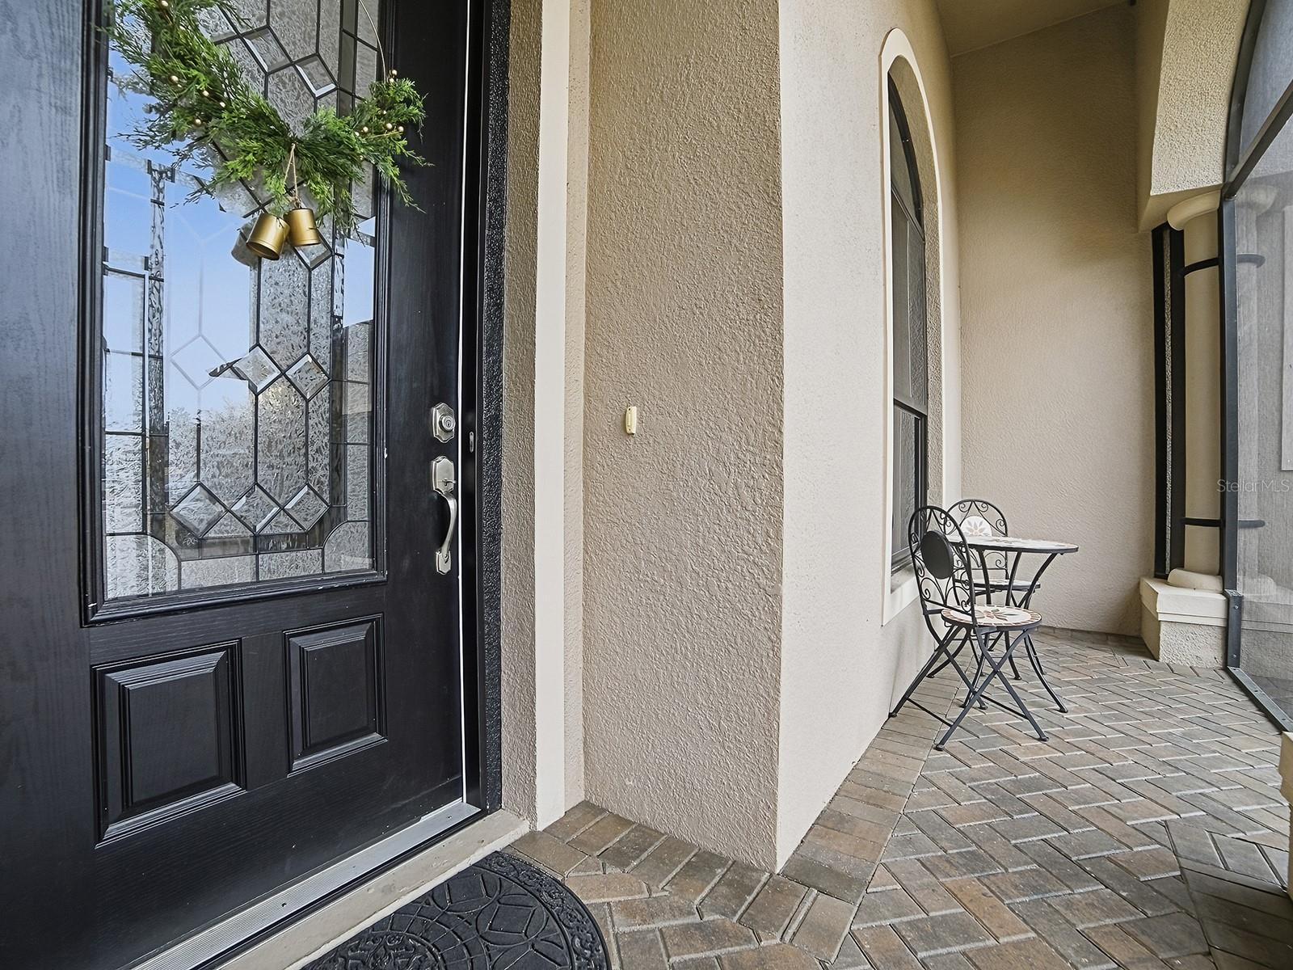
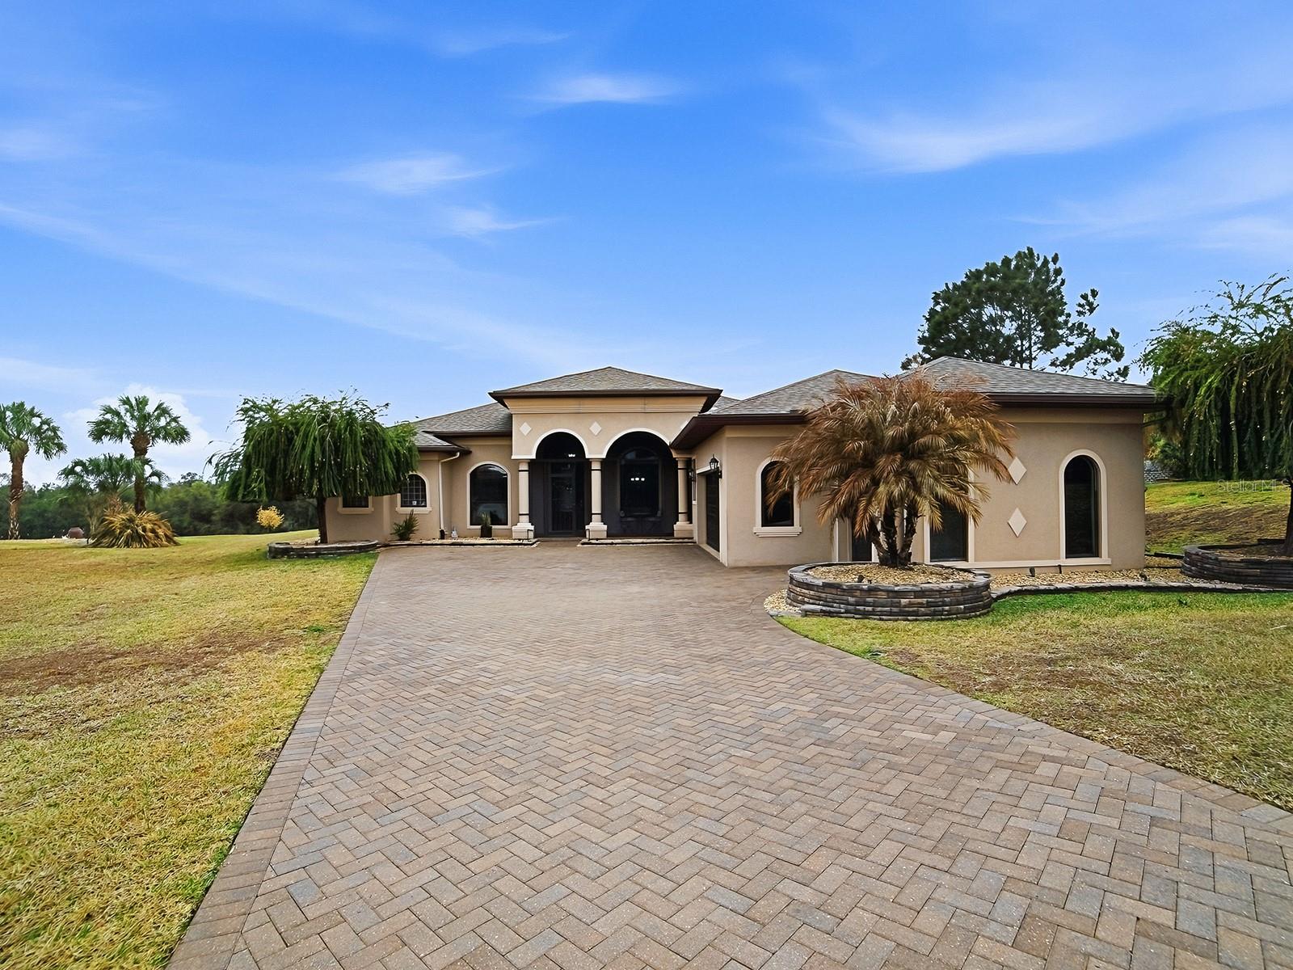
POOL HOME on a PREMIUM ¾-ACRE LOT in Guard-Gated Harbor Hills! Don’t miss this exceptional opportunity to own a beautifully maintained 3-bedroom, 2½-bath home with a den/office, ideally located within a 24/7 guard-gated golf community offering true resort-style living. Situated on a premium upgraded cul-de-sac lot of approximately ¾ acre, this property offers a private backyard with no rear neighbors and outstanding curb appeal. A brick paver driveway and walkway lead to the welcoming screened front porch, setting the tone for the inviting interior. Step through the decorative front door into the foyer, where guests are greeted by an elegant layout. The formal dining room sits just off the entry and provides the perfect space for entertaining. The spacious living room features volume ceilings and sliding glass doors that open to the home’s stunning outdoor retreat. Enjoy Florida living at its finest in the sparkling private pool within the expansive birdcage enclosure — ideal for relaxing or entertaining. Beyond the enclosure, the backyard offers a true outdoor escape, including a charming stone seating area and peaceful nature views with a peek-a-boo view of Lake Griffin. The kitchen is designed for both function and style, featuring: Granite countertops, Center prep island, Stainless steel appliances, Smooth-top range and wall oven, and Breakfast nook for casual dining. The owner’s suite comfortably accommodates a king-size bed and includes dual walk-in closets and an en suite bath with dual vanities, a Roman shower, and a private water closet. A desirable split floor plan provides privacy for guests, with two additional bedrooms connected by a convenient dual-entry bathroom. You will love the OVERSIZED garage, complete with a golf cart garage. If that isn’t enough, the seller will pay the buyer's Harbor Hills Social Club initiation fee at closing! Community & Lifestyle Features: Club membership is required with ownership. The monthly social membership includes access to: Clubhouse, Fitness center, Community pool, and pickleball courts. Residents enjoy a peaceful setting just minutes from The Villages, with access to boating and fishing on the Harris Chain of Lakes. Optional golf memberships and RV/boat storage are available for an additional fee. This exceptional property blends luxury, privacy, and resort-style amenities, making it the perfect place to enjoy the Florida lifestyle.
Estimated monthly payment
Estimate only. Taxes use the listing's reported amount where available; insurance is a Florida-average estimate. Your actual payment will vary — run a full calculation or talk to a lender.
Price & listing history115 days on market
- Status: ActiveFeb 27, 2026
- Listed$539,000Feb 27, 2026
- Price reduced$499,000
Facts & features
- Property type
- Residential
- Sub type
- Single Family Residence
- Status
- Active
- Days on market
- 115
- Subdivision
- Harbor Hills Ph 05
- County
- Lake
- Year built
- 2014
- Living area
- 2,377 sq ft
- Price/sq ft
- $210
- Building area
- 3,375 sq ft (Public Records)
- Lot size
- 18,728 sq ft
- Lot category
- 1/2 to less than 1
- Flood zone
- X
- Garage
- 2 spaces
- Pool
- Private pool
- Annual taxes
- $5,511 (2025)
- Parcel #
- 13-18-24-0522-00B-02100
- Zoning
- PUD
- MLS #
- G5108689
Ask about this home
Have a question? Ask the broker directly.
Ryan Solberg answers personally — no call center, no spam. Your question goes straight to him.
Interior Details
- Bedrooms
- 3
- Full bathrooms
- 2
- Half bathrooms
- 1
- Flooring
- Tile, Vinyl
- Appliances
- Dishwasher, Disposal, Dryer, Microwave, Range, Refrigerator, Washer
- Interior features
- Ceiling Fans(s), Eat-in Kitchen, High Ceilings, Kitchen/Family Room Combo, Open Floorplan, Stone Counters, Walk-In Closet(s)
- Laundry
- Laundry Room
- Stories / Levels
- One
- Direction faces
- North
Heating & Cooling
- Heating
- Central
- Cooling
- Central Air
Parking
- Garage spaces
- 2
- Attached garage
- Yes
- Parking features
- Garage Door Opener, Golf Cart Garage, Oversized
HOA & Financial
- HOA fee
- $238 / Monthly
- Monthly HOA
- $238/mo
- Total monthly fees
- $420/mo
- Total annual fees
- $5,042
- HOA name
- Holly Nicols
- CDD
- No
- Homestead exemption
- Yes
- Min lease term
- No Minimum
- Listing terms
- Cash, Conventional, FHA, VA Loan
- Ownership
- Fee Simple
- Available for lease
- Yes
- Lease restrictions
- Yes
- Additional lease restrictions
- Tenants must do an Orientation. Buyer and/or Buyers agent to verify with HOA and deed restrictions
- Approval process
- Must do an orientation
Exterior & Construction
- Exterior features
- Lighting, Rain Gutters, Sliding Doors
- Construction materials
- Block, Stucco
- Roof
- Shingle
- Foundation
- Slab
- Pool
- Private pool
- Road surface
- Paved
Utilities
- Sewer
- Septic Tank
- Water source
- Public
- Utilities
- BB/HS Internet Available, Cable Available, Electricity Connected, Public, Water Connected
Community
- Pets allowed
- Yes
Room Details
| Room | Level | Dimensions |
|---|---|---|
| Great Room | First | 20x14 |
| Dining Room | First | 13x11 |
| Den | First | 11x10 |
| Primary Bedroom | First | 17x13 |
| Primary Bathroom | First | 13x10 |
| Bedroom 2 | First | 13x11 |
| Bedroom 3 | First | 13x11 |
| Laundry | First | 9x6 |
| Kitchen | First | 16x12 |
| Balcony/Porch/Lanai | First | 50x21 |
Listing Details
- Listing date
- 2026-02-27
- On market date
- 2026-02-27
- Original list price
- $539,000
- Occupant type
- Owner
- MLS area
- 32159 - Lady Lake (The Villages)
- Listing AOR
- Lake and Sumter
- Status changed
- 2026-02-27
- Tax legal description
- HARBOR HILLS PHASE 5 PB 56 PG 66-71 LOT 21 BLK B ORB 4545 PG 1658
Flood risk
Minimal-risk area outside the mapped floodplain. Flood insurance is optional and typically low-cost.
Source: FEMA flood zone reported on the listing. Confirm current designation at FEMA Flood Map Service Center.
Location
Directions
Harbor Hills-Heading N on 441 turn right onto Griffin View Dr. Left onto Harbor Hills Blvd, right onto Emerald Bay, right onto Oak Place Ct.
More homes like this
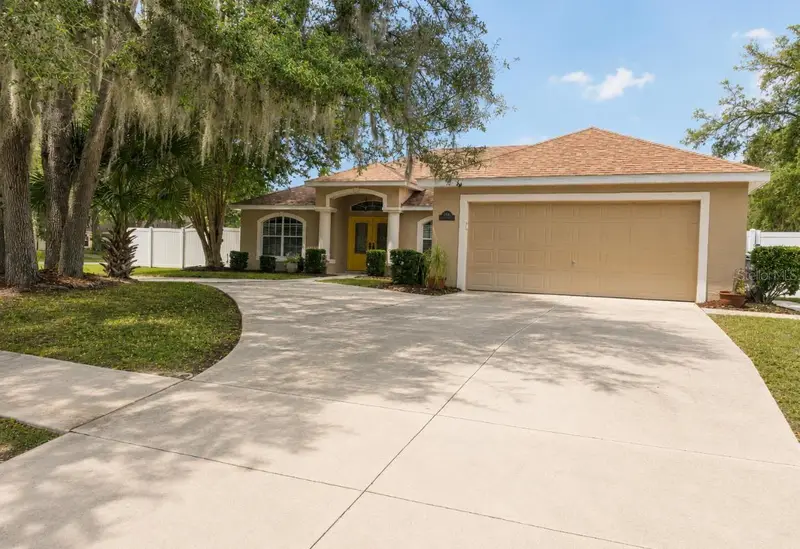
$449,900
34224 Shadewood Cir
Leesburg, FL 34788
3 bd · 2 ba · 1,979 sqft
Silverwood
MLS ID #V4949786, COLDWELL BANKER COAST REALTY.
Listing provided by Stellar MLS
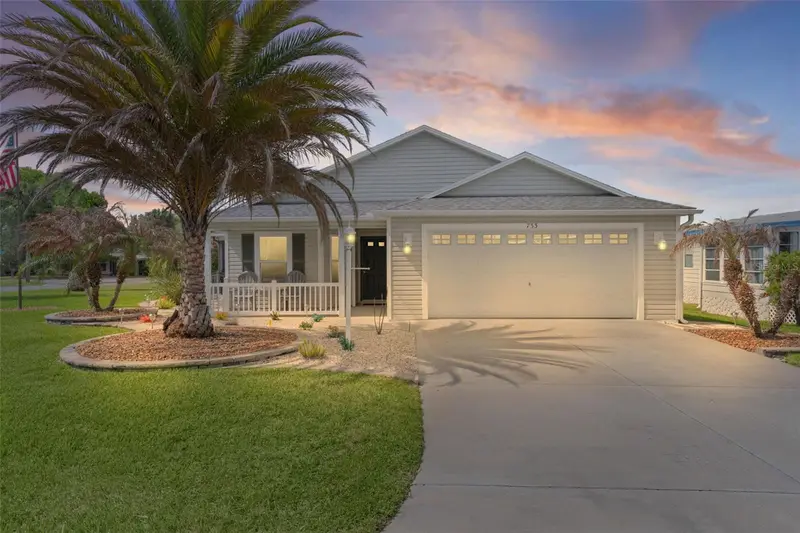
$329,900
733 Jason Dr
Lady Lake, FL 32159
3 bd · 2 ba · 1,446 sqft
Orange Blossom Gardens Unit 04
MLS ID #G5110152, ERA GRIZZARD REAL ESTATE.
Listing provided by Stellar MLS
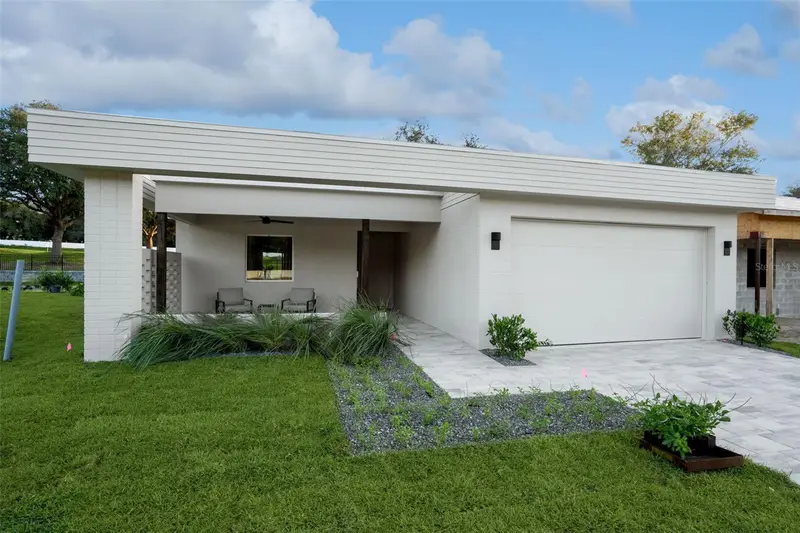
$409,900
450 Skyfield Ct
Lady Lake, FL 32159
3 bd · 2 ba · 1,659 sqft
Boulevard Oaks Of Lady Lake
MLS ID #G5112897, WHEATLEY REALTY GROUP.
Listing provided by Stellar MLS
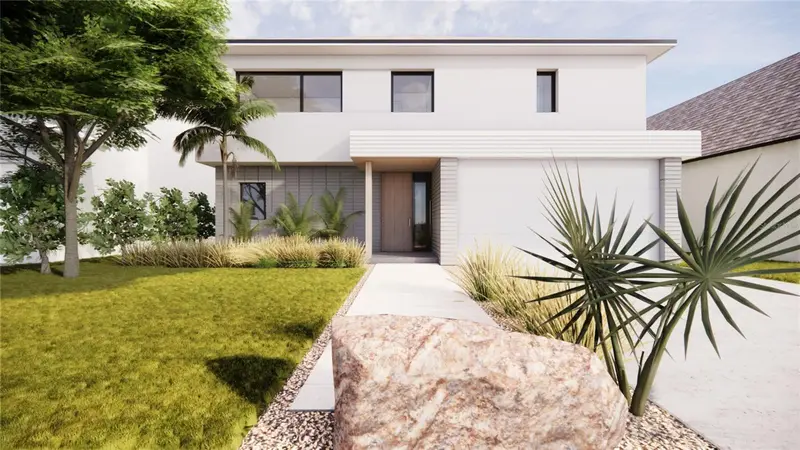
$419,900
446 Skyfield Ct
Lady Lake, FL 32159
5 bd · 4 ba · 2,456 sqft
Boulevard Oaks Of Lady Lake
MLS ID #G5110500, WHEATLEY REALTY GROUP.
Listing provided by Stellar MLS

Listings courtesy of Stellar MLS as distributed by MLS GRID
IDX information is provided exclusively for consumers’ personal, non-commercial use and may not be used for any purpose other than to identify prospective properties consumers may be interested in purchasing.
Based on information submitted to the MLS GRID as of June 22, 2026 at 2:15 PM ET. All data is obtained from various sources and may not have been verified by broker or MLS GRID. Supplied Open House Information is subject to change without notice. All information should be independently reviewed and verified for accuracy. Properties may or may not be listed by the office/agent presenting the information.
Ryan Solberg, Broker · MaxLife Realty LLC · FL License #BK3354351 · Equal Housing Opportunity · Full disclaimer · DMCA