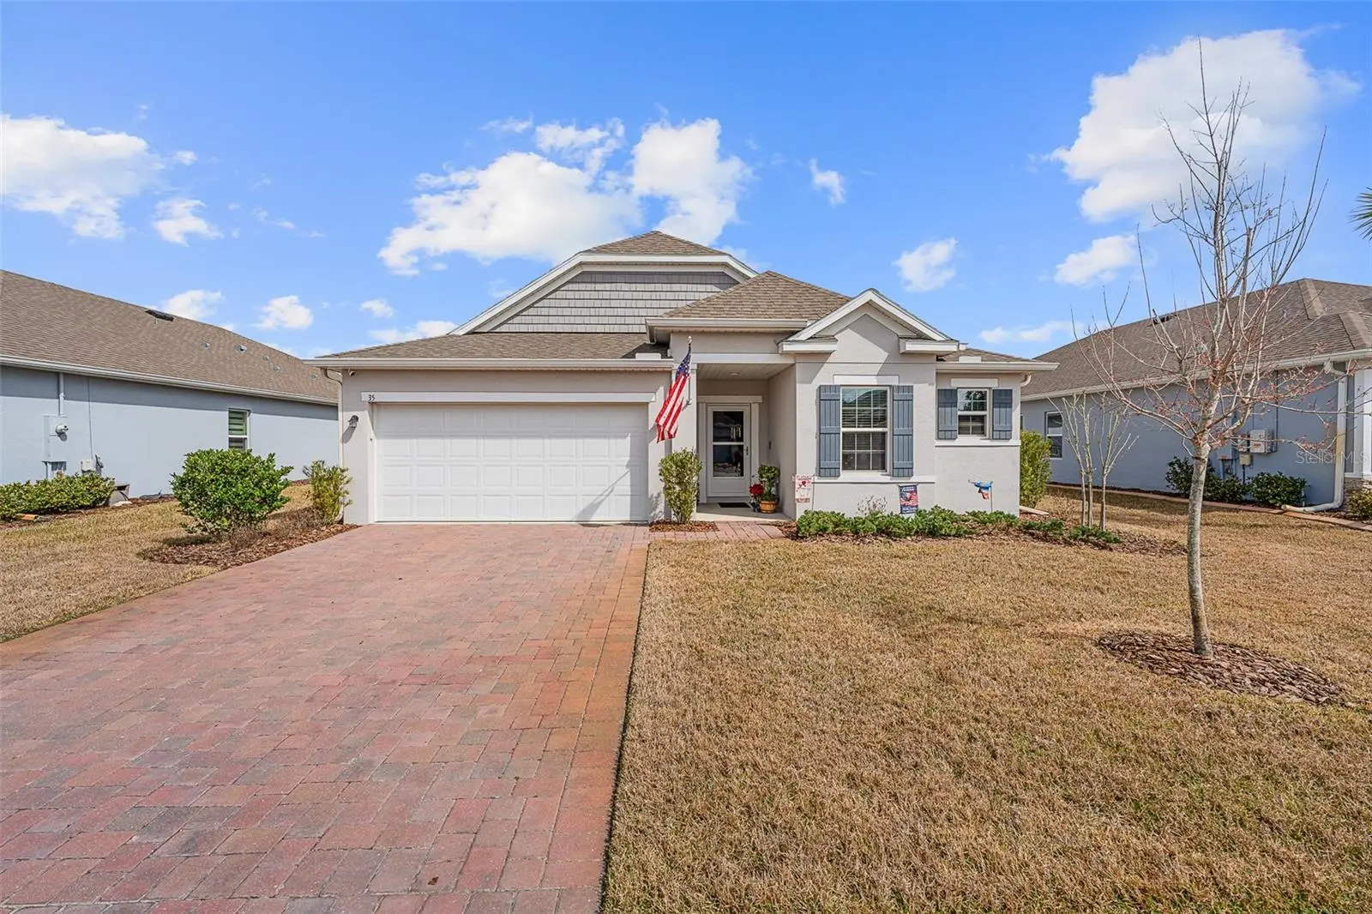
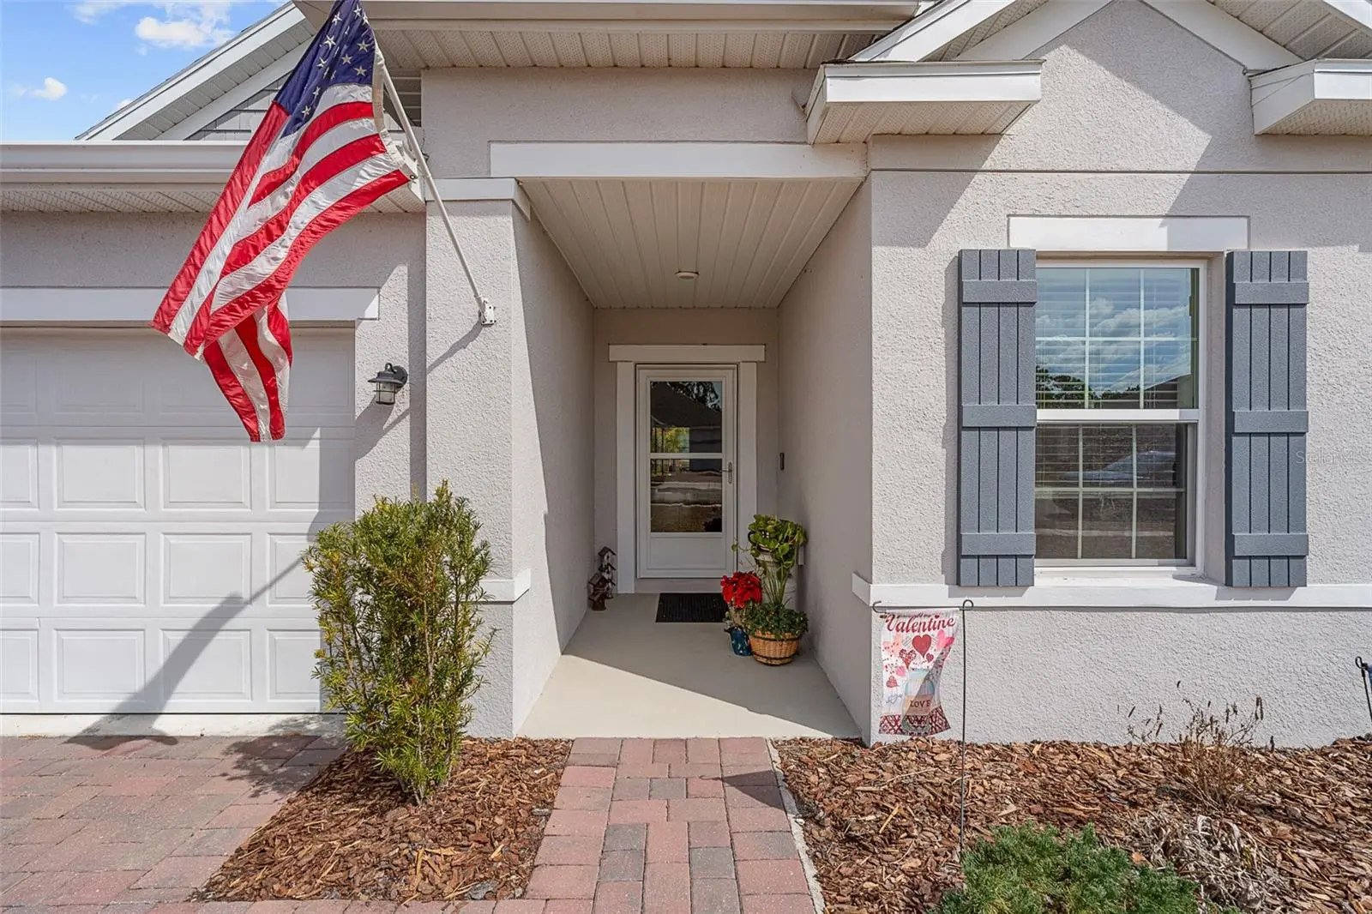
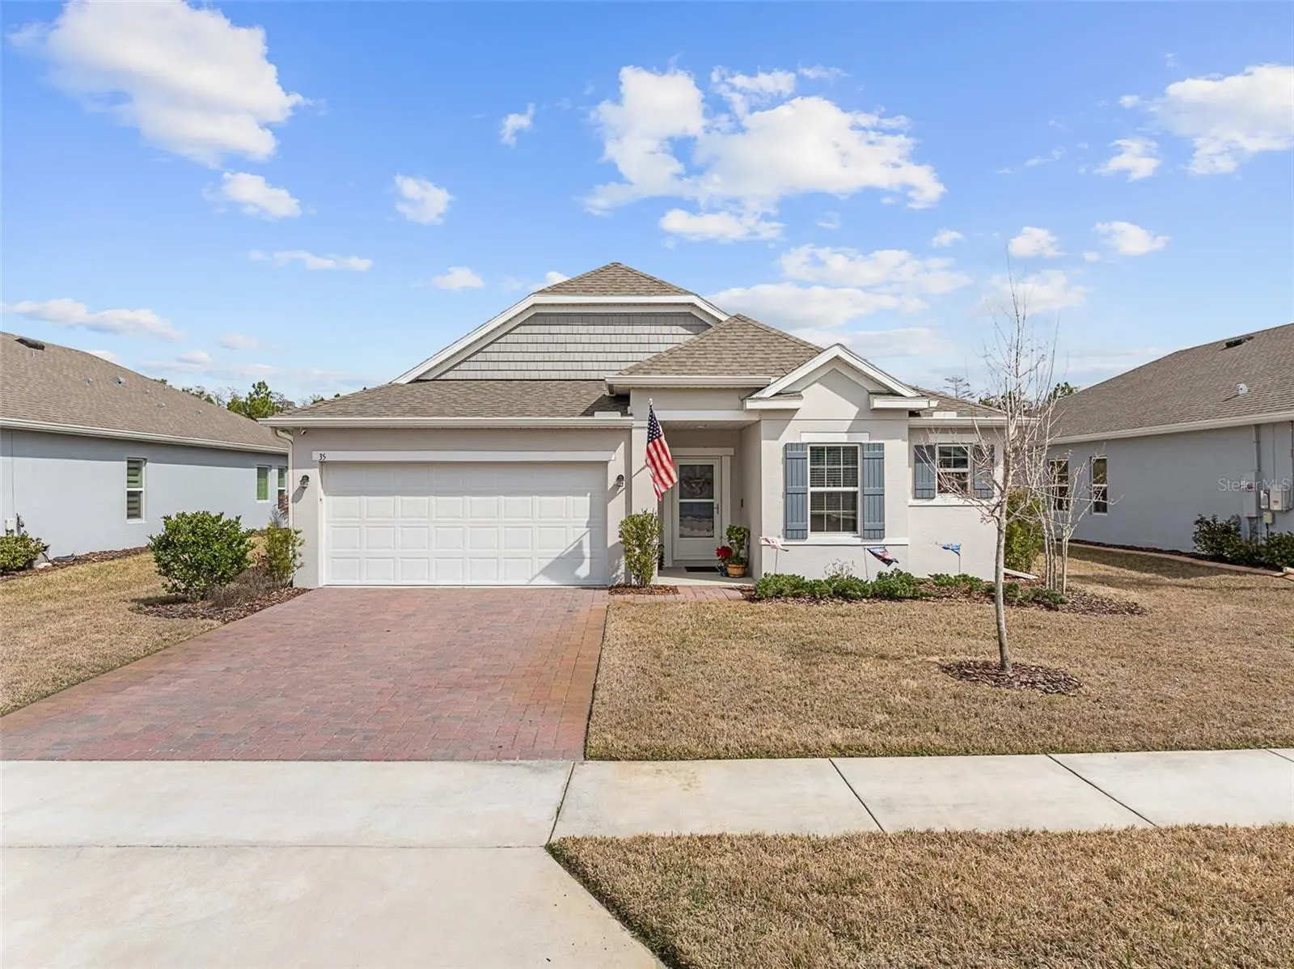

$399,000
35 Fawn Haven Trail
Ormond Beach, FL 32174
Listing updated: June 12, 2026 at 1:07 PM ET
Listing courtesy of Venture Development Realty,Inc · Elizabeth Kargar · MLS #FC316410 · Active · 386-366-0091Property type
Year built
Lot size
Price / sq ft
HOA dues
Days on market
Garage spaces
Flood zone
About this home
Welcome to 35 Fawn Haven Trail, a beautifully appointed three bedroom, two bath maintenance-free home located in the sought-after 55+ Huntington Village community within Hunter's Ridge. Built in 2022, this concrete block is a thoughtfully designed residence that offers an open floor plan and an exceptional setting on a large lake with preserve views beyond, creating a truly grand and private backdrop that can be enjoyed from multiple rooms throughout the home. From the moment you enter, you are drawn to the wide open kitchen featuring granite countertops, 42-inch white cabinetry, stainless steel appliances, and a large island that overlooks the dining area. Tile floors flow seamlessly through the main living spaces, enhancing the light and airy feel. The dining room offers sliders that open to the lanai, while the spacious family room continues the tile flooring and features additional sliders leading to the extended lanai where breathtaking lake and preserve views become the focal point. These stunning water views are visible from the kitchen, dining room, and family room. The owner's retreat is tucked away for privacy and features a tray ceiling, large walk-in closet, and an en suite bath complete with dual granite vanities and an oversized walk-in shower with a seat and grab bar inside and three shower heads including a rain feature. Bedrooms two and three are positioned at the front of the home and are both finished with ceiling fans. The second bath offers a granite countertop and a tiled tub and shower combination. This home is completed with a generously sized laundry room and a full two-car garage. Outside, truly enjoy all that Florida living has to offer with a fully fenced backyard. Fence is low maintenance aluminum combining elegance and durability. An extended lanai overlooks the lake and preserve, providing peaceful views and added privacy. Every detail has been carefully finished, including a full gutter system, Ecobee thermostat, security system, whole house water purifier, additional professional landscaping, and upgraded light fixtures throughout. Huntington Village is a beautiful 55+ community offering a clubhouse and social gathering spaces, swimming pools, walking and biking trails, and expansive green space as part of the larger Hunter's Ridge master plan, which includes an impressive nature preserve. Residents enjoy organized social activities, community events, fitness opportunities, and neighborly meet-ups, along with access to the larger Hunter's Ridge clubhouse and pool area. This is low-maintenance living paired with breathtaking views in one of Ormond Beach's most desirable active adult communities.
Estimated monthly payment
Estimate only. Taxes use the listing's reported amount where available; insurance is a Florida-average estimate. Your actual payment will vary — run a full calculation or talk to a lender.
Price & listing history108 days on market
- Status: ActiveFeb 24, 2026
- Listed$409,900Feb 24, 2026
- Price reduced$399,000
Facts & features
- Property type
- Residential
- Sub type
- Single Family Residence
- Status
- Active
- Days on market
- 108
- Subdivision
- Huntington Green/Hunters Rdg P
- County
- Flagler
- Year built
- 2022
- Living area
- 1,850 sq ft
- Price/sq ft
- $216
- Building area
- 2,574 sq ft (Public Records)
- Lot size
- 9,148 sq ft
- Lot category
- 0 to less than 1/4
- Flood zone
- X (12035C0345E)
- Garage
- 2 spaces
- Annual taxes
- $6,316 (2025)
- Parcel #
- 22-14-31-0254-00000-0160
- Zoning
- PUD
- MLS #
- FC316410
Ask about this home
Have a question? Ask the broker directly.
Ryan Solberg answers personally — no call center, no spam. Your question goes straight to him.
Interior Details
- Bedrooms
- 3
- Full bathrooms
- 2
- Flooring
- Carpet, Tile
- Appliances
- Dishwasher, Dryer, Microwave, Range, Refrigerator, Washer, Water Purifier
- Interior features
- Ceiling Fans(s), Eat-in Kitchen, High Ceilings, Kitchen/Family Room Combo, Open Floorplan, Solid Surface Counters, Split Bedroom, Stone Counters, Thermostat, Tray Ceiling(s), Walk-In Closet(s), Window Treatments
- Laundry
- Electric Dryer Hookup, Inside, Laundry Room, Washer Hookup
- Stories / Levels
- One
- Direction faces
- Southwest
Heating & Cooling
- Heating
- Central, Electric
- Cooling
- Central Air
Parking
- Garage spaces
- 2
- Attached garage
- Yes
- Parking features
- Common, Driveway
HOA & Financial
- HOA fee
- $270 / Quarterly
- Monthly HOA
- $90/mo
- Total monthly fees
- $457/mo
- Total annual fees
- $5,480
- HOA name
- Vesta Properties
- CDD
- Yes
- Homestead exemption
- Yes
- Min lease term
- 6 Months
- Listing terms
- Cash, Conventional, FHA, VA Loan
- Ownership
- Fee Simple
- Available for lease
- Yes
- Lease restrictions
- Yes
- Additional lease restrictions
- Ask Listing Agent
- Approval process
- Ask Listing Agent
Exterior & Construction
- Exterior features
- Private Entrance, Private Mailbox, Private Yard, Rain Gutters, Sidewalk, Sliding Doors
- Construction materials
- Block, Concrete, Stucco
- Roof
- Shingle
- Foundation
- Slab
- Waterfront
- Yes
- Water view
- Yes
- Road surface
- Asphalt, Paved
Utilities
- Sewer
- Public Sewer
- Water source
- Public
- Utilities
- BB/HS Internet Available, Cable Connected, Electricity Connected, Public, Sewer Connected, Water Connected
Community
- Pets allowed
- Cats OK, Dogs OK, Yes
- Senior community
- Yes
Room Details
| Room | Level | Dimensions |
|---|---|---|
| Kitchen | First | 9.1x18.9 |
| Primary Bedroom | First | 16.4x13.2 |
| Living Room | First | 15.6x14.7 |
| Dining Room | First | 15.6x9.8 |
| Bedroom 2 | First | 11.6x12.4 |
| Bedroom 3 | First | 10.1x13.2 |
| Balcony/Porch/Lanai | First | 9.9x24.8 |
Listing Details
- Listing date
- 2026-02-24
- On market date
- 2026-02-24
- Original list price
- $409,900
- Occupant type
- Owner
- MLS area
- 32174 - Ormond Beach
- Listing AOR
- Flagler
- Status changed
- 2026-02-24
- Tax legal description
- HUNTINGTON GREEN AT HUNTERS RIDGE PHASE 2-A MB 39 PG 60 LOT 16
Flood risk
Minimal-risk area outside the mapped floodplain. Flood insurance is optional and typically low-cost.
Source: FEMA flood zone reported on the listing. Confirm current designation at FEMA Flood Map Service Center.
Location
Directions
I-95 to Route 40 west, Right on Shadow Crossing Blvd., Left on Hunter's Ridge Blvd., Left on Huntington Place, Right on Fawn Haven Trail
More homes like this
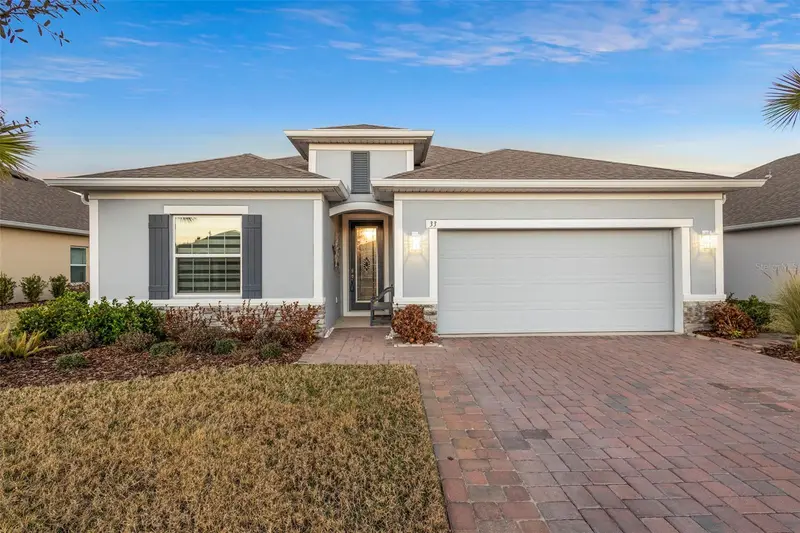
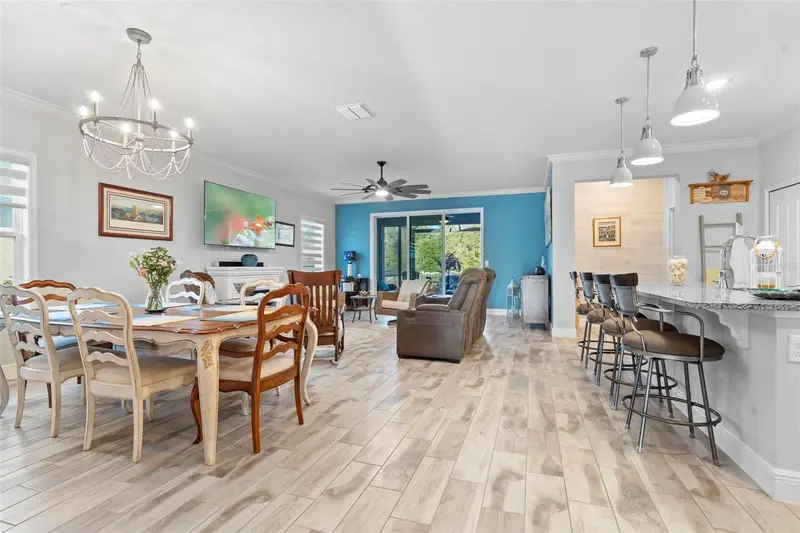
$489,000
33 Fawn Haven Trl
Ormond Beach, FL 32174
4 bd · 3 ba · 2,156 sqft
Huntington Green/Hunters Rdg P
MLS ID #V4946964, RE/MAX SIGNATURE.
Listing provided by Stellar MLS
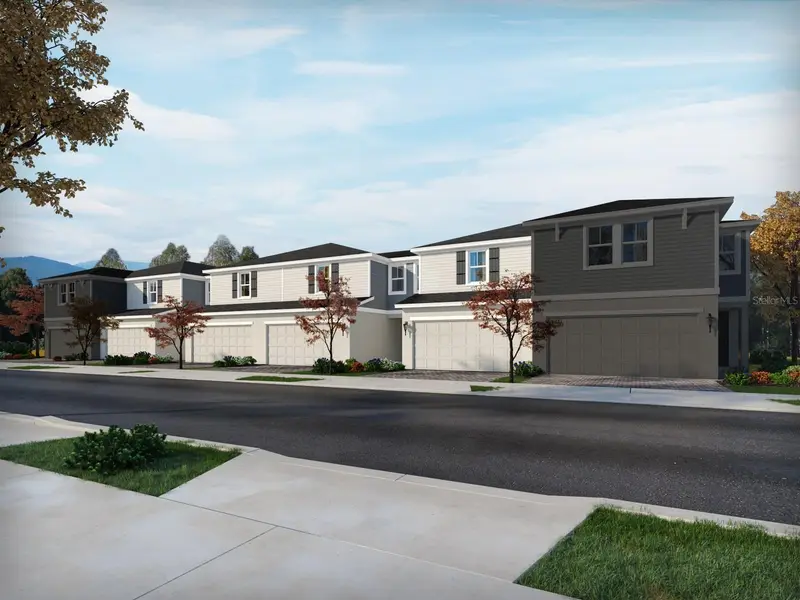
$284,660
1134 Bradford Park Dr
Ormond Beach, FL 32174
3 bd · 3 ba · 1,566 sqft
Bradford Park
MLS ID #TB8521764, MERITAGE HOMES OF FL REALTY.
Listing provided by Stellar MLS
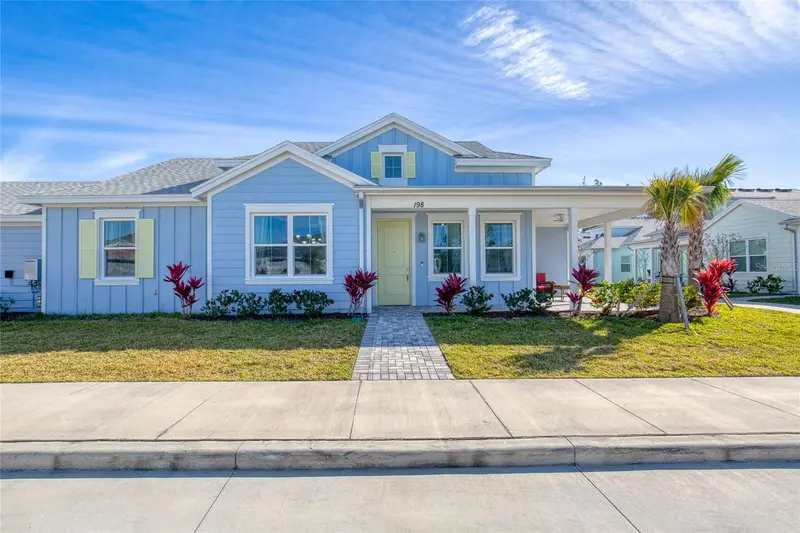
$386,495
198 Gypsy Palace Ln
Daytona Beach, FL 32124
2 bd · 2 ba · 1,464 sqft
Latitude/Daytona Beach Cloar
MLS ID #FC315361, REALTY PROS ASSURED.
Listing provided by Stellar MLS
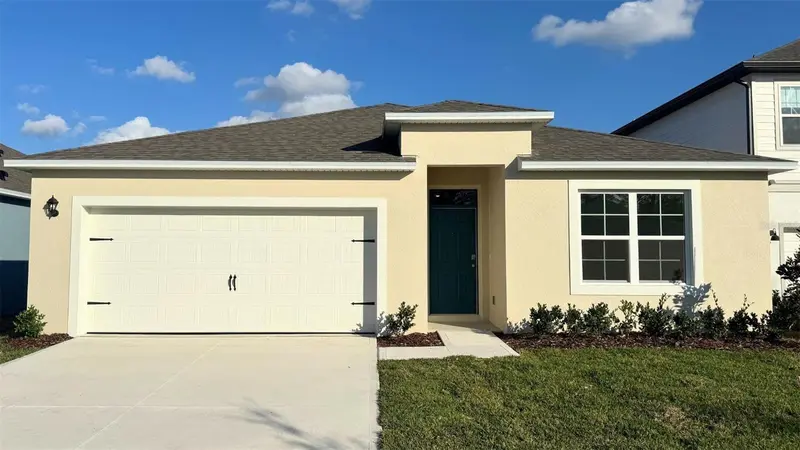
$359,990
17 Honeybell Way
Ormond Beach, FL 32174
4 bd · 2 ba · 1,828 sqft
Groveside/Ormond Station
MLS ID #O6384381, DR HORTON REALTY OF CENTRAL FLORIDA LLC.
Listing provided by Stellar MLS

Listings courtesy of Stellar MLS as distributed by MLS GRID
IDX information is provided exclusively for consumers’ personal, non-commercial use and may not be used for any purpose other than to identify prospective properties consumers may be interested in purchasing.
Based on information submitted to the MLS GRID as of June 12, 2026 at 1:07 PM ET. All data is obtained from various sources and may not have been verified by broker or MLS GRID. Supplied Open House Information is subject to change without notice. All information should be independently reviewed and verified for accuracy. Properties may or may not be listed by the office/agent presenting the information.
All or a portion of the multiple listing information is provided by Stellar MLS, from a copyrighted compilation of listings. The compilation of listings and each individual listing are © 2026 Stellar MLS. All rights reserved.
Ryan Solberg, Broker · MaxLife Realty LLC · FL License #BK3354351 · Equal Housing Opportunity · Full disclaimer · DMCA