
$674,900
1404 Regency Court
Leesburg, FL 34748
Listing updated: May 8, 2026 at 11:23 AM ET
Listing courtesy of Re/Max Premier Realty · Marty Goff · MLS #G5108641 · Active · 352-735-4060Property type
Year built
Lot size
Price / sq ft
HOA dues
Days on market
Garage spaces
Flood zone
About this home
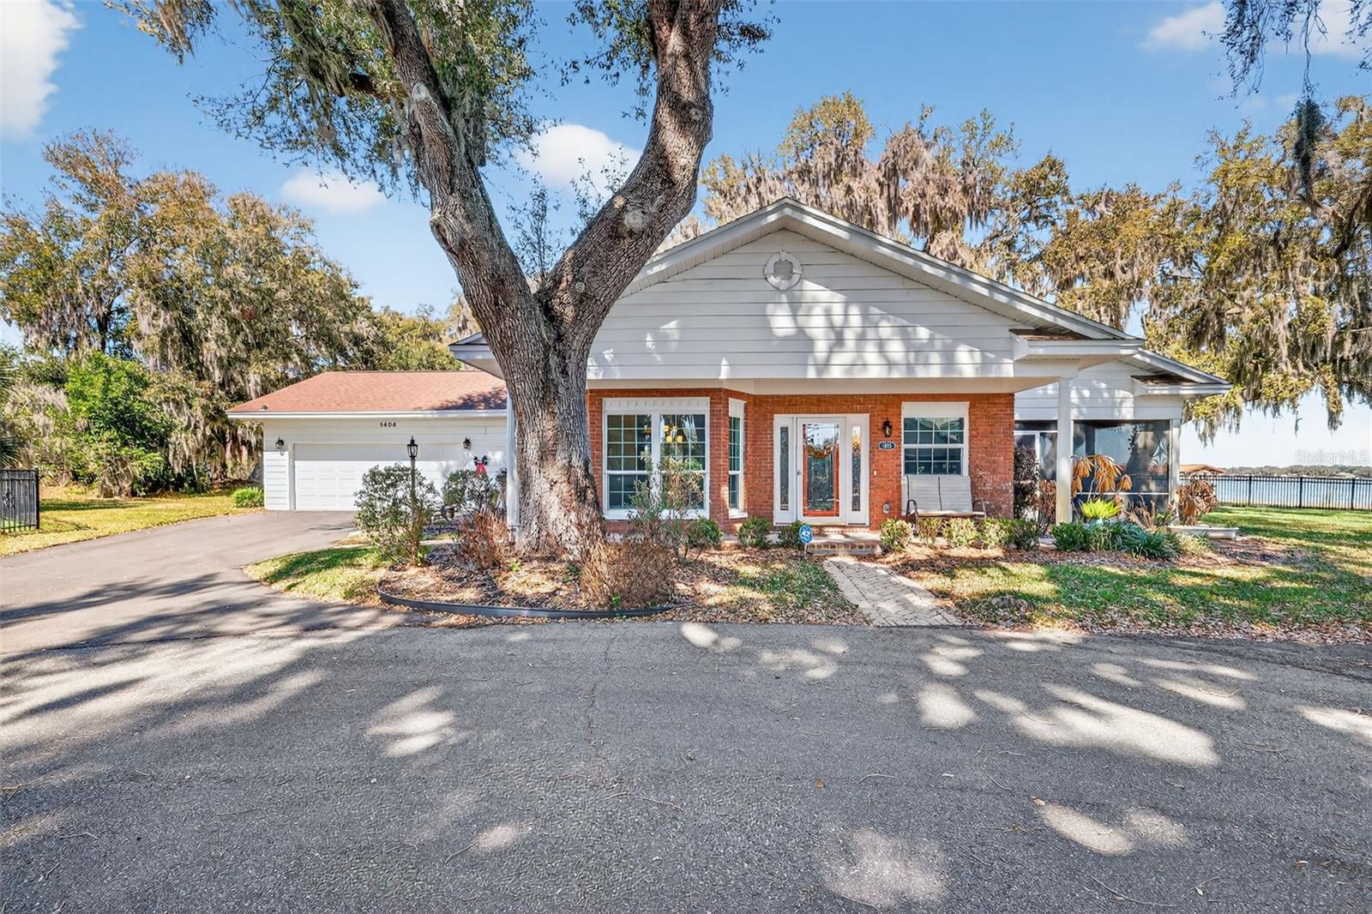
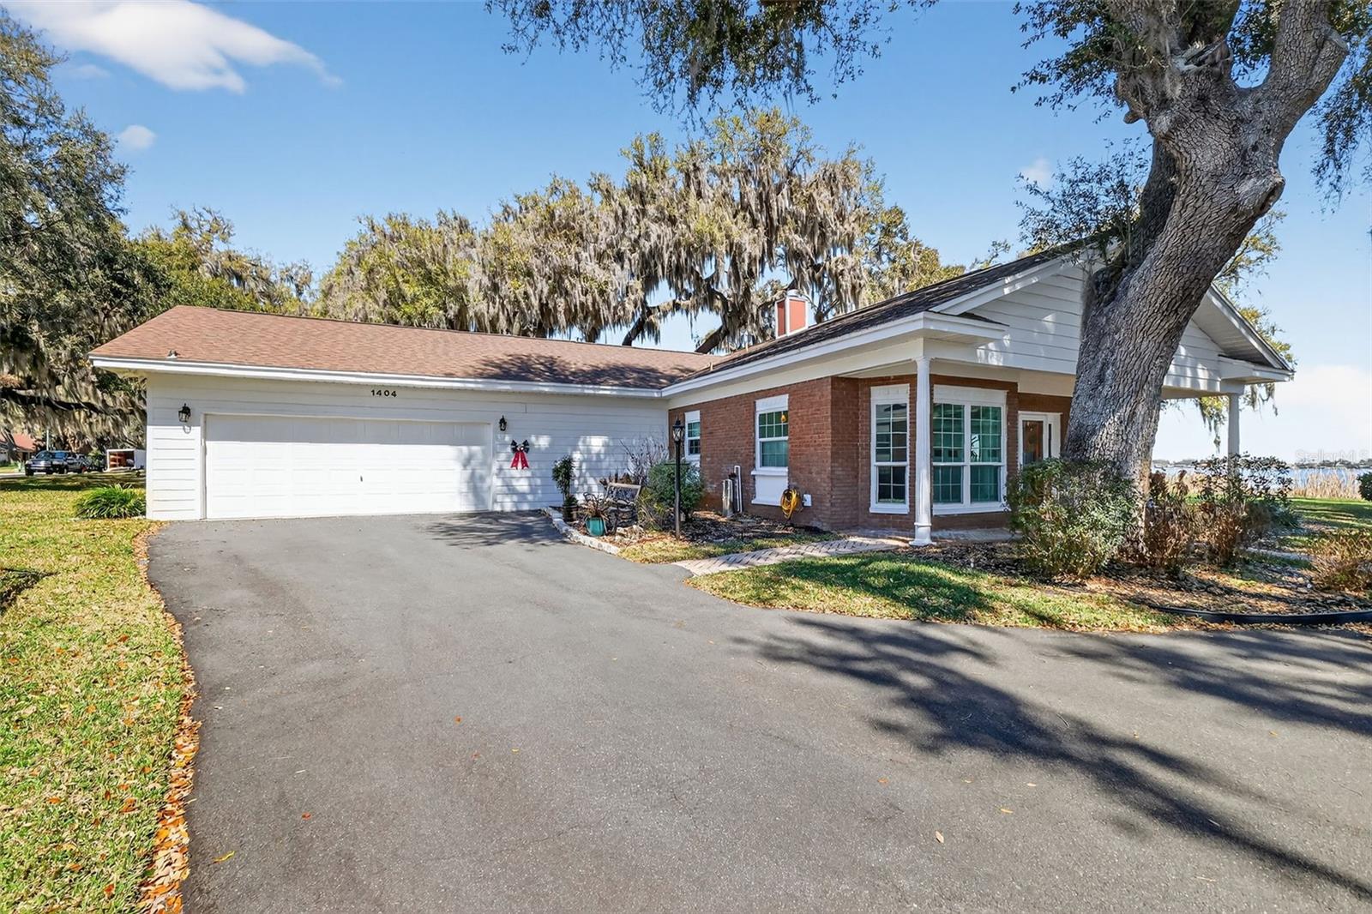
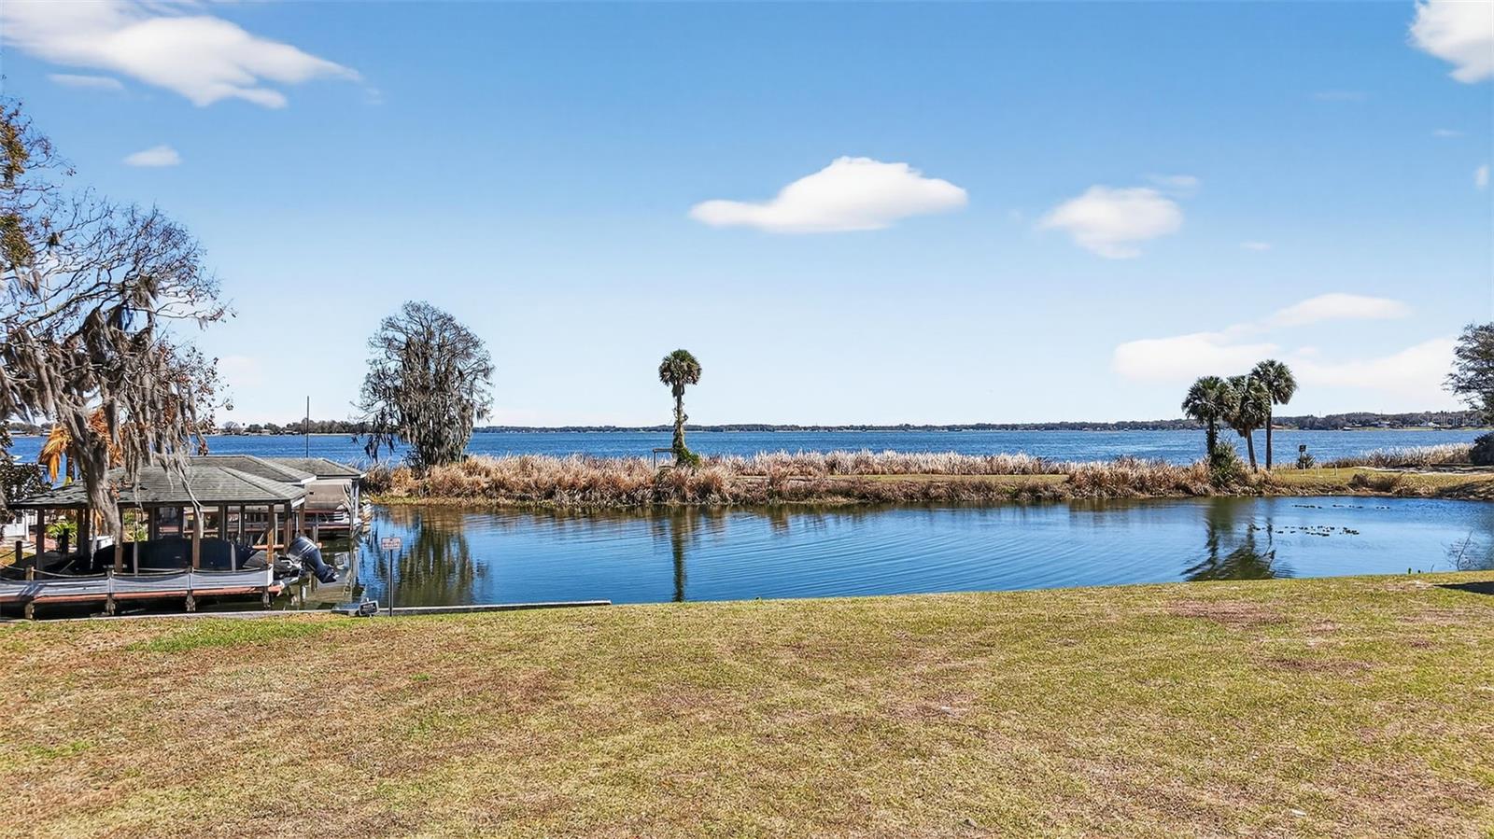
Welcome home to this stunning three-bedroom, two-bath retreat on the shores of Lake Griffin, part of the coveted Chain of Lakes. From the moment you arrive, the charming brick front and curb appeal set the tone for what's inside. Step into an open, light-filled living space featuring rich engineered hardwood floors and breathtaking lake views that instantly steal the showl The heart of the home is the gourmet kitchen, anchored by an impressive 14-foot granite countertop-perfect for entertaining, casual meals, or gathering with friends and family. Premium black stainless steel appliances, including Sub-Zero refrigerator, elevate both style and performance. The indoor laundry room and oversized garage add everyday convenience, while the tankless hot water heater ensures endless comfort. Unwind on the screened-in lanai as you take in serene water views and unforgettable sunsets. NEW tankless hot water tank & New A/C unit. The property also includes a deeded dock, offering direct access to boating, fishing, and lake life right from your backyard. This is more than a home-it's a lifestyle! If you've been dreaming of waterfront living with high-end finishes and effortless Florida Charm, you just found it!
Estimated monthly payment
Estimate only. Taxes use the listing's reported amount where available; insurance is a Florida-average estimate. Your actual payment will vary — run a full calculation or talk to a lender.
Price & listing history73 days on market
- Status: ActiveFeb 25, 2026
- Listed$699,900Feb 24, 2026
- Price reduced$674,900
Facts & features
- Property type
- Residential
- Sub type
- Single Family Residence
- Status
- Active
- Days on market
- 73
- Subdivision
- Acreage & Unrec
- County
- Lake
- Year built
- 1983
- Living area
- 1,900 sq ft
- Price/sq ft
- $355
- Building area
- 3,117 sq ft (Public Records)
- Lot size
- 13,264 sq ft
- Lot category
- 1/4 to less than 1/2
- Flood zone
- X* (12069C0309E)
- Garage
- 2 spaces
- Annual taxes
- $170 (2025)
- Parcel #
- 14-19-24-0004-000-07500
- Zoning
- R-1A
- MLS #
- G5108641
Ask about this home
Have a question? Ask the broker directly.
Ryan Solberg answers personally — no call center, no spam. Your question goes straight to him.
Interior Details
- Bedrooms
- 3
- Full bathrooms
- 2
- Flooring
- Carpet, Ceramic Tile, Hardwood, Wood
- Appliances
- Dishwasher, Disposal, Dryer, Electric Water Heater, Microwave, Range, Refrigerator, Tankless Water Heater, Washer
- Interior features
- Built-in Features, Cathedral Ceiling(s), Ceiling Fans(s), Eat-in Kitchen, High Ceilings, Kitchen/Family Room Combo, L Dining, Open Floorplan, Primary Bedroom Main Floor, Solid Wood Cabinets, Split Bedroom, Stone Counters, Vaulted Ceiling(s), Walk-In Closet(s), Window Treatments
- Laundry
- Inside, Laundry Room
- Stories / Levels
- One
- Direction faces
- South
- Fireplace
- Yes
Heating & Cooling
- Heating
- Electric
- Cooling
- Central Air
Parking
- Garage spaces
- 2
- Attached garage
- Yes
HOA & Financial
- HOA fee
- $600 / Annually
- Monthly HOA
- $50/mo
- Total monthly fees
- $50/mo
- Total annual fees
- $600
- HOA name
- Beverly Harbor Home Owners Association
- CDD
- No
- Homestead exemption
- Yes
- Min lease term
- 8-12 Months
- Listing terms
- Cash, Conventional, FHA, VA Loan
- Ownership
- Fee Simple
- Available for lease
- Yes
- Lease restrictions
- Yes
- Additional lease restrictions
- Please check with HOA for additional requirements
Exterior & Construction
- Exterior features
- Private Yard, Sliding Doors
- Construction materials
- Block, Brick, Stucco
- Roof
- Shingle
- Foundation
- Slab
- Water access
- Yes
- Water view
- Yes
- Road surface
- Asphalt, Paved
Utilities
- Sewer
- Public Sewer
- Water source
- Public
- Utilities
- Cable Connected, Underground Utilities
Community
- Pets allowed
- Yes
Schools
Letter grades: Florida DOE 2024–25 school grades (Orange, Seminole, Lake, Osceola, Brevard). Assigned schools from the listing agent — verify enrollment with the district.
Room Details
| Room | Level | Dimensions |
|---|---|---|
| Great Room | First | 15x30 |
| Dining Room | First | 11x13 |
| Kitchen | First | 11x19 |
| Primary Bedroom | First | 17x18 |
| Primary Bathroom | First | |
| Bedroom 2 | First | 12x13 |
| Bedroom 3 | First | 11x12 |
Listing Details
- Listing date
- 2026-02-22
- On market date
- 2026-02-24
- Original list price
- $699,900
- Occupant type
- Owner
- MLS area
- 34748 - Leesburg
- Listing AOR
- Lake and Sumter
- Status changed
- 2026-02-25
- Tax legal description
- BEG AT SW COR OF LOT 1 OF BEVERLY POINT SUB PB 17 PG 50 SAID POINT BEING ON THE E'LY R/W LINE OF BEVERLY POINT RD & SAID POINT BEING ON A CURVE CONCAVE W'LY & HAVING A RADIAL BEARING OF S 87-08-37 E AND A RADIUS OF 295 FT RUN THENCE S'LY ALONG THE AR C OF SAID CURVE THROUGH A CENTRAL ANGLE OF 05-49-36 AN ARC LENGTH OF 30 FT RUN S 71-26-18 E 43 FT S 40-45-36 E 54.83 FT TO A POINT ON A CURVE CONCAVE S'LY & HAVING A RADIAL BEARING OF N 44-05-41 W AND A RADIUS OF 34.50 FT THENCE NE'LY & SE'LY ALONG T HE ARC OF SAID CURVE THROUGH A CENTRAL ANGLE OF 67-59-33 AN ARC LENGTH OF 40.94 FT N 40-44-39 E 20.79 FT N 85-17-35 E 93 FT TO WATERS OF LAKE GRIFFIN & PT C BEGIN AGAIN AT POB RUN N 89-45-30 E ALONG S LINE OF LOT 1 BEVERLY POINT SUB 200 FT TO WATER
Flood risk
See FEMA for this zone’s designation and insurance requirements.
Source: FEMA flood zone reported on the listing. Confirm current designation at FEMA Flood Map Service Center.
Location
Directions
From US 441 north,turn right onto Griffin Road, left onto North Shore Drive, tthen right onto Regency Court, Home on Cul-de-sac.
More homes like this
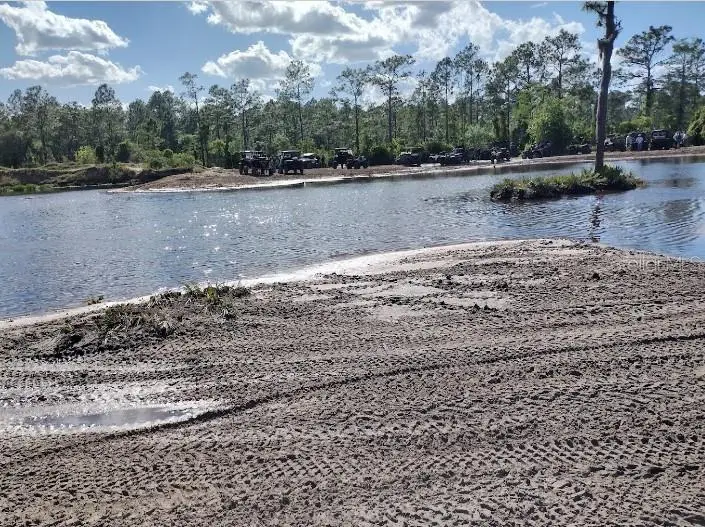
$4,999
Holopaw Groves Rd
St Cloud, FL 34773
1.26 acres
Acreage & Unrec
MLS ID #A4481008, STARLINK REALTY.
Listing provided by Stellar MLS
$8,950
Suburban Ests Sec 13...2244 0010
St Cloud, FL 34773
1.3 acres
Acreage & Unrec
MLS ID #S5101892, FLORIDA REALTY RESULTS LLC.
Listing provided by Stellar MLS
$9,999
Tribal Trl
St Cloud, FL 34773
1.26 acres
Acreage & Unrec
MLS ID #O6371789, BEYCOME OF FLORIDA LLC.
Listing provided by Stellar MLS
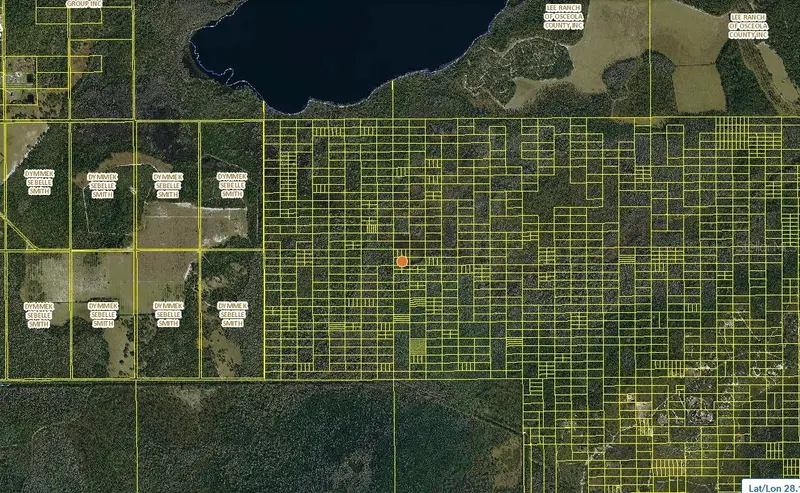
$10,000
Holopaw Groves Rd
St Cloud, FL 34772
1.26 acres
Acreage & Unrec
MLS ID #V4947443, GAFF'S REALTY COMPANY.
Listing provided by Stellar MLS

Listings courtesy of Stellar MLS as distributed by MLS GRID
IDX information is provided exclusively for consumers’ personal, non-commercial use and may not be used for any purpose other than to identify prospective properties consumers may be interested in purchasing.
Based on information submitted to the MLS GRID as of May 8, 2026 at 11:23 AM ET. All data is obtained from various sources and may not have been verified by broker or MLS GRID. Supplied Open House Information is subject to change without notice. All information should be independently reviewed and verified for accuracy. Properties may or may not be listed by the office/agent presenting the information.
Ryan Solberg, Broker · MaxLife Realty LLC · FL License #BK3354351 · Equal Housing Opportunity · Full disclaimer · DMCA