
$399,999
1204 Tall Oaks Road
Deland, FL 32720
Listing updated: July 1, 2026 at 10:00 PM ET
Listing courtesy of Allison James Estates & Homes · April Bass · MLS #O6384693 · Active · 941-500-4922Property type
Year built
Lot size
Price / sq ft
HOA dues
Days on market
Garage spaces
Flood zone
About this home
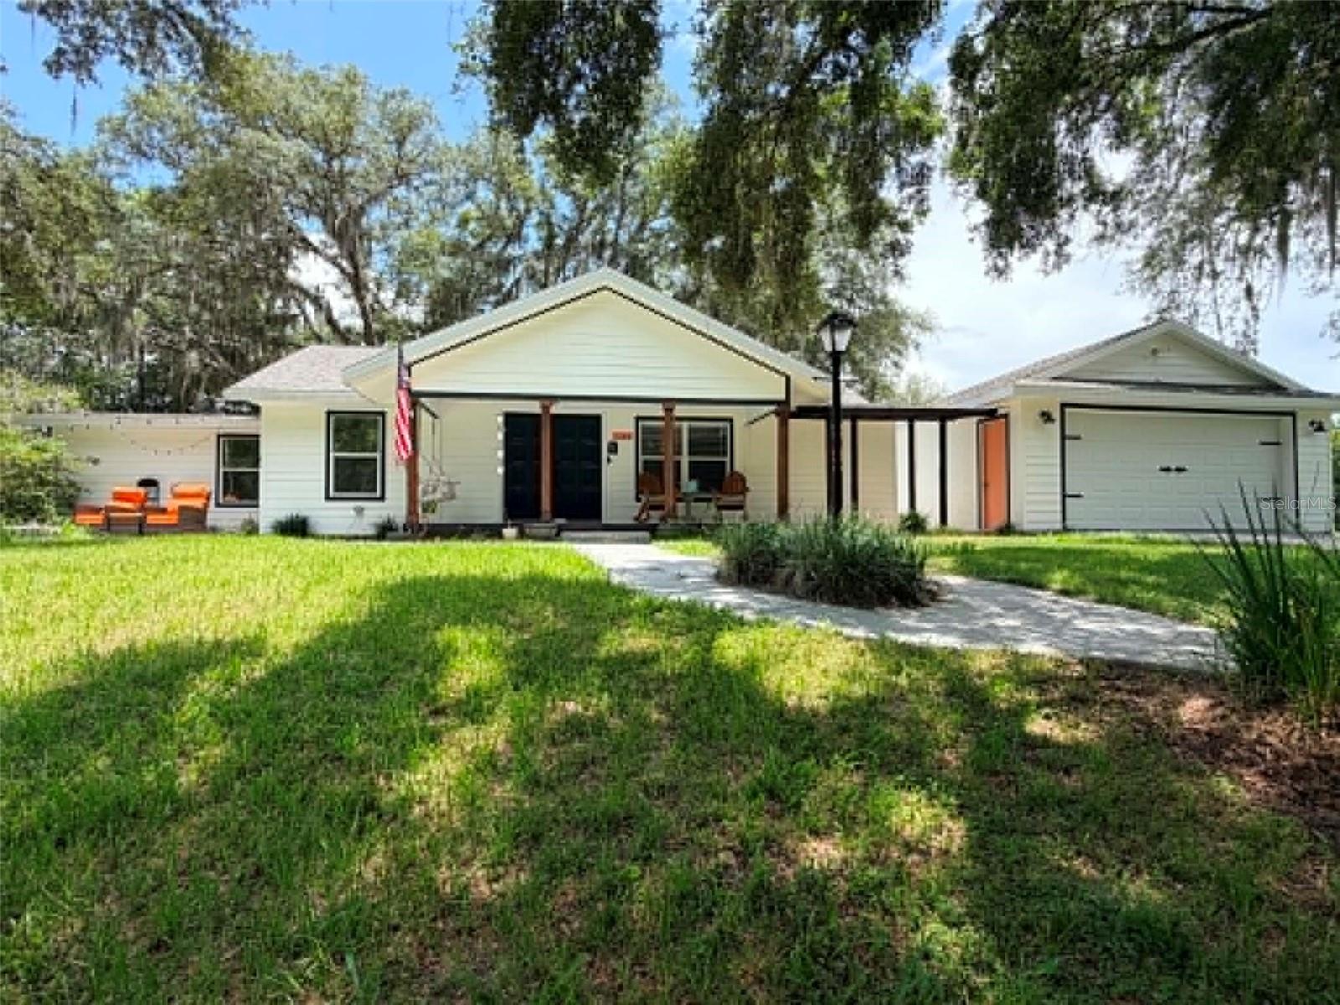
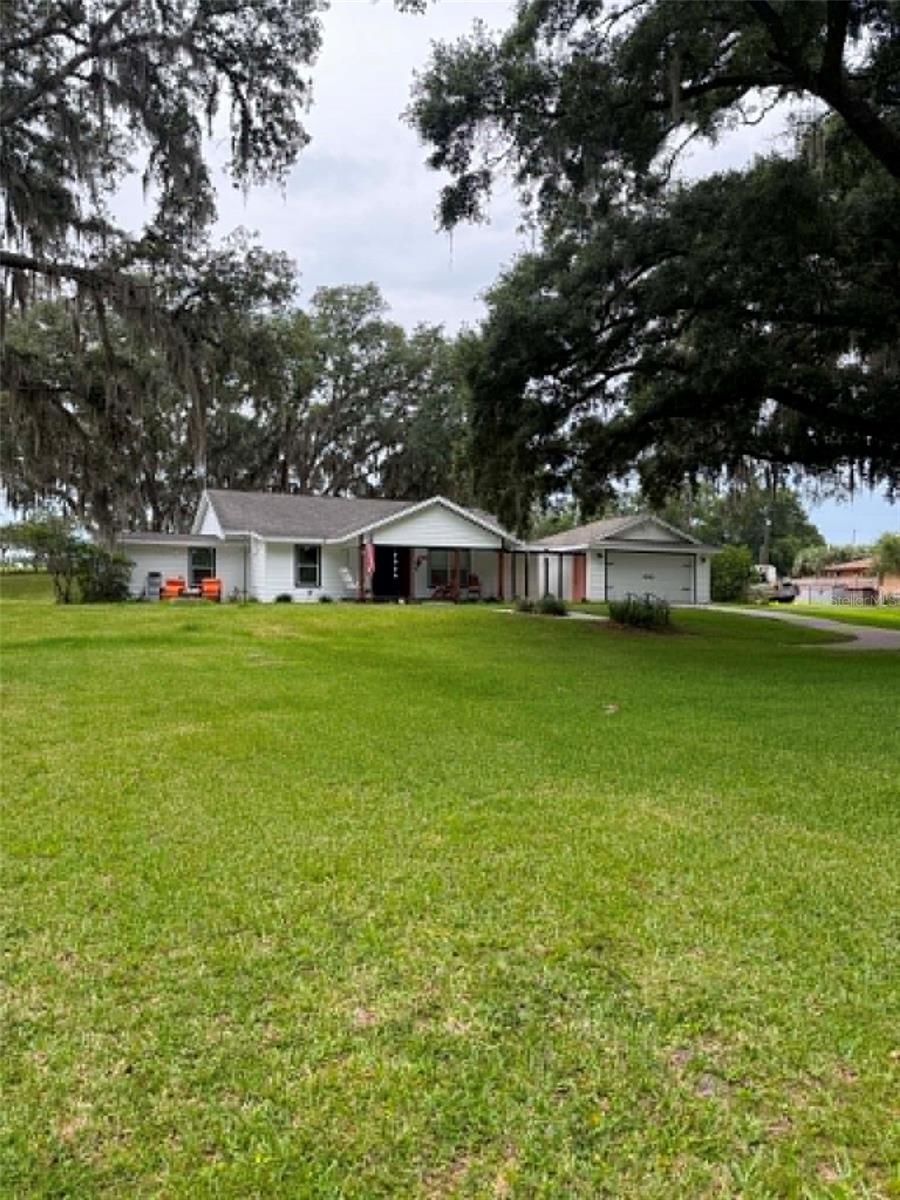
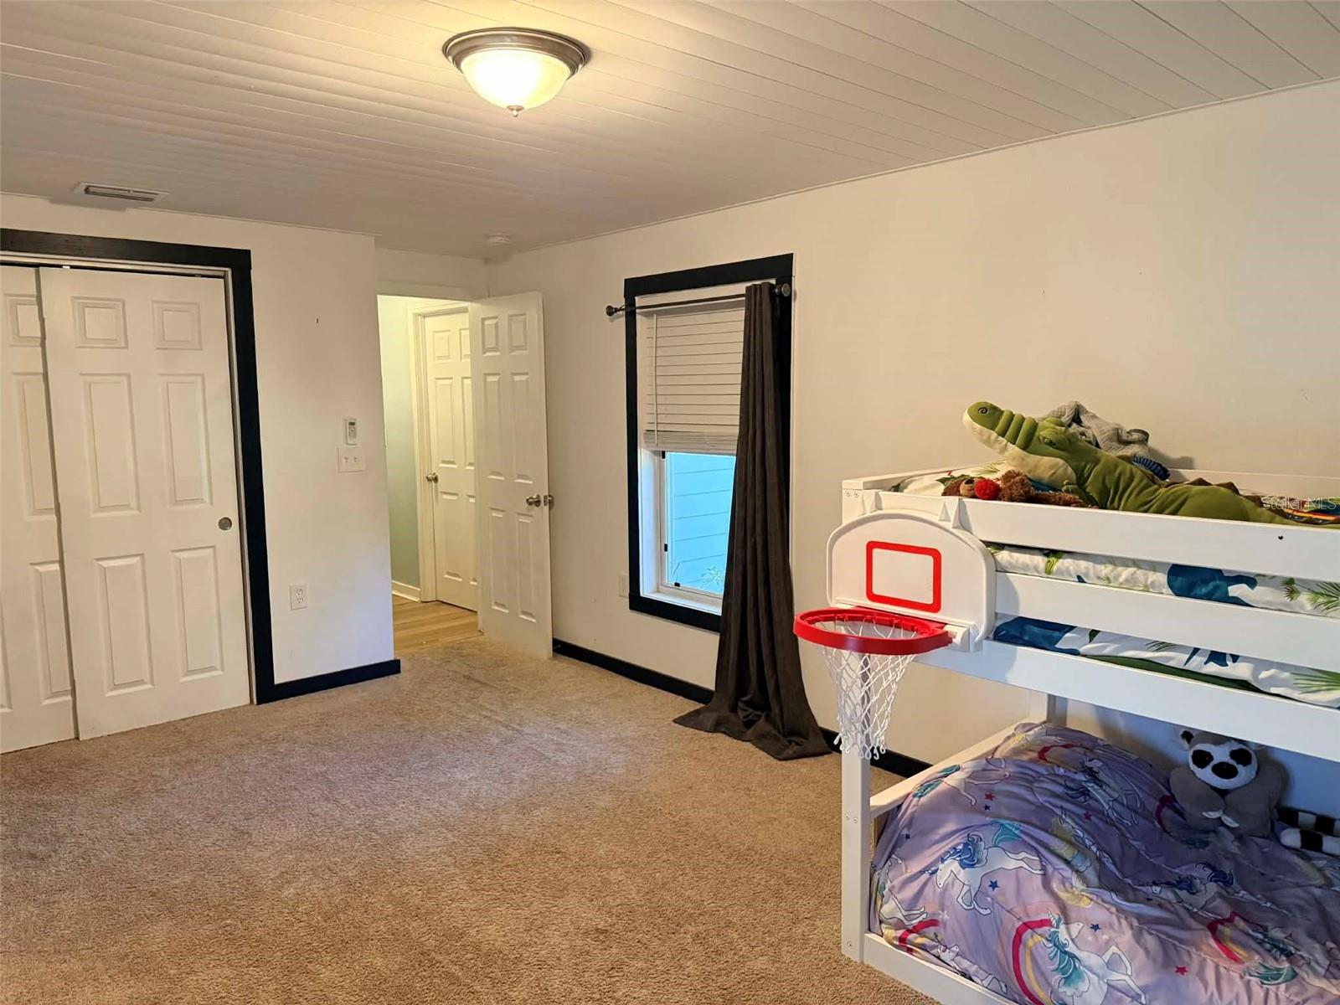
Charming 3-bedroom, 2-bath home in a peaceful rural setting — yet conveniently close to shopping and restaurants. Located just 30 minutes from Daytona Beach and 20 minutes to I-4 for easy access to Orlando, this property offers the perfect balance of privacy and convenience. No HOA and no zero lot lines — enjoy space and freedom on 0.68 acres. Unwind on the spacious front porch with porch swing overlooking the large yard, while the cozy fire pit and café lighting in the front/side yard create the perfect setting for entertaining. A detached 20x20 garage, additional 20x10 shed, well and septic system (helping save on utility bills), smart-controlled garage door, and Ring doorbell camera add both practicality and modern convenience. Inside, the open-concept living area flows into a well-equipped kitchen featuring an induction stove and brand-new refrigerator. The oversized primary suite offers dual walk-in closets and a spacious ensuite bath with walk-in shower, private water closet, dual vanities, and linen storage. Two additional generously sized bedrooms provide flexibility for family, guests, or a home office. A whole-house fan allows you to circulate fresh air throughout the home when the weather is just right. Peaceful country living with modern upgrades — schedule your showing today!
Estimated monthly payment
Estimate only. Taxes use the listing's reported amount where available; insurance is a Florida-average estimate. Your actual payment will vary — run a full calculation or talk to a lender.
Price & listing history47 days on market
- Status: ActiveMay 23, 2026
- Listed$399,900Feb 25, 2026
- Price increased$399,999
Facts & features
- Property type
- Residential
- Sub type
- Single Family Residence
- Status
- Active
- Days on market
- 47
- Subdivision
- N/A
- County
- Volusia
- Year built
- 1971
- Living area
- 1,859 sq ft
- Price/sq ft
- $215
- Building area
- 2,019 sq ft (Public Records)
- Lot size
- 29,621 sq ft
- Lot category
- 1/2 to less than 1
- Flood zone
- X (12127C0455H)
- Garage
- 2 spaces
- Annual taxes
- $2,731 (2025)
- Parcel #
- 6030-00-00-0400
- Zoning
- 01RR
- MLS #
- O6384693
Ask about this home
Have a question? Ask the broker directly.
Ryan Solberg answers personally — no call center, no spam. Your question goes straight to him.
Interior Details
- Bedrooms
- 3
- Full bathrooms
- 2
- Flooring
- Carpet, Laminate
- Appliances
- Dishwasher, Dryer, Electric Water Heater, Ice Maker, Microwave, Range, Refrigerator, Washer, Water Softener
- Interior features
- Ceiling Fans(s), Open Floorplan, Primary Bedroom Main Floor, Split Bedroom, Thermostat, Walk-In Closet(s), Window Treatments
- Laundry
- Electric Dryer Hookup, Laundry Room, Washer Hookup
- Stories / Levels
- One
- Direction faces
- North
Heating & Cooling
- Heating
- Central
- Cooling
- Central Air
Parking
- Garage spaces
- 2
- Attached garage
- No
- Parking features
- Driveway, Garage Door Opener
HOA & Financial
- Total monthly fees
- $0/mo
- Total annual fees
- $0
- CDD
- No
- Homestead exemption
- Yes
- Min lease term
- No Minimum
- Listing terms
- Cash, Conventional
- Ownership
- Fee Simple
- Available for lease
- Yes
- Lease restrictions
- No
Exterior & Construction
- Exterior features
- Fire Pit, French Doors, Lighting, Private Mailbox, Sliding Doors, Storage
- Construction materials
- Block, HardiPlank Type
- Roof
- Shingle
- Foundation
- Crawlspace, Slab
- Road surface
- Asphalt
Utilities
- Sewer
- Septic Tank
- Water source
- Well
- Utilities
- Cable Available, Electricity Available, Electricity Connected, Water Available, Water Connected
Schools
Letter grades: Florida DOE 2024–25 school grades (Orange, Seminole, Lake, Osceola, Brevard). Assigned schools from the listing agent — verify enrollment with the district.
Room Details
| Room | Level | Dimensions |
|---|---|---|
| Primary Bedroom | First | 15x15.5 |
| Bathroom 1 | First | 9x15 |
| Bedroom 2 | First | 11x12.5 |
| Bedroom 3 | First | 11x17 |
| Bathroom 2 | First | 5x8 |
| Dining Room | First | 10x15.5 |
| Living Room | First | 11x19 |
| Kitchen | First | 11x15 |
| Laundry | First | 6x8 |
| Foyer | First | 7x11 |
| Bonus Room | First | 8x9.5 |
Listing Details
- Listing date
- 2026-02-21
- On market date
- 2026-02-25
- Original list price
- $399,900
- Occupant type
- Owner
- MLS area
- 32720 - Deland
- Listing AOR
- Sarasota - Manatee
- Status changed
- 2026-05-23
- Tax legal description
- 30 16 30 W 150 FT OF E 745.15 FT OF N 227.6 FT OF NE 1/4 EXC PT IN RD PER OR 2209 PG 0951 PER OR 5857 PG 1788 PER OR 7218 PG 1901 PER OR 7242 PG 4643 PER OR 7694 PG 2042 PER OR 8421 PG 0989
Flood risk
Minimal-risk area outside the mapped floodplain. Flood insurance is optional and typically low-cost.
Source: FEMA flood zone reported on the listing. Confirm current designation at FEMA Flood Map Service Center.
Location
Directions
Traveling north on Hwy 17 through dowtown Deland, turn left on 15A/Spring Garden Ave, turn right on Tall Oaks Rd, house is 3rd on the left.
More homes like this
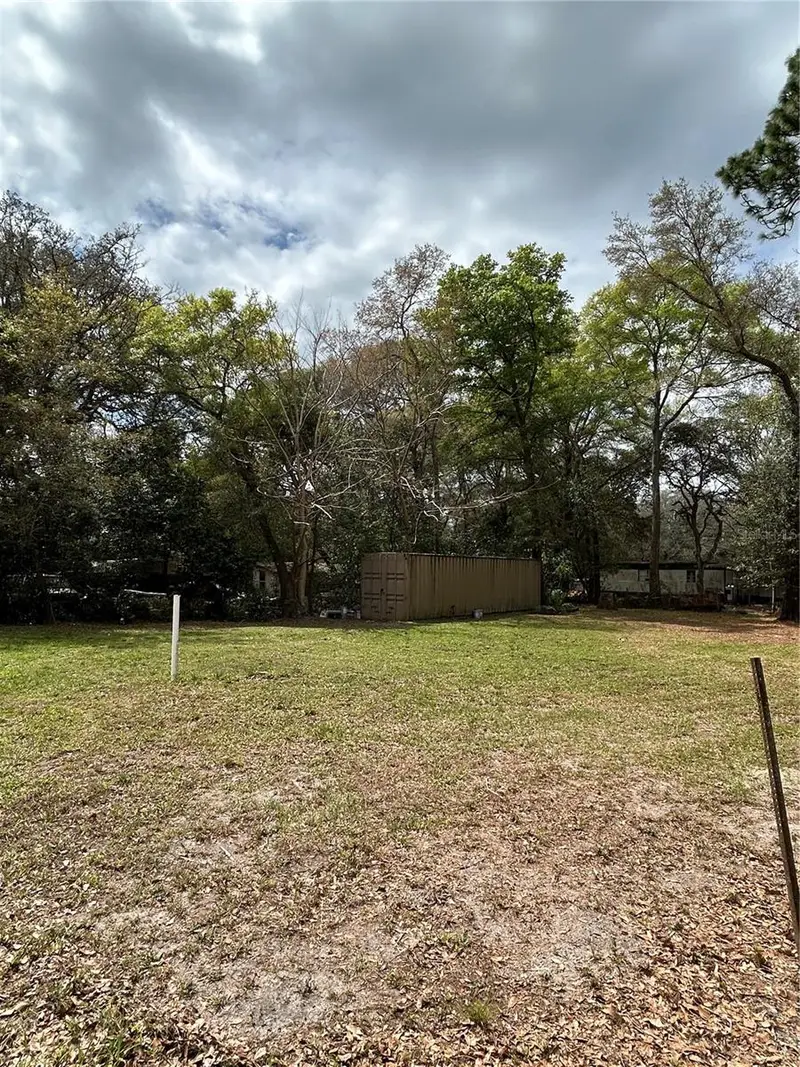
$20,000
4th St
Altoona, FL 32702
0.15 acres
N/A
MLS ID #O6392549, LUXE HUNTER REAL ESTATE.
Listing provided by Stellar MLS
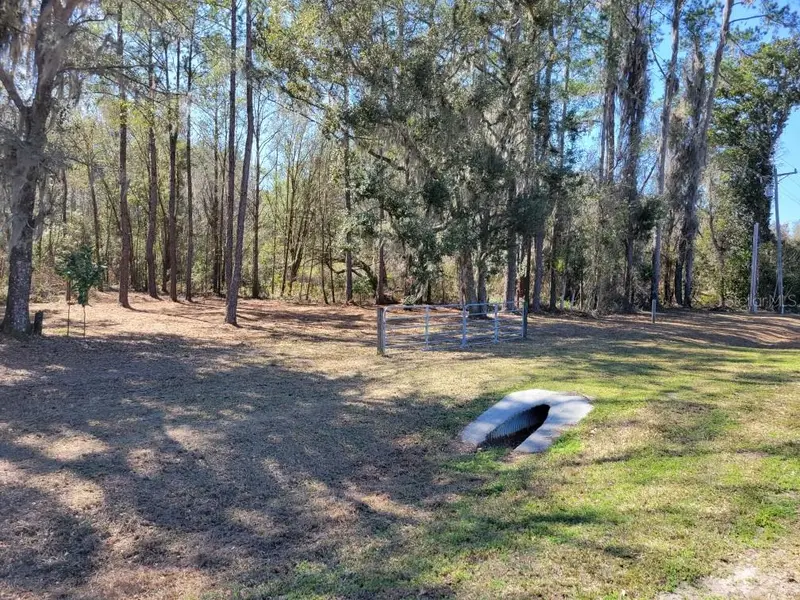
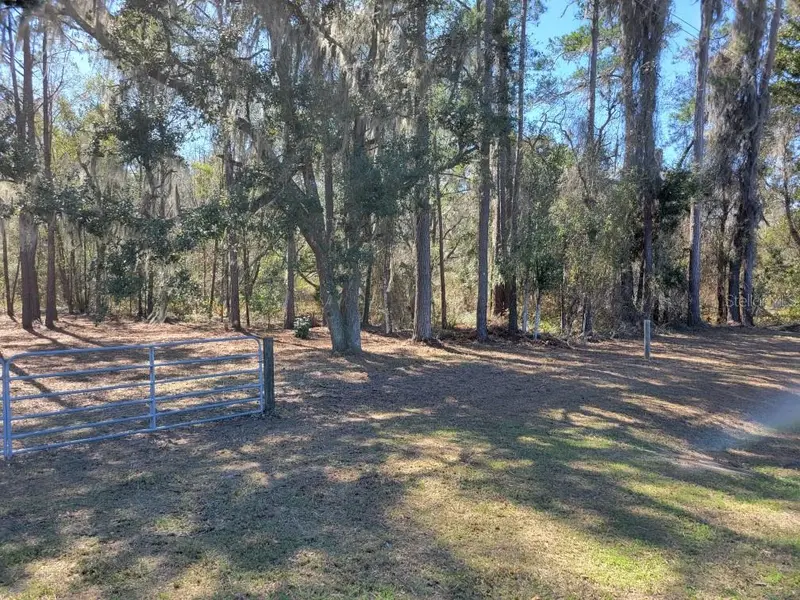
$27,900
10133 Se Hawthorne Rd
Gainesville, FL 32641
0.51 acres
N/A
MLS ID #GC537849, BOSSHARDT REALTY SERVICES LLC.
Listing provided by Stellar MLS
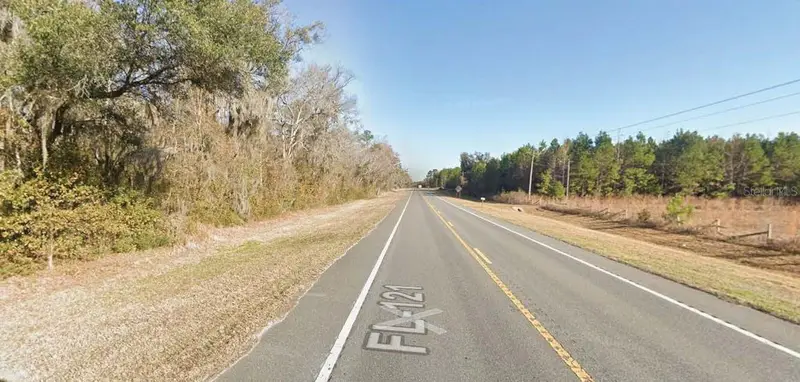
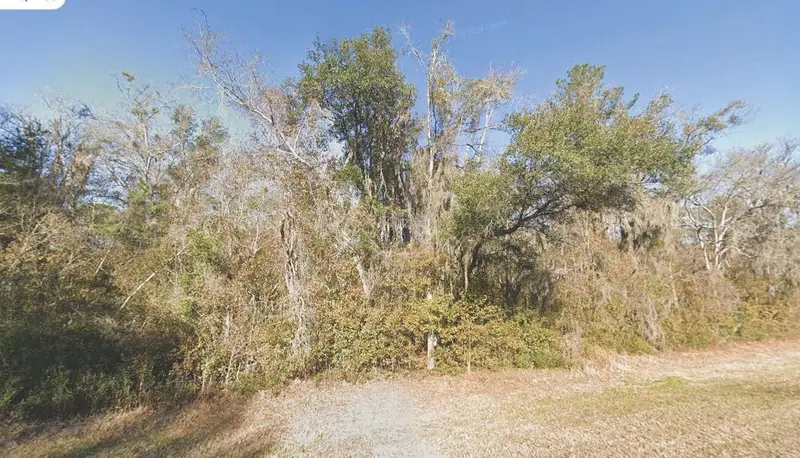
$28,500
00 N State Road 121
Alachua, FL 32615
0.57 acres
N/A
MLS ID #GC541402, TERZA REAL ESTATE.
Listing provided by Stellar MLS
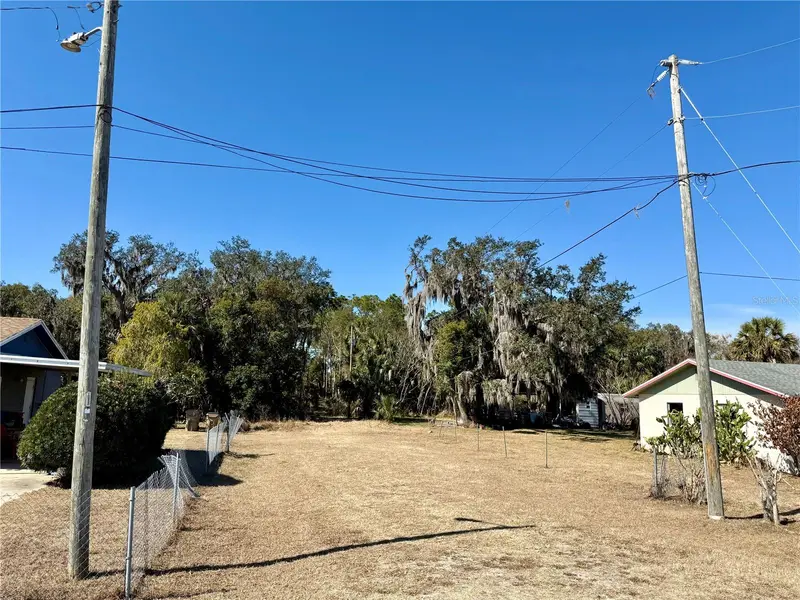
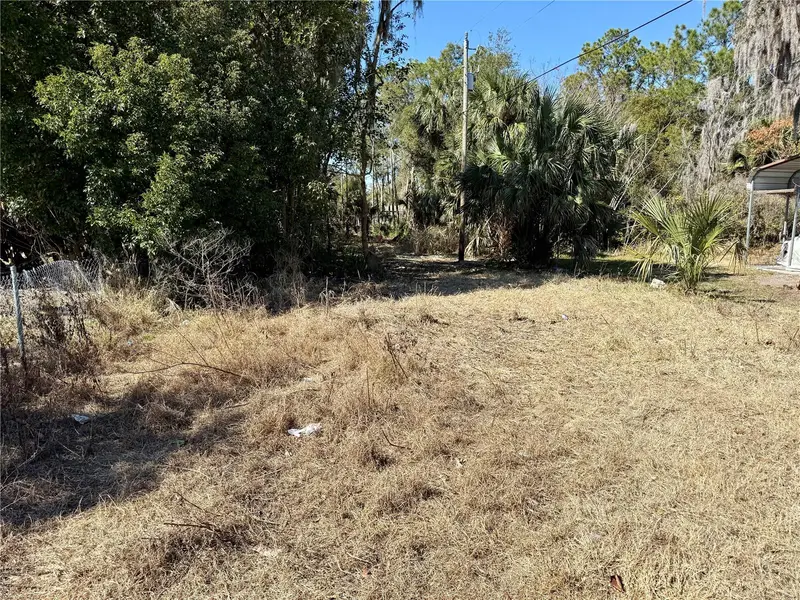
$33,000
Church Street
Umatilla, FL 32784
0.21 acres
N/A
MLS ID #O6380888, WEICHERT REALTORS HALLMARK PROPERTIES.
Listing provided by Stellar MLS

Listings courtesy of Stellar MLS as distributed by MLS GRID
IDX information is provided exclusively for consumers’ personal, non-commercial use and may not be used for any purpose other than to identify prospective properties consumers may be interested in purchasing.
Based on information submitted to the MLS GRID as of July 1, 2026 at 10:00 PM ET. All data is obtained from various sources and may not have been verified by broker or MLS GRID. Supplied Open House Information is subject to change without notice. All information should be independently reviewed and verified for accuracy. Properties may or may not be listed by the office/agent presenting the information.
All or a portion of the multiple listing information is provided by Stellar MLS, from a copyrighted compilation of listings. The compilation of listings and each individual listing are © 2026 Stellar MLS. All rights reserved.
Ryan Solberg, Broker · MaxLife Realty LLC · FL License #BK3354351 · Equal Housing Opportunity · Full disclaimer · DMCA