
$1,349,500
16406 Chapman Crossing Drive
Lithia, FL 33547
Listing updated: June 8, 2026 at 4:22 PM ET
Listing courtesy of Weston Group · Monica Guillen · MLS #TB8479120 · Active · 813-530-4338Property type
Year built
Lot size
Price / sq ft
HOA dues
Days on market
Garage spaces
Flood zone
About this home
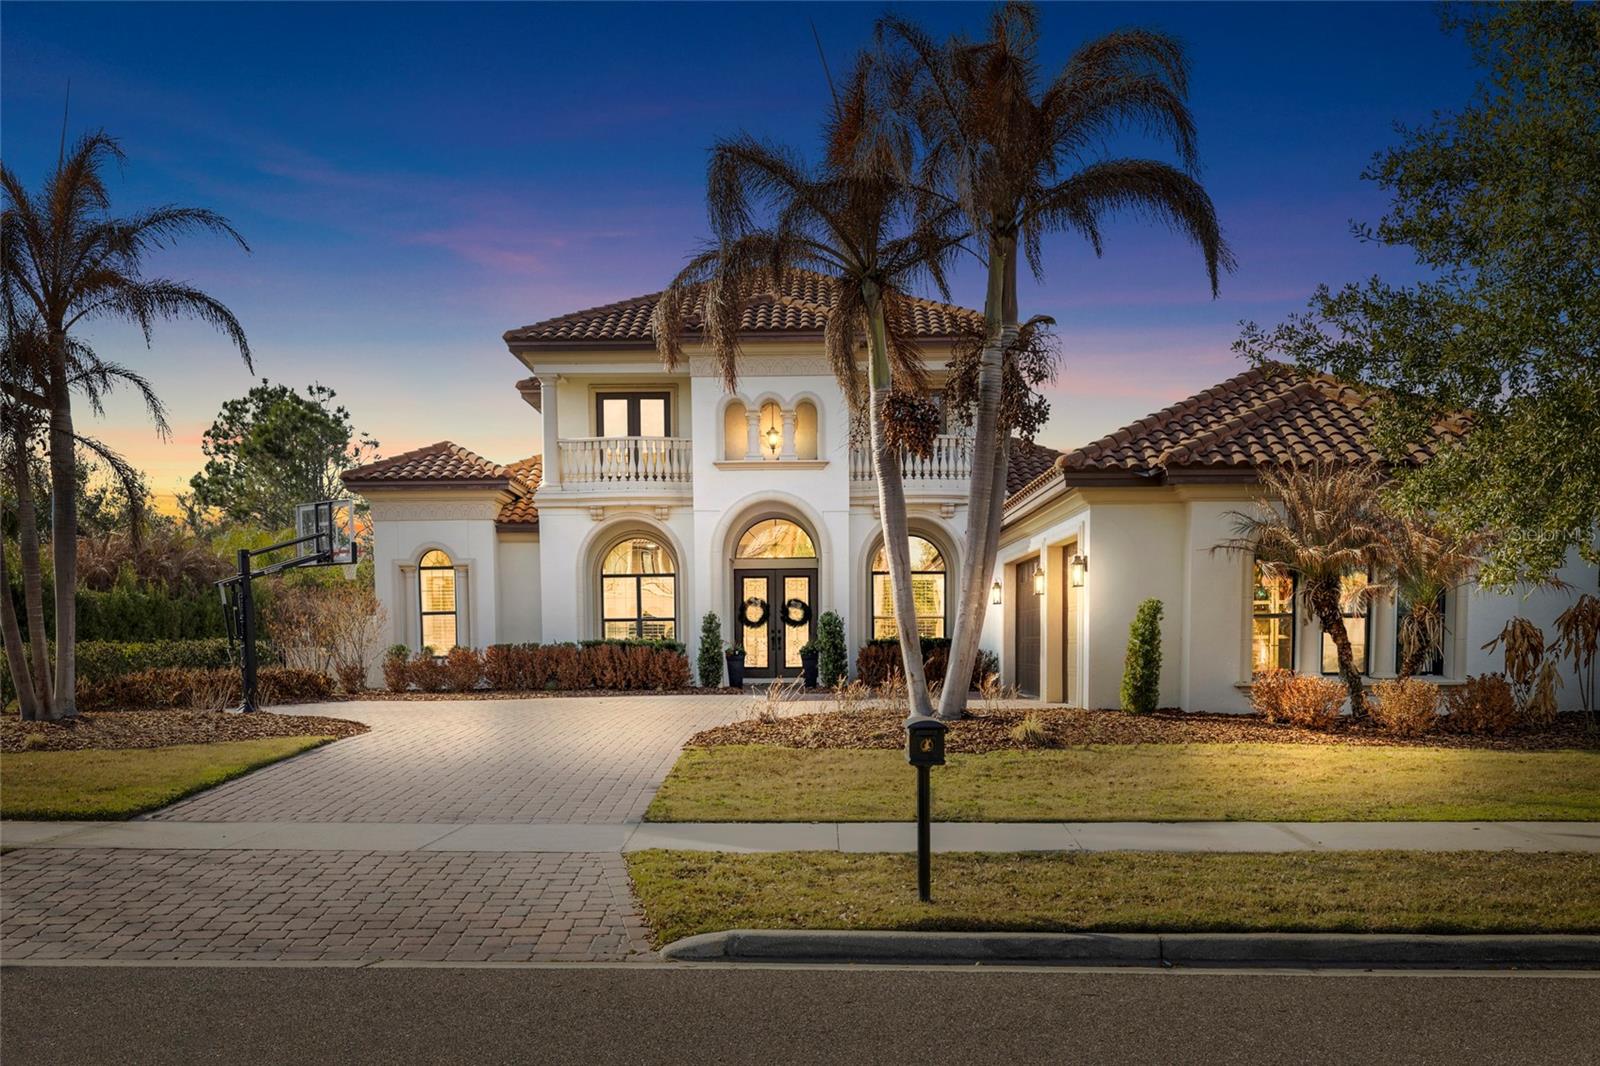
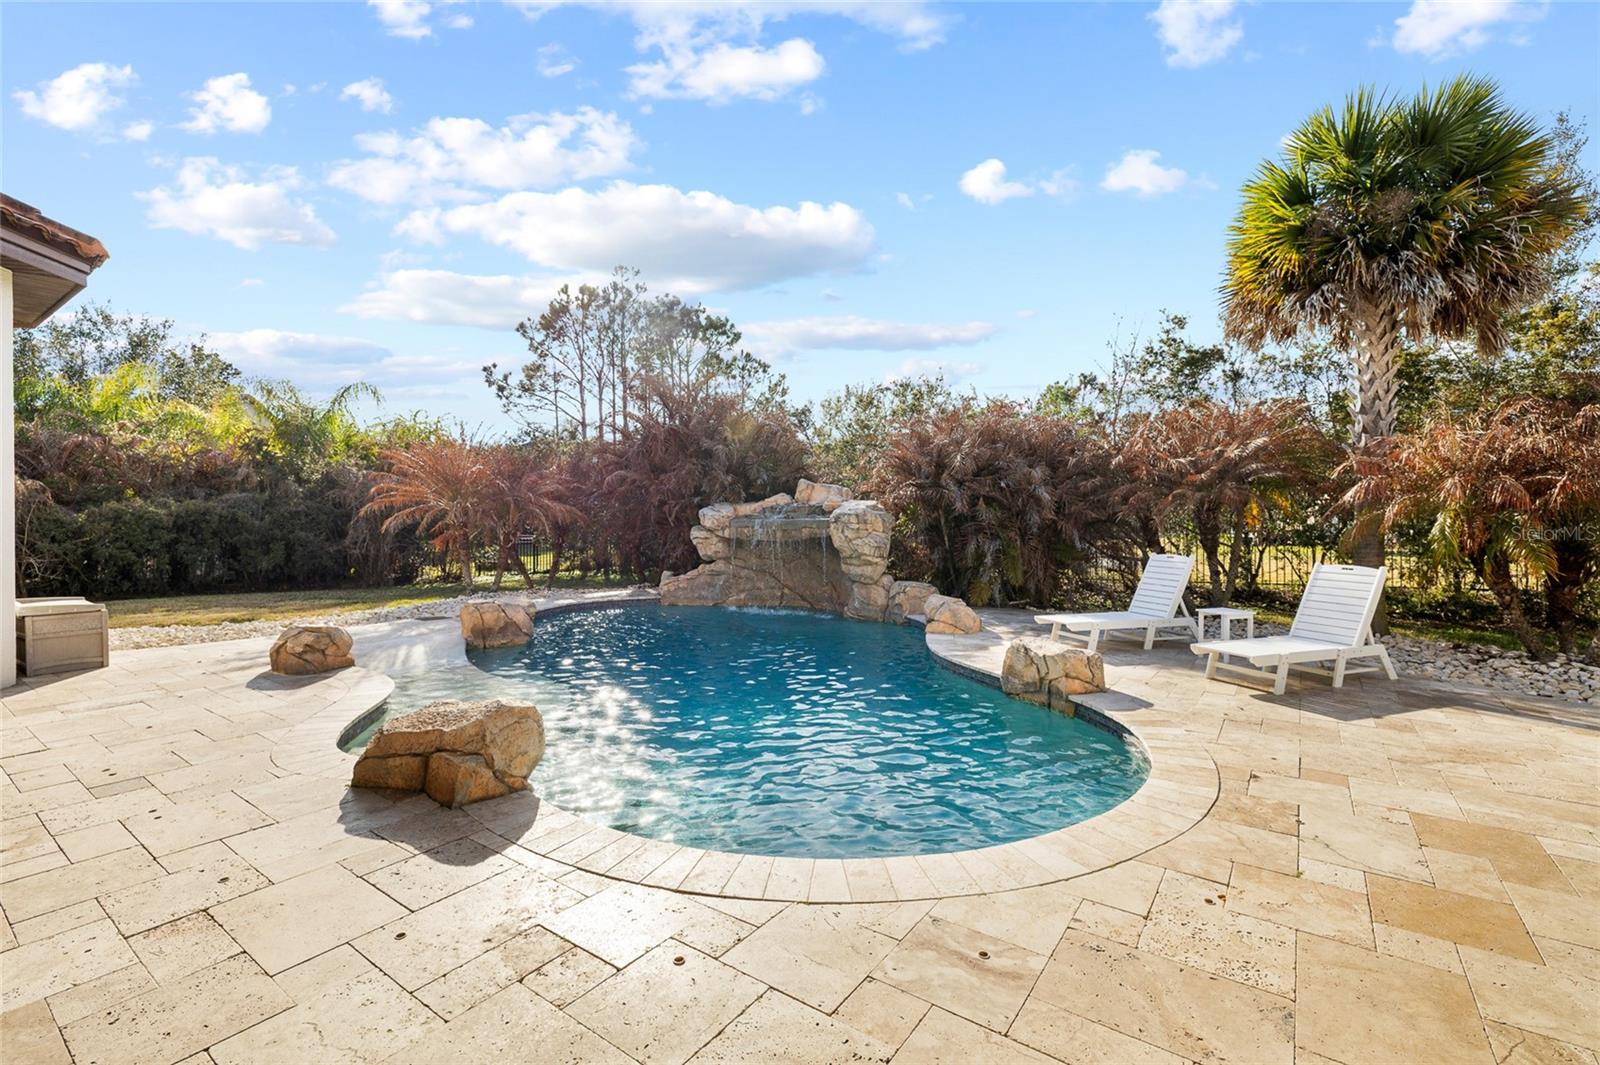
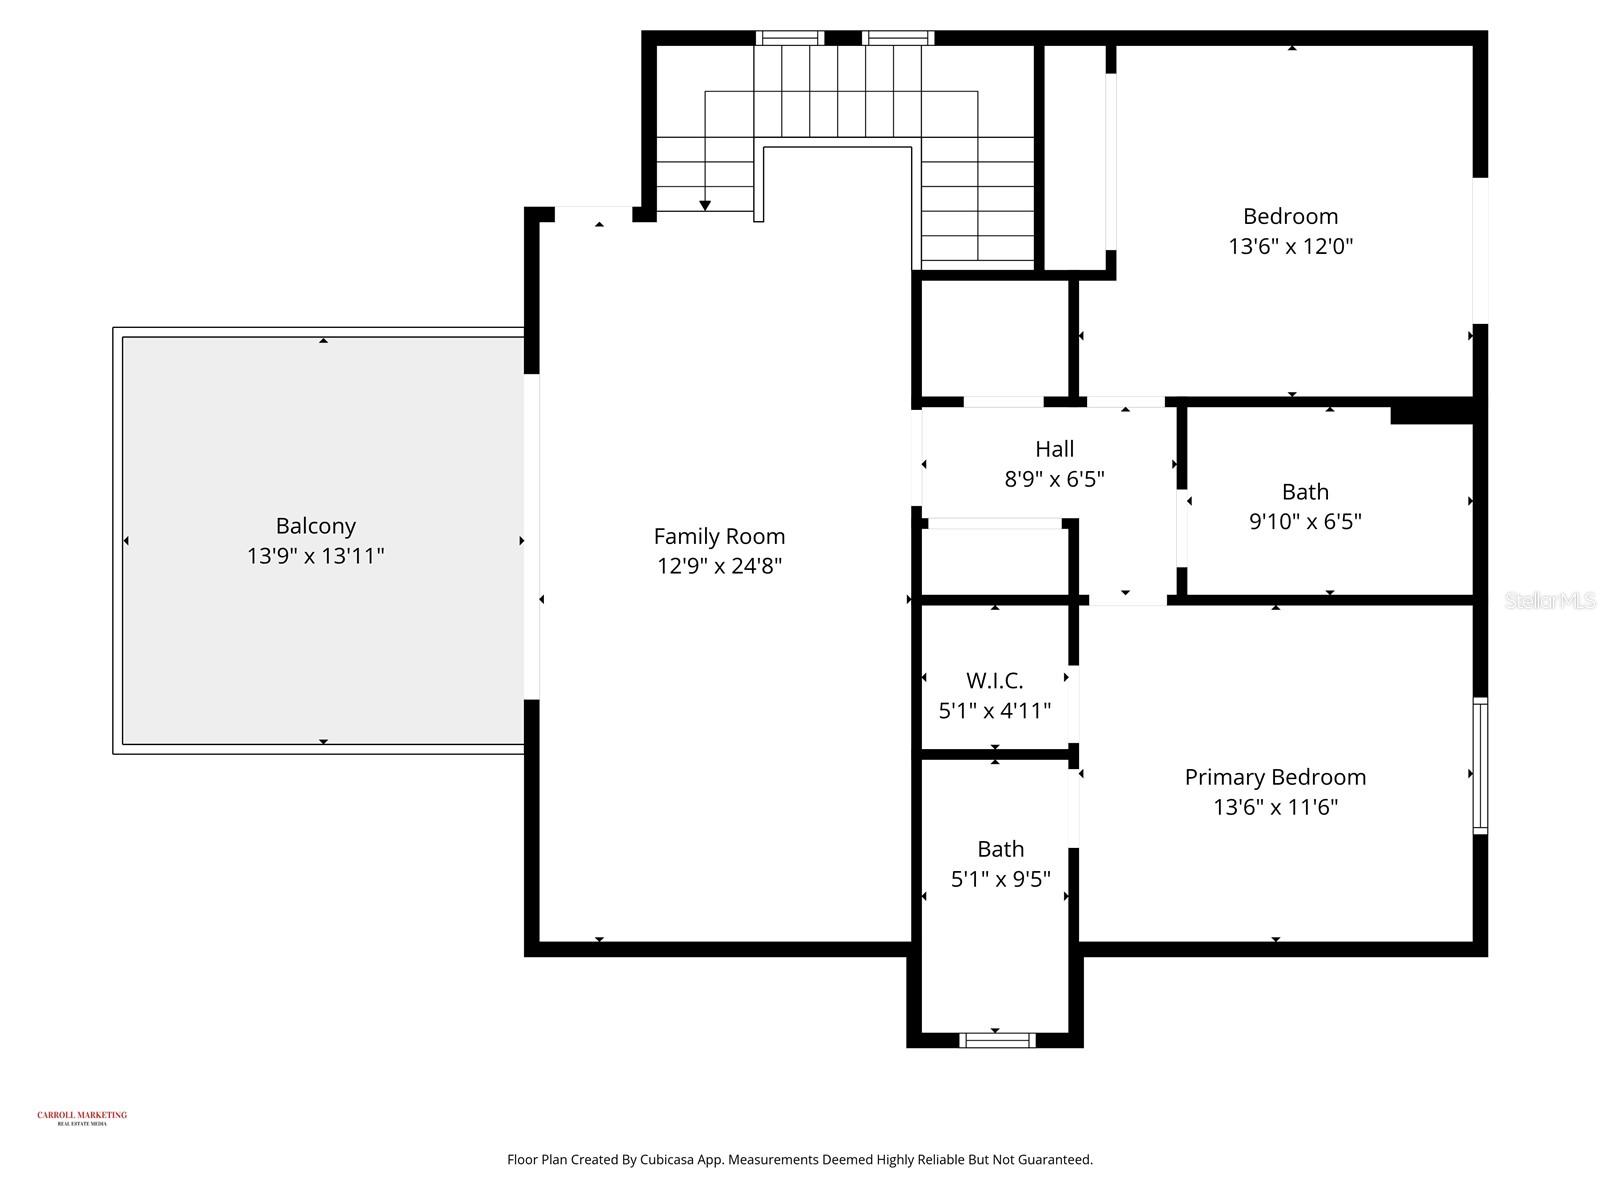
EXTRAORDINARY LUXURY HOME! ARTHUR RUTENBERG BUILT! Located in the gated section of Chapman Crossing in the desirable FishHawk Ranch community, this Mediterranean style home includes 4 bedrooms, 4 and a half bathrooms, side entry 3-car garage, and sits on an oversized lot with brick driveway pavers and a tiled roof! Upon entry, an open foyer with a grand staircase awaits, with high ceilings adorned with crown molding and coffered/ tray areas, as well as plantation shutters and timeless wood floors throughout. Near the entryway is a private office, formal dining room, and formal living room with a fireplace, coffered ceiling, and triple sliders with a gorgeous view of the pool to see as soon as you walk inside the home. The stunning remodeled kitchen features a center island, breakfast bar, 42-in cabinets with crown molding & under cabinetry lighting, Modern GE stainless-steel appliances with a gas-cooktop & built-in oven, walk-in pantry, quartz countertops, and stunning tiled backsplash! There is ample natural light with windows surrounding the dining space, and a family room open to the kitchen, perfect for entertaining guests. The primary suite is on the first floor and separate from the remaining bedrooms, featuring hardwood floors, tray ceiling, tons of natural light, dual walk-in closets with custom built-ins, and a door leading to the lanai. The remodeled ensuite bathroom is gorgeous, having everything you could dream of, with double vanities, huge tiled walk-in shower, and a separate garden tub. The second bedroom is split on the first floor, ideal for a guest suite, with the remaining bedrooms upstairs both having their own bathrooms and each with a private balcony! Plus, an upstairs bonus room with a large UPSTAIRS BALCONY overlooking the pool. Step outside into your own private oasis, PRIVATE POOL WITH A STONE WATERFALL, covered lanai screened in for comfortable outdoor lounging, and a fenced in yard with plenty of space for endless possibilities. This home has it ALL! The FishHawk Ranch community is FILLED with scenic ponds and trails, resort style amenities, clubhouses, parks and playgrounds, and zoned for Fishhawk Creek Elementary, Randall Middle, and Newsome High School. ALL A-rated schools! Make this wonderful home your own! Call today to schedule a private viewing!
Estimated monthly payment
Estimate only. Taxes use the listing's reported amount where available; insurance is a Florida-average estimate. Your actual payment will vary — run a full calculation or talk to a lender.
Price & listing history106 days on market
- Status: ActiveFeb 22, 2026
- Listed$1,395,000Feb 22, 2026
- Price reduced$1,349,500
Facts & features
- Property type
- Residential
- Sub type
- Single Family Residence
- Status
- Active
- Days on market
- 106
- Subdivision
- Fishhawk Chapman Crossing
- County
- Hillsborough
- Year built
- 2015
- Living area
- 4,081 sq ft
- Price/sq ft
- $331
- Building area
- 5,365 sq ft (Public Records)
- Lot size
- 17,582 sq ft
- Lot category
- 1/4 to less than 1/2
- Flood zone
- x
- Garage
- 3 spaces
- Pool
- Private pool
- Annual taxes
- $22,202 (2025)
- Parcel #
- U-28-30-21-9PC-000110-00001.0
- Zoning
- PD
- MLS #
- TB8479120
Ask about this home
Have a question? Ask the broker directly.
Ryan Solberg answers personally — no call center, no spam. Your question goes straight to him.
Interior Details
- Bedrooms
- 4
- Full bathrooms
- 4
- Half bathrooms
- 1
- Flooring
- Carpet, Ceramic Tile, Wood
- Appliances
- Built-In Oven, Convection Oven, Cooktop, Dishwasher, Disposal, Gas Water Heater, Microwave, Range Hood, Water Softener
- Interior features
- Ceiling Fans(s), Coffered Ceiling(s), Crown Molding, Eat-in Kitchen, High Ceilings, In Wall Pest System, Kitchen/Family Room Combo, Open Floorplan, Primary Bedroom Main Floor, Solid Surface Counters, Solid Wood Cabinets, Split Bedroom, Stone Counters, Thermostat, Tray Ceiling(s), Walk-In Closet(s), Window Treatments
- Laundry
- Inside, Laundry Room
- Stories / Levels
- Two
- Direction faces
- East
- Fireplace
- Yes
Heating & Cooling
- Heating
- Central, Natural Gas
- Cooling
- Central Air
Parking
- Garage spaces
- 3
- Attached garage
- Yes
- Parking features
- Driveway, Garage Door Opener, Garage Faces Side, Parking Pad
HOA & Financial
- HOA fee
- $833 / Semi-Annually
- Monthly HOA
- $139/mo
- Total monthly fees
- $149/mo
- Total annual fees
- $1,791
- HOA name
- Rizzetta and Company - Chrissie Brown
- CDD
- Yes
- Homestead exemption
- Yes
- Min lease term
- 7 Months
- Listing terms
- Cash, Conventional, FHA, VA Loan
- Ownership
- Fee Simple
- Available for lease
- Yes
- Lease restrictions
- Yes
- Additional lease restrictions
- Buyer to verify with HOA
- Approval process
- Buyer to verify with HOA
Exterior & Construction
- Exterior features
- Balcony, Lighting, Sidewalk, Sliding Doors
- Construction materials
- Block, Stucco
- Roof
- Tile
- Foundation
- Slab
- Pool
- Private pool
- Road surface
- Asphalt
Utilities
- Sewer
- Public Sewer
- Water source
- Public
- Utilities
- Natural Gas Available, Natural Gas Connected, Public
Community
- Pets allowed
- Yes
Schools
Letter grades: Florida DOE 2024–25 school grades (Orange, Seminole, Lake, Osceola, Brevard). Assigned schools from the listing agent — verify enrollment with the district.
Room Details
| Room | Level | Dimensions |
|---|---|---|
| Living Room | First | 21x14 |
| Dinette | First | 11x13 |
| Kitchen | First | 13x16 |
| Family Room | First | 20x18 |
| Bedroom 2 | First | 15x12 |
| Office | First | 13x12 |
| Dining Room | First | 13x12 |
| Primary Bedroom | First | 22x14 |
| Bonus Room | Second | 23x12 |
| Bedroom 3 | Second | 12x12 |
| Bedroom 4 | Second | 12x12 |
Listing Details
- Listing date
- 2026-02-22
- On market date
- 2026-02-22
- Original list price
- $1,395,000
- Occupant type
- Owner
- MLS area
- 33547 - Lithia
- Listing AOR
- Suncoast Tampa
- Status changed
- 2026-02-22
- Tax legal description
- FISHHAWK CHAPMAN CROSSING PHASE 2 LOT 1 BLOCK 110
Flood risk
Minimal-risk area outside the mapped floodplain. Flood insurance is optional and typically low-cost.
Source: FEMA flood zone reported on the listing. Confirm current designation at FEMA Flood Map Service Center.
Location
Directions
From I75, Take exit 250 toward Gibsonton/Riverview. Use the left 2 lanes to turn sharply left onto Gibsonton Dr (signs for Riverview). Continue onto Boyette Rd. Continue straight onto Fishhawk Blvd. Turn right onto FishHawk Crossing Blvd. At the traffic circle, take the 3rd exit onto Churchside Dr. At the traffic circle, take the 3rd exit onto Palmettoglen Ct. Turn left onto Chapman Crossing Dr. Arrive
More homes like this
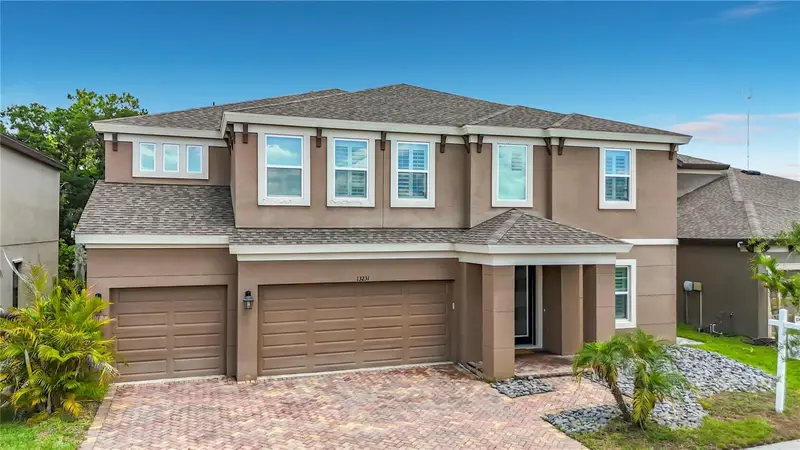
$839,000
13231 Wildflower Meadow Dr
Riverview, FL 33579
5 bd · 6 ba · 4,956 sqft
Triple Crk Ph 4 Village G2
MLS ID #TB8471089, LPT REALTY, LLC.
Listing provided by Stellar MLS
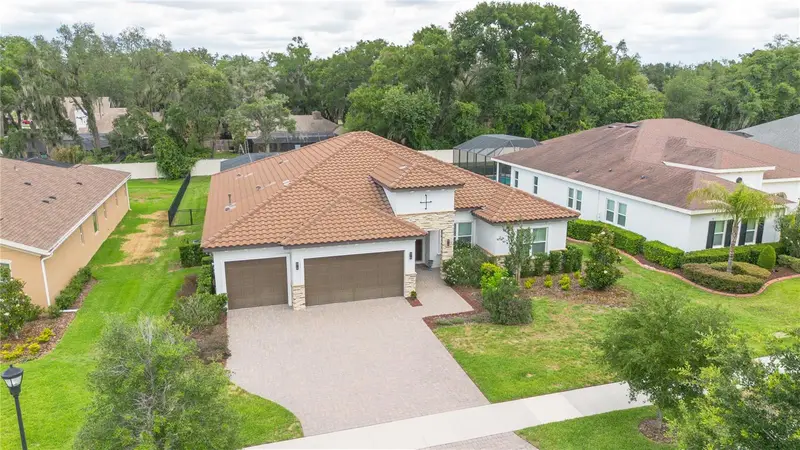
$850,000
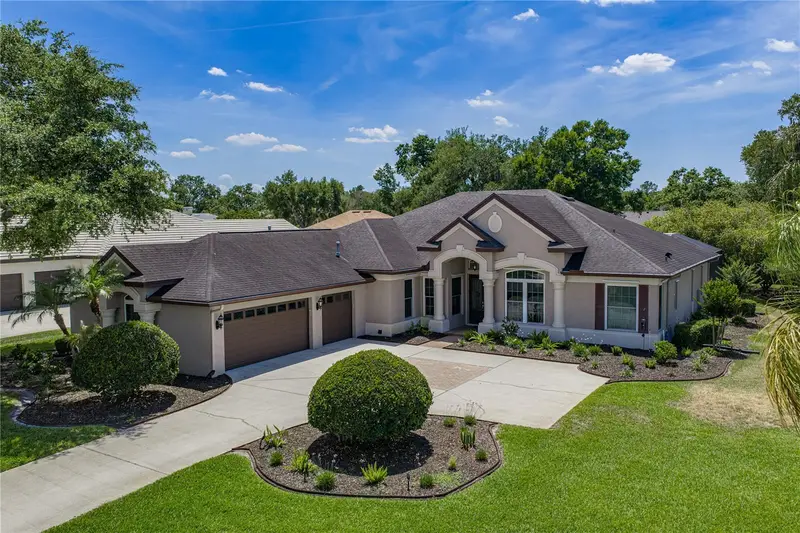
113 Brookover Ln
Brandon, FL 33511
4 bd · 3 ba · 2,992 sqft
Hidden Reserve
MLS ID #L4962451, KELLER WILLIAMS REALTY SMART.
Listing provided by Stellar MLS
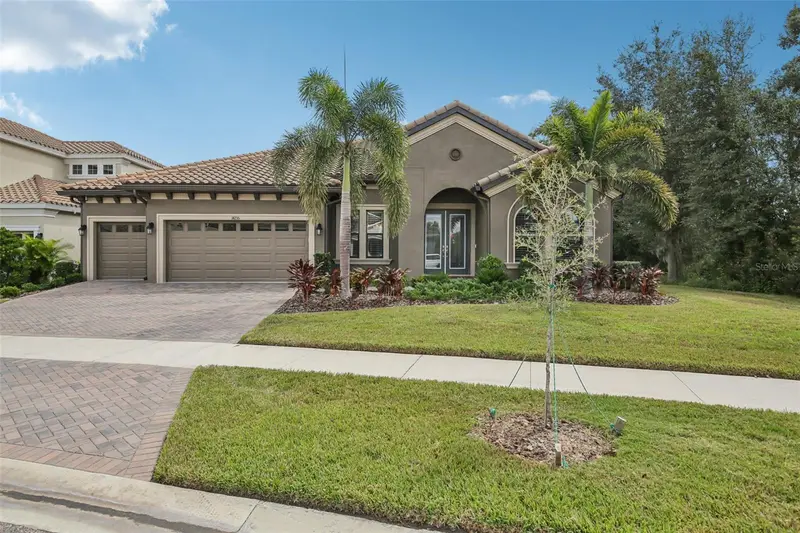
$879,000
6105 Audubon Manor Blvd
Lithia, FL 33547
4 bd · 3 ba · 3,162 sqft
Fish Hawk Trails Unit 4 Ph
MLS ID #TB8508175, RE/MAX REALTY UNLIMITED.
Listing provided by Stellar MLS
$839,000
14235 Swiss Bridge Dr
Riverview, FL 33579
4 bd · 3 ba · 3,188 sqft
Okerlund Ranch Sub
MLS ID #TB8511904, RE/MAX REALTY UNLIMITED.
Listing provided by Stellar MLS

Listings courtesy of Stellar MLS as distributed by MLS GRID
IDX information is provided exclusively for consumers’ personal, non-commercial use and may not be used for any purpose other than to identify prospective properties consumers may be interested in purchasing.
Based on information submitted to the MLS GRID as of June 8, 2026 at 4:22 PM ET. All data is obtained from various sources and may not have been verified by broker or MLS GRID. Supplied Open House Information is subject to change without notice. All information should be independently reviewed and verified for accuracy. Properties may or may not be listed by the office/agent presenting the information.
Ryan Solberg, Broker · MaxLife Realty LLC · FL License #BK3354351 · Equal Housing Opportunity · Full disclaimer · DMCA