
$259,900
6984 Holly Heath Drive
Riverview, FL 33578
Listing updated: July 12, 2026 at 1:34 PM ET
Listing courtesy of Charles Rutenberg Realty Inc · Jana Jones · MLS #TB8478834 · Active · 727-538-9200Property type
Year built
Lot size
Price / sq ft
HOA dues
Days on market
Garage space
Flood zone
About this home
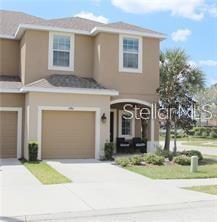
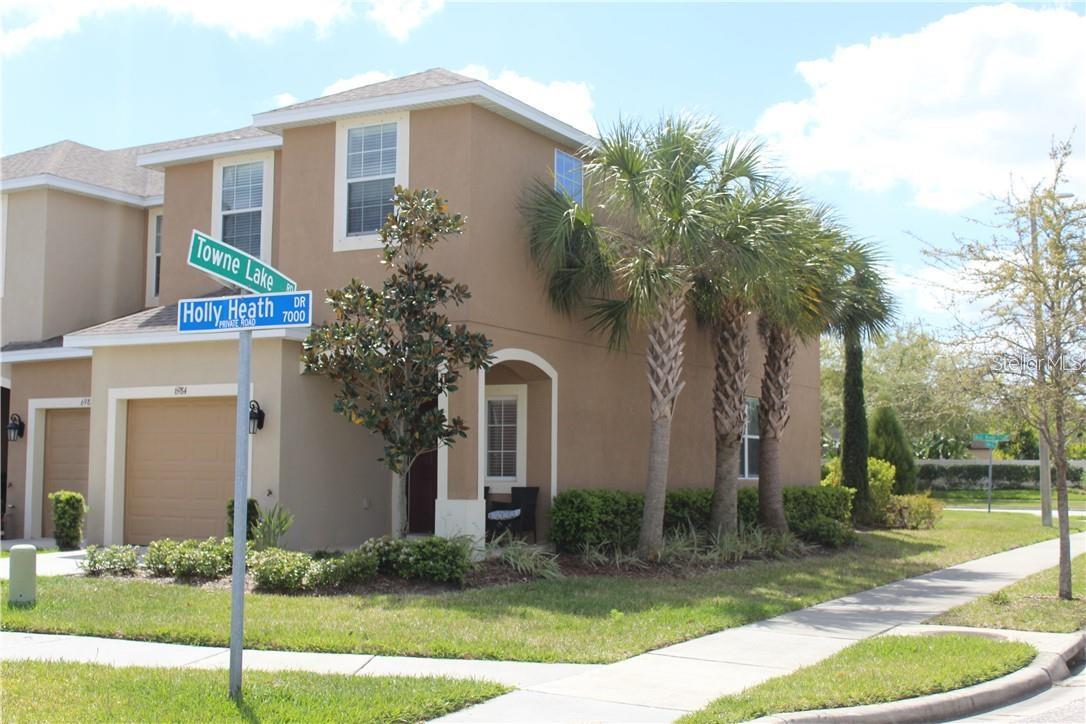
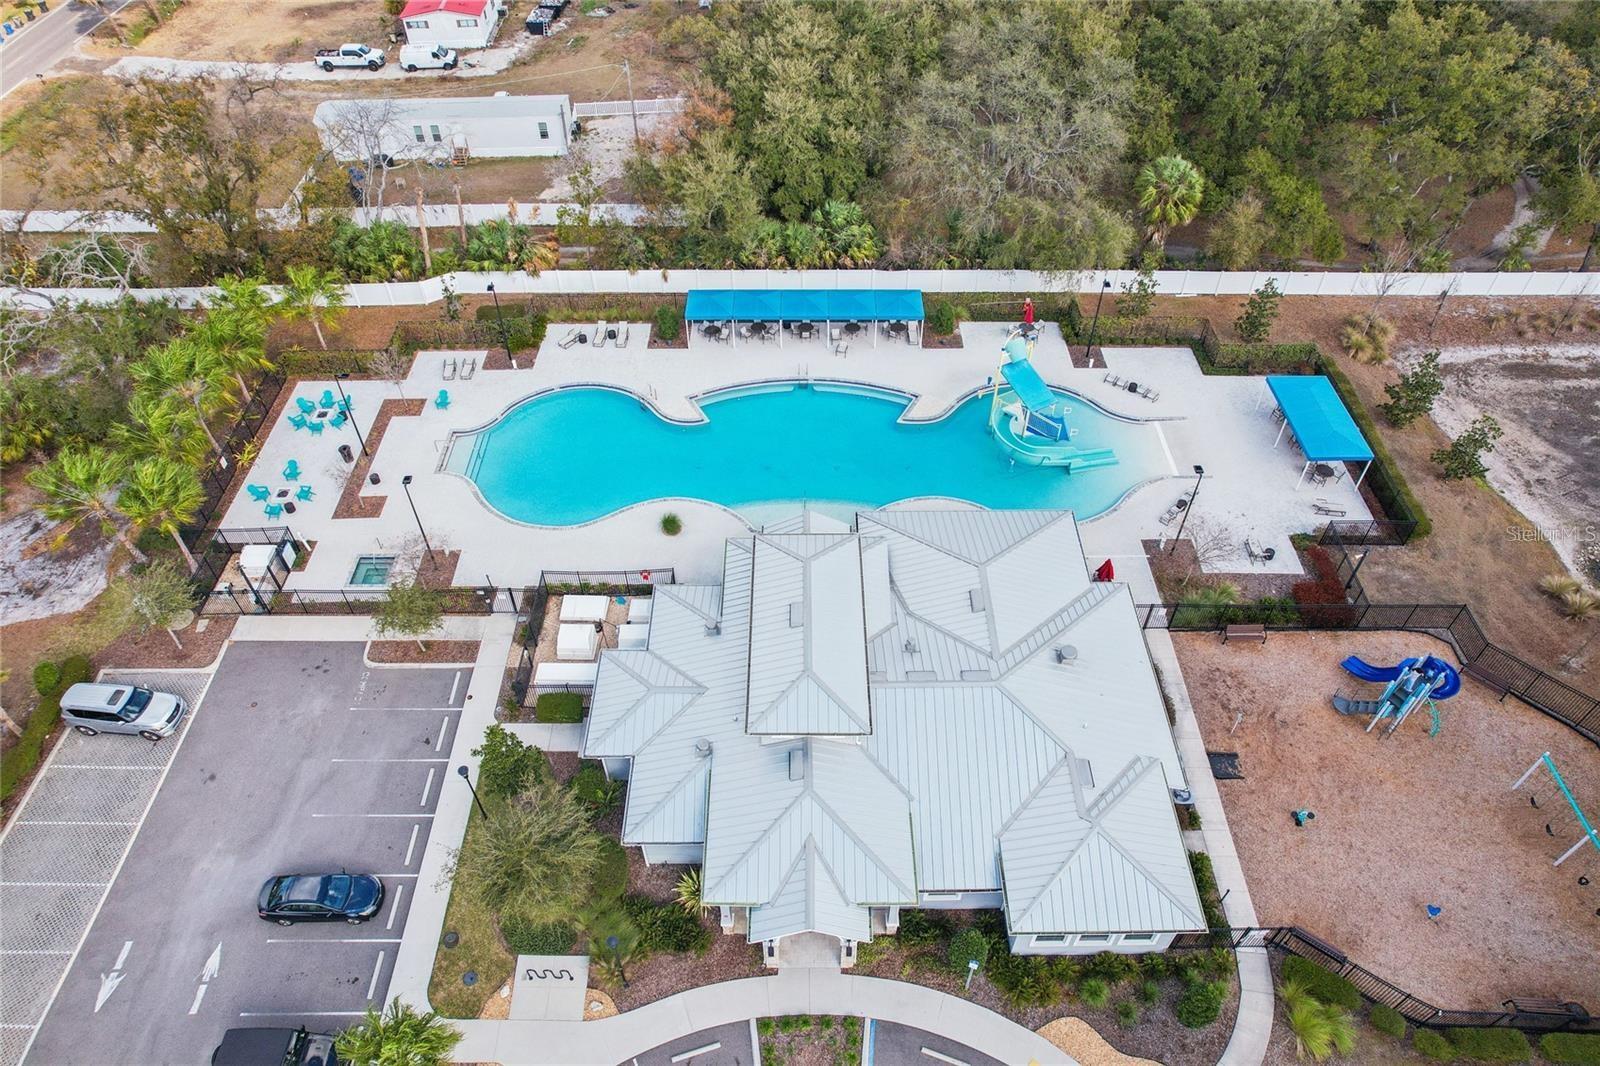
Welcome to this Taylor Morrison, energy star rated Marigold floor plan. It is rare that a corner unit townhome offering 1,576 square feet of living space becomes available. Best of all this 3BR/2.5BA/1-car garage home comes with upgrades starting with a covered screened Patio area to enjoy a cup of coffee or relax. On the inside, the kitchen boasts an amazing back splash with charismatic pendant lighting added to match the mahogany cabinetry, energy efficient appliances, granite counter tops, walk-in pantry and an expansive island. The kitchen/living layout is perfect for entertaining to include a separate dining space and patio. This truly is a honey stop your car home as the Seller has removed most of the carpet within it. Instead, you will find waterproof vinyl flooring beginning at the stairwell and running through the entire 2nd story (minus that needed soft carpentry in the 2nd and 3rd bedrooms). Newer Carpet in 2nd & 3rd Bedroom;All A/C Ducts cleaned and A/C maintained. Did I mention the HOA fee includes cable, internet, water, trash, exterior maintenance and access to a new recreation center.just down the road from this community. Come see today and experience Oak Creek Community conveniently located near many major highways, shopping centers, local airports, Tampa area attractions and MacDill Air Force Base.
Estimated monthly payment
Estimate only. Taxes use the listing's reported amount where available; insurance is a Florida-average estimate. Your actual payment will vary — run a full calculation or talk to a lender.
Price & listing history141 days on market
- Status: ActiveFeb 21, 2026
- Listed$268,900Feb 21, 2026
- Price reduced$259,900
Facts & features
- Property type
- Residential
- Sub type
- Townhouse
- Status
- Active
- Days on market
- 141
- Subdivision
- Oak Creek Prcl 3
- County
- Hillsborough
- Year built
- 2016
- Living area
- 1,576 sq ft
- Price/sq ft
- $165
- Building area
- 2,004 sq ft (Builder)
- Lot size
- 3,046 sq ft
- Lot category
- 0 to less than 1/4
- Flood zone
- X (12057C0501H)
- Garage
- 1 spaces
- Annual taxes
- $5,886 (2025)
- Parcel #
- U-13-30-19-9BT-000042-00006.0
- Zoning
- PD
- MLS #
- TB8478834
Ask about this home
Have a question? Ask the broker directly.
Ryan Solberg answers personally — no call center, no spam. Your question goes straight to him.
Interior Details
- Bedrooms
- 3
- Full bathrooms
- 2
- Half bathrooms
- 1
- Flooring
- Carpet, Tile, Vinyl
- Appliances
- Dishwasher, Disposal, Dryer, Electric Water Heater, Exhaust Fan, Ice Maker, Microwave, Range, Refrigerator, Washer
- Interior features
- Ceiling Fans(s), Eat-in Kitchen, High Ceilings, L Dining, Open Floorplan, PrimaryBedroom Upstairs, Solid Wood Cabinets, Split Bedroom, Stone Counters, Walk-In Closet(s)
- Laundry
- Inside, Laundry Room, Upper Level
- Stories / Levels
- Two
- Direction faces
- Northeast
Heating & Cooling
- Heating
- Central, Electric
- Cooling
- Central Air
Parking
- Garage spaces
- 1
- Attached garage
- Yes
- Parking features
- Driveway, Garage Door Opener
HOA & Financial
- HOA fee
- $324 / Monthly
- Monthly HOA
- $324/mo
- Total monthly fees
- $324/mo
- Total annual fees
- $3,888
- HOA name
- Bailey Crockett
- CDD
- Yes
- Min lease term
- 1-2 Years
- Listing terms
- Cash, Conventional, FHA, VA Loan
- Ownership
- Fee Simple
- Available for lease
- Yes
- Lease restrictions
- No
- Additional lease restrictions
- Buyers should verify all information with the HOA Bailey Crockett 754-732-4494, [email protected] Association must be provided copy of lease
Exterior & Construction
- Exterior features
- Lighting, Sidewalk, Sprinkler Metered
- Construction materials
- Block, Stucco
- Roof
- Shingle
- Foundation
- Slab
- Road surface
- Asphalt
Utilities
- Sewer
- Public Sewer
- Water source
- Public
- Utilities
- Cable Connected, Electricity Connected, Public, Water Connected
Community
- Pets allowed
- Cats OK, Dogs OK, Yes
Schools
Letter grades: Florida DOE 2024–25 school grades (Orange, Seminole, Lake, Osceola, Brevard). Assigned schools from the listing agent — verify enrollment with the district.
Room Details
| Room | Level | Dimensions |
|---|---|---|
| Kitchen | First | 11x9 |
| Living Room | First | 19x13 |
| Dinette | First | 5x6 |
| Primary Bedroom | Second | 13x15 |
| Primary Bathroom | Second | 5x9 |
| Laundry | Second | 6x6 |
| Bedroom 2 | Second | 10x10 |
| Bedroom 3 | Second | 10x12 |
Listing Details
- Listing date
- 2026-02-20
- On market date
- 2026-02-21
- Original list price
- $268,900
- Occupant type
- Vacant
- MLS area
- 33578 - Riverview
- Listing AOR
- Suncoast Tampa
- Status changed
- 2026-02-21
- Tax legal description
- OAK CREEK PARCEL 3 LOT 6 BLOCK 42
Flood risk
Minimal-risk area outside the mapped floodplain. Flood insurance is optional and typically low-cost.
Source: FEMA flood zone reported on the listing. Confirm current designation at FEMA Flood Map Service Center.
Location
Directions
From US301 go west on Progress Blvd, Take Falkenburg Road, left at Still River Drive, left on Town Lake Road, right on Holly Heath Drive to corner unit
More homes like this
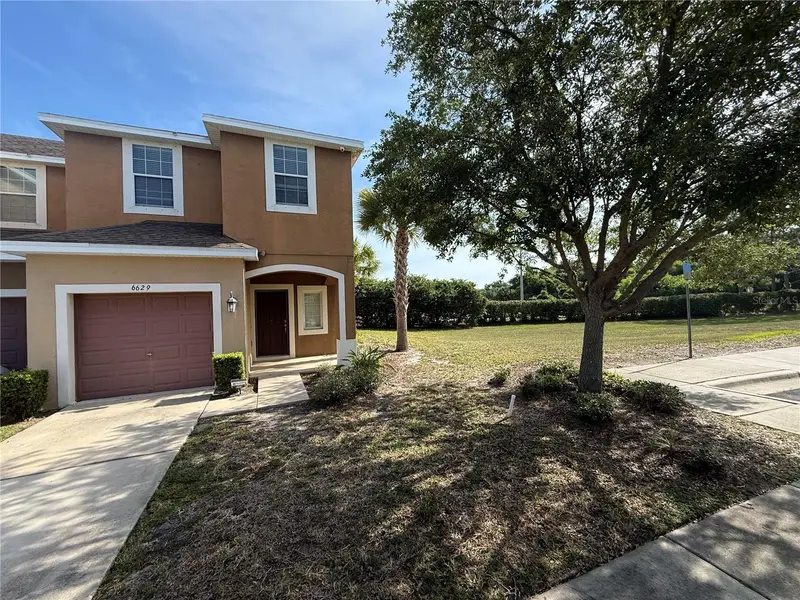
$231,000
6629 Holly Heath Dr
Riverview, FL 33578
3 bd · 3 ba · 1,576 sqft
Oak Creek Prcl 3
MLS ID #TB8523750, CARTER COMPANY REALTORS.
Listing provided by Stellar MLS
$239,000
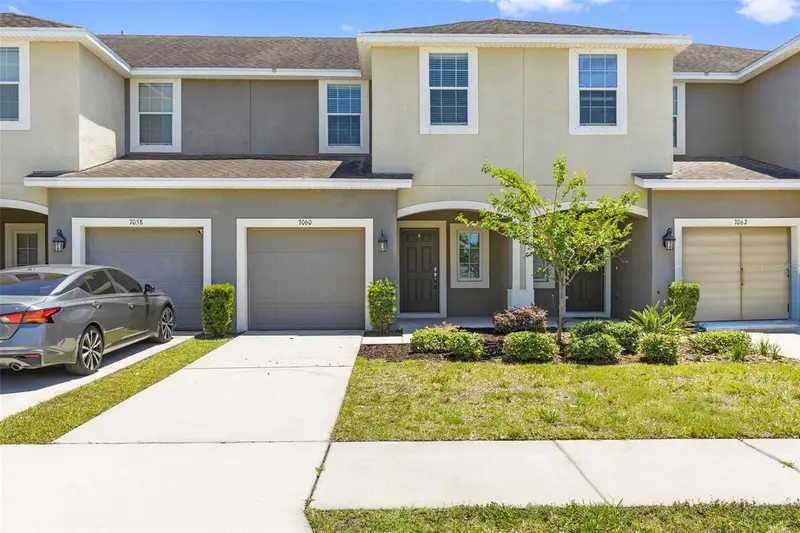
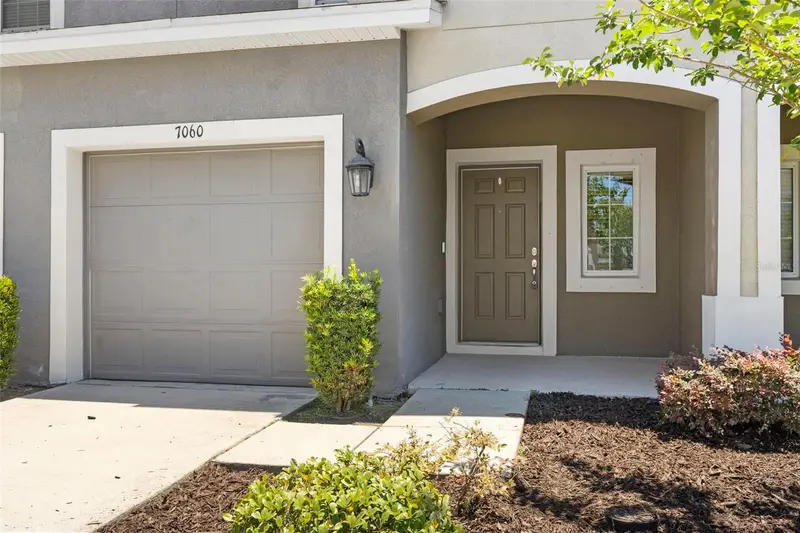
7060 Woodchase Glen Dr
Riverview, FL 33578
3 bd · 3 ba · 1,400 sqft
Oak Creek Prcl 3
MLS ID #TB8506642, RE/MAX CHAMPIONS.
Listing provided by Stellar MLS
$242,000
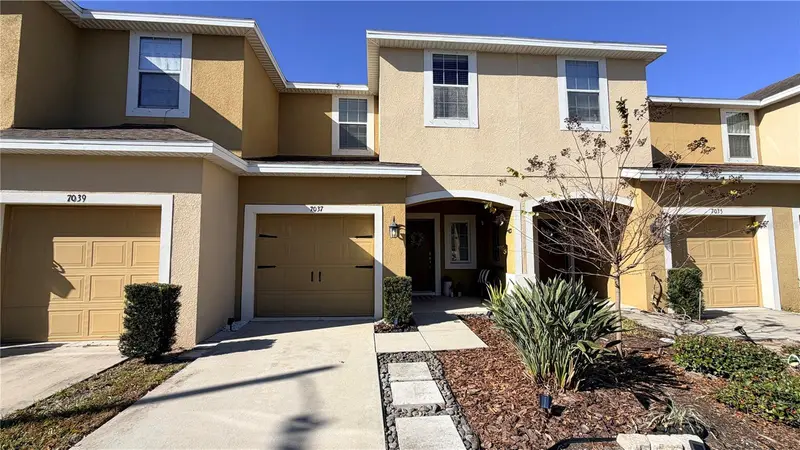
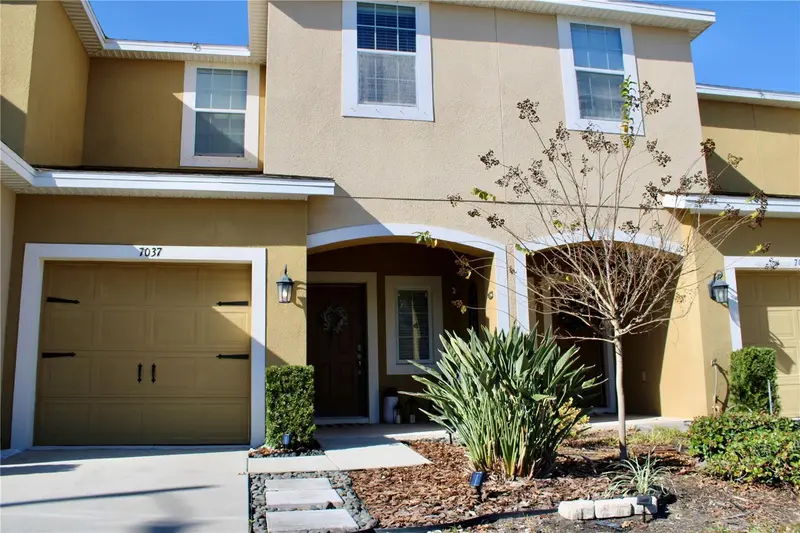
7037 Woodchase Glen Dr
Riverview, FL 33578
3 bd · 3 ba · 1,400 sqft
Oak Creek Prcl 3
MLS ID #TB8458282, RE/MAX REALTY UNLIMITED.
Listing provided by Stellar MLS
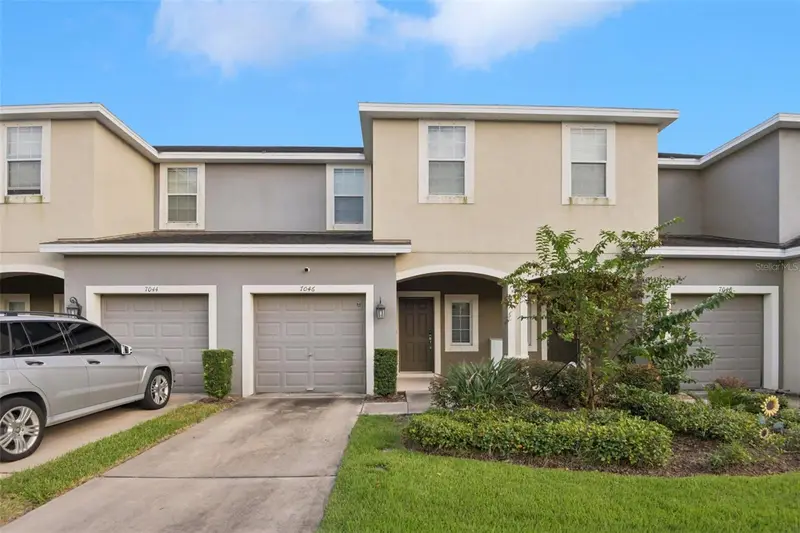
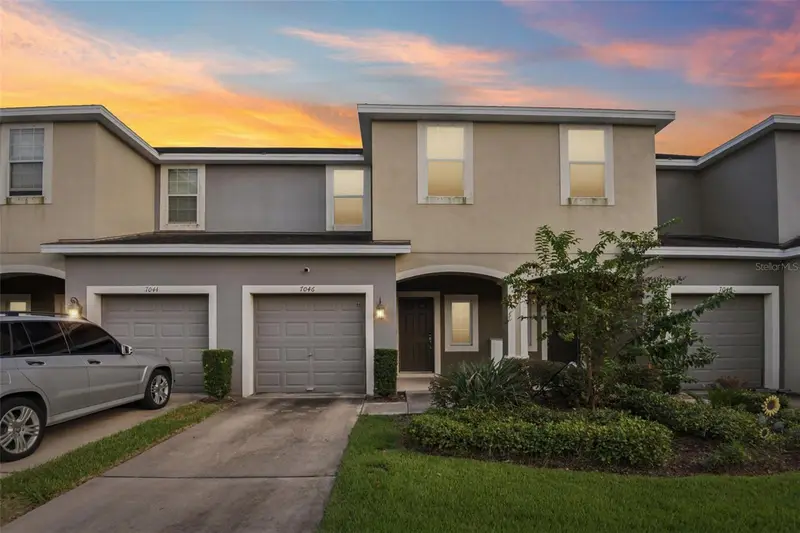
$259,999
7046 Towne Lake Rd
Riverview, FL 33578
3 bd · 3 ba · 1,400 sqft
Oak Creek Prcl 3
MLS ID #TB8432730, LPT REALTY, LLC.
Listing provided by Stellar MLS

Listings courtesy of Stellar MLS as distributed by MLS GRID
IDX information is provided exclusively for consumers’ personal, non-commercial use and may not be used for any purpose other than to identify prospective properties consumers may be interested in purchasing.
Based on information submitted to the MLS GRID as of July 12, 2026 at 1:34 PM ET. All data is obtained from various sources and may not have been verified by broker or MLS GRID. Supplied Open House Information is subject to change without notice. All information should be independently reviewed and verified for accuracy. Properties may or may not be listed by the office/agent presenting the information.
All or a portion of the multiple listing information is provided by Stellar MLS, from a copyrighted compilation of listings. The compilation of listings and each individual listing are © 2026 Stellar MLS. All rights reserved.
Ryan Solberg, Broker · MaxLife Realty LLC · FL License #BK3354351 · Equal Housing Opportunity · Full disclaimer · DMCA