
$1,399,000
1600 Gulf Boulevard
Clearwater Beach, FL 33767
Listing updated: June 12, 2026 at 4:10 PM ET
Listing courtesy of Hill Valley Properties Llc · Jaime Goujon · MLS #TB8478361 · Active · 813-488-5520Property type
Year built
Lot size
Price / sq ft
HOA dues
Days on market
Flood zone
About this home
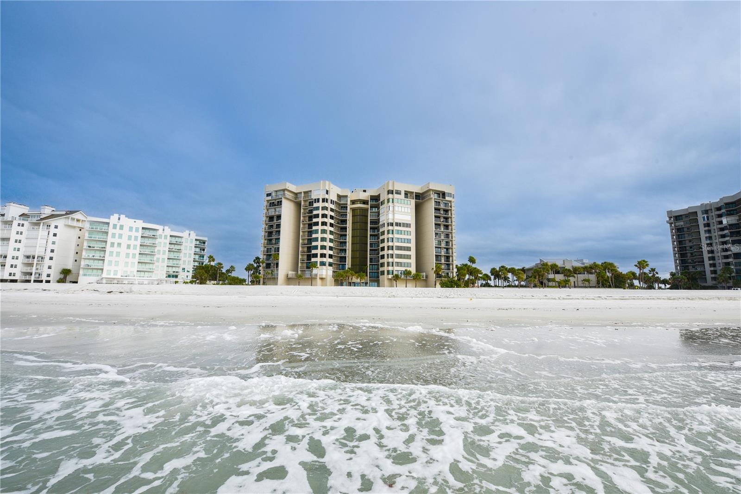
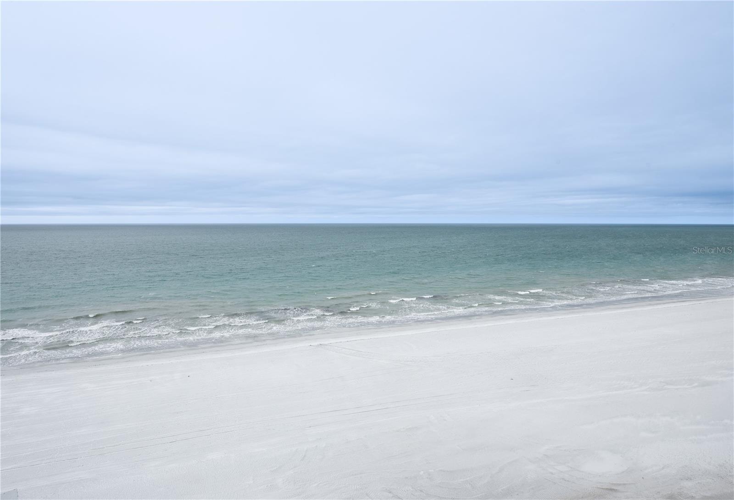
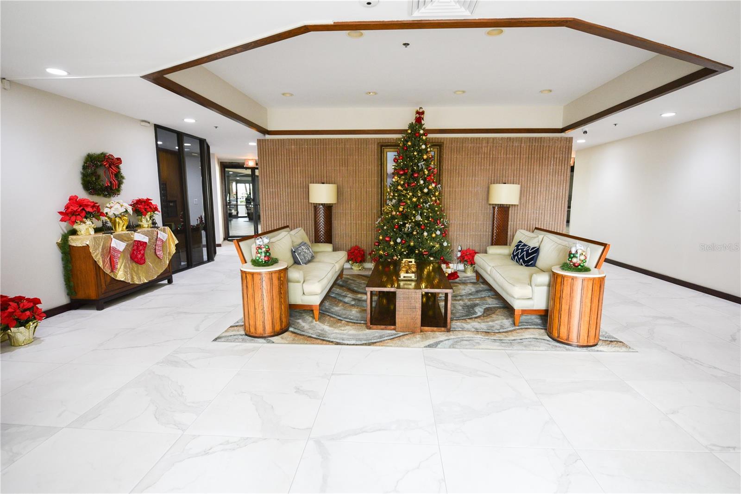
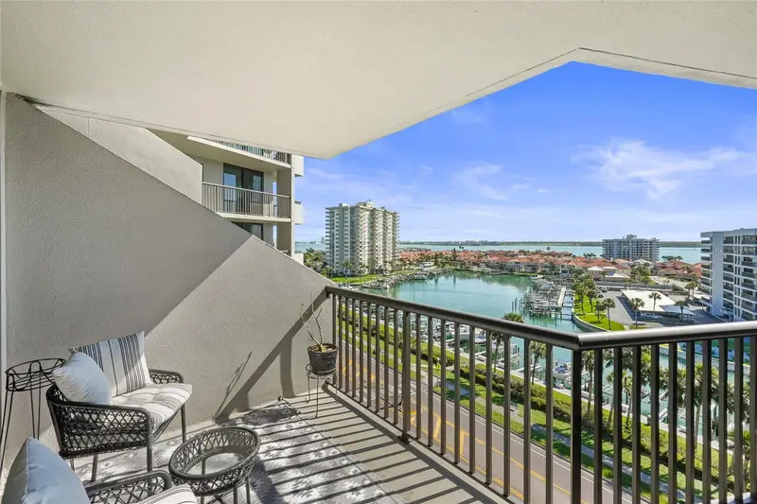
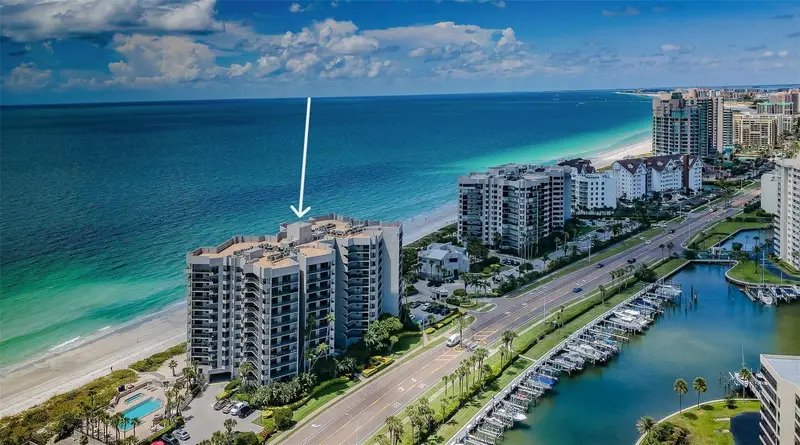
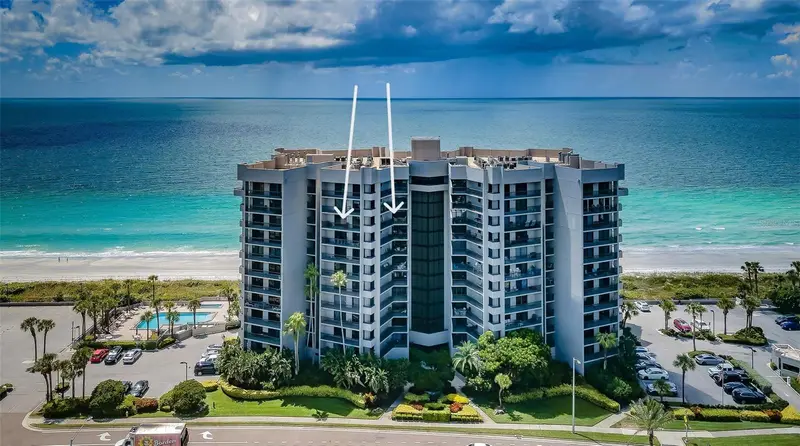
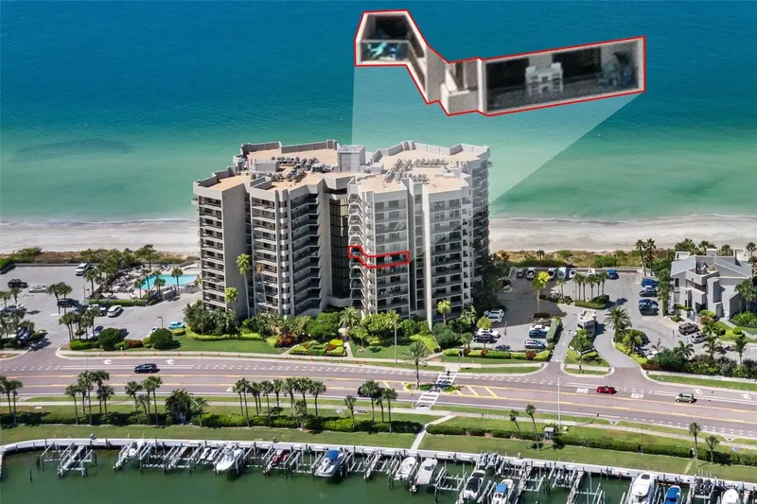
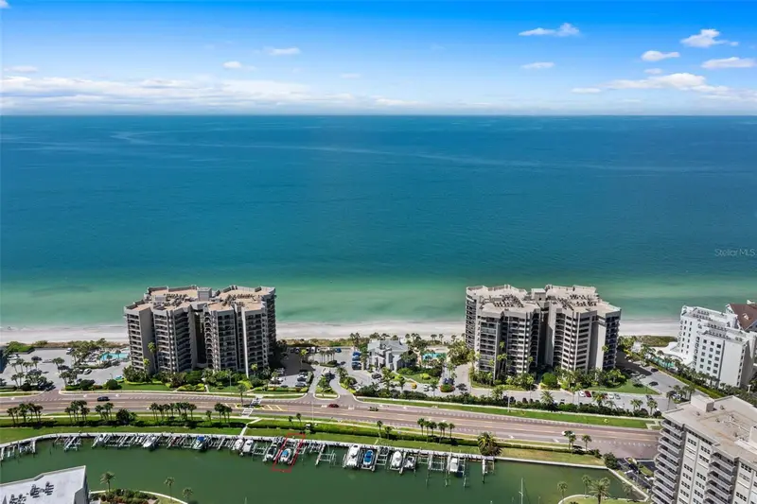
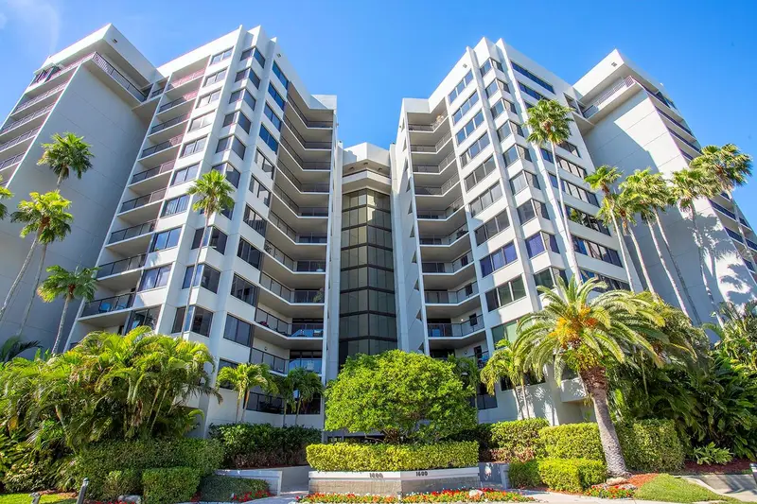
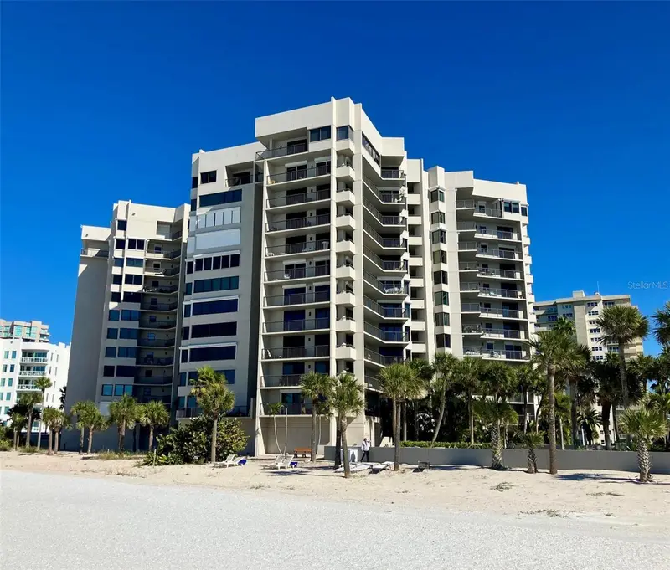
Direct OCEAN FRONT ON 11TH FLOOR! Wake up every day to an oceanfront paradise furnished and directly on the Gulf of America, where endless blue waters and coastal breezes become part of your everyday life. Perched on the eleventh floor, this exceptional luxury residence offers breathtaking panoramic ocean views from nearly every room, creating a constant connection to the sea and sky. Designed with intention and refined taste, no detail has been overlooked in this high-end home. The open living space is both elegant and inviting, anchored by a sleek electric fireplace that adds warmth and ambiance—perfect for quiet evenings or entertaining guests as the sun sets over the water. Each bedroom is a private retreat, featuring its own ensuite bathroom, custom walk-in closet, and balcony overlooking the ocean. Step outside each morning to the sound of the waves and golden sunrises. One thoughtfully designed room includes a Murphy bed with built-in desks, offering a seamless blend of flexibility and sophistication—ideal for guests, work, or creative pursuits. The chef’s kitchen is as beautiful as it is functional, complete with a convection oven, wine refrigerator, and premium built-in appliances, making it a dream space for hosting or enjoying everyday moments. The primary suite is a true private sanctuary, thoughtfully designed to evoke calm, comfort, and indulgence. The bedroom overlooks the open sea, offering mesmerizing ocean views that create a peaceful retreat both day and night. Custom automatic blinds allow you to wake gently to the morning light or rest in complete tranquility at the touch of a button, ensuring uninterrupted relaxation. The spa-inspired primary bathroom is an exquisite escape, featuring a deep soaker tub perfect for long, restorative baths after a day by the water. A separate luxury walk-in shower includes a built-in bench, blending comfort and functionality with refined design. Completing the experience is a high-end heated toilet, adding a layer of modern sophistication and everyday indulgence. Every element of the primary suite has been curated to deliver a resort-quality experience in the privacy of your own home. Luxury vinyl plank flooring flows throughout the home, enhancing the modern coastal aesthetic while offering durability and comfort. An additional storage closet provides the extra space every luxury residence needs—practical without sacrificing style. The laundry room has extra storage with a washer and dryer. Beyond the residence itself, the community offers an exceptional resort-style lifestyle designed for both relaxation and recreation. The clubhouse features a fully equipped exercise room, along with an indoor basketball and racquetball court, providing year-round opportunities for fitness and play. An expansive upper-level party room overlooks the stunning Gulf of America, creating a spectacular setting for private gatherings, celebrations, or sunset events with unforgettable coastal views. Just steps from your back door, pristine beach access awaits, along with two heated swimming pools and heated spas—perfect for year-round enjoyment, whether you’re starting your morning with a swim or unwinding at the end of the day. For boating enthusiasts, Dan’s Island Yacht Slips are conveniently located directly across the street, offering private boat slips exclusively for members and effortless access to life on the water. .
Local Insight
At $1.4M for a 1985 build on Sand Key, you're paying a premium for waterfront location and direct water access rather than updated finishes—expect renovation costs if the interior hasn't been recently refreshed. The AE flood zone rating means mandatory flood insurance and potential future elevation requirements, which will add to your carrying costs beyond the HOA-free appeal. This price point puts you in competitive territory with newer construction in the area, so focus your inspection on structural condition, mechanical systems, and whether the water access (boat dock, beach rights, etc.) justifies the premium over non-waterfront alternatives.
AI-generated insight based on listing data and neighborhood context. Verify independently.
Estimated monthly payment
Estimate only. Taxes use the listing's reported amount where available; insurance is a Florida-average estimate. Your actual payment will vary — run a full calculation or talk to a lender.
Price & listing history113 days on market
- Status: ActiveFeb 19, 2026
- Listed$1,399,000Feb 19, 2026
- Price increased$1,399,000
Facts & features
- Property type
- Residential
- Sub type
- Condominium
- Status
- Active
- Days on market
- 113
- Subdivision
- Dans Island On Sand Key Condo
- County
- Pinellas
- Year built
- 1985
- Living area
- 1,970 sq ft
- Price/sq ft
- $710
- Lot size
- 2,222 sq ft
- Flood zone
- AE, X
- Annual taxes
- $20,030 (2025)
- Parcel #
- 30-29-15-20262-000-1112
- MLS #
- TB8478361
Ask about this home
Have a question? Ask the broker directly.
Ryan Solberg answers personally — no call center, no spam. Your question goes straight to him.
Interior Details
- Bedrooms
- 3
- Full bathrooms
- 3
- Flooring
- Luxury Vinyl
- Appliances
- Built-In Oven, Convection Oven, Cooktop, Dishwasher, Disposal, Dryer, Electric Water Heater, Ice Maker, Kitchen Reverse Osmosis System, Microwave, Range, Range Hood, Refrigerator, Washer, Water Softener, Wine Refrigerator
- Interior features
- Built-in Features, Cathedral Ceiling(s), Ceiling Fans(s), Crown Molding, Elevator, High Ceilings, Living Room/Dining Room Combo, Open Floorplan, Primary Bedroom Main Floor, Solid Surface Counters, Split Bedroom, Stone Counters, Thermostat, Walk-In Closet(s), Window Treatments
- Laundry
- Laundry Room
- Stories / Levels
- One
- Direction faces
- West
- Fireplace
- Yes
Heating & Cooling
- Heating
- Central
- Cooling
- Central Air
Parking
- Parking features
- Common
HOA & Financial
- Total monthly fees
- $1,673/mo
- Total annual fees
- $20,072
- HOA name
- Lori Lansing
- CDD
- No
- Min lease term
- 1-2 Years
- Listing terms
- Cash, Conventional, FHA
- Ownership
- Condominium
- Available for lease
- Yes
- Lease restrictions
- No
- Approval process
- Lease and application must be submitted.
Exterior & Construction
- Exterior features
- Balcony, Lighting, Sidewalk
- Construction materials
- Block
- Roof
- Built-Up
- Foundation
- Slab
- Waterfront
- Yes
- Water access
- Yes
- Water view
- Yes
- Road surface
- Asphalt
Utilities
- Sewer
- Public Sewer
- Water source
- Public
- Utilities
- Cable Available, Electricity Available, Public, Water Connected
Community
- Pets allowed
- Yes
Schools
Letter grades: Florida DOE 2024–25 school grades (Orange, Seminole, Lake, Osceola, Brevard). Assigned schools from the listing agent — verify enrollment with the district.
Room Details
| Room | Level | Dimensions |
|---|---|---|
| Great Room | First | 23x25.4 |
| Kitchen | First | 11x9 |
| Primary Bedroom | First | 15x19 |
Listing Details
- Listing date
- 2026-02-19
- On market date
- 2026-02-19
- Original list price
- $1,399,000
- Occupant type
- Vacant
- MLS area
- 33767 - Clearwater/Clearwater Beach
- Listing AOR
- Suncoast Tampa
- Status changed
- 2026-02-19
- Tax legal description
- DAN'S ISLAND ON SAND KEY CONDO NORTH BLDG, UNIT 1112
Flood risk
FEMA Special Flood Hazard Area (1% annual-chance / “100-year” floodplain). Flood insurance is generally required by mortgage lenders.
Source: FEMA flood zone reported on the listing. Confirm current designation at FEMA Flood Map Service Center.
Location
Directions
Belair Causeway to right on Gulf Blvd. Complex on the left. Gated and guarded. Once in take a right. Building on the left.
More homes like this
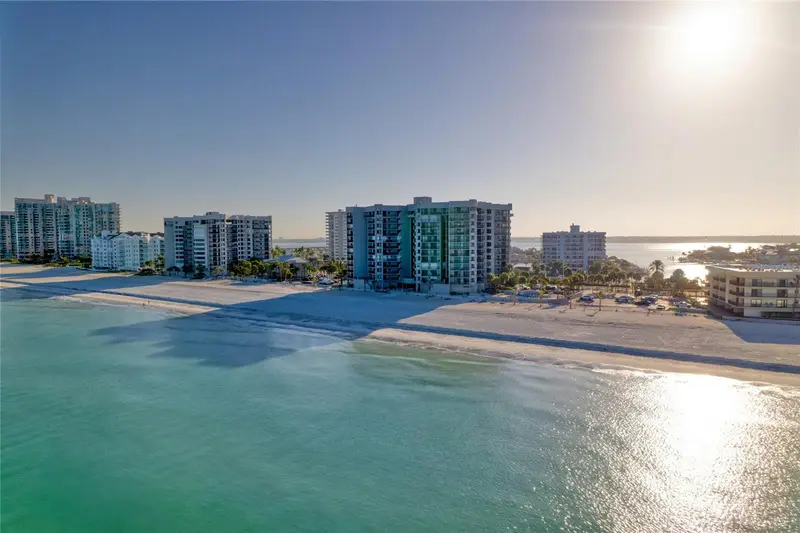
$729,900
1660 Gulf Blvd #807
Clearwater, FL 33767
2 bd · 2 ba · 1,610 sqft
Dans Island On Sand Key Condo
MLS ID #TB8484695, CHARLES RUTENBERG REALTY INC.
Listing provided by Stellar MLS
$825,000
1660 Gulf Blvd #1007
Clearwater Beach, FL 33767
2 bd · 2 ba · 1,610 sqft
Dans Island On Sand Key Condo
MLS ID #TB8469992, COASTAL PROPERTIES GROUP INTERNATIONAL.
Listing provided by Stellar MLS
$839,900
1660 Gulf Blvd #706
Clearwater Beach, FL 33767
2 bd · 2 ba · 1,610 sqft
Dans Island On Sand Key Condo
MLS ID #TB8445775, REAL ESTATE SOLUTIONS.
Listing provided by Stellar MLS
$850,000
1600 Gulf Blvd #617
Clearwater Beach, FL 33767
2 bd · 2 ba · 1,880 sqft
Dans Island On Sand Key Condo
MLS ID #TB8458726, SAND KEY REALTY.
Listing provided by Stellar MLS

Listings courtesy of Stellar MLS as distributed by MLS GRID
IDX information is provided exclusively for consumers’ personal, non-commercial use and may not be used for any purpose other than to identify prospective properties consumers may be interested in purchasing.
Based on information submitted to the MLS GRID as of June 12, 2026 at 4:10 PM ET. All data is obtained from various sources and may not have been verified by broker or MLS GRID. Supplied Open House Information is subject to change without notice. All information should be independently reviewed and verified for accuracy. Properties may or may not be listed by the office/agent presenting the information.
Ryan Solberg, Broker · MaxLife Realty LLC · FL License #BK3354351 · Equal Housing Opportunity · Full disclaimer · DMCA