
$130,000
4710 Bay Street
St Petersburg, FL 33703
Listing updated: June 14, 2026 at 10:55 AM ET
Listing courtesy of Brick House Realty Services · Angela Aminirad · MLS #TB8478358 · Pending · 727-804-4992Property type
Year built
Lot size
Price / sq ft
HOA dues
Days on market
Flood zone
About this home
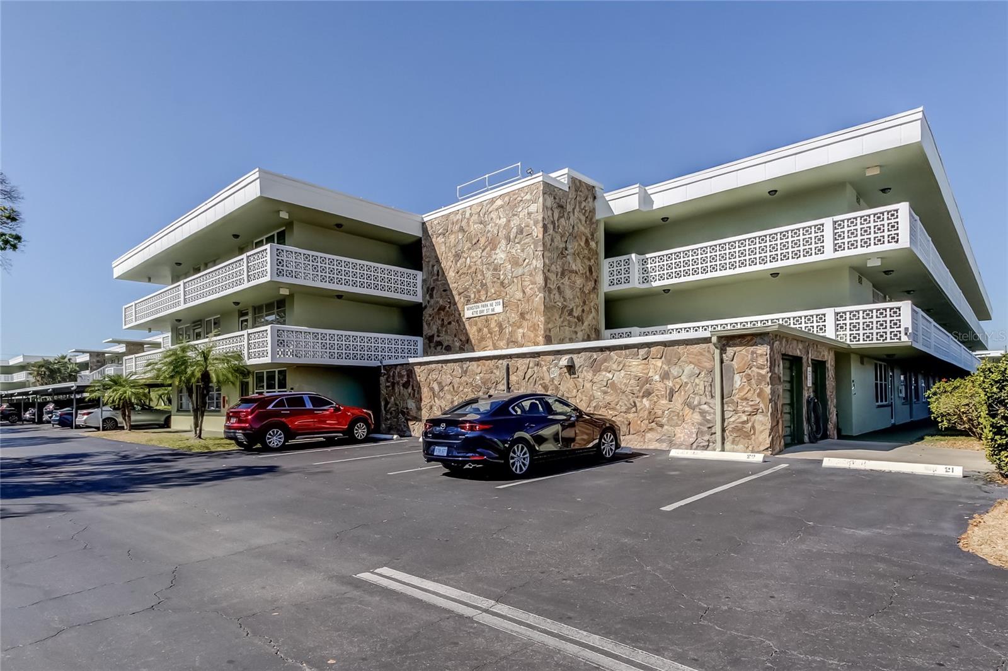
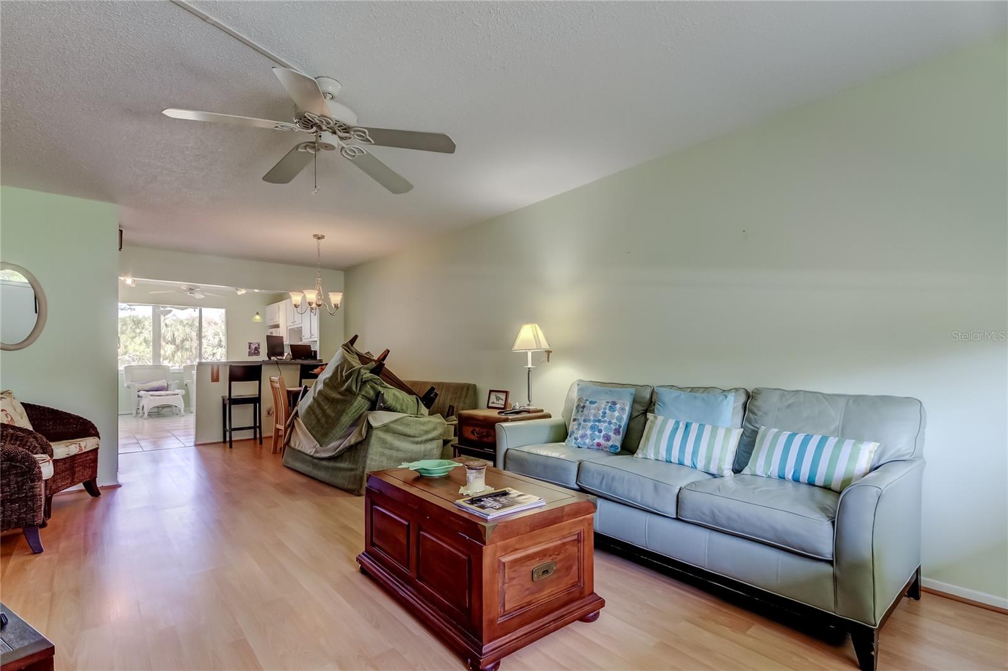
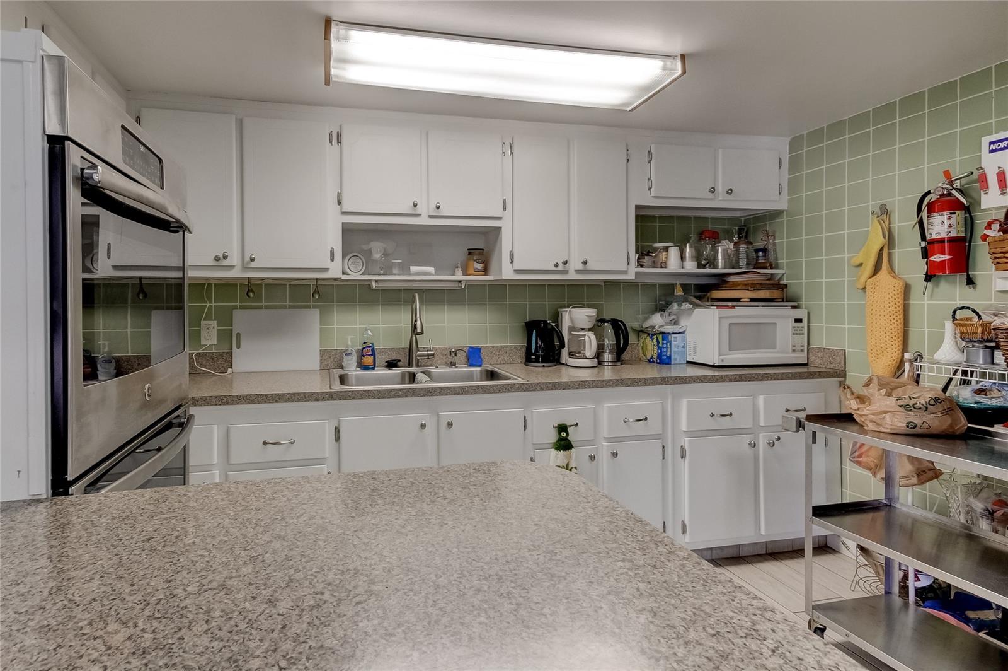
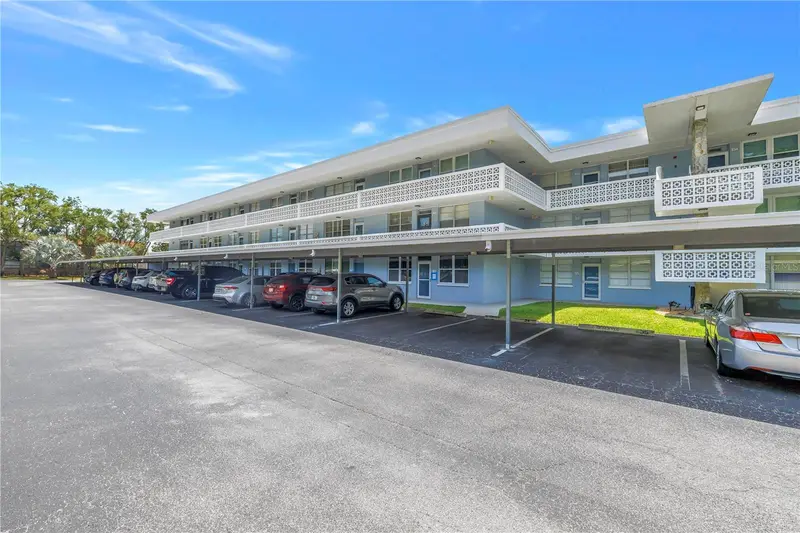
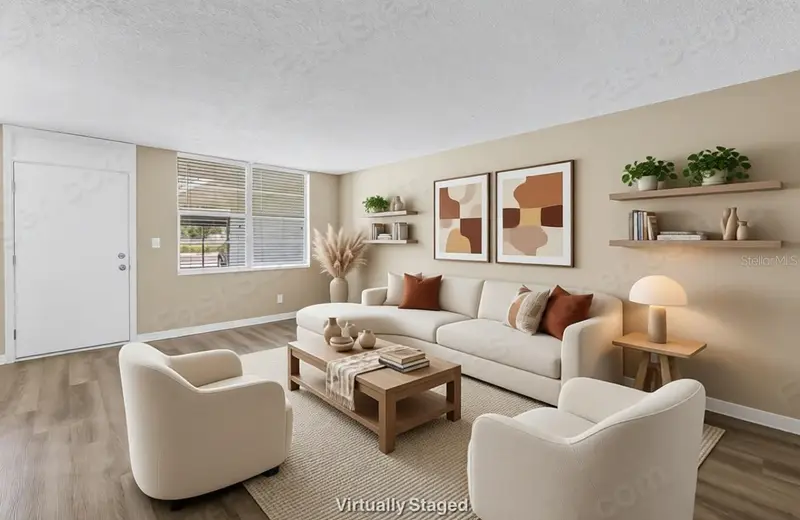
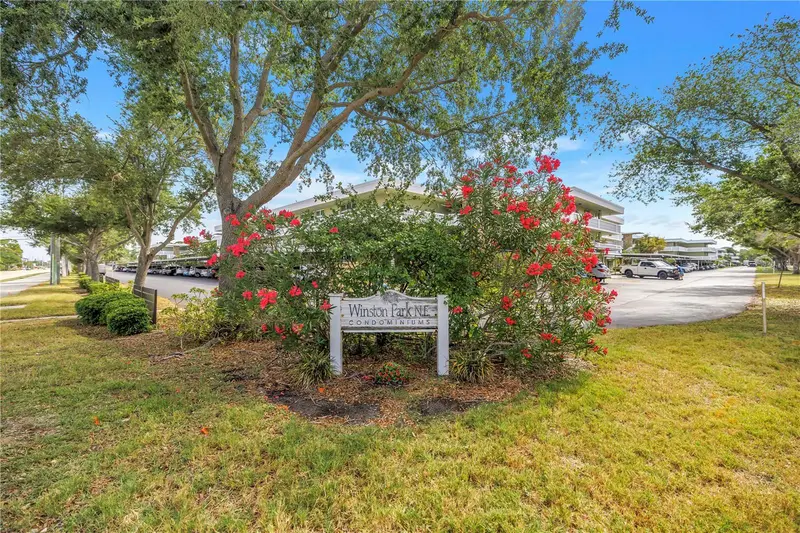
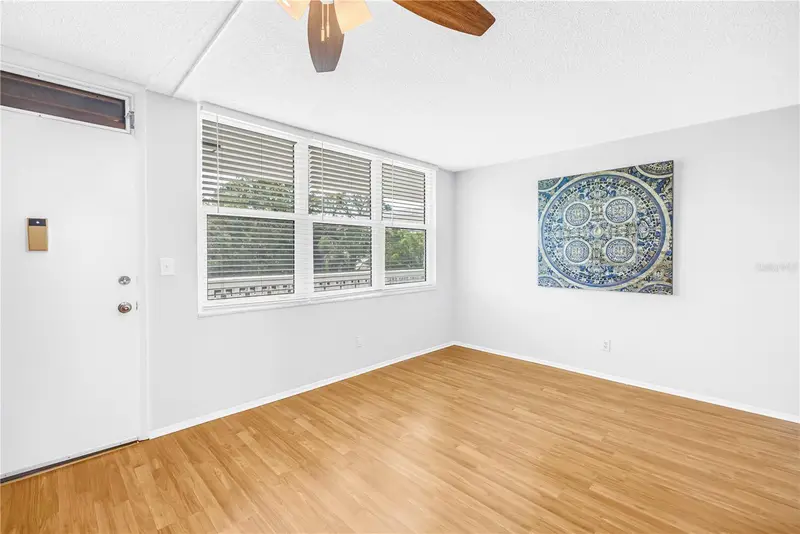
Under contract-accepting backup offers. UPDATED PRICE!! Charming and furnished, 2 bedroom, 1 bathroom condo in the heart of St Petersburg. This 55+ community has all the amenities you need. Featuring a pool for each building area, multiple pools to keep from overcrowding, a clubhouse, shuffleboard court, car wash area, laundry room on every floor, storage on every floor and an elevator. Come and see this unit. Light and bright with a North/South exposure. The spacious living area combines your living room and dining room with a ton of extra space. The kitchen features a breakfast bar and eat in space overlooking the pool area. The master bedroom has its very own walk in closet. While the 2nd bedroom has a beautiful built in closet system. Park your car in the assigned covered carport space. The unit has a good amount of storage space for all your extras.
Estimated monthly payment
Estimate only. Taxes use the listing's reported amount where available; insurance is a Florida-average estimate. Your actual payment will vary — run a full calculation or talk to a lender.
Price & listing history112 days on market
- Status: PendingJun 14, 2026
- Listed$160,000Feb 20, 2026
- Price reduced$130,000
Facts & features
- Property type
- Residential
- Sub type
- Condominium
- Status
- Pending
- Days on market
- 112
- Subdivision
- Winston Park Northeast
- County
- Pinellas
- Year built
- 1972
- Living area
- 1,035 sq ft
- Price/sq ft
- $126
- Lot size
- 150,278 sq ft
- Flood zone
- AE (12103C0209H)
- Annual taxes
- $330 (2025)
- Parcel #
- 06-31-17-98403-000-2040
- MLS #
- TB8478358
Ask about this home
Have a question? Ask the broker directly.
Ryan Solberg answers personally — no call center, no spam. Your question goes straight to him.
Interior Details
- Bedrooms
- 2
- Full bathrooms
- 1
- Flooring
- Ceramic Tile, Laminate
- Appliances
- Dishwasher, Electric Water Heater, Microwave, Range, Refrigerator
- Interior features
- Ceiling Fans(s), Walk-In Closet(s)
- Laundry
- Common Area, Laundry Room, Same Floor As Condo Unit, Washer Hookup
- Stories / Levels
- One
- Direction faces
- South
Heating & Cooling
- Heating
- Electric
- Cooling
- Central Air
Parking
- Carport
- Yes
HOA & Financial
- HOA fee
- $540 / Monthly
- Monthly HOA
- $540/mo
- Total monthly fees
- $540/mo
- Total annual fees
- $6,476
- HOA name
- Brianna
- CDD
- No
- Min lease term
- 6 Months
- Listing terms
- Cash, Other, Special Funding
- Ownership
- Condominium
- Available for lease
- Yes
- Lease restrictions
- Yes
- Additional lease restrictions
- Buyer and/or buyer's agent responsible for verifying lease restrictions with the HOA
- Approval process
- Buyer and/or buyer's agent to verify approval process with the HOA.
Exterior & Construction
- Exterior features
- Courtyard
- Construction materials
- Block
- Roof
- Other
- Foundation
- Slab
- Road surface
- Asphalt
Utilities
- Sewer
- Public Sewer
- Water source
- None
- Utilities
- Cable Connected, Electricity Connected, Sewer Connected, Water Connected
Community
- Pets allowed
- Cats OK
- Senior community
- Yes
Room Details
| Room | Level | Dimensions |
|---|---|---|
| Bedroom 1 | First | 10x10 |
| Kitchen | First | 10x8 |
| Primary Bedroom | First | 10x11 |
| Living Room | First | 10x9 |
Listing Details
- Listing date
- 2026-02-19
- On market date
- 2026-02-20
- Original list price
- $160,000
- Occupant type
- Vacant
- Special conditions
- Probate Listing
- MLS area
- 33703 - St Pete
- Listing AOR
- Suncoast Tampa
- Status changed
- 2026-06-14
- Tax legal description
- WINSTON PARK NORTHEAST 200 CONDO APT 204
Flood risk
FEMA Special Flood Hazard Area (1% annual-chance / “100-year” floodplain). Flood insurance is generally required by mortgage lenders.
Source: FEMA flood zone reported on the listing. Confirm current designation at FEMA Flood Map Service Center.
Location
Directions
Take 4th Street to 54th Ave N head east on 54th Ave N to 1st Street N head South on 1st Street N to 47th Ave NE, turn into complex on Bay Street. The unit faces 47th Ave NE
More homes like this
$105,000
4720 Locust St Ne #314
St Petersburg, FL 33703
1 bd · 1 ba · 825 sqft
Winston Park Northeast
MLS ID #TB8517385, HOFACKER & ASSOCIATES INC.
Listing provided by Stellar MLS
$105,000
4720 Locust St Ne #116
St Petersburg, FL 33703
1 bd · 2 ba · 930 sqft
Winston Park Northeast
MLS ID #TB8506624, SMITH & ASSOCIATES REAL ESTATE.
Listing provided by Stellar MLS
$110,000
4720 Locust St Ne #318
St Petersburg, FL 33703
1 bd · 1 ba · 825 sqft
Winston Park Northeast
MLS ID #TB8505535, REALTY EXPERTS.
Listing provided by Stellar MLS
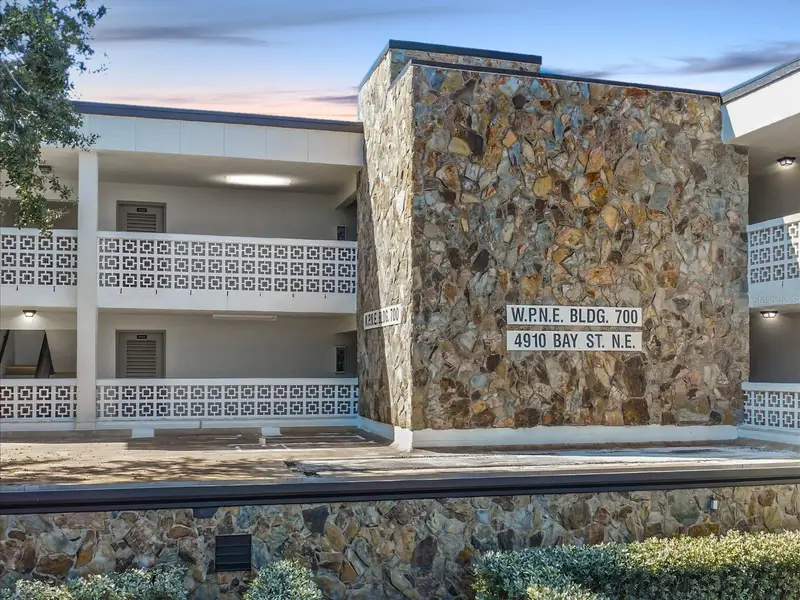
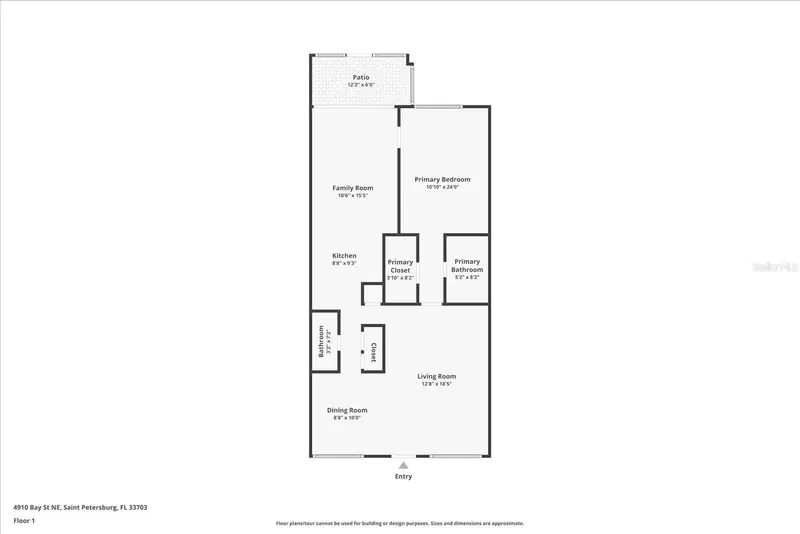
$118,750
4910 Bay St Ne #105
St Petersburg, FL 33703
1 bd · 2 ba · 920 sqft
Winston Park Northeast
MLS ID #TB8449285, KELLER WILLIAMS SUBURBAN TAMPA.
Listing provided by Stellar MLS

Listings courtesy of Stellar MLS as distributed by MLS GRID
IDX information is provided exclusively for consumers’ personal, non-commercial use and may not be used for any purpose other than to identify prospective properties consumers may be interested in purchasing.
Based on information submitted to the MLS GRID as of June 14, 2026 at 10:55 AM ET. All data is obtained from various sources and may not have been verified by broker or MLS GRID. Supplied Open House Information is subject to change without notice. All information should be independently reviewed and verified for accuracy. Properties may or may not be listed by the office/agent presenting the information.
Ryan Solberg, Broker · MaxLife Realty LLC · FL License #BK3354351 · Equal Housing Opportunity · Full disclaimer · DMCA