
$1,275,000
3812 Little Road
Lutz, FL 33548
Listing updated: July 2, 2026 at 10:13 PM ET
Listing courtesy of Bay National Realty, Inc. · Daneel Tatum · MLS #TB8478341 · Active · 813-944-8939Property type
Year built
Lot size
Price / sq ft
HOA dues
Days on market
Garage spaces
Flood zone
About this home
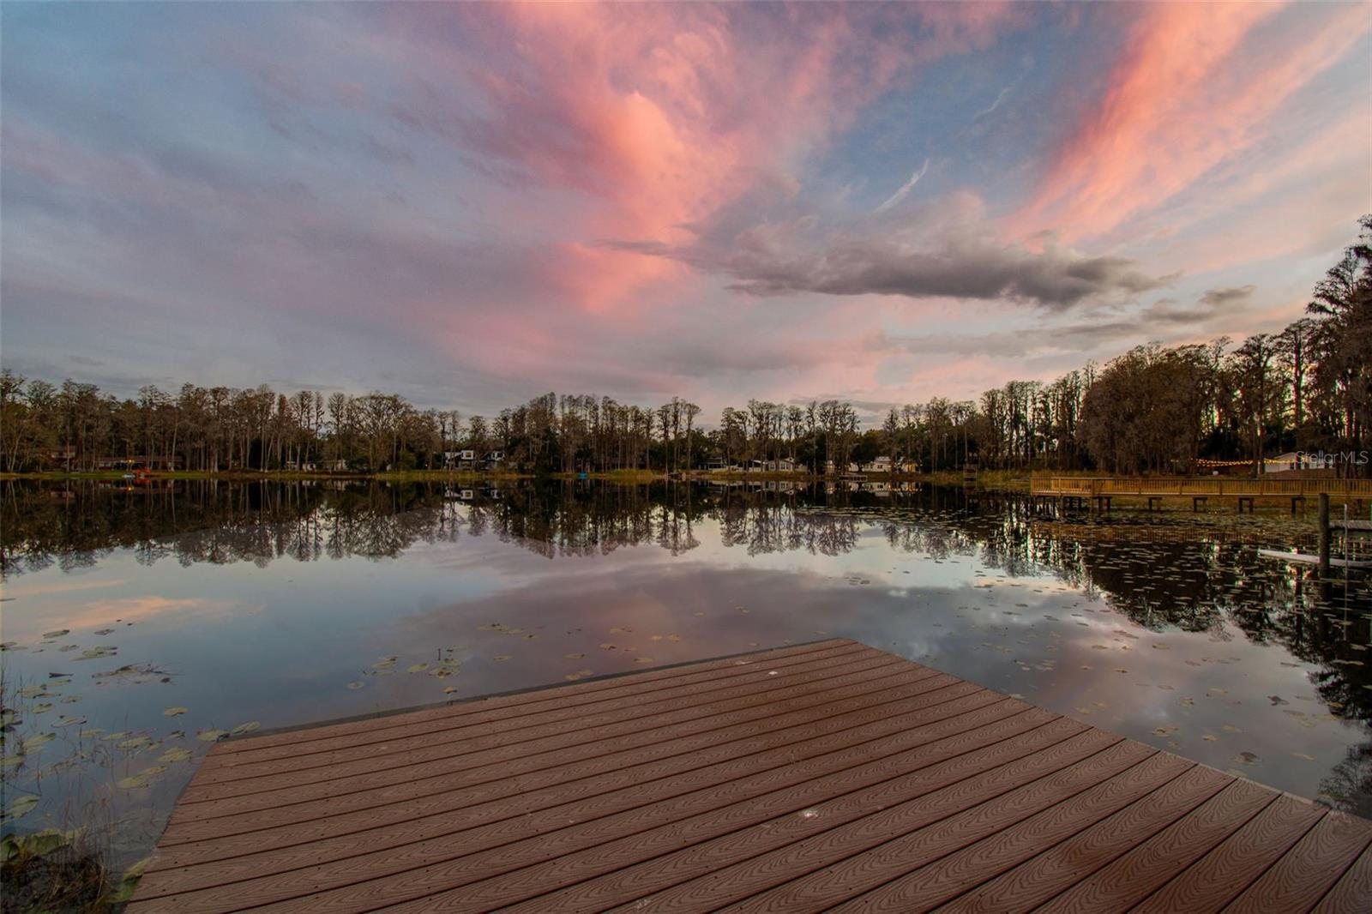
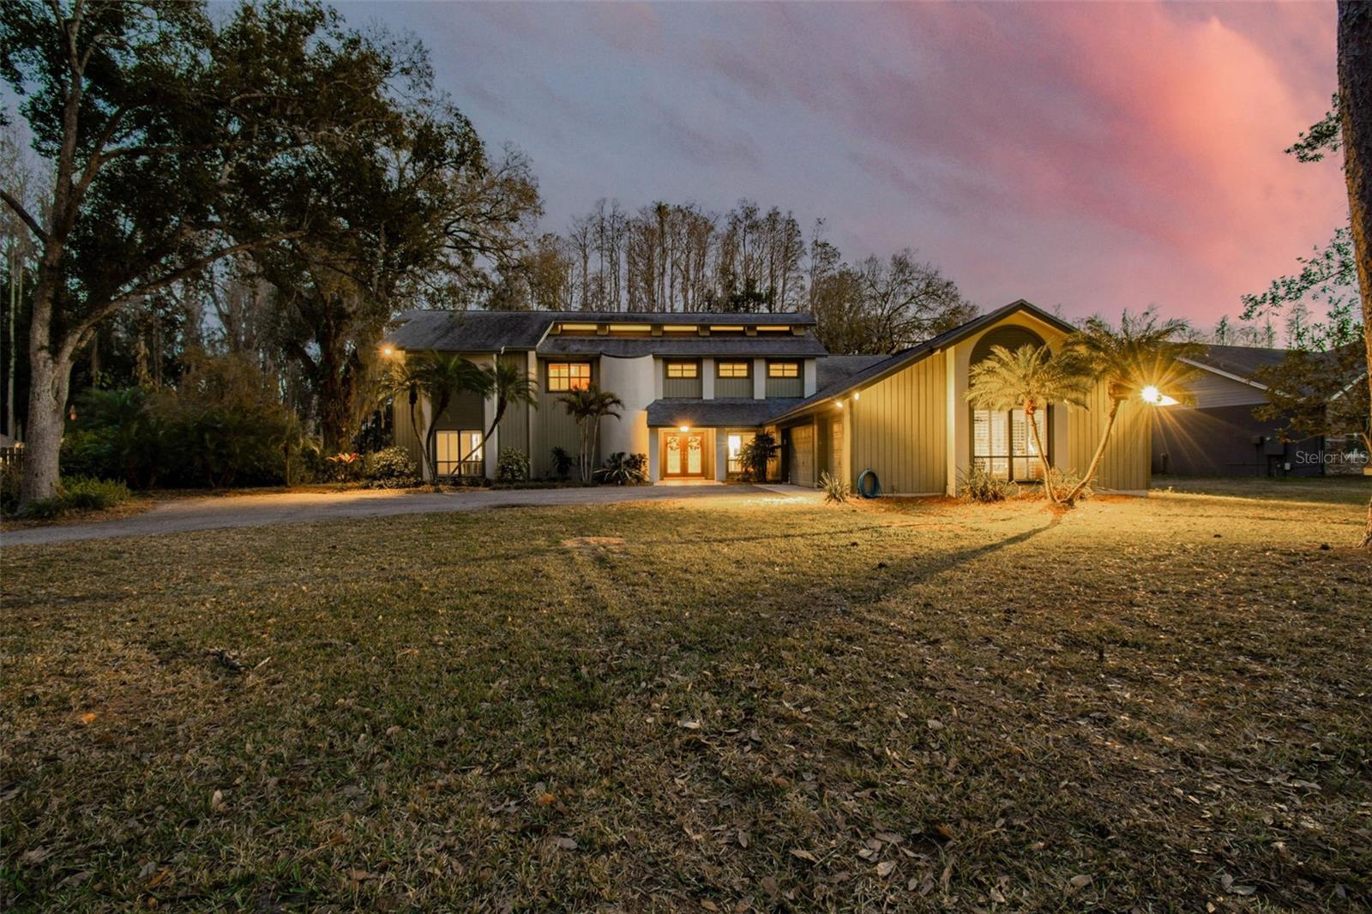
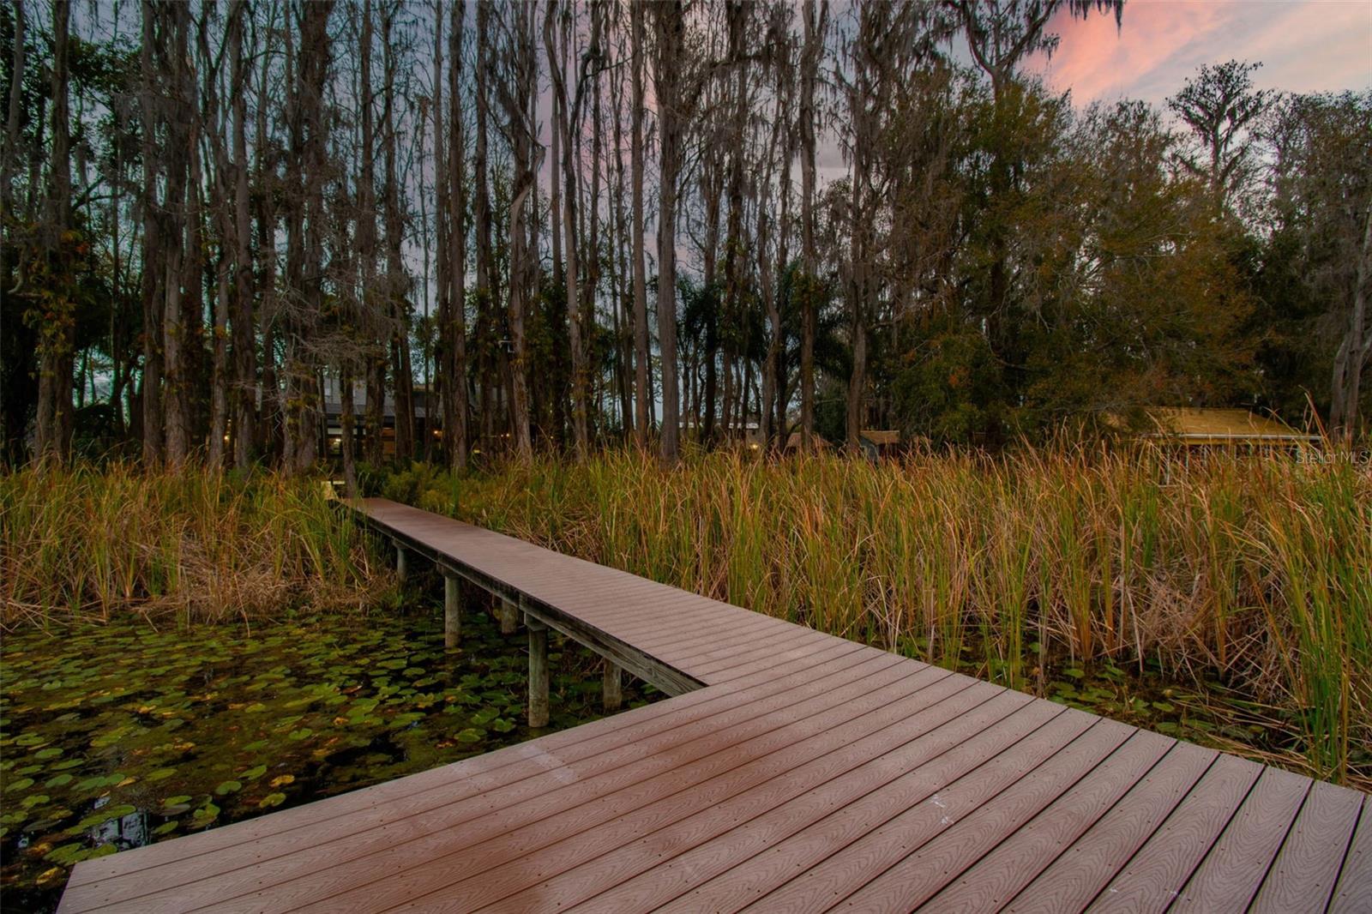
Gracefully positioned along the water and privately set on over 1.14 acres of picturesque grounds, this exceptional lakefront residence offers 5 bedrooms, 3.5 baths, an oversized three car garage, and a resort-style pool. Surrounded by sprawling pine trees and tranquil views, the setting evokes a sense of serenity and retreat rarely found in residential living. Inside, the home is defined by soaring vaulted ceilings, dramatic architectural lines, and abundant natural light, creating a feeling of openness and warmth. Elegant plantation-style shutters throughout add timeless character and refinement. The gourmet kitchen serves as a stunning focal point, beautifully positioned to capture views of the pool, grounds, and lake beyond. Anchored by a spacious center island and enhanced by custom cabinetry, refined lighting, and a beautifully integrated designer range hood, the space blends function and design effortlessly. Overhead and under-cabinet lighting create a warm ambiance, while the premium appliance package includes a dishwasher, new cooktop stove, built-in oven, refrigerator, microwave, wine fridge, and more. A whole house intercom system enhances convenience and connectivity. The family room offers an inviting gathering space centered around a beautiful wood burning fireplace, creating a warm and intimate atmosphere. The primary suite is a true private retreat with direct access to the pool and outdoor living areas. The primary bath offers a spa like experience, featuring dual vanities, a soothing jacuzzi tub, a walk-in shower with dual shower heads, custom cabinetry, beautiful lighting, and a private water closet. A remarkable custom closet system and dedicated AC further enhance comfort and luxury. The thoughtful layout includes two Jack and Jill bathrooms connecting secondary bedrooms on both levels, along with a convenient half bath downstairs. Each bathroom features a walk-in shower, blending modern design with everyday ease. An upstairs laundry chute adds additional convenience, while a built-in cigar humidor reflects distinctive custom detail. Outdoors, the property transforms into a private resort style escape. A sparkling pool with cascading spa and integrated hot tub, expansive screened pavilion, outdoor kitchen, BBQ area, and custom bar equipped with a five-keg cooler create an entertainer’s paradise. Commercial-grade cooking features, stainless steel prep areas, and an integrated surround sound speaker system elevate the experience. Sweeping lake views and breathtaking sunsets provide a spectacular backdrop. A private boardwalk leads to the owned dock, offering rare and highly sought-after lake access for kayaking, paddleboarding, gentle boating, and quiet reflection. Recent improvements, enhance peace of mind and overall livability. Newer roof, hot water heater, and iron removing water softener system, enhance both comfort and long term peace of mind. This is more than just a home. It is a lifestyle property defined by privacy, atmosphere, and refined lakefront living. Welcome home...
Estimated monthly payment
Estimate only. Taxes use the listing's reported amount where available; insurance is a Florida-average estimate. Your actual payment will vary — run a full calculation or talk to a lender.
Price & listing history119 days on market
- Status: ActiveJul 3, 2026
- Listed$1,400,000Feb 20, 2026
- Price reduced$1,275,000
Facts & features
- Property type
- Residential
- Sub type
- Single Family Residence
- Status
- Active
- Days on market
- 119
- Subdivision
- Crenshaw Lakes
- County
- Hillsborough
- Year built
- 1988
- Living area
- 4,201 sq ft
- Price/sq ft
- $304
- Building area
- 5,466 sq ft (Public Records)
- Lot size
- 51,860 sq ft
- Lot category
- 1 to less than 2
- Flood zone
- x,ae
- Garage
- 3 spaces
- Pool
- Private pool
- Annual taxes
- $8,550 (2025)
- Parcel #
- U-22-27-18-0KG-000000-00058.0
- Zoning
- RSC-2
- MLS #
- TB8478341
Ask about this home
Have a question? Ask the broker directly.
Ryan Solberg answers personally — no call center, no spam. Your question goes straight to him.
Interior Details
- Bedrooms
- 5
- Full bathrooms
- 3
- Half bathrooms
- 1
- Flooring
- Carpet, Laminate, Tile, Wood
- Appliances
- Built-In Oven, Cooktop, Dishwasher, Disposal, Dryer, Electric Water Heater, Exhaust Fan, Microwave, Range, Range Hood, Refrigerator, Washer, Water Softener, Wine Refrigerator
- Interior features
- Built-in Features, Cathedral Ceiling(s), Ceiling Fans(s), High Ceilings, Open Floorplan, Primary Bedroom Main Floor, Solid Surface Counters, Solid Wood Cabinets, Split Bedroom, Stone Counters, Thermostat, Vaulted Ceiling(s), Walk-In Closet(s), Window Treatments
- Laundry
- Inside, Laundry Chute, Laundry Room
- Stories / Levels
- Two
- Direction faces
- East
- Fireplace
- Yes
Heating & Cooling
- Heating
- Central, Heat Pump
- Cooling
- Central Air
Parking
- Garage spaces
- 3
- Attached garage
- Yes
- Parking features
- Driveway, Garage Door Opener, Garage Faces Side, Golf Cart Garage, Oversized, Parking Pad, Workshop in Garage
HOA & Financial
- Total monthly fees
- $0/mo
- Total annual fees
- $0
- CDD
- No
- Min lease term
- No Minimum
- Listing terms
- Cash, Conventional, VA Loan
- Ownership
- Fee Simple
- Available for lease
- Yes
- Lease restrictions
- No
Exterior & Construction
- Exterior features
- Dog Run, French Doors, Garden, Lighting, Outdoor Grill, Outdoor Kitchen, Private Entrance, Private Yard, Storage
- Construction materials
- Concrete, Frame, Wood Siding
- Roof
- Shingle
- Foundation
- Slab
- Pool
- Private pool
- Waterfront
- Yes
- Water access
- Yes
- Water view
- Yes
- Road surface
- Asphalt, Paved
Utilities
- Sewer
- Septic Tank
- Water source
- Well
- Utilities
- Other
Schools
Letter grades: Florida DOE 2024–25 school grades (Orange, Seminole, Lake, Osceola, Brevard). Assigned schools from the listing agent — verify enrollment with the district.
Room Details
| Room | Level | Dimensions |
|---|---|---|
| Living Room | First | 25.6x22.7 |
| Primary Bedroom | First | 13.7x22.7 |
| Primary Bedroom | First | 7.9x15.2 |
| Bedroom 2 | First | 14.5x12.1 |
| Bedroom 3 | First | 14.5x14 |
| Kitchen | First | 14.8x10.4 |
| Dining Room | First | 14.8x16.1 |
| Bathroom 4 | Second | 14.1x16.4 |
| Bedroom 5 | Second | 14.6x11.11 |
| Loft | Second | 14.1x12.8 |
| Office | Second | 9x8.5 |
| Workshop | Second | 16.11x12.3 |
| Laundry | First | 14.8x8.3 |
Listing Details
- Listing date
- 2026-02-19
- On market date
- 2026-02-20
- Original list price
- $1,400,000
- Occupant type
- Vacant
- MLS area
- 33548 - Lutz
- Listing AOR
- Suncoast Tampa
- Status changed
- 2026-07-03
- Tax legal description
- CRENSHAW LAKES THAT PART OF LOTS 58 AND 59 DESC AS BEG AT W MOST COR OF LOT 58 RUN N 54 DEG 45 MIN E
Flood risk
See FEMA for this zone’s designation and insurance requirements.
Source: FEMA flood zone reported on the listing. Confirm current designation at FEMA Flood Map Service Center.
Location
Directions
N. Dale Mabry Hwy. to east on Van Dyke Rd. to south onto Crenshaw Lakes Rd. to Right onto Little Rd., home on left.
More homes like this
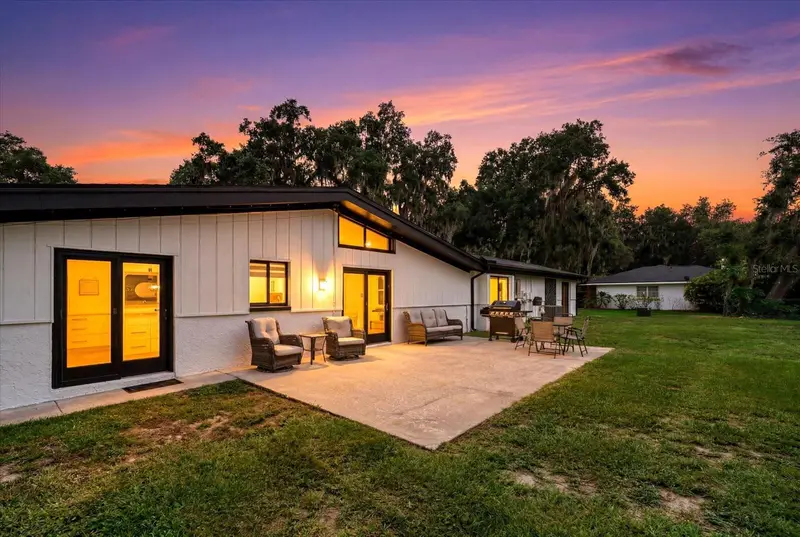
$1,100,000
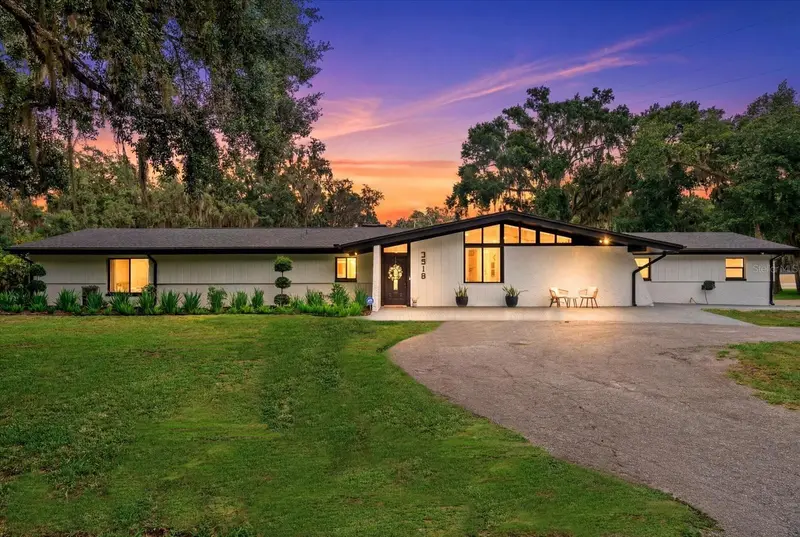
3518 Berger Rd
Lutz, FL 33548
3 bd · 2 ba · 2,376 sqft
Crenshaw Lakes
MLS ID #TB8512090, CHARLES RUTENBERG REALTY INC.
Listing provided by Stellar MLS
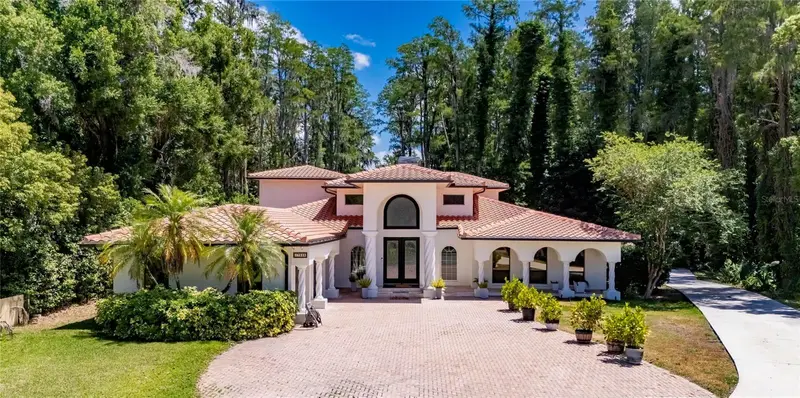
$1,595,000
17309 Linda Vista Cir
Lutz, FL 33548
4 bd · 4 ba · 4,436 sqft
Crenshaw Lakes
MLS ID #TB8519174, COLDWELL BANKER REALTY.
Listing provided by Stellar MLS

Listings courtesy of Stellar MLS as distributed by MLS GRID
IDX information is provided exclusively for consumers’ personal, non-commercial use and may not be used for any purpose other than to identify prospective properties consumers may be interested in purchasing.
Based on information submitted to the MLS GRID as of July 2, 2026 at 10:13 PM ET. All data is obtained from various sources and may not have been verified by broker or MLS GRID. Supplied Open House Information is subject to change without notice. All information should be independently reviewed and verified for accuracy. Properties may or may not be listed by the office/agent presenting the information.
All or a portion of the multiple listing information is provided by Stellar MLS, from a copyrighted compilation of listings. The compilation of listings and each individual listing are © 2026 Stellar MLS. All rights reserved.
Ryan Solberg, Broker · MaxLife Realty LLC · FL License #BK3354351 · Equal Housing Opportunity · Full disclaimer · DMCA