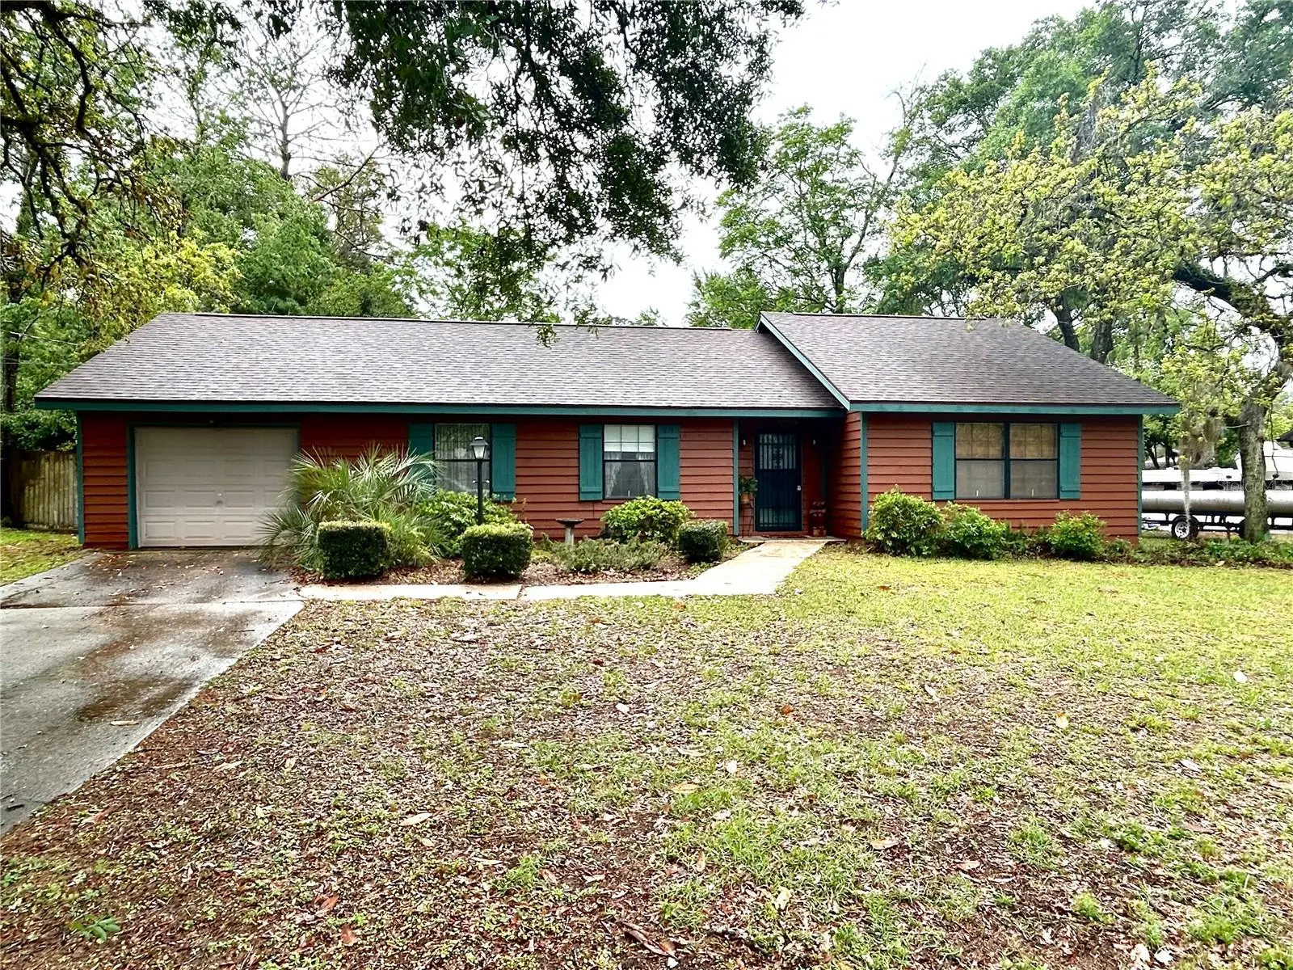
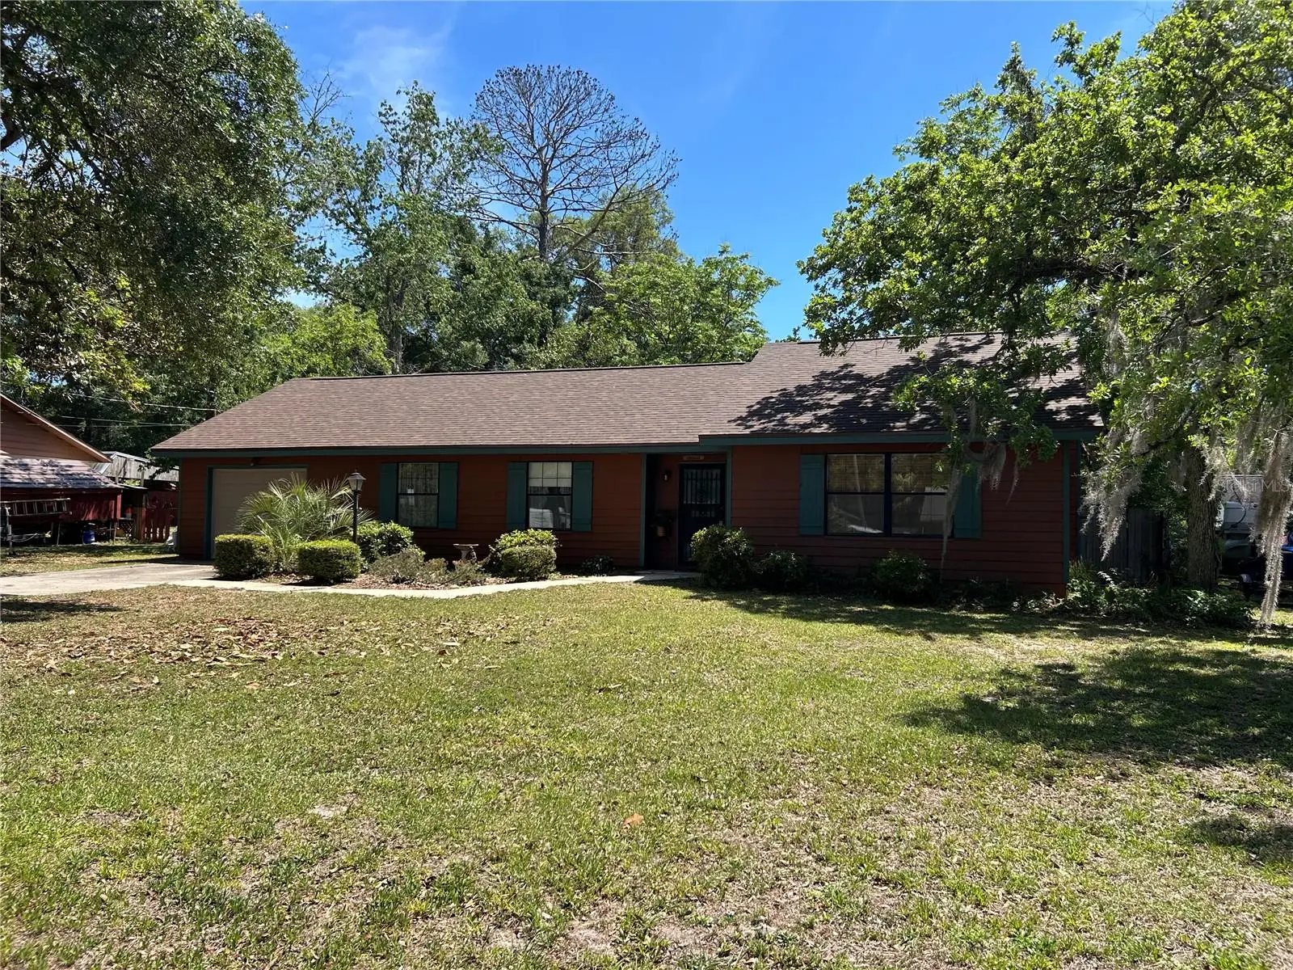
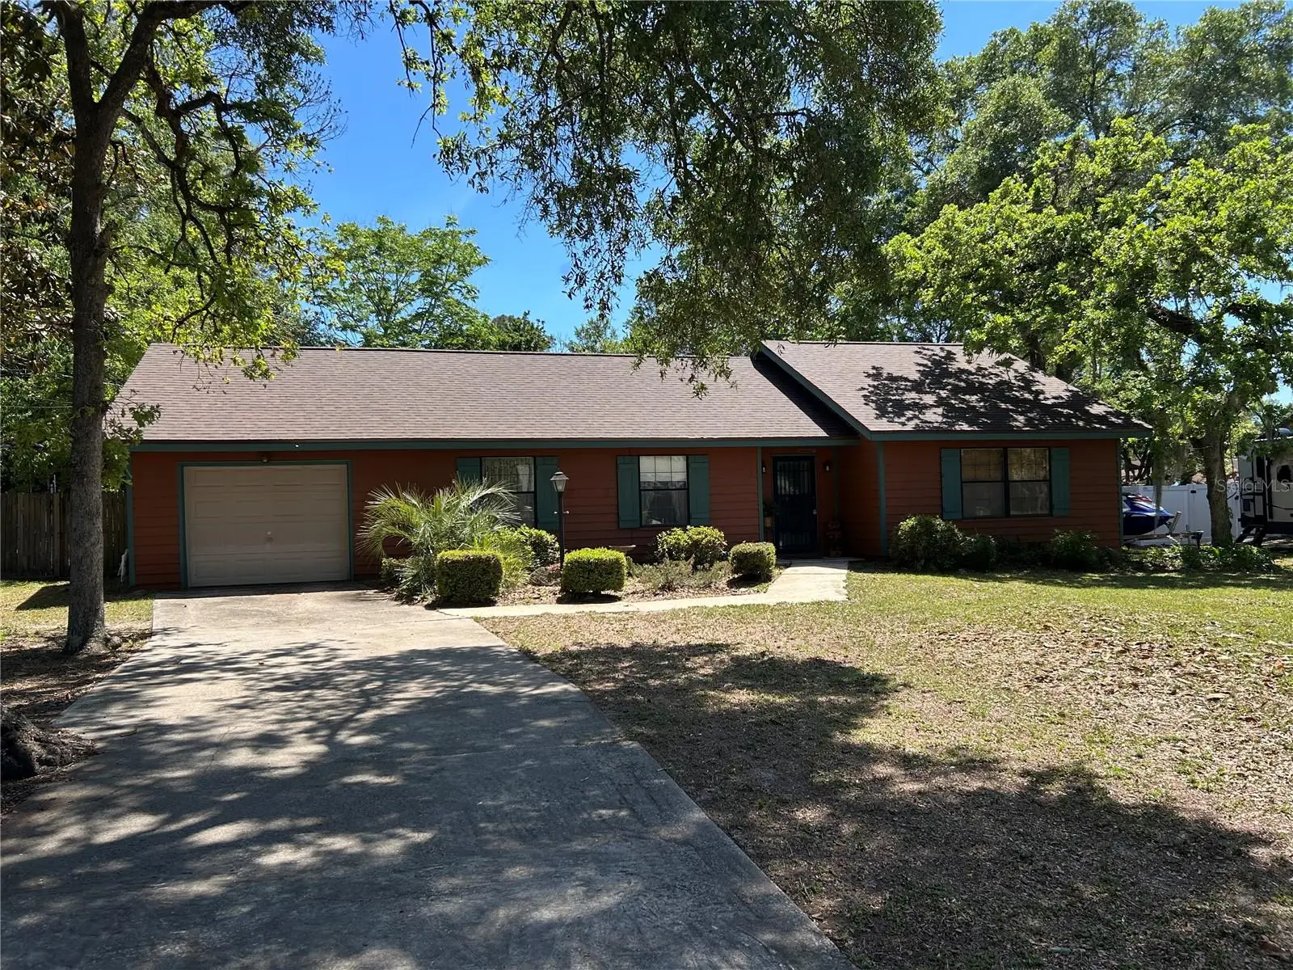

$289,900
2560 46 Lane
Ocala, FL 34479
Listing updated: June 9, 2026 at 12:08 PM ET
Listing courtesy of Showcase Properties Of Central · Dawn Mahler · MLS #OM719207 · Active · 352-351-4718Property type
Year built
Lot size
Price / sq ft
HOA dues
Days on market
Garage space
Flood zone
About this home
New roof 2026! Set at the entrance of a quiet cul-de-sac within Sugar Hill Estates, this well-maintained 3-bedroom, 2-bath pool home offers the perfect blend of convenient location and peaceful Ocala living. On just over a quarter of an acre, the property overlooks a large front yard with tasteful landscaping and plenty of curb appeal. Inside, the home features a thoughtful split-bedroom floor plan, lots of natural light, and tasteful paint colors throughout. A cozy wood-burning fireplace serves as the focal point for the living room, creating a warm gathering space accented by vaulted ceilings. The formal dining room is directly adjacent and separated by a tasteful half-wall, with sliding glass doors that let in lots of light and provide direct access to the back patio. The kitchen features a functional layout designed for efficiency with ample counter and cabinet space, stainless steel appliances, and a breakfast bar. An interior laundry area and multiple storage closets throughout the home provide practical organization and everyday convenience. The primary suite includes a huge walk-in closet and a private en-suite bath with large vanity and walk-in shower. Two additional bedrooms, each with generous closet space, share a full guest bath. Step outside to enjoy the expansive screen-enclosed patio surrounding the sparkling in-ground pool, complete with a diving board and abundant deck space for lounging or entertaining. A covered area of the patio provides shade for outdoor dining or relaxing year-round, complete with ceiling fans to keep the air moving. The backyard is fully fenced, offering additional functionality and privacy. Recent updates add peace of mind, including a new A/C system (2025), pool pump (2023), and exterior paint (2022). Located less than 15 minutes from the Ocala Downtown Square, the Appleton Museum of Art, and a variety of shopping, dining, medical, and entertainment options, this property is the perfect option for those looking to experience everything Ocala has to offer. With no HOA fees and a location that combines privacy with convenience, this property offers a solid foundation, thoughtful updates, and exceptional outdoor living! Schedule your showing today!
Estimated monthly payment
Estimate only. Taxes use the listing's reported amount where available; insurance is a Florida-average estimate. Your actual payment will vary — run a full calculation or talk to a lender.
Price & listing history105 days on market
- Status: ActiveFeb 24, 2026
- Listed$295,500Feb 24, 2026
- Price reduced$289,900
Facts & features
- Property type
- Residential
- Sub type
- Single Family Residence
- Status
- Active
- Days on market
- 105
- Subdivision
- Sugar Hill Estates
- County
- Marion
- Year built
- 1980
- Living area
- 1,650 sq ft
- Price/sq ft
- $176
- Building area
- 3,410 sq ft (Public Records)
- Lot size
- 11,616 sq ft
- Lot category
- 1/4 to less than 1/2
- Flood zone
- X
- Garage
- 1 spaces
- Pool
- Private pool
- Annual taxes
- $1,316 (2025)
- Parcel #
- 15844-002-03
- Zoning
- R1
- MLS #
- OM719207
Ask about this home
Have a question? Ask the broker directly.
Ryan Solberg answers personally — no call center, no spam. Your question goes straight to him.
Interior Details
- Bedrooms
- 3
- Full bathrooms
- 2
- Flooring
- Carpet, Laminate, Tile
- Appliances
- Dishwasher, Range, Range Hood, Refrigerator
- Interior features
- Eat-in Kitchen, High Ceilings, Open Floorplan, Solid Surface Counters, Split Bedroom, Thermostat, Walk-In Closet(s)
- Laundry
- Inside, Laundry Room
- Stories / Levels
- One
- Direction faces
- North
- Fireplace
- Yes
Heating & Cooling
- Heating
- Central, Electric
- Cooling
- Central Air
Parking
- Garage spaces
- 1
- Attached garage
- Yes
HOA & Financial
- Total monthly fees
- $0/mo
- Total annual fees
- $0
- CDD
- No
- Homestead exemption
- Yes
- Listing terms
- Cash, Conventional
- Ownership
- Fee Simple
- Available for lease
- No
Exterior & Construction
- Exterior features
- Outdoor Shower, Sliding Doors
- Construction materials
- Cedar, Frame
- Roof
- Shingle
- Foundation
- Slab
- Pool
- Private pool
- Road surface
- Paved
Utilities
- Sewer
- Septic Tank
- Water source
- Public
- Utilities
- BB/HS Internet Available, Cable Available, Electricity Connected, Water Connected
Schools
Letter grades: Florida DOE 2024–25 school grades (Orange, Seminole, Lake, Osceola, Brevard). Assigned schools from the listing agent — verify enrollment with the district.
Room Details
| Room | Level | Dimensions |
|---|---|---|
| Dining Room | First | |
| Kitchen | First | |
| Primary Bedroom | First | |
| Living Room | First |
Listing Details
- Listing date
- 2026-02-24
- On market date
- 2026-02-24
- Original list price
- $295,500
- Occupant type
- Owner
- MLS area
- 34479 - Ocala
- Listing AOR
- Ocala - Marion
- Status changed
- 2026-02-24
- Tax legal description
- SEC 34 TWP 14 RGE 22 PLAT BOOK PAGE 045 SUGAR HILL ESTATES BLK B LOT 3
Flood risk
Minimal-risk area outside the mapped floodplain. Flood insurance is optional and typically low-cost.
Source: FEMA flood zone reported on the listing. Confirm current designation at FEMA Flood Map Service Center.
Location
Directions
From Silver Springs Blvd (SR 40) heading East to Right on NE 25th Avenue go approx 3 miles to Right on NE 46th Lane, Property will be on the right, look for sign
More homes like this
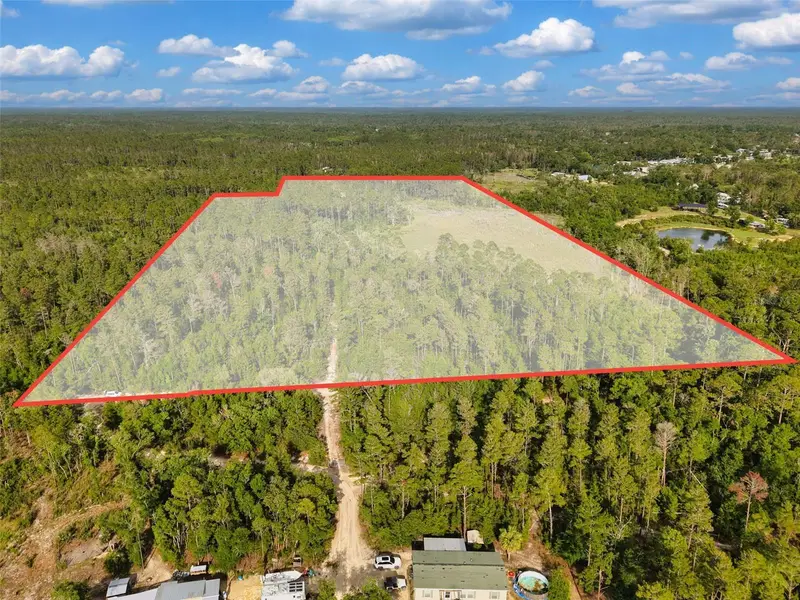
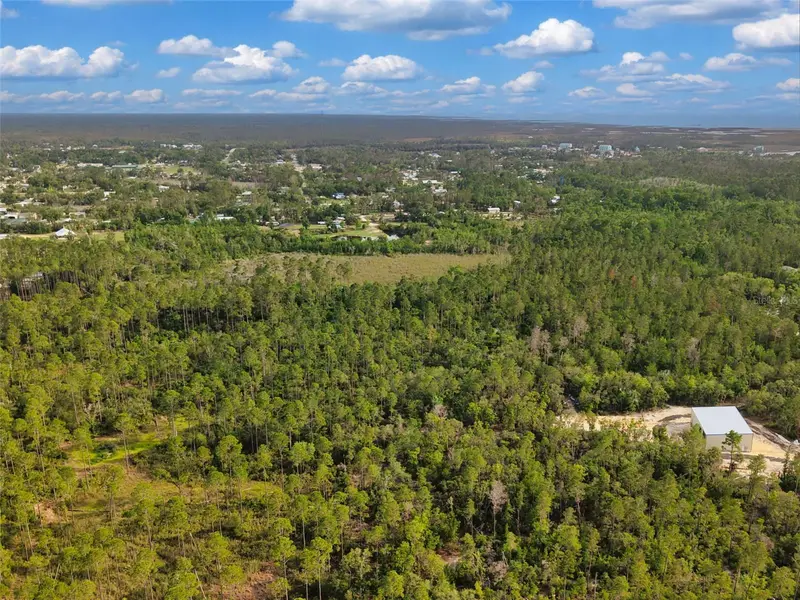
$299,900
Savanna Ln
Steinhatchee, FL 32359
22.61 acres
Sugar Hill Estates
MLS ID #GC540269, BHHS FLORIDA REALTY.
Listing provided by Stellar MLS
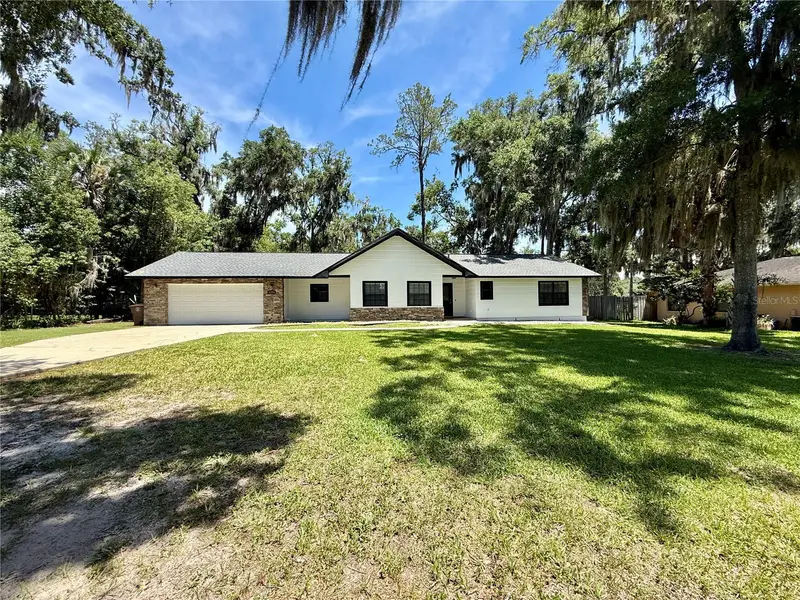
$341,900
645 Se 21st Pl
Ocala, FL 34471
3 bd · 2 ba · 1,596 sqft
Belmont Oaks
MLS ID #OM725860, D. F. GRAY INC.
Listing provided by Stellar MLS
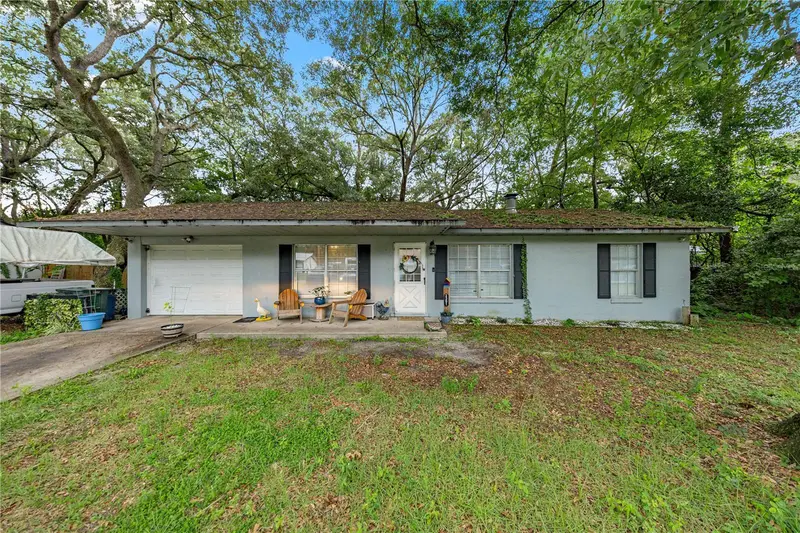
$195,000
3301 Ne 23rd Ave
Ocala, FL 34479
3 bd · 2 ba · 1,176 sqft
Sun Ray Estate
MLS ID #OM729637, SELLSTATE NEXT GENERATION REALTY.
Listing provided by Stellar MLS
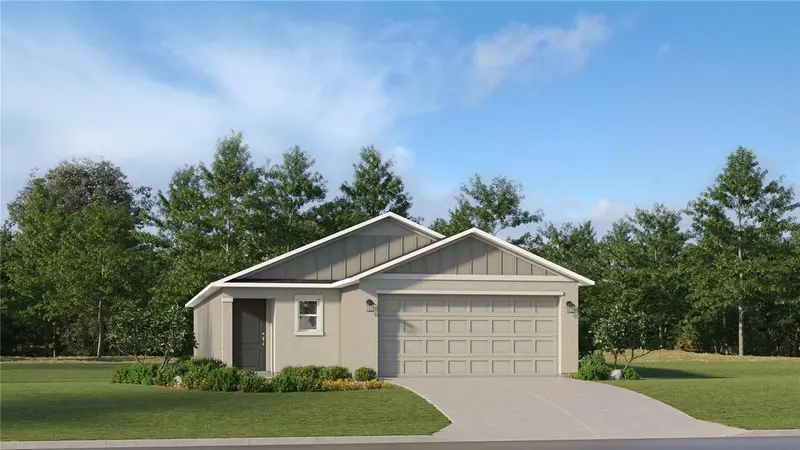
$241,490
3172 Ne 38th St
Ocala, FL 34479
3 bd · 2 ba · 1,429 sqft
Millwood Estate
MLS ID #O6430355, LENNAR REALTY.
Listing provided by Stellar MLS

Listings courtesy of Stellar MLS as distributed by MLS GRID
IDX information is provided exclusively for consumers’ personal, non-commercial use and may not be used for any purpose other than to identify prospective properties consumers may be interested in purchasing.
Based on information submitted to the MLS GRID as of June 9, 2026 at 12:08 PM ET. All data is obtained from various sources and may not have been verified by broker or MLS GRID. Supplied Open House Information is subject to change without notice. All information should be independently reviewed and verified for accuracy. Properties may or may not be listed by the office/agent presenting the information.
All or a portion of the multiple listing information is provided by Stellar MLS, from a copyrighted compilation of listings. The compilation of listings and each individual listing are © 2026 Stellar MLS. All rights reserved.
Ryan Solberg, Broker · MaxLife Realty LLC · FL License #BK3354351 · Equal Housing Opportunity · Full disclaimer · DMCA